'S' is for soffit, the decorative, protective structure under Lancaster's roofs [Architects' Alphabet column]

The "Architects' Alphabet" series, specifically Part 19, focuses on the soffit, a crucial design element in building construction. This series delves into various architectural features present in Lancaster, drawing from Gregory J. Scott’s book, “Urban Legend, The Life & Legacy of C. Emlen Urban,” which chronicles the work of Lancaster’s prominent architect. The accompanying photographs, credited to Matthew Tennison, visually support the discussion of these architectural details.
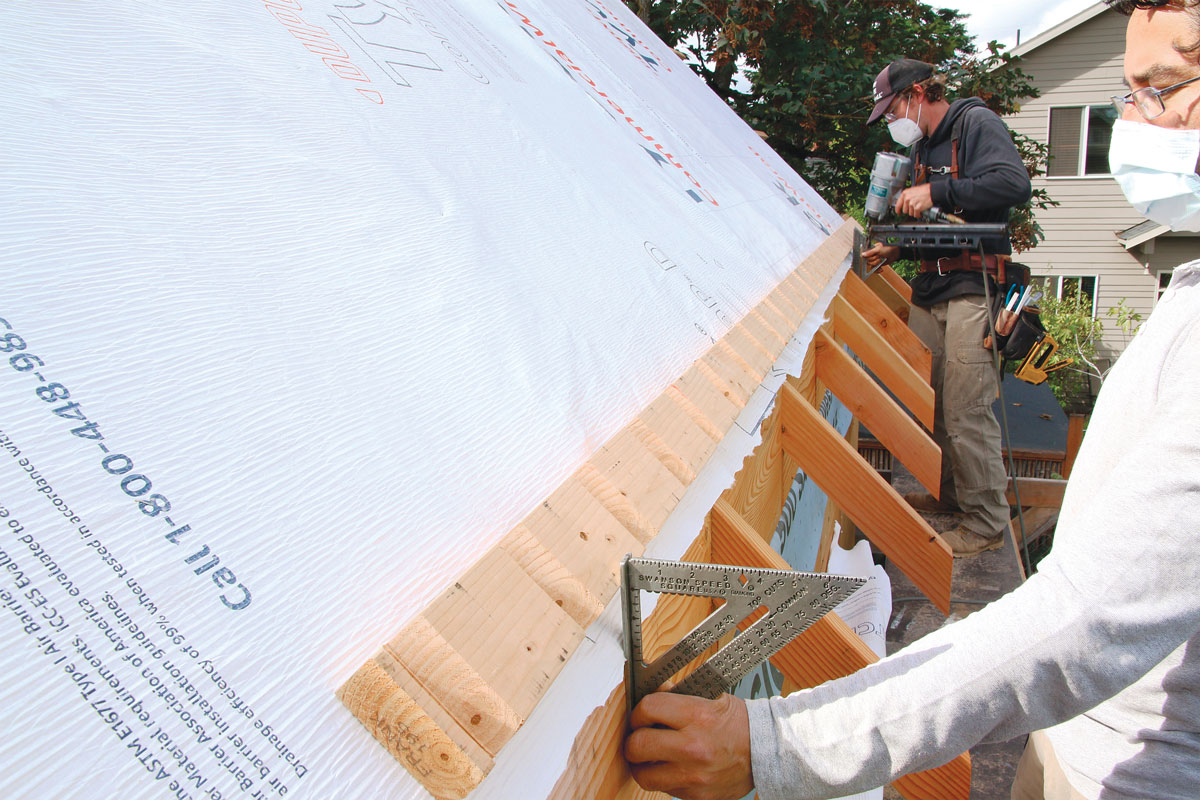
A soffit serves both a primary protective function and a secondary aesthetic purpose. Its main role is to safeguard a building's interior from adverse weather conditions, as well as intrusions by insects, rodents, and other small animals. Etymologically, the term 'soffit' originates from Italian and French, dating back to 1592, and translates to "to fasten underneath," accurately reflecting its position and role in a structure. It is important to distinguish between a soffit and a fascia: the soffit runs parallel to the ground, shielding roof rafters from below, while the fascia runs perpendicular, covering the face of the roof rafters.
Architect C. Emlen Urban is highlighted for his creative approach to decorating soffits on buildings in Lancaster. His designs often incorporated classical Greek and Roman decorative motifs, ingeniously adapted using 19th and 20th-century construction methods and materials. The article provides several examples of Urban's work to illustrate his innovative use of soffits. One such example is the 1904 Parish House of St. James Episcopal Church on Duke Street. This building features an elaborate pressed-metal soffit adorned with mutules, rosettes, and intricate egg-and-dart and dentil decorations, showcasing a high level of ornamental detail.
Another significant example is the 1905 home built for John Malone. The soffit on this residence, while more understated than that of the St. James Parish House, is equally impressive. It incorporates block modillions, flat panels, and fretwork, creating a sophisticated appearance when viewed from street level. The W.W. Griest Building, designed by Urban and constructed in 1924, also features a noteworthy soffit with decorative modillions and running egg-and-dart molding.

The article clarifies several architectural terms related to soffits. A modillion is defined as a large horizontal bracket or block attached to the soffit, which can be either plain or elaborately scrolled. Fretwork is described as a flat decorative treatment characterized by interlocking open squares, creating a maze-like or labyrinthine pattern. The distinction between a cornice and a soffit is also explained: a soffit is a component of a larger architectural element known as a cornice. A cornice encompasses the entire composition that forms the cap or crown of a classical flat-roof building, including the soffit, crown molding, bed molding, modillions, and fascia.
Gregory J. Scott, a local architect with 50 years of national experience in innovation and design and a member of the American Institute of Architects’ College of Fellows, contributes this column. His expertise underscores the significance of these architectural details in both historical and contemporary building design.
#ArchitectsAlphabet #Soffit #ArchitecturalDesign #CEmlenUrban #LancasterArchitecture #ClassicalDesign #BuildingProtection #DecorativeElements #HistoricalArchitecture #ArchitectsAlphabet #Soffit #ArchitecturalDesign #CEmlenUrban #LancasterArchitecture #ClassicalDesign #BuildingProtection #DecorativeElements #HistoricalArchitecture
0 comment in total
 No comments yet
You may also like

Building facades and vertical shade


Fiber Cement Colorline - Avera from Swisspearl

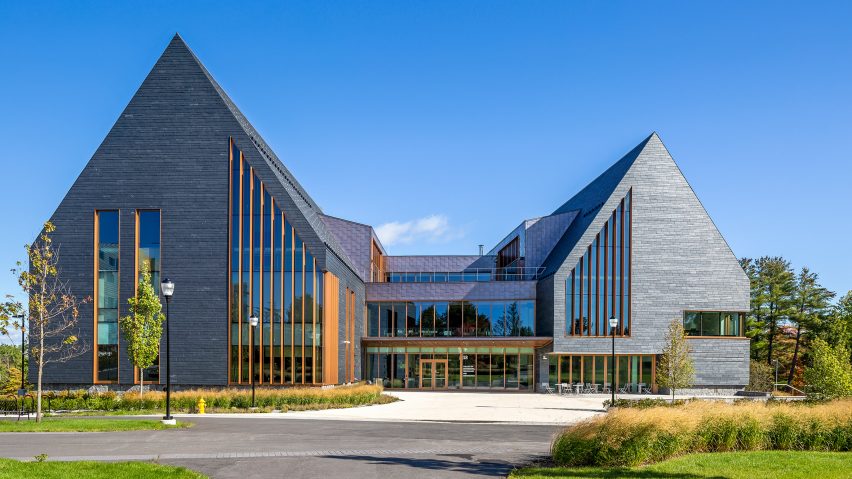
Cupa Pizarras slate-cladding system Cupaclad offers modern siding options

Ask the Builder: Joist hangers, beams and columns

Facade Systems
Roofing | Roofing Sheets | Roofing Supplies

Upgrading a foam-insulated roof

Interna-Rail® KLEAR Aluminum Railing from Hollaender

Soffit House / Ayutt and Associates design
What Are Eaves of a House, and Are They Worth Adding?

10 Decorative Fence Panels, Toppers and Trellises That Will Make Your Backyard Look a Millions Times More Beautiful

Facade System - LINEA Dietfurt Limestone from Franken-Schotter
Portico shade structure opens up new possibilities
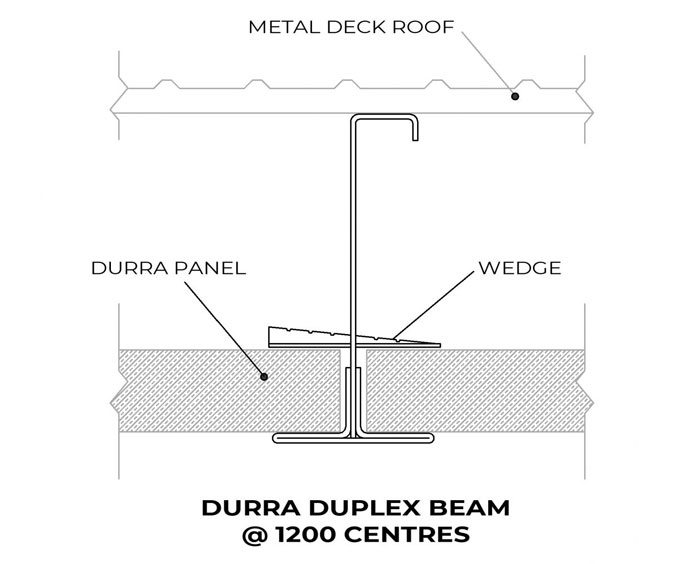
Roof and ceiling systems with versatile application
Understanding Types of Roof Vents
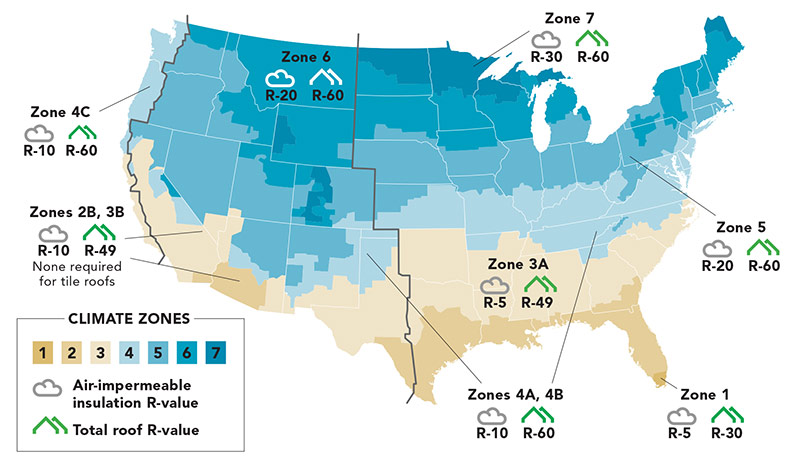
A New Take on Insulating a Roof
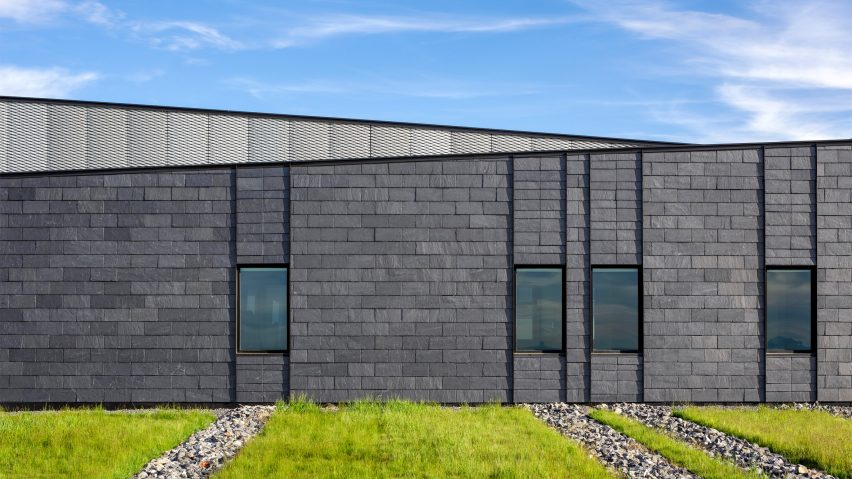
Cupa Pizarras creates cladding system that "utilises the beauty of natural slate"
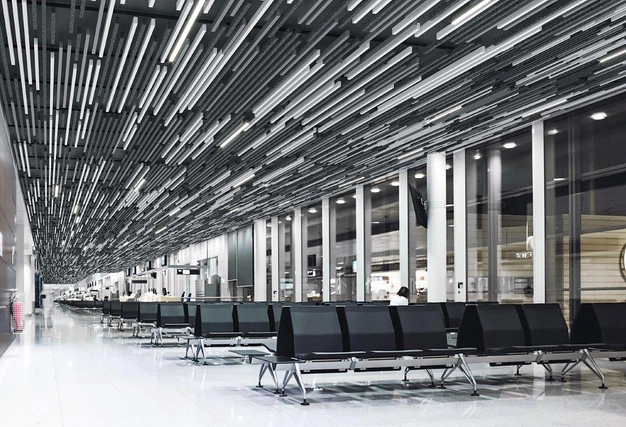
Ceiling Carrier System - Combi-Line from Hunter Douglas Architectural (Europe)
Beautiful Gaco Roof Coating

!['Sophisticated rustic': French Eclectic design in Lancaster features hip roof, tower [architecture column]](https://gstatic.ideal.house/news/images/3d9d49ff884d4125978aa1fb5db2b410.jpg)
'Sophisticated rustic': French Eclectic design in Lancaster features hip roof, tower [architecture column]