'Sophisticated rustic': French Eclectic design in Lancaster features hip roof, tower [architecture column]


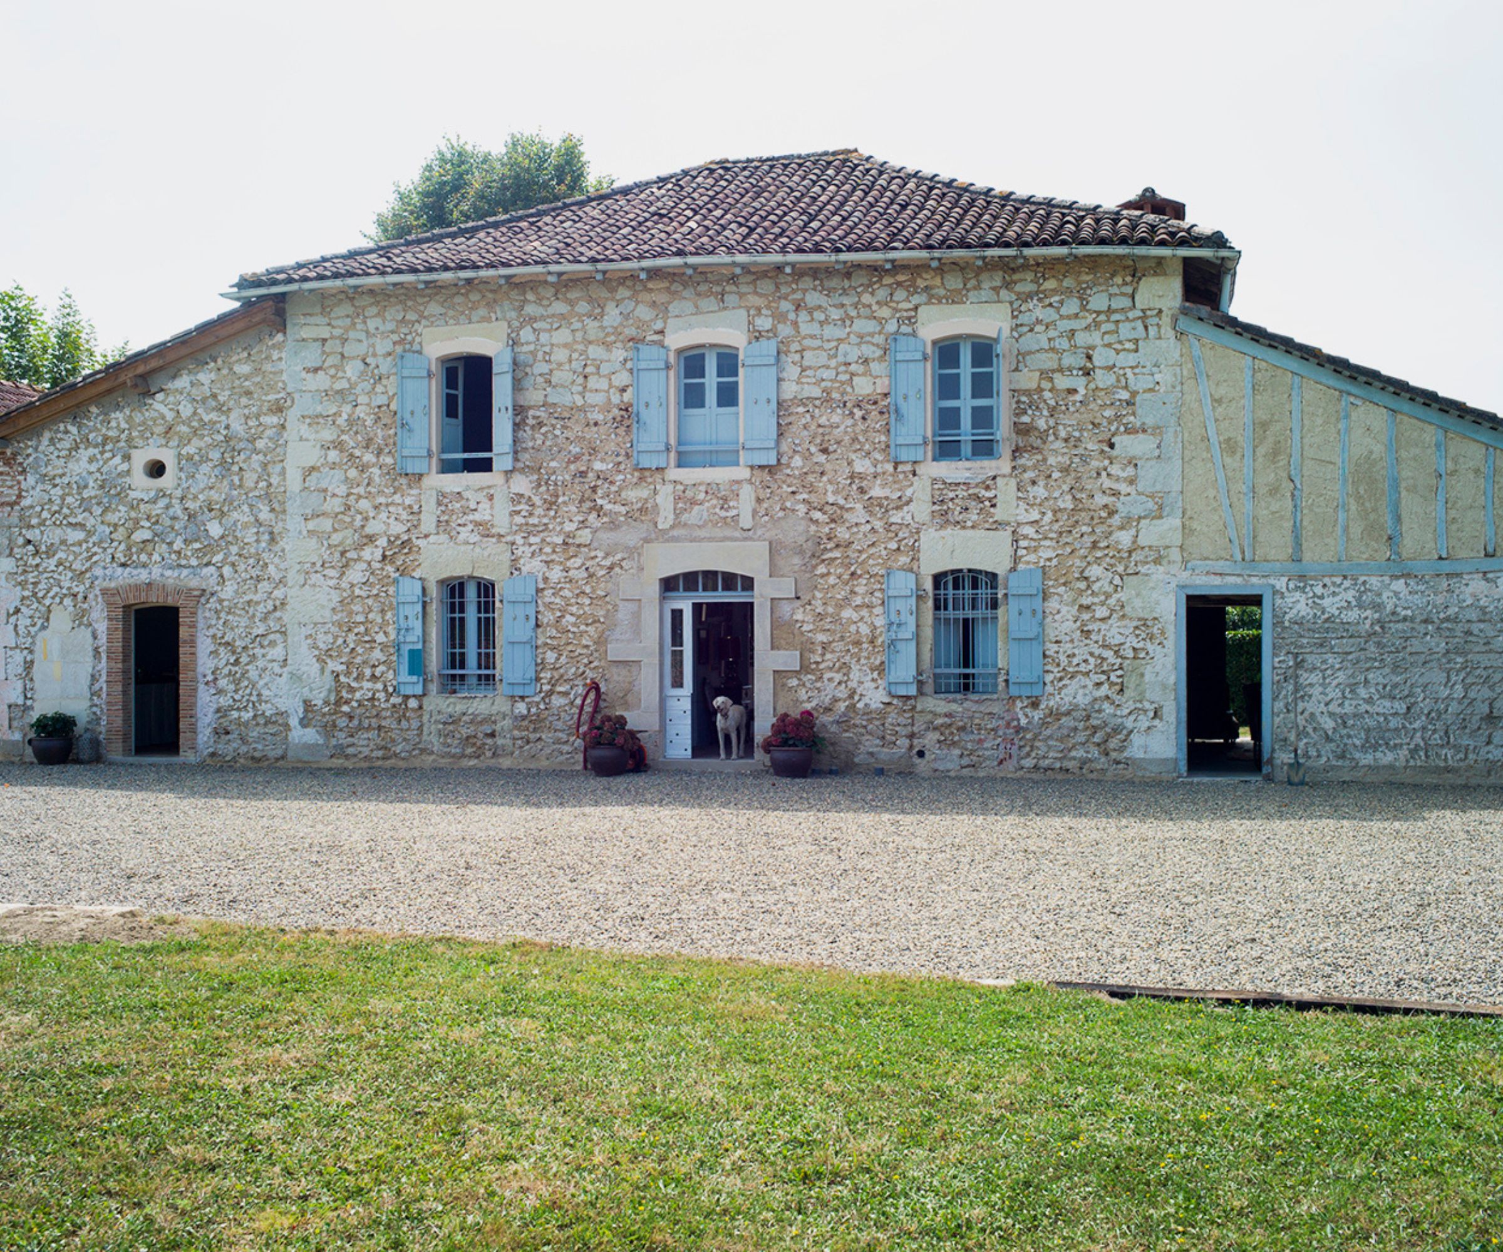
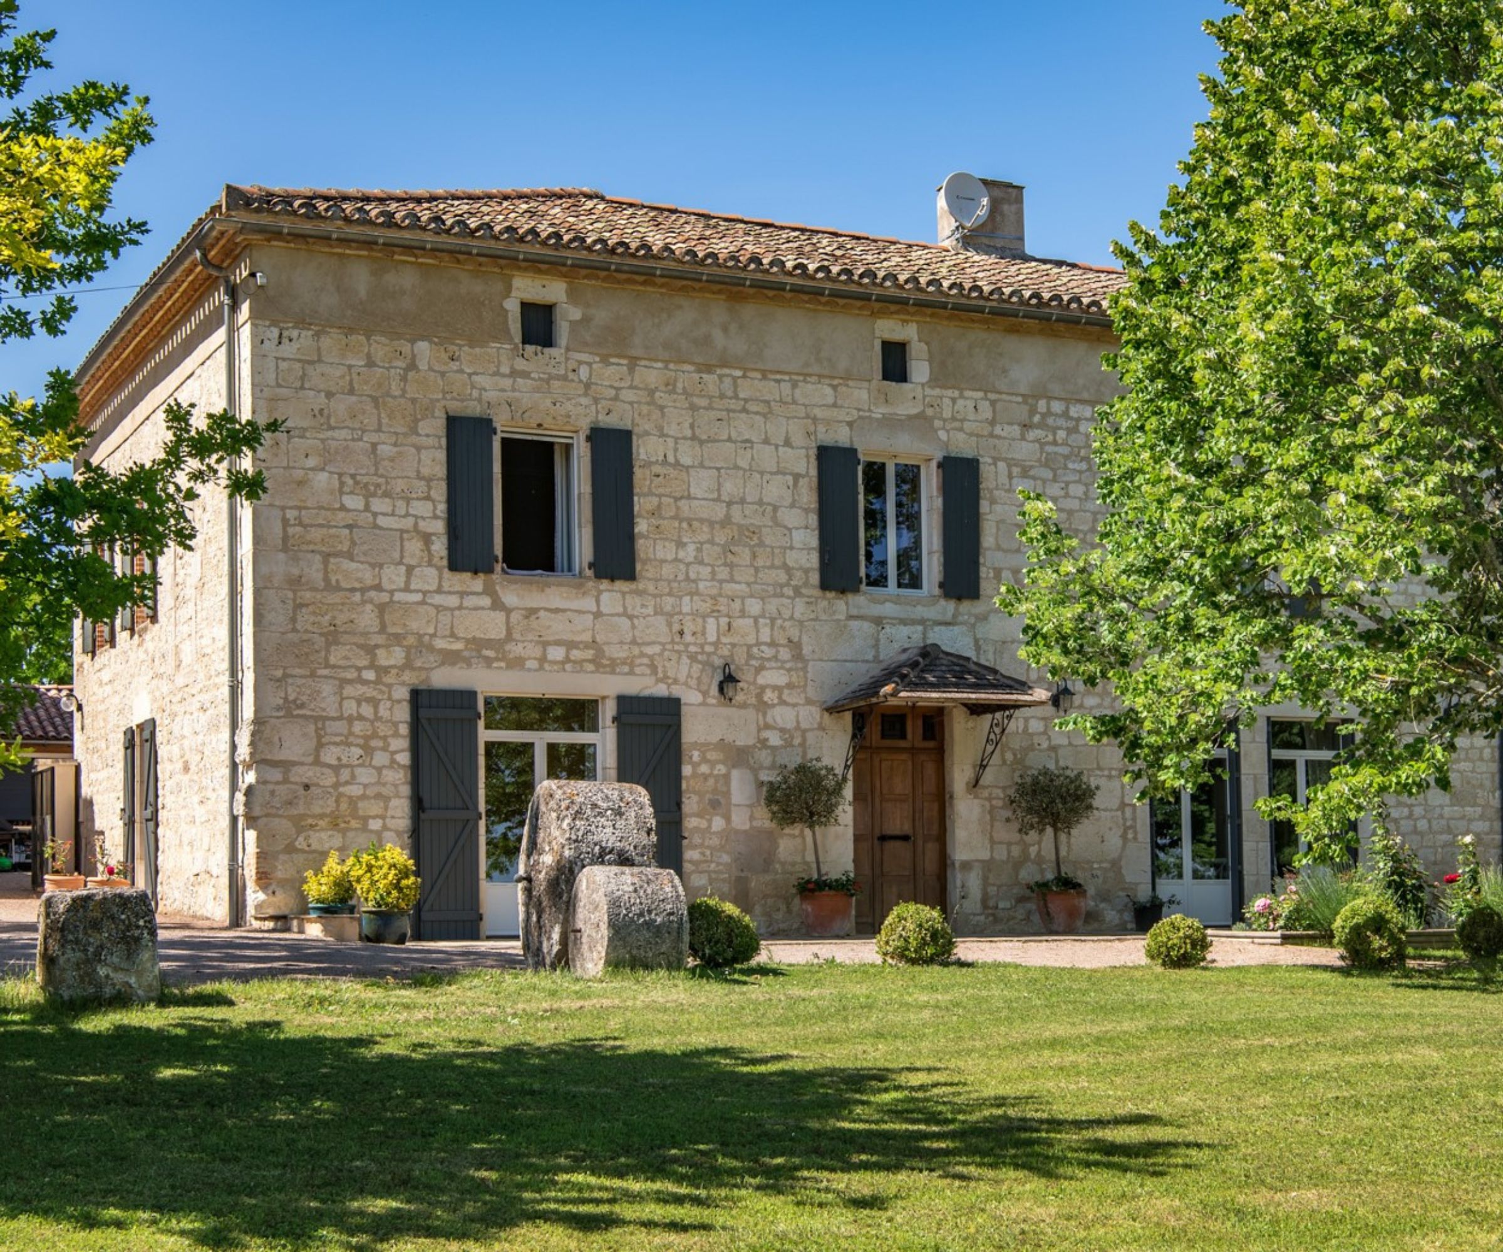



The French Eclectic architectural style, popular between 1915 and 1945, emerged as one of several revival styles that allowed Americans to experience European aesthetics without travel, particularly after American soldiers encountered French countryside architecture during World War I. This style is often described as "sophisticated rustic" and eventually surpassed Tudor in popularity, though it did not overtake English Cottage or Colonial Revival. While English Cottage is characterized by steep gable roofs, dormers, and cat slides, the French Eclectic style is distinctly identified by its dominant hip or pavilion roof. This primary roof element defines the dwelling's overall design, with gables, if present, serving as secondary features. Dormers in French Eclectic homes are frequently hipped or truncated to maintain the prominence of the main roofline, and "through-the-eave" dormers are also common.


Materials used in French Eclectic design align with traditional "picturesque style" architecture, including casement windows, slate roofs, and walls finished with half-timbering, stone, stucco, or brick. Chimneys, while noticeable, are not the main focal point. Floor plans for these homes are typically asymmetrical, reflecting a relaxed and informal layout, similar to those found in Tudor and English Cottage styles. A specific subset within French Eclectic is the Norman Cottage style, which draws inspiration from the architecture of Brittany and Normandy in northern France. Norman Cottages are recognizable by a rounded tower, often centrally located within an L-shaped floor plan and topped with a conical roof, frequently serving as the main entrance. Decorative wrought-iron accents, such as window guards, and subtly flared roof eaves are also characteristic features of this sub-style.
The accessibility of French Eclectic and Norman Cottage designs was broadened by companies like Sears & Roebuck and Montgomery Ward, which offered mail-order house kits to their customers. This made post-war European architectural styles more attainable for a wider American audience. Today, the French Eclectic style continues to be favored by homeowners in Lancaster County. Modern interpretations of this style still incorporate its defining elements: prominent hip roofs and chimneys, flared eaves, casement windows, and French doors. While contemporary homes built in this style tend to be larger than their 1920s counterparts, they retain the distinctive character and charm of the original design. Discovering well-preserved historic examples of post-war French Eclectic residences requires some effort but is considered a rewarding endeavor for architecture enthusiasts.
Regarding broader trends in architectural revival styles, the Colonial Revival style was the most popular between 1910 and 1930, accounting for 40% of new home constructions. English Country followed as the second most popular. French Eclectic and Norman Cottage styles experienced a resurgence in popularity during the mid-1970s, with a notable shift from stone to brick for exterior finishes. The Norman Cottage style is also known as the French Tower style, a name derived from its prominent tower feature, which harkens back to medieval architectural traditions.
#FrenchEclectic #ArchitecturalDesign #LancasterArchitecture #HipRoof #NormanCottage #RevivalStyles #HomeDesignHistory #VintageArchitecture #BuildingStyles #FrenchEclectic #ArchitecturalDesign #LancasterArchitecture #HipRoof #NormanCottage #RevivalStyles #HomeDesignHistory #VintageArchitecture #BuildingStyles
0 comment in total
 No comments yet
You may also like

Outside the box: Bold architecture meets sophisticated style

In Los Angeles, a Midcentury Homage Is Capped With a “Floating Roof”

This Architectural Gem Brings French Country to East Hampton
Luxe Lacquered Finishes Are Trending—Here's How to Nail the High-Gloss Look

Inside an Aussie home designed with stunning French provincial interiors
Interactive floor plan: Spiral House
What Is French Colonial Architecture?

A writer’s brutalist Austin estate blends barn and loft living
PIR.116 House / Mardi | Maison d' Architecture & Design Intérieur

20 French Country House Exteriors—and Which Elements Make Them Ooh-La-La
House Plan of the Week: French Country Style for 2025
Inside an Interior Designer’s French Modern Hilltop Home
!['S' is for soffit, the decorative, protective structure under Lancaster's roofs [Architects' Alphabet column]](https://gstatic.ideal.house/news/images/f5cb5e8c5de04c95829622348e4cde92.jpg)
'S' is for soffit, the decorative, protective structure under Lancaster's roofs [Architects' Alphabet column]
These French country houses are a lesson in the classic rustic style – here's what we learned from the designers

This Is What French Country Design ACTUALLY Means

Why You Hate Contemporary Architecture


Liddicoat & Goldhill adds Tailored House to Victorian terrace
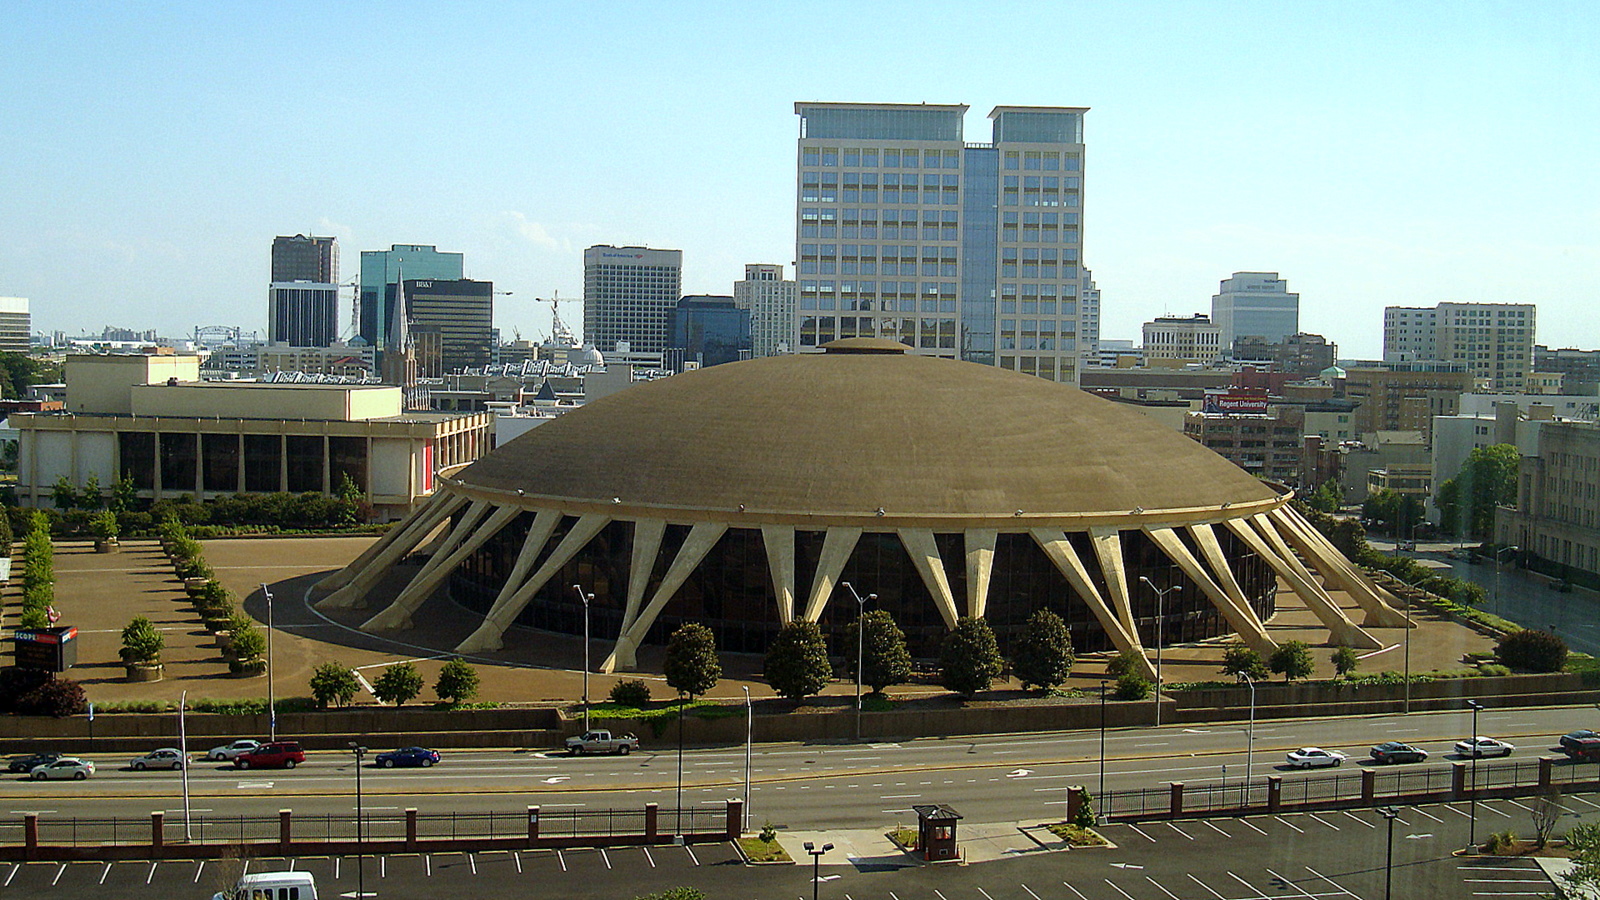
These 20 Architectural Styles Were Once Popular But Suddenly Disappeared


Casa MRGT Is a Loft Where Industrial Charm Meets Urban Elegance

HOME DESIGN; A FLIGHT OF FRENCH PROVINCIAL FANTASY (Published 1984)