What Is French Colonial Architecture?
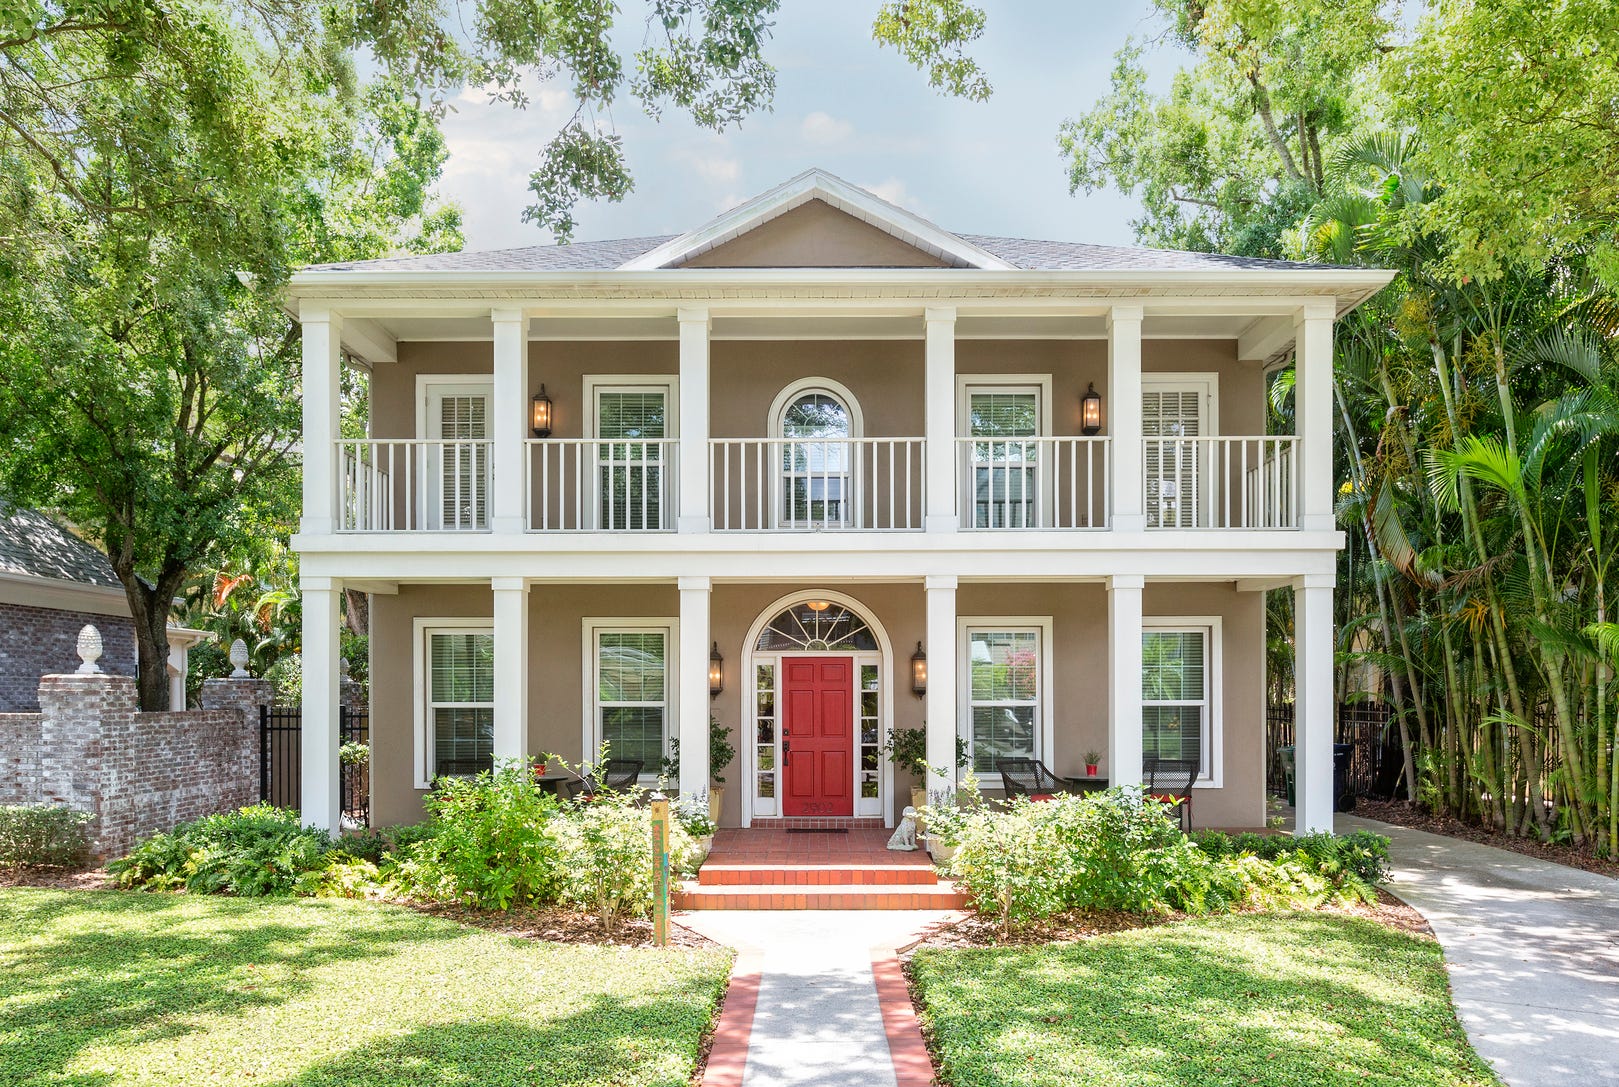


French Colonial architecture, often recognized by its symmetrical design, steeply pitched roofs, and extensive wrap-around porches on both ground and upper levels, is a distinctive building style predominantly found in the American Southeast, particularly Louisiana. This style, sometimes referred to as Cajun cottage, Creole architecture, plantation architecture, or raised houses, has become a significant part of the regional architectural identity. While it has undergone several adaptations over centuries, modern French Colonial homes largely retain their traditional characteristics.
The origins of French Colonial architecture date back to the early to mid-1600s, coinciding with the arrival of French colonists in the United States. These homes are prevalent in areas historically under French rule, including regions along the Mississippi and Ohio Rivers, with Louisiana housing the highest concentration. Unlike many architectural styles that are shaped by local environments and available materials, early French settlers initially constructed homes better suited for temperate climates, rather than the hot and humid conditions of the American Southeast. Consequently, early French Colonial structures featured timber frames directly set into the soil, steep roofs made of thatch, stone, or tile, and smaller rooms often separated by a stone fireplace.
Over time, the architectural design evolved to better withstand the challenging Southern climate, characterized by intense heat, humidity, heavy rainfall, flooding, and hurricanes. Key adaptations included the introduction of wrap-around porches, known as "galéries," which shielded homes from strong sunlight, heat, and rain. Houses were elevated on raised basements to protect living spaces from floodwaters. Additionally, ceilings were raised and vaulted to mitigate heat accumulation inside the homes. The size of French Colonial homes also expanded, though new rooms were typically added directly to existing ones without the creation of hallways. This construction method, seen in many New Orleans shotgun-style houses, promoted cross-ventilation, allowing cool air to circulate throughout the dwelling.
Today, the construction of new French Colonial-style homes is uncommon, as the style has not experienced a resurgence among American homebuilders comparable to other historical styles like Spanish Colonial architecture. However, existing French Colonial homes in Louisiana, Mississippi, and along the Ohio River exhibit several defining features. These include a square, symmetrical exterior, often with a centered front door flanked by two windows, and interior rooms frequently accessible from the exterior via French double doors. The raised basement remains a critical element, providing protection from the elements and additional storage. High ceilings, accompanied by tall, slender windows and doors, were designed to alleviate heat and humidity. The large, wrap-around porch, or galérie, is another quintessential feature, with lower porches often serving servants' quarters and upper porches reserved for owners' rooms. Originally functional for climate control, these porches later incorporated stylized wrought iron fixtures during the 1800s, a design influence believed to be unique to American French Colonial structures and possibly influenced by Spanish architectural trends. Exterior stairs and casement windows were also common, facilitating cross-ventilation. While new builds are rare, a visit to urban areas like New Orleans' Garden District or rural Louisiana provides ample opportunity to observe traditional French Colonial architecture and appreciate the adaptive building techniques of America's early French settlers.
#FrenchColonialArchitecture #SouthernArchitecture #LouisianaHomes #ArchitecturalHistory #HomeDesign #Porches #RaisedBasements #ClimateAdaptation #FrenchColonialArchitecture #SouthernArchitecture #LouisianaHomes #ArchitecturalHistory #HomeDesign #Porches #RaisedBasements #ClimateAdaptation
0 comment in total
 No comments yet
You may also like

This Is What French Country Design ACTUALLY Means


Inside an Aussie home designed with stunning French provincial interiors

A China expat couple’s $98,000 French Colonial renovation for their 5-room HDB in Northshore
!['Sophisticated rustic': French Eclectic design in Lancaster features hip roof, tower [architecture column]](https://gstatic.ideal.house/news/images/3d9d49ff884d4125978aa1fb5db2b410.jpg)
'Sophisticated rustic': French Eclectic design in Lancaster features hip roof, tower [architecture column]
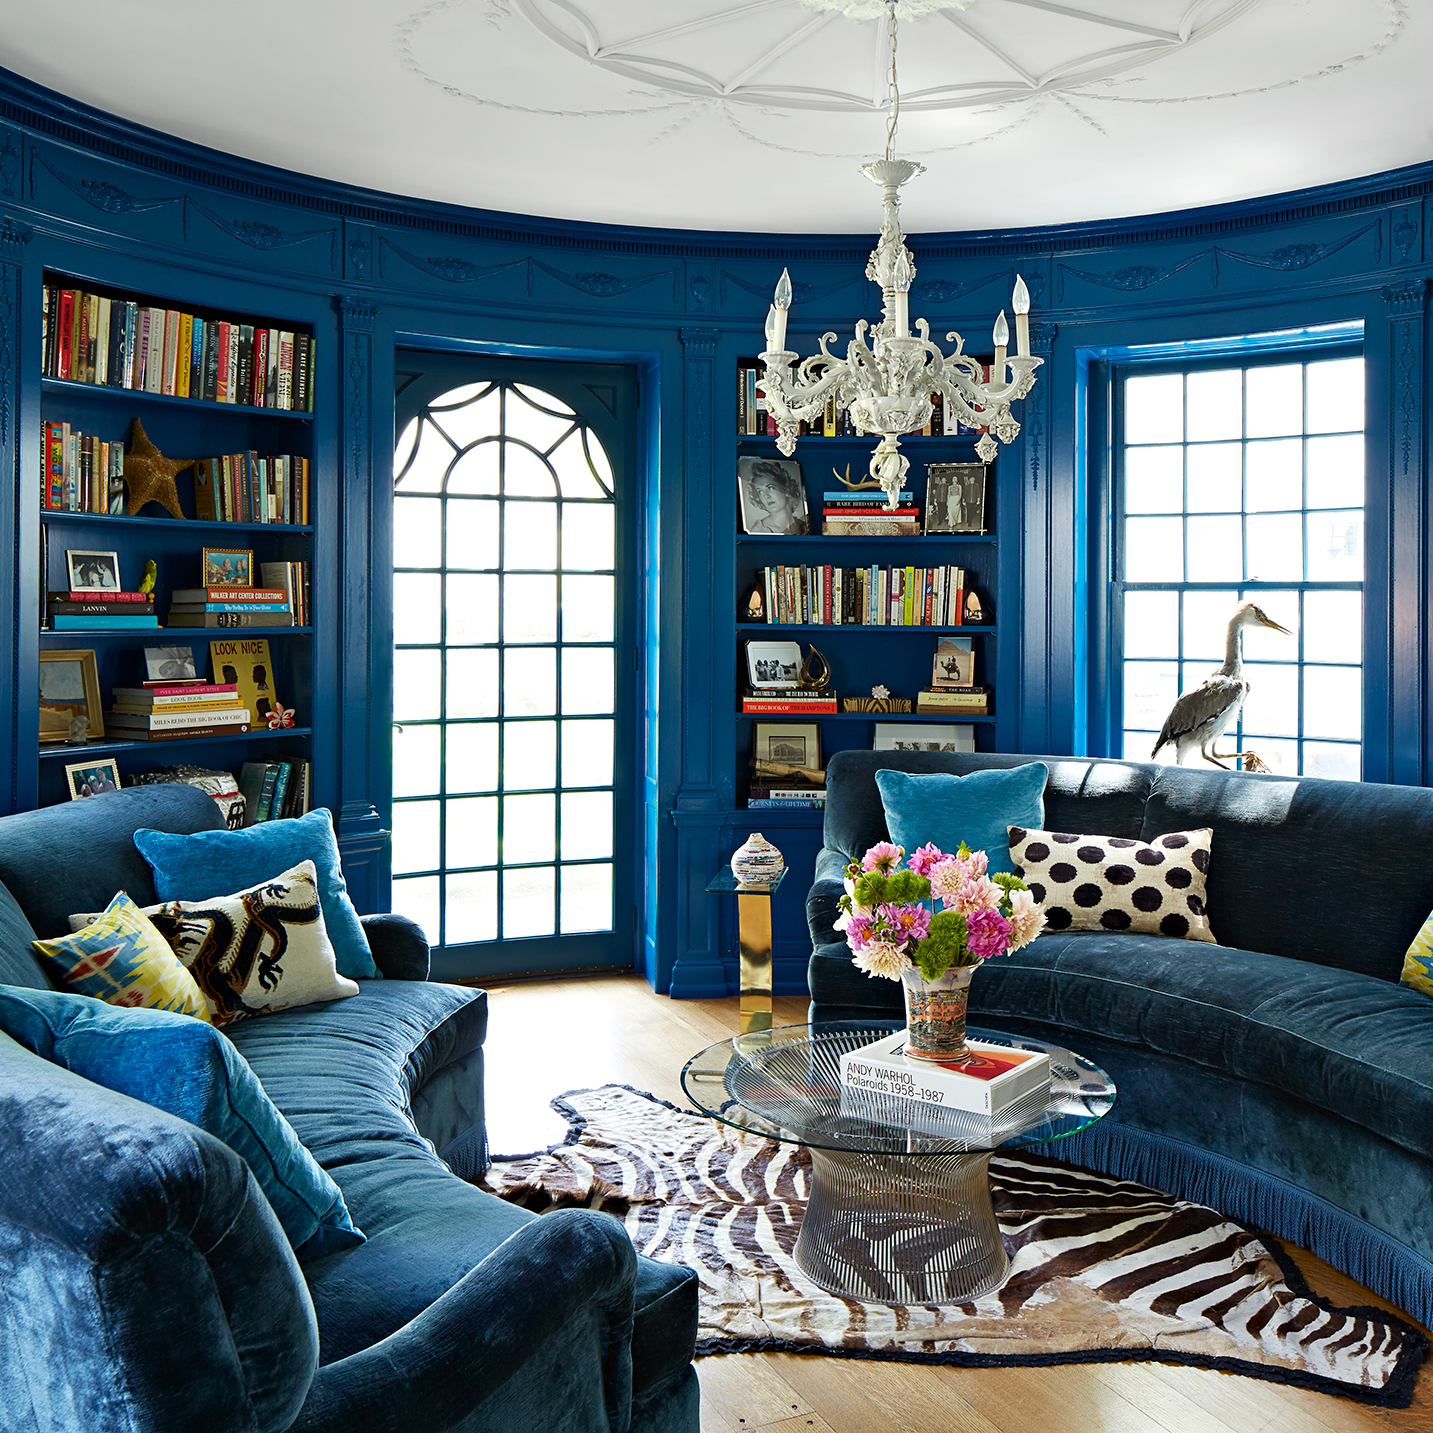
What Exactly Is a Colonial Revival Home?

An ultimate guide to the power of African brutalism

Today's Twist on Classic Colonial Style Is Fresher Than Ever—Here's How to Get the Look

Custom Colonial Home Design: Maximizing Space & Style
House Plan of the Week: French Country Style for 2025
What Is British Colonial Style?
These French country houses are a lesson in the classic rustic style – here's what we learned from the designers

Home & Design | Art + Soul
Here's What All French Colonial Houses Have In Common
Home & Design | French Connection

This Gabled Home Mixes Old-World Charm With a Modern Material Palette

Marietta home brings French style to Georgia
PIR.116 House / Mardi | Maison d' Architecture & Design Intérieur


This Home Blends Pennsylvania Farmhouse & Chateau Aesthetics

Patrón Designed a Spanish Colonial Guest House with Modern Flair

13 French Country House Plans That Bring All The Charm