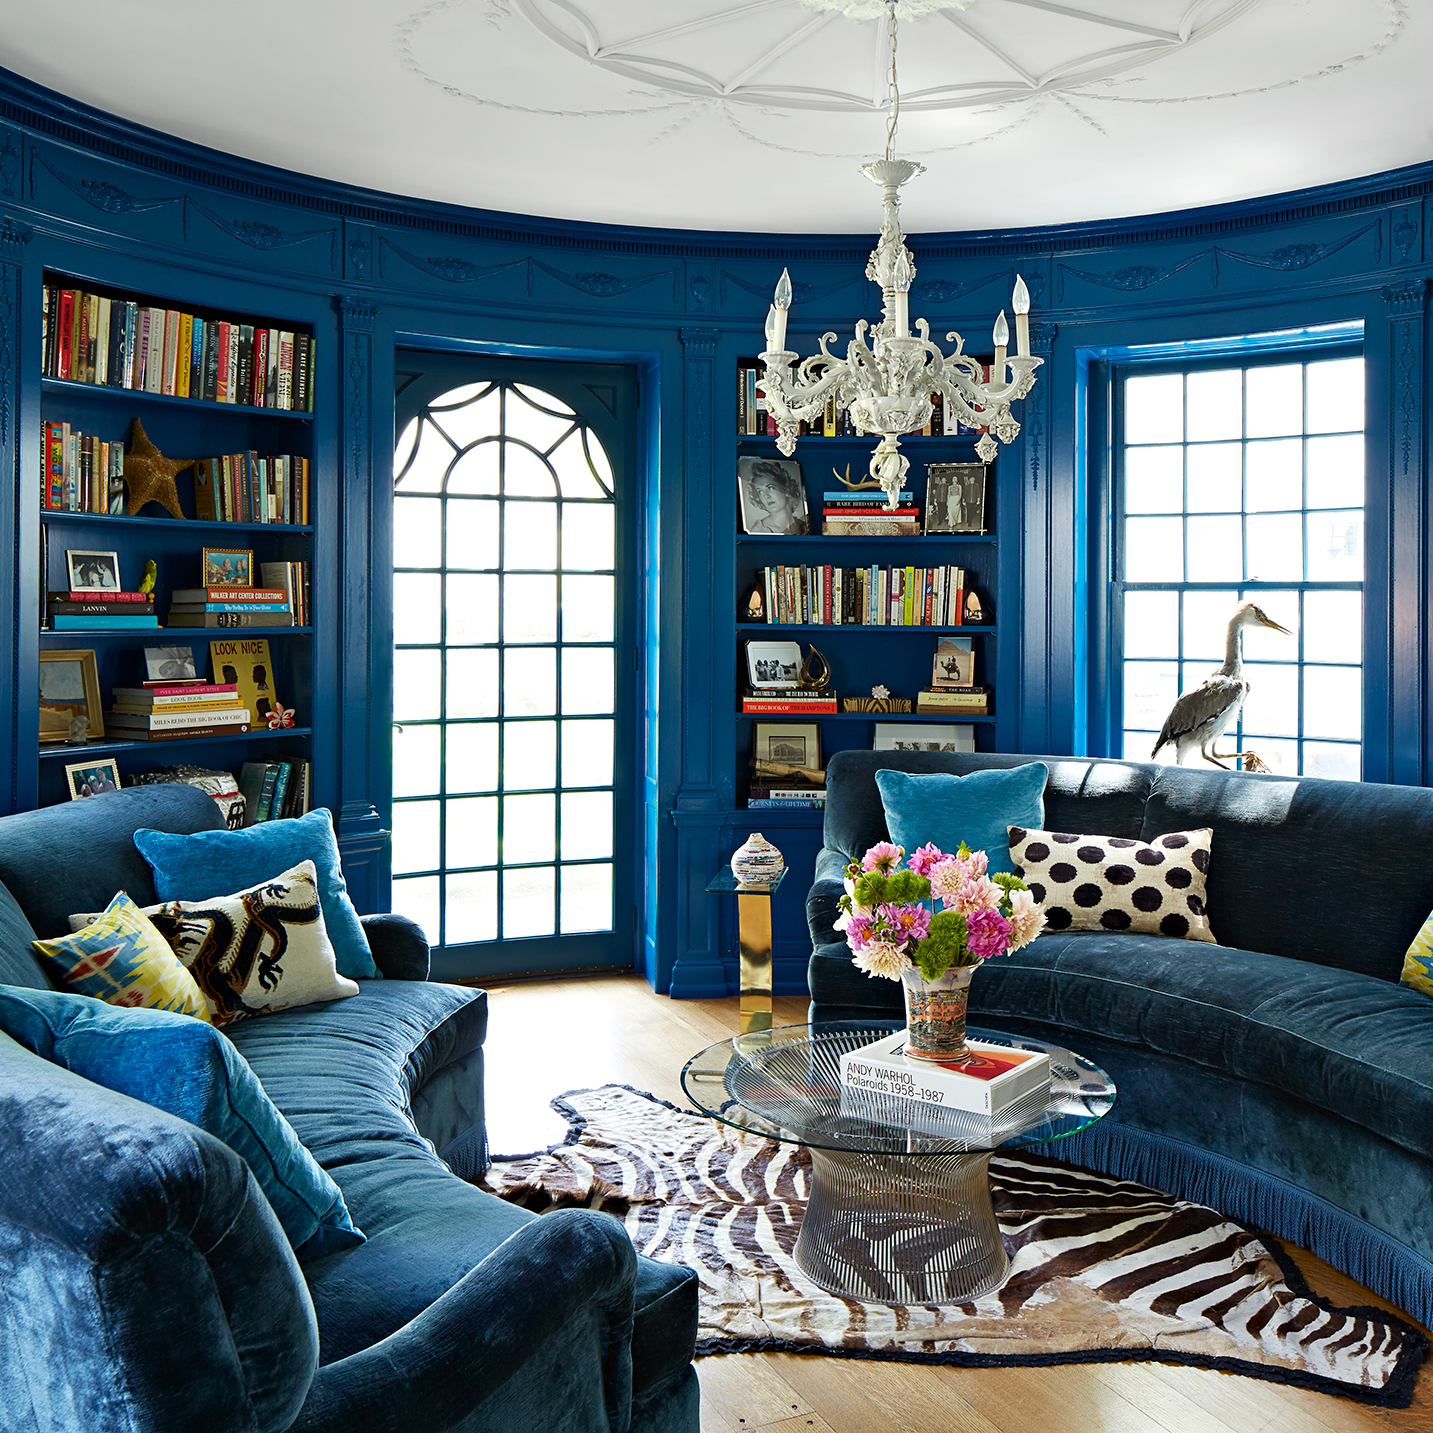
1/4
What Exactly Is a Colonial Revival Home?

The Colonial Revival architecture movement emerged in America around 1876, coinciding with the nation's centennial celebration. This period prompted a nostalgic look back at the colonial era, influencing architectural trends for several decades. The movement gained significant traction from the late 1800s through the 1940s, fueled by the availability of colonial architectural precedents through photography and printing, as noted by architect Andrew Cogar of Historical Concepts. This revival was also influenced by the social changes following the Civil War, industrial evolution, and increased immigration from Europe, which led many to seek a representation of 'traditional American values' in their homes.
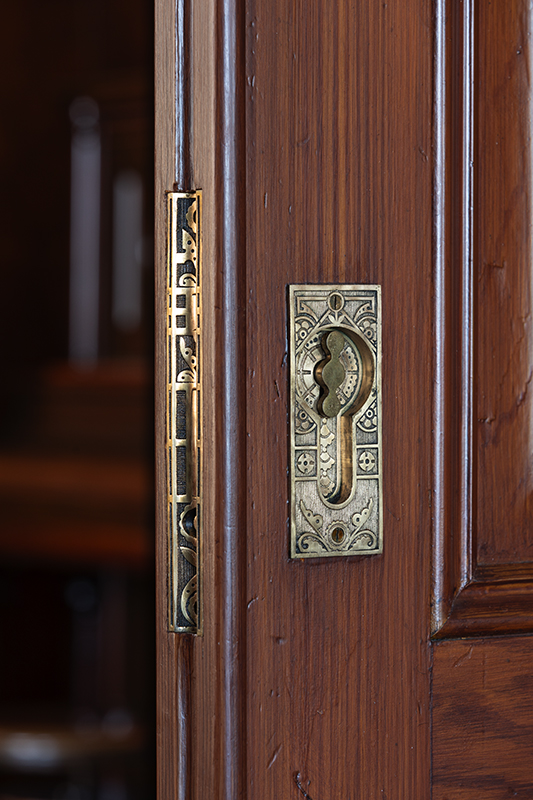
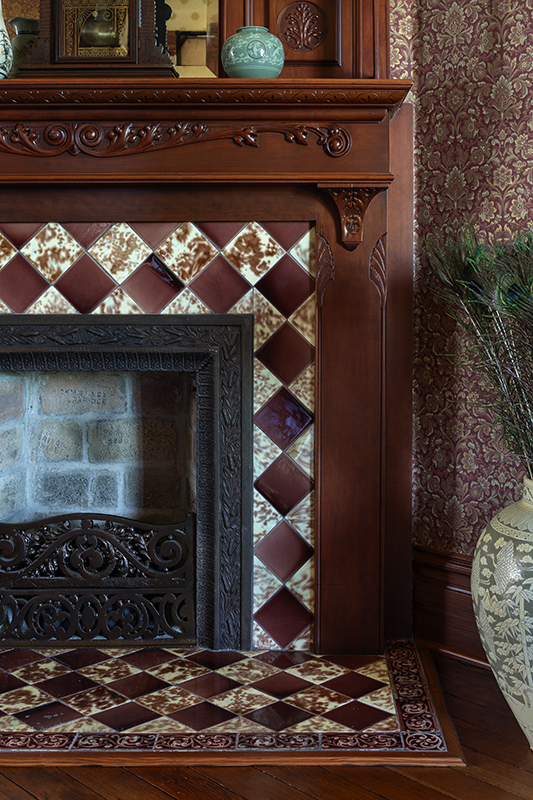
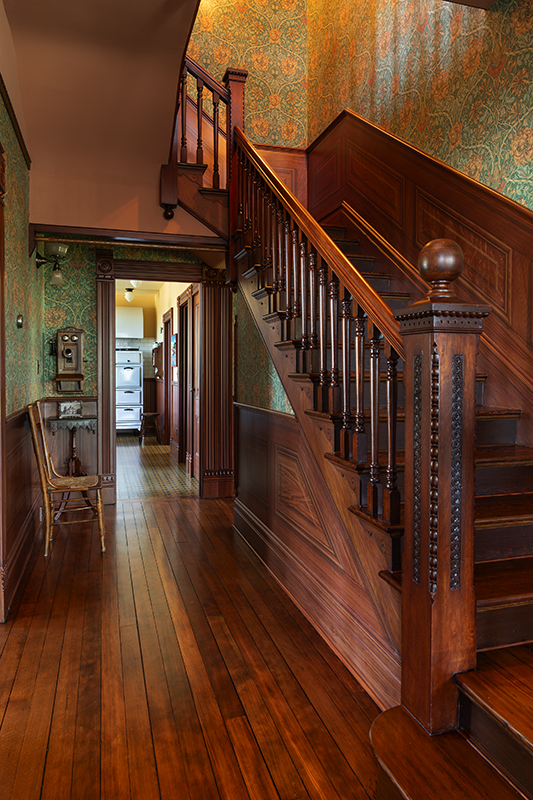
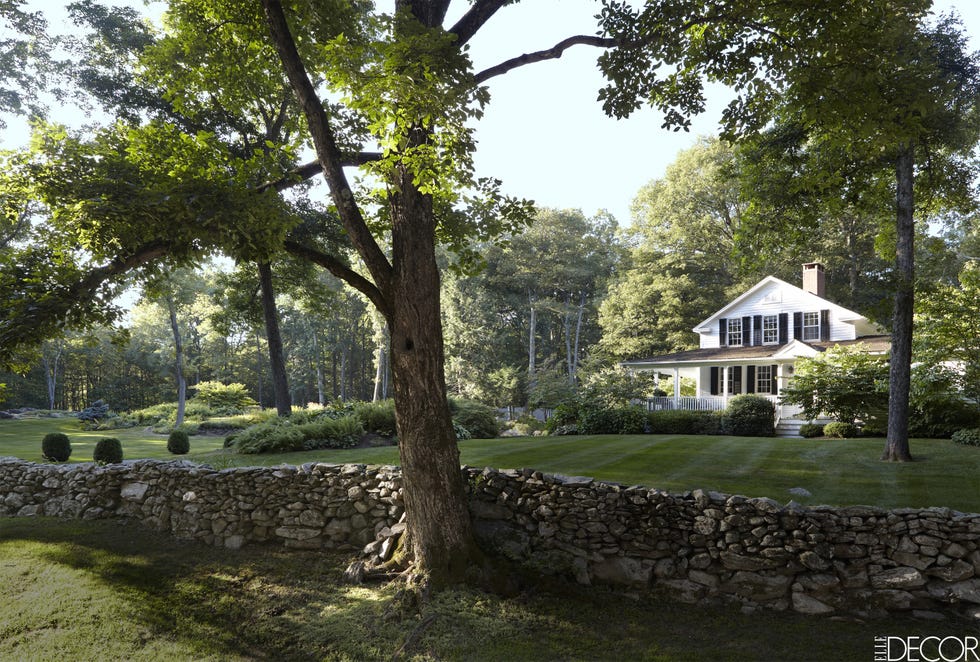
Colonial Revival homes are characterized by a fusion of earlier colonial styles, primarily British and Dutch, but with larger and more ornate features than their predecessors. Unlike original colonial houses, which were built for practical purposes and limited by technology, Colonial Revival homes incorporated elements from the more decorative Victorian, Italianate, and Greek Revival styles that were popular at the time. This allowed architects to reinterpret historical designs within a modern cultural and technological context, creating a distinct architectural style.


Key features of Colonial Revival homes include two or two-and-a-half stories. Roof styles varied, with the side-gabled roof being the most common. Other popular roof types included gambrel roofs with dormers, frequently seen in Dutch Colonial Revivals, and hip roofs, which slope on all four sides. The cornices and roof overhangs were typically more elaborate and larger than those found in original colonial buildings. Windows also saw modifications, with the introduction of projecting bay windows, double windows, and triple windows—features not present in the earlier colonial styles.

Another significant difference was the placement of chimneys. With the advent of modernized kitchens and stoves in the 20th century, the necessity of locating kitchens near a central fireplace diminished. This technological advancement allowed chimneys to be moved to the exterior walls of the house, offering greater flexibility in interior layout. Front entrances were often grander, adorned with pediments and columns, signifying a more formal and impressive aesthetic compared to the simpler doorways of original colonial homes.
Although the Colonial Revival movement is often associated with the period ending around World War II, the style has continued to influence residential construction, especially in suburban developments. The enduring appeal of Colonial Revival architecture, according to Cogar, lies in its intentional application of scholarly research to establish a national style that blends historic precedent with contemporary needs. This approach allowed for the creation of homes that were both new and modern while still evoking a sense of historical continuity and tradition.
#ColonialRevival #ArchitecturalStyle #HomeDesign #AmericanArchitecture #HistoricalHomes #DesignInspiration #HouseStyles #TraditionalDesign #ColonialRevival #ArchitecturalStyle #HomeDesign #AmericanArchitecture #HistoricalHomes #DesignInspiration #HouseStyles #TraditionalDesign
0 comment in total
 No comments yet
You may also like
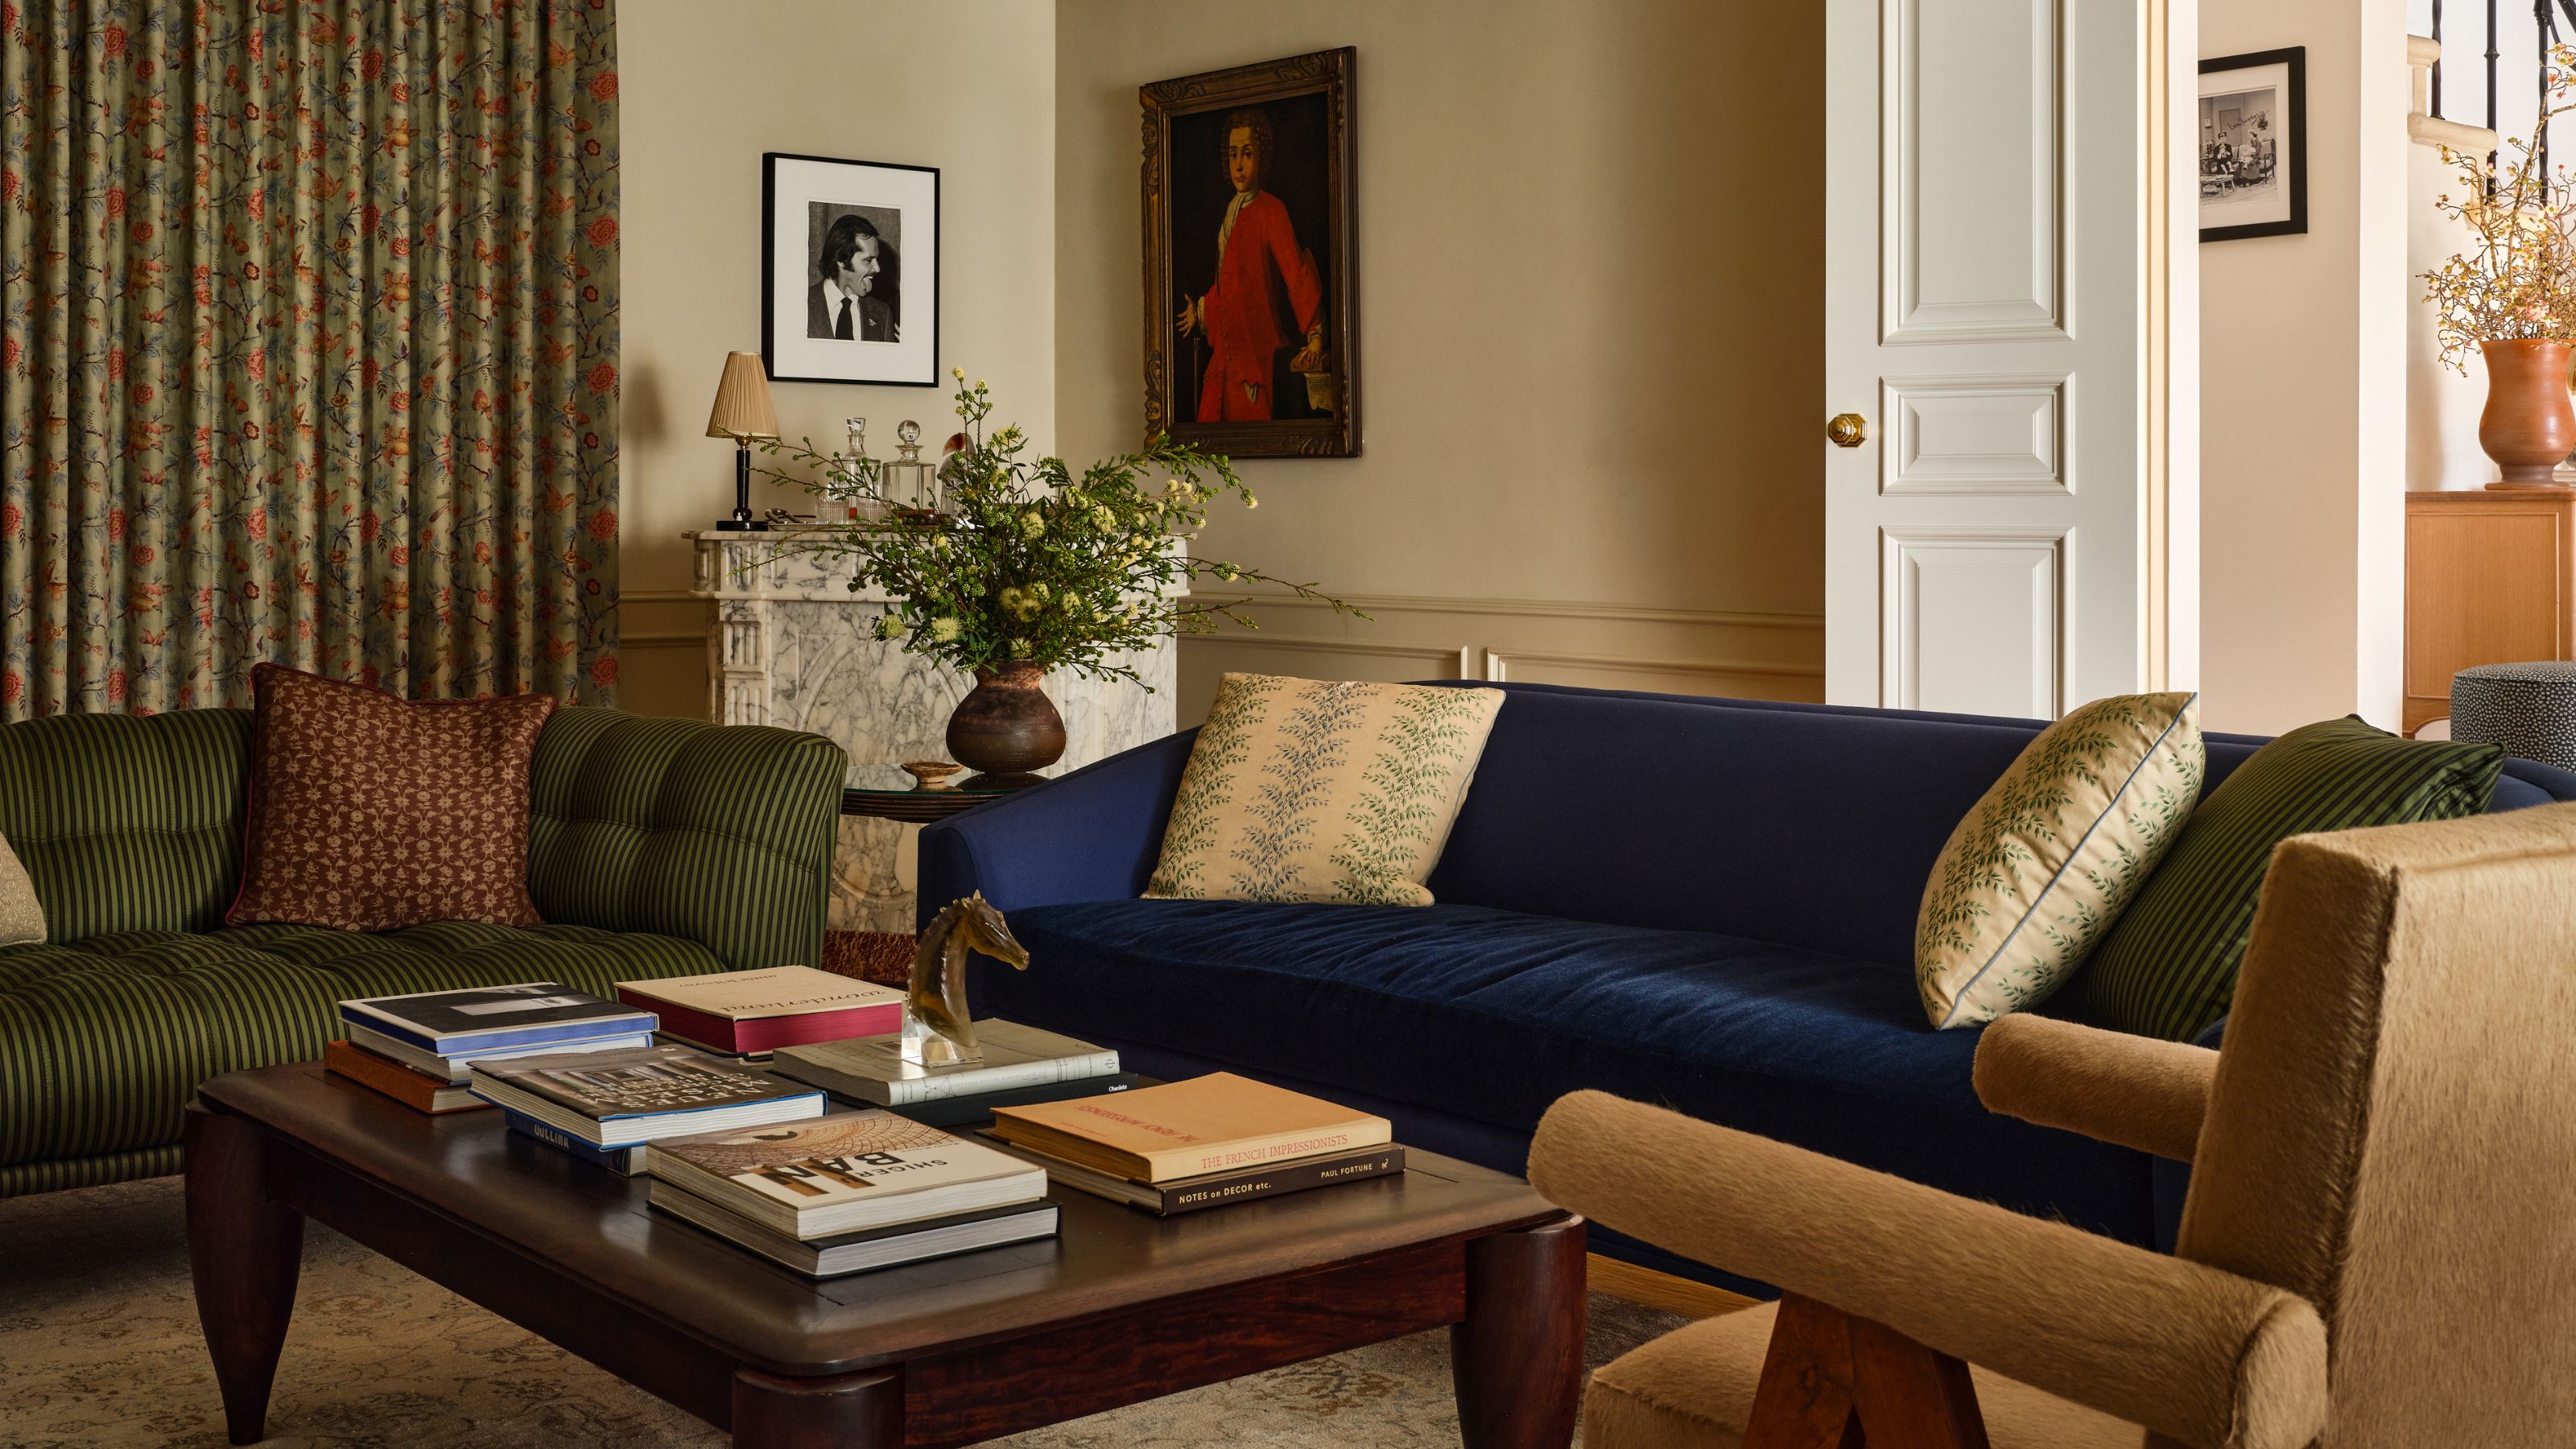
A 1940s Colonial Revival Where Color and Pattern Mix With Old and New to Create a Truly Transitional Family Home


Makeover Takeover: A Colonial Comeback

A 1920s Colonial Revival Gets a New Kitchen

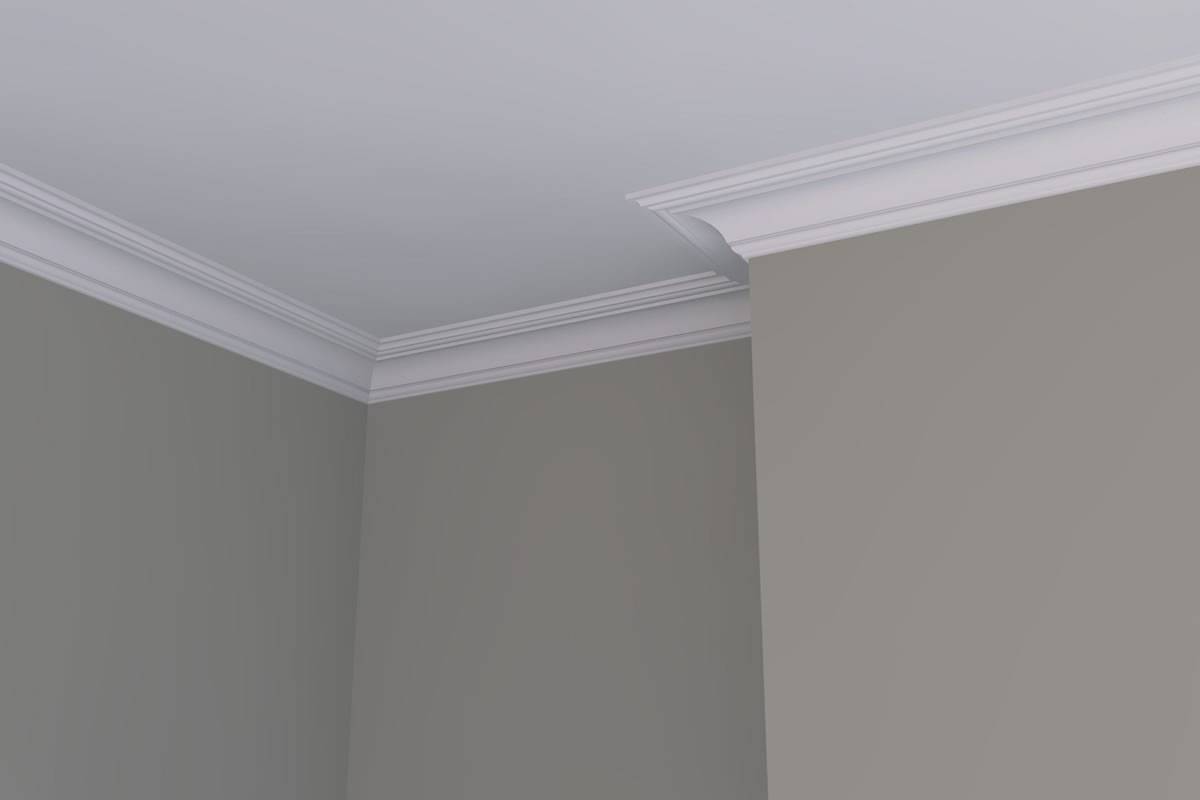
Why London homeowners are turning back to traditional coving styles
A Colonial-Style Home Gets a Second Life Without Losing Its Charm

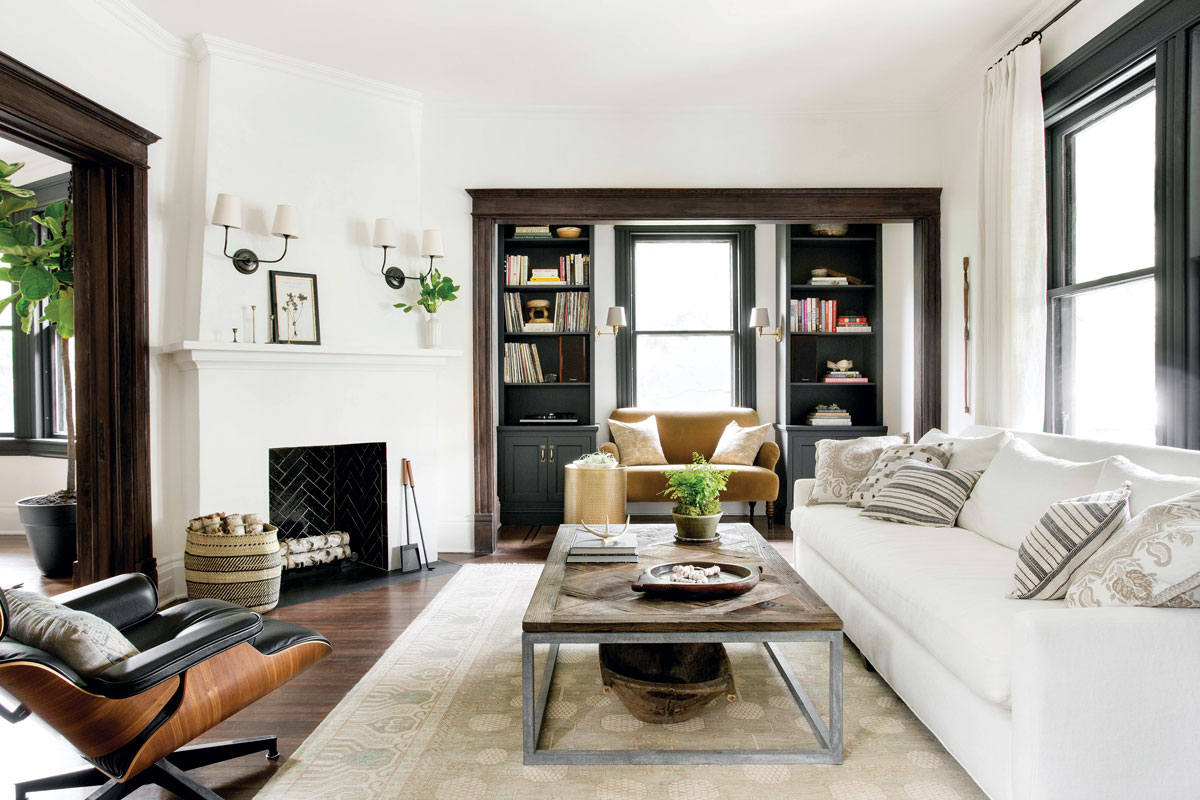
Natural Elements and Glam Give New Life to a Victorian Colonial Revival

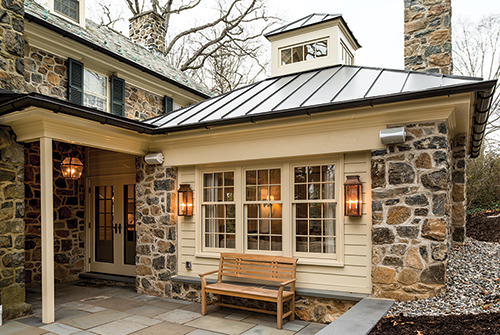
New Ideas Freshen Up an Old Home

A 1925 Colonial Home Gets an Uber-Modern Facelift

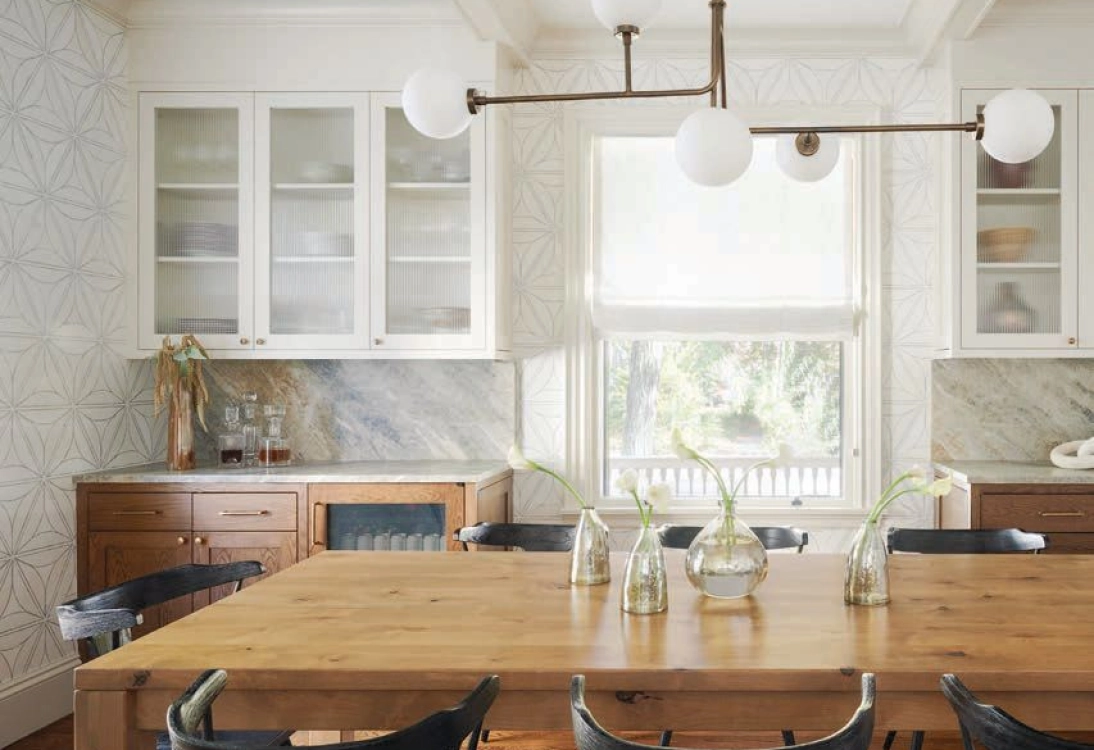
Custom Colonial Home Design: Maximizing Space & Style
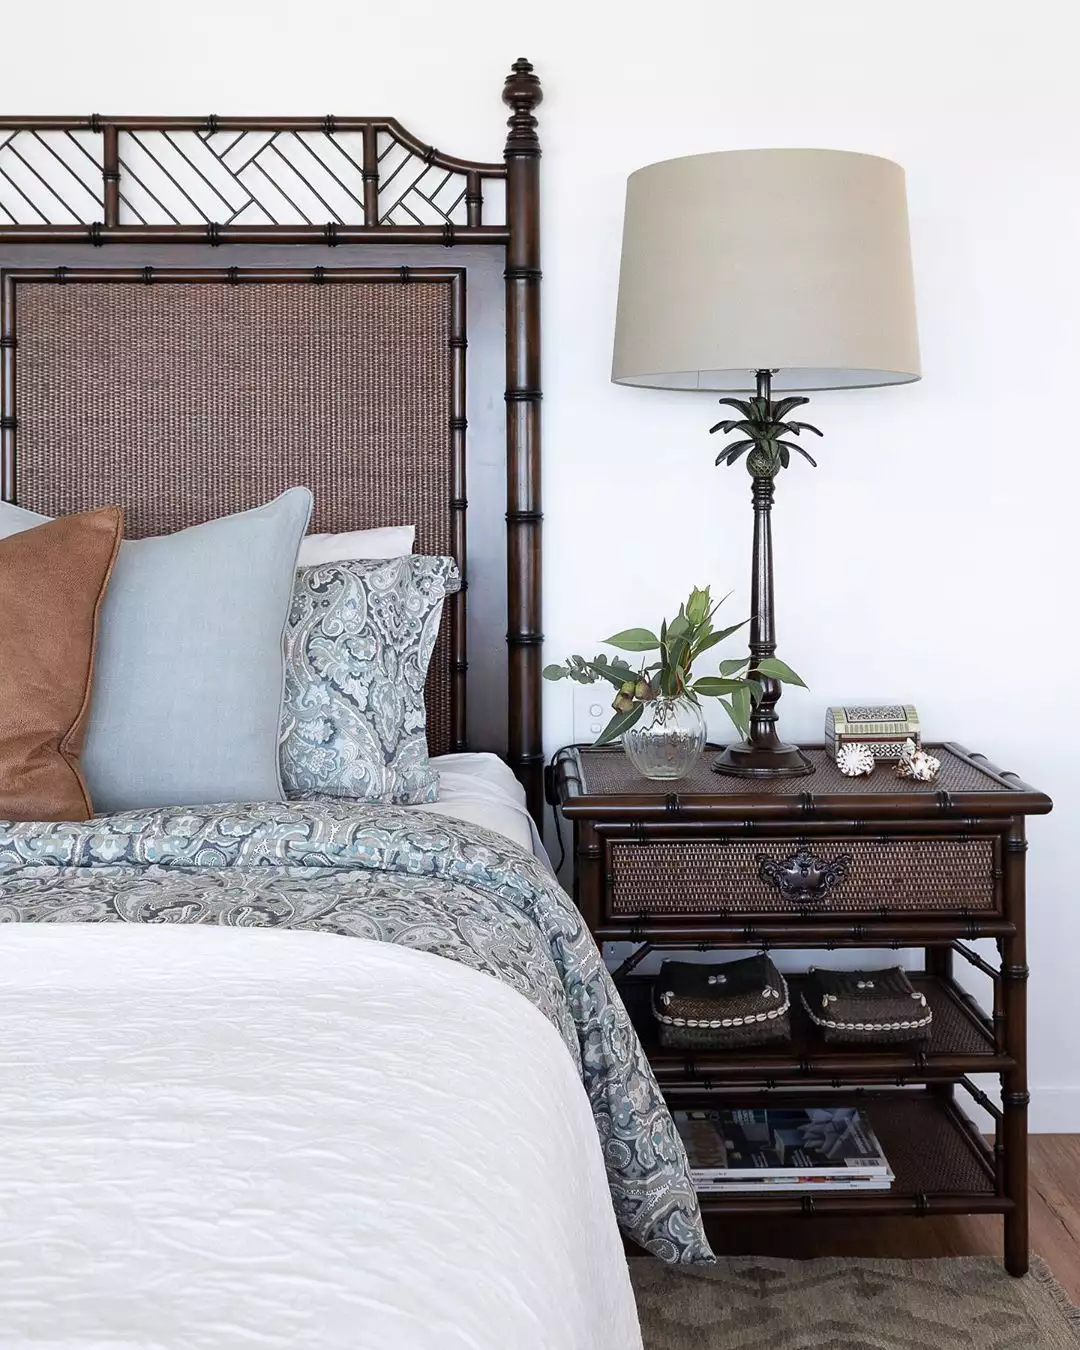
What Is British Colonial Style?

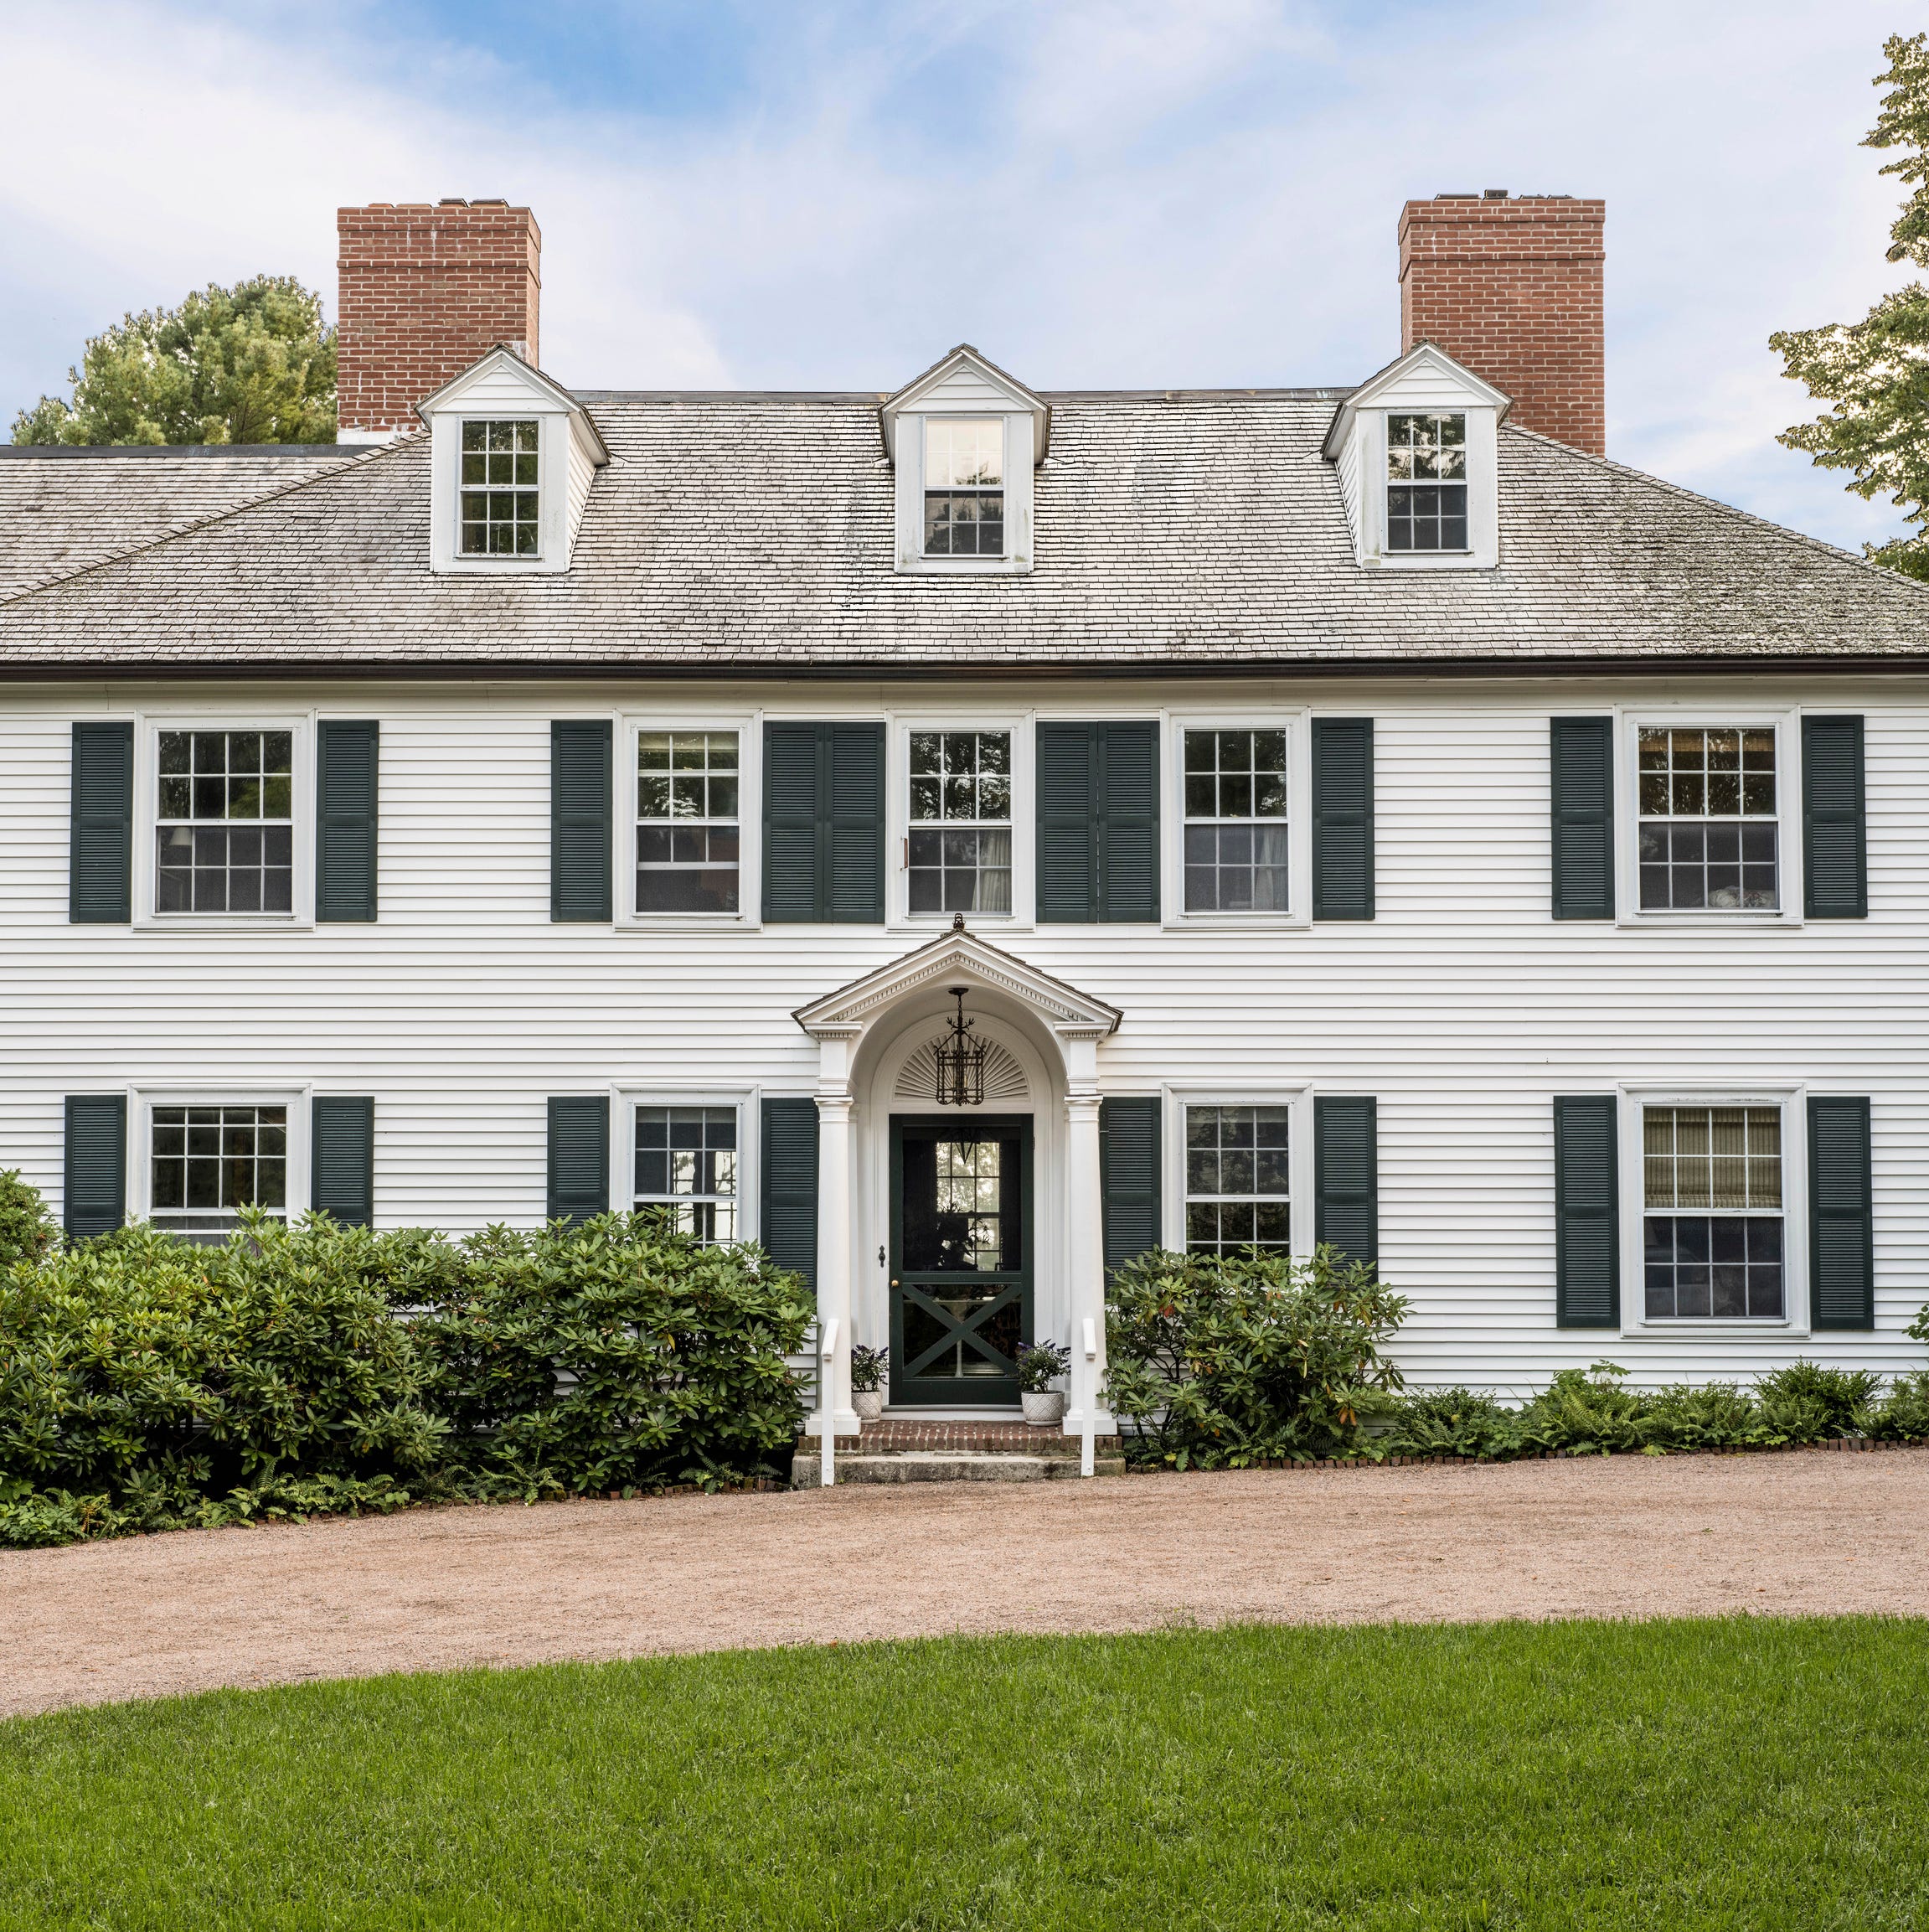
A Colonial Revival Retreat in Maine Comes Alive with Emerald Lacquer and Graphic Patterns
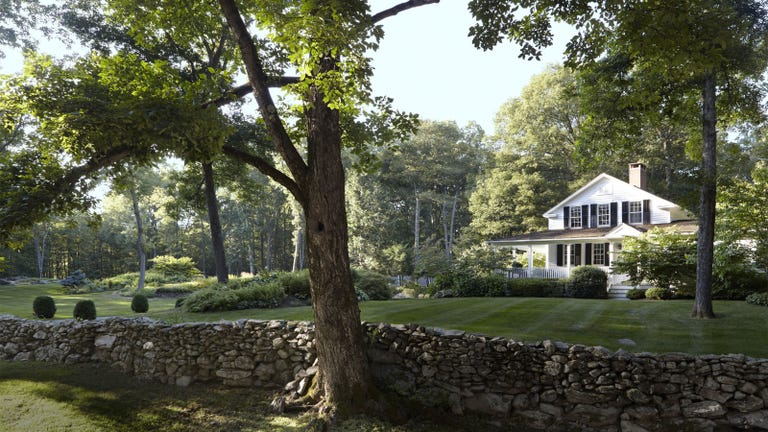
HOUSE TOUR: A Colonial Connecticut Home That Embodies Country Life

Today's Twist on Classic Colonial Style Is Fresher Than Ever—Here's How to Get the Look

An Impressive Coastal Queen Anne Restoration Project
Home Tour: A man's charming Parisian-style colonial house at Portsdown Road, Queenstown
A formal center-hall Colonial gets a homey makeover


Bold color schemes bring original features to life in this historic home
This ‘Wild’ Colonial Makeover Proves Taking Risks Pays Off Big Time
What Houses Used to Look Like 100 Years Ago

What Is French Colonial Architecture?