1/12
This rammed earth home in India uses recycled materials throughout



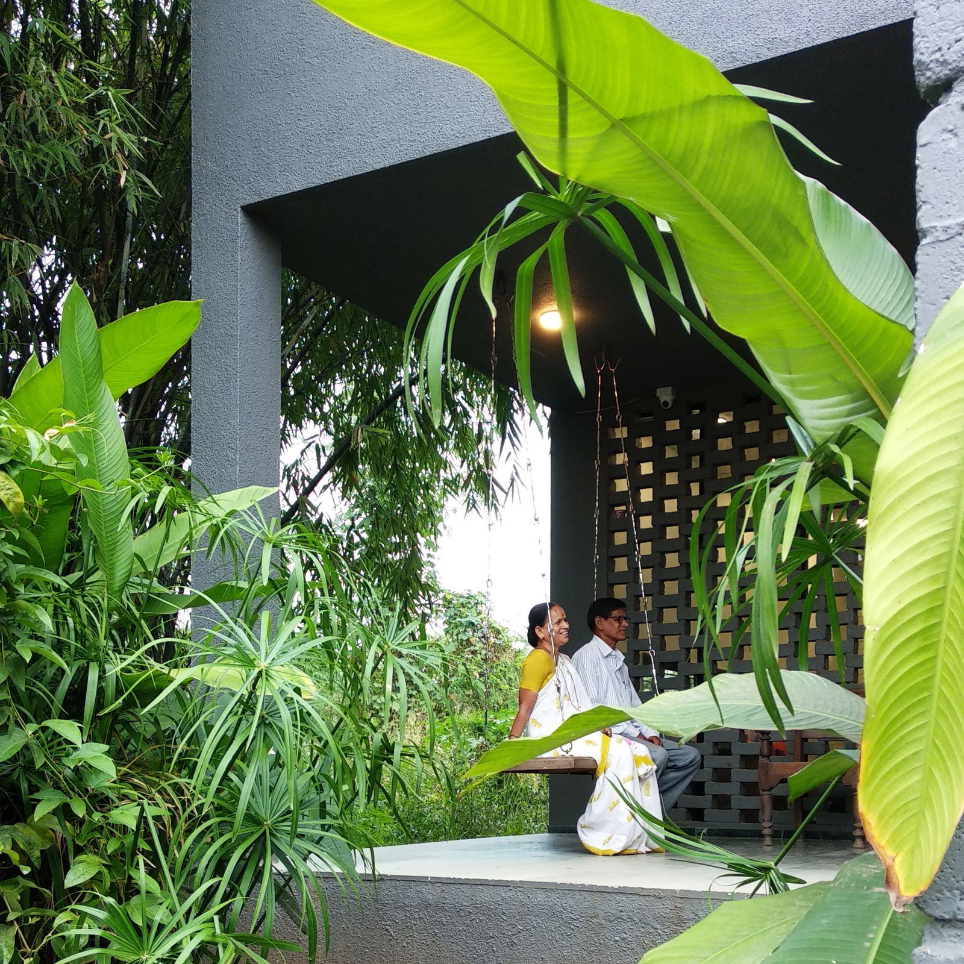
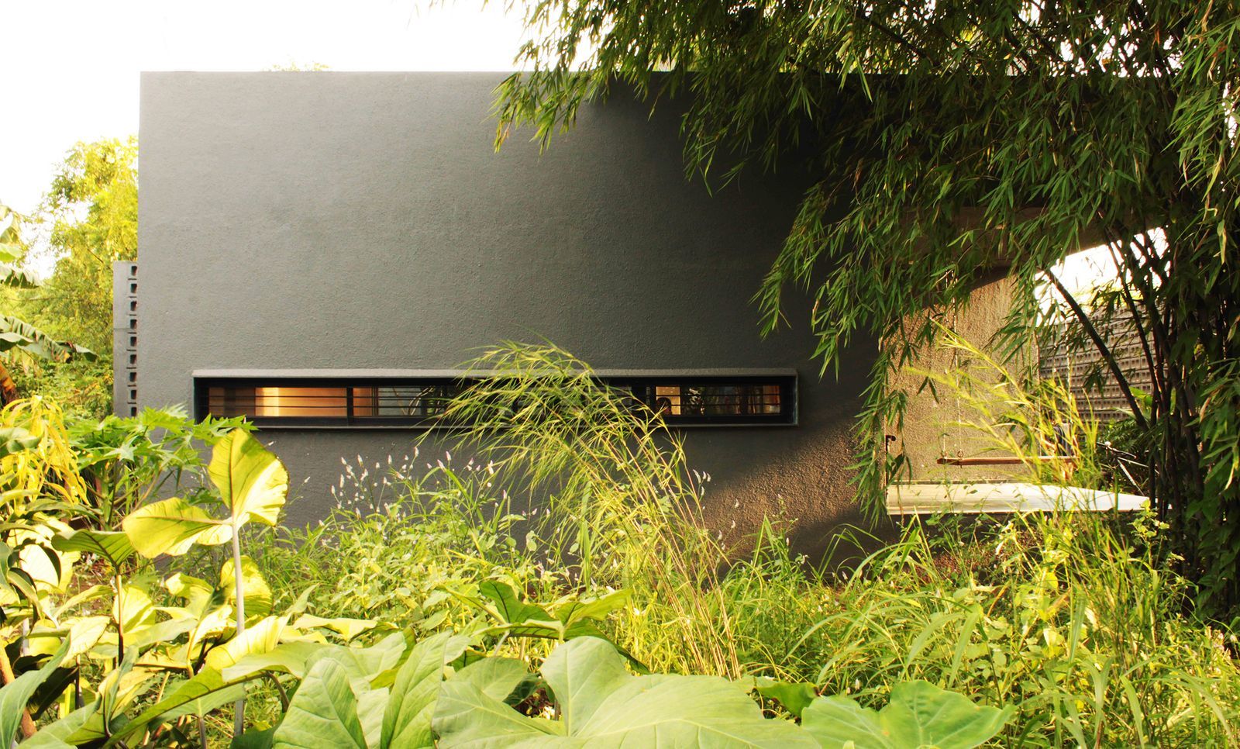
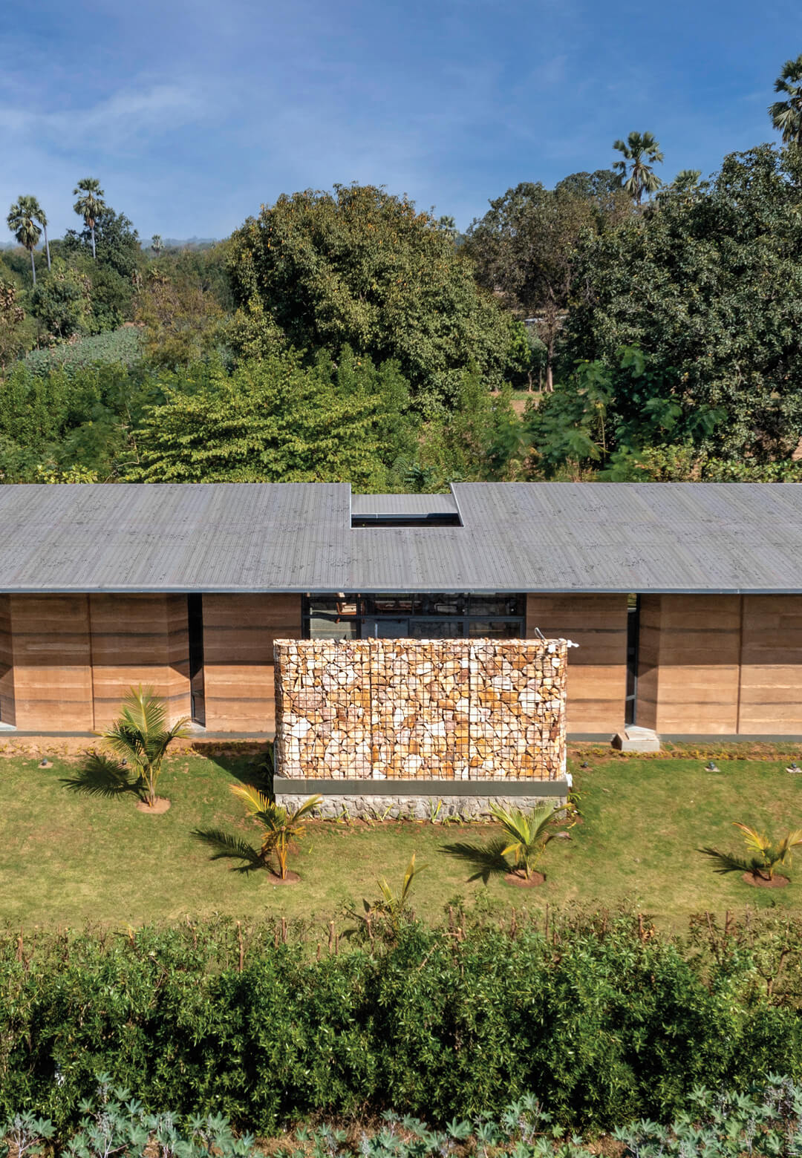
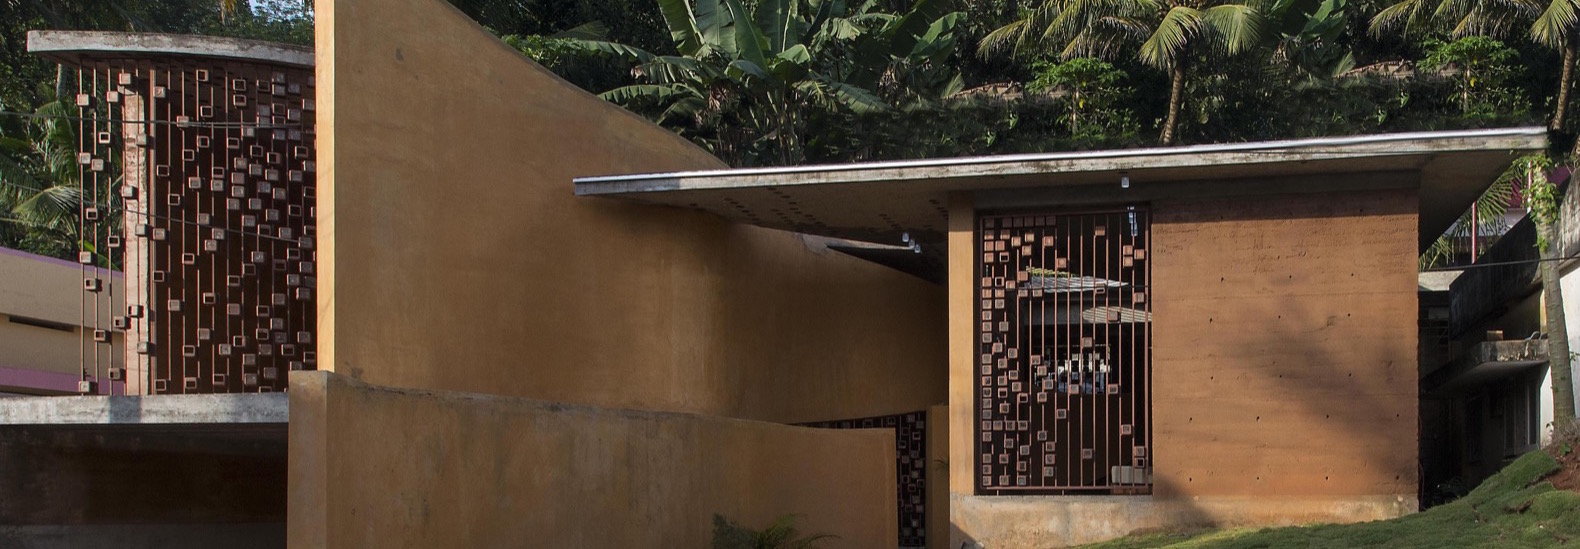
The Debris House, designed by the Indian architectural firm Wallmakers, was conceived as a low-cost, environmentally sensitive dwelling for a family of six in Pathanamthitta, Kerala, India. Facing a limited budget, the architects embraced this constraint as an opportunity for innovation, prioritizing the use of recycled and natural materials throughout the approximately 2,000-square-foot home. The design strategy aimed to create a residence that is not only cost-effective but also integrates seamlessly with its environment while resisting the prevalent local trend of constructing homes with glass, concrete, and steel.
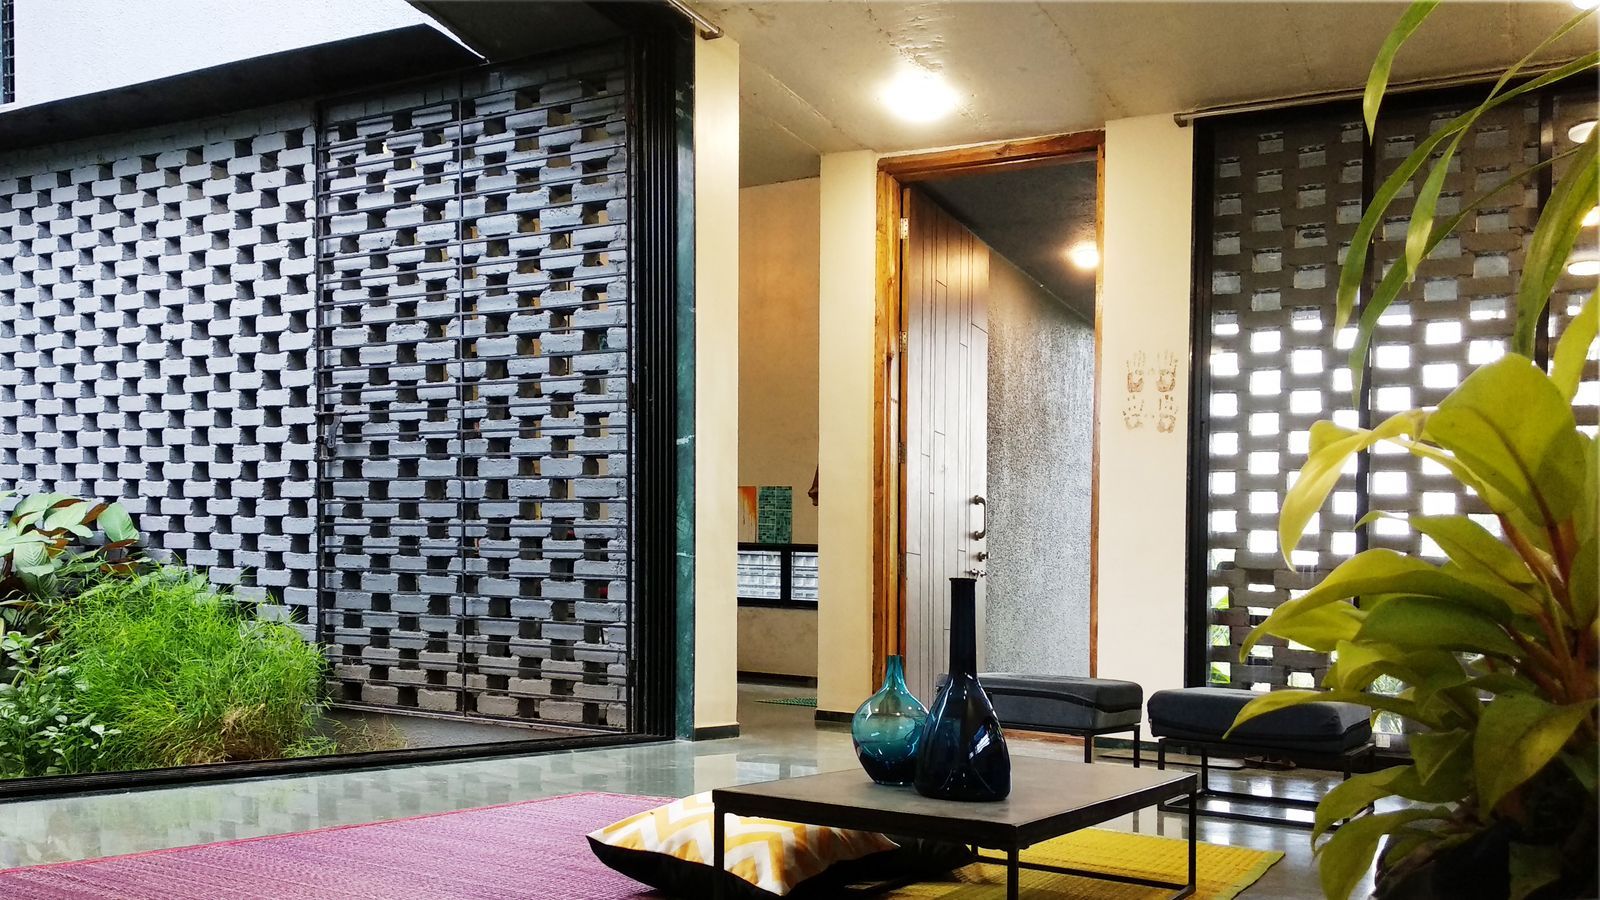


The home’s name, "Debris House," directly reflects its origin, as the construction utilized remnants from demolished buildings found on the site. This approach extended to the building materials, with the rammed earth walls primarily constructed from soil excavated directly from the site. A notable feature is the spiraled "Debris Wall," a central element created from salvaged recycled materials. This wall defines a central courtyard, which plays a crucial role in the home's passive cooling strategy by facilitating cross-ventilation.
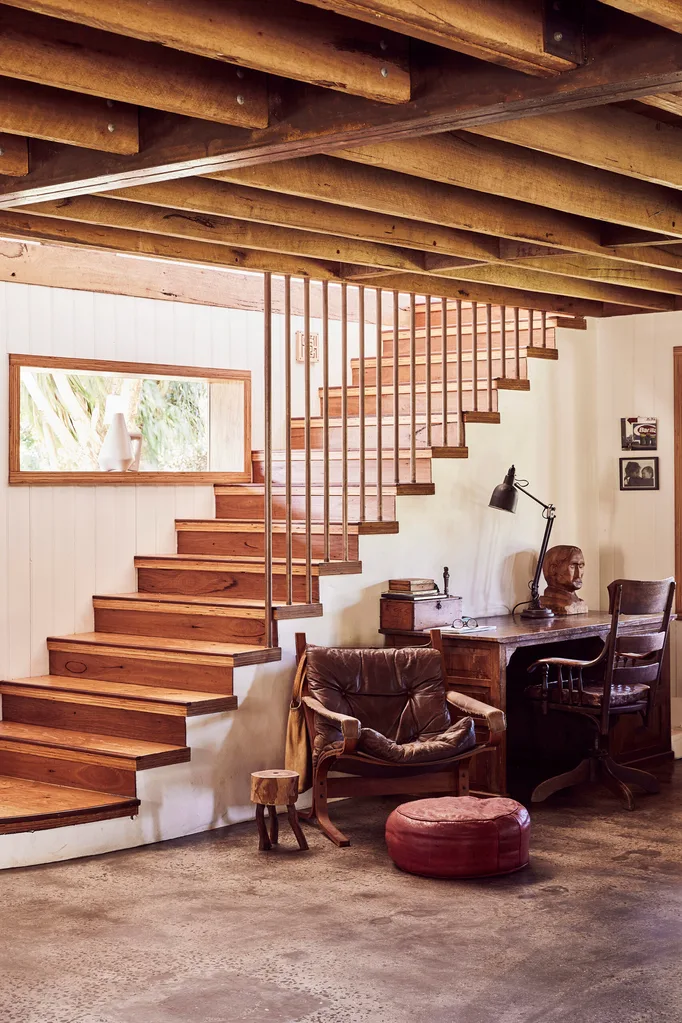


Beyond structural elements, the commitment to recycling and local sourcing is evident in the interior design and other components. Furniture within the house was crafted from reclaimed wood, specifically repurposed from the client's old storage boxes. To mitigate solar heat gain, windows are fitted with meter boxes sourced from a local scrapyard, serving as protective screens. The concrete roof and slab incorporate coconut shells into their mix, a technique that effectively reduced the overall quantity of cement required for construction.
The architects at Wallmakers expressed their intention for the Debris House to inspire alternative building practices in smaller towns, encouraging them to develop their own distinctive architectural language rather than simply mimicking urban styles. The project exemplifies a blend of whimsical design and practical functionality, while maintaining a strong commitment to environmental responsibility and community engagement. The design integrates a rainwater harvesting and recycling system and employs passive air circulation to enhance its eco-friendly credentials.
Through its innovative use of reclaimed and natural resources, the Debris House stands as a testament to sustainable architecture, demonstrating that budget constraints can drive creative and environmentally conscious design solutions. The home’s construction minimizes waste and its environmental footprint by re-purposing materials that would otherwise contribute to landfill. The emphasis on locally sourced materials further reduces transportation costs and carbon emissions, contributing to a truly sustainable model of home building.
#RammedEarth #RecycledMaterials #SustainableArchitecture #EcoFriendlyHome #LowCostHousing #NaturalMaterials #IndianArchitecture #PassiveCooling #Wallmakers #RammedEarth #RecycledMaterials #SustainableArchitecture #EcoFriendlyHome #LowCostHousing #NaturalMaterials #IndianArchitecture #PassiveCooling #Wallmakers
0 comment in total
 No comments yet
You may also like
An eco-friendly rammed-earth holiday home in South Africa

27 Inspiring DIY Tiny Homes Built With Recycled Materials


A hilltop bungalow in Kerala full of upcycled gems


rammed earth, chukum and local materials complete residence in historic mexican hacienda
A Sustainable Rammed Earth Home in New Mexico

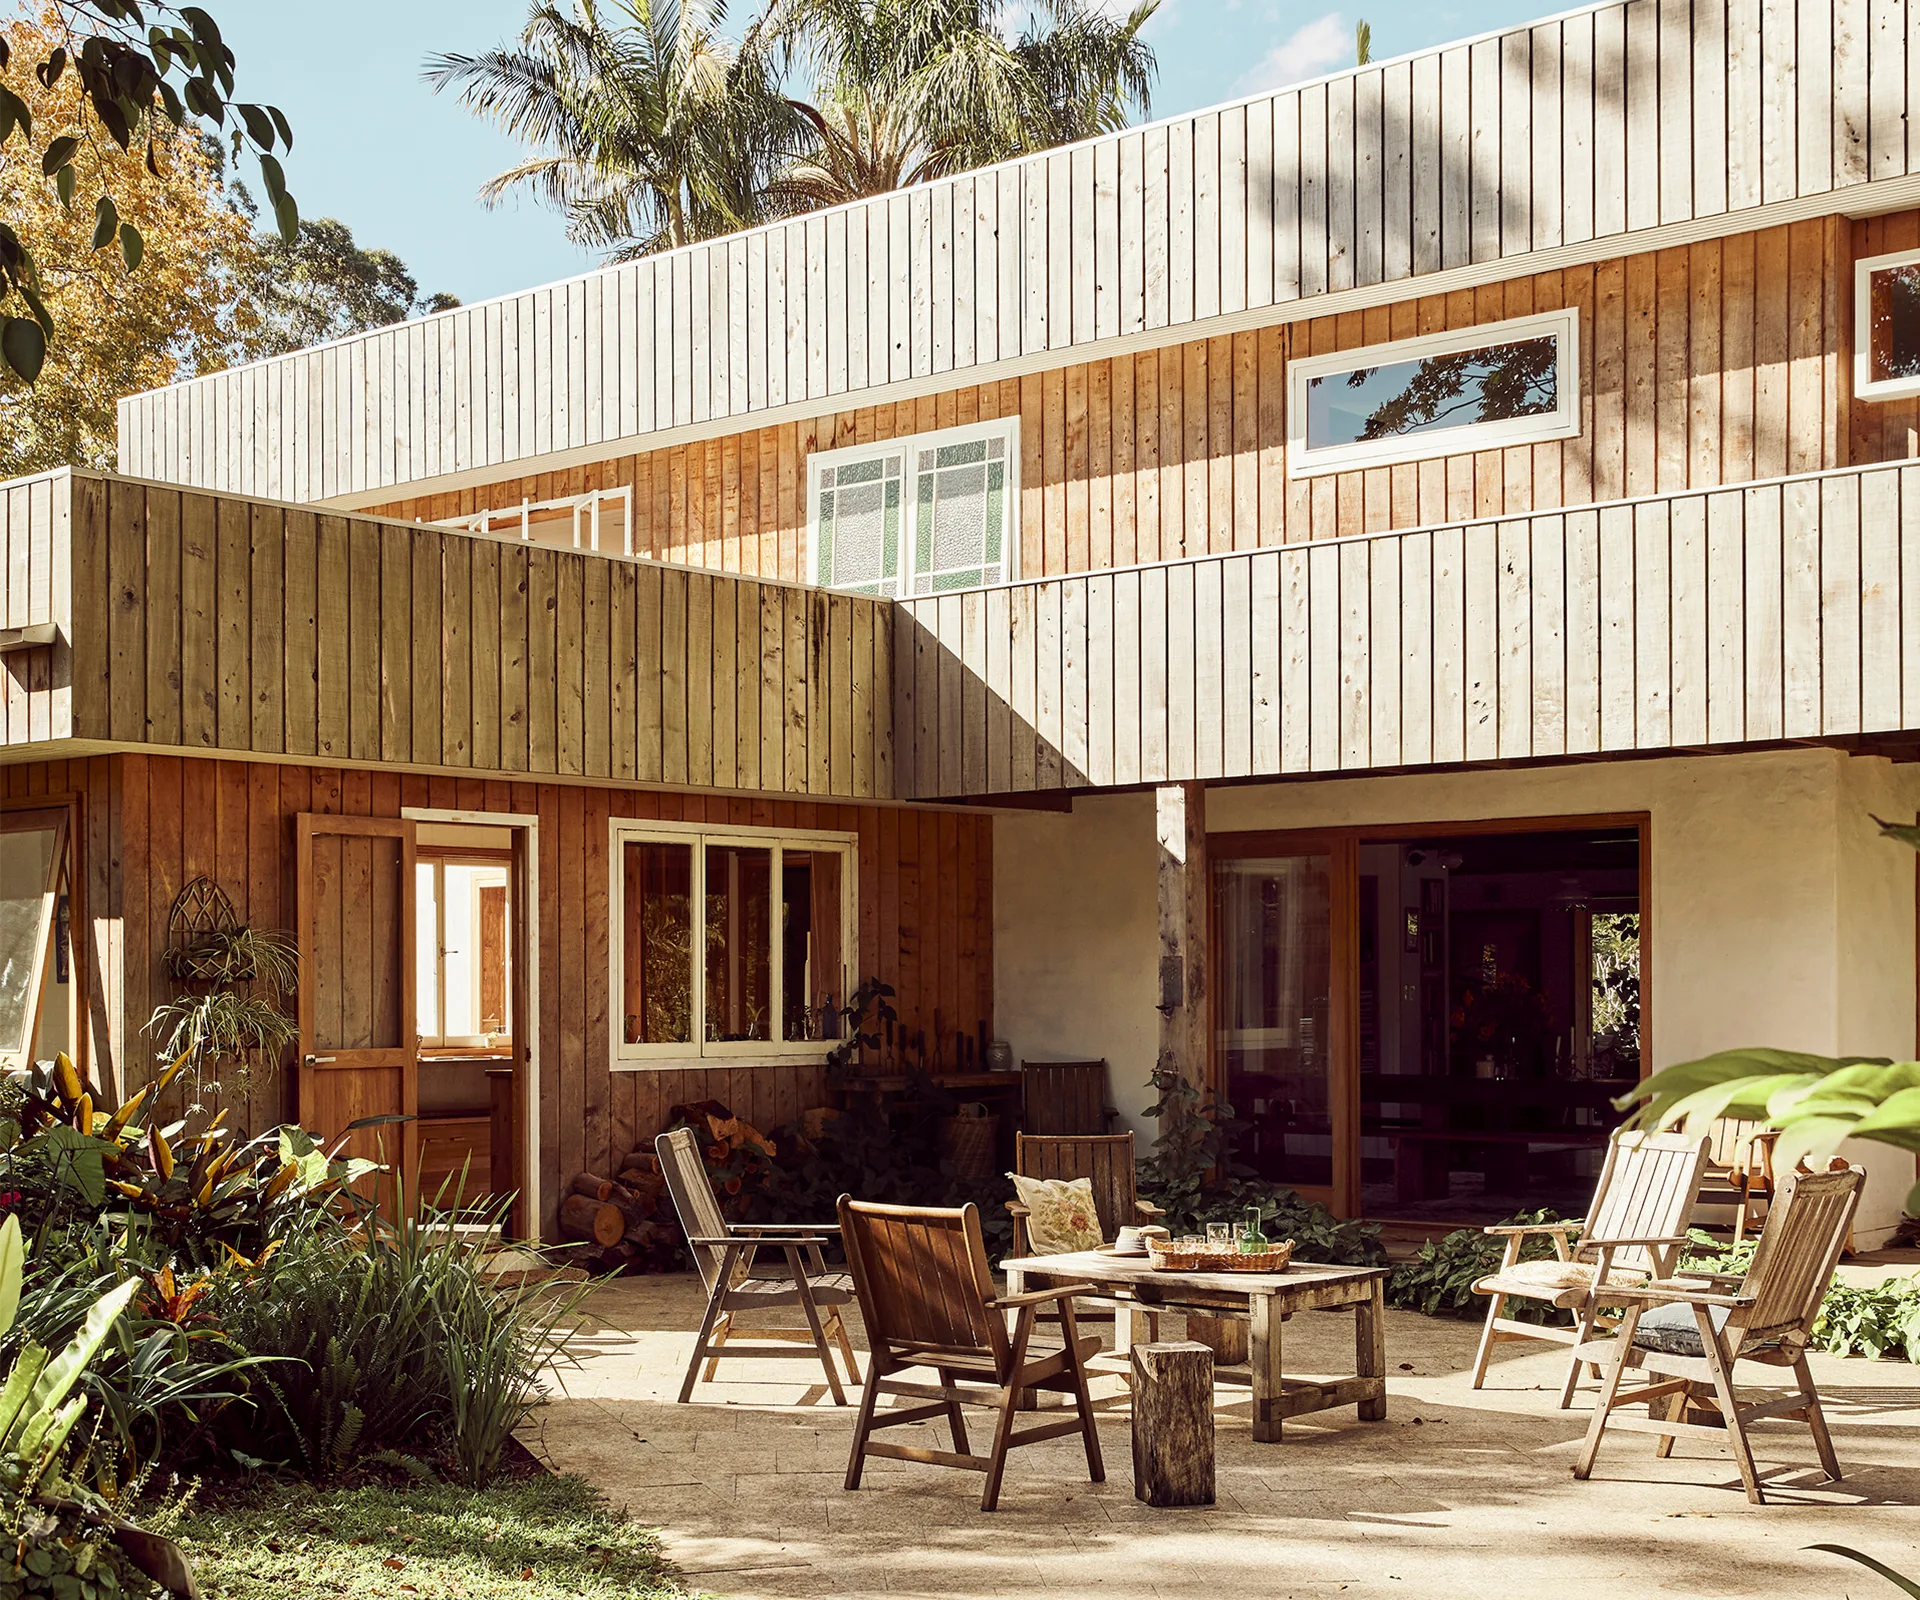
A multi-generational family home built from sustainable and recycled timbers

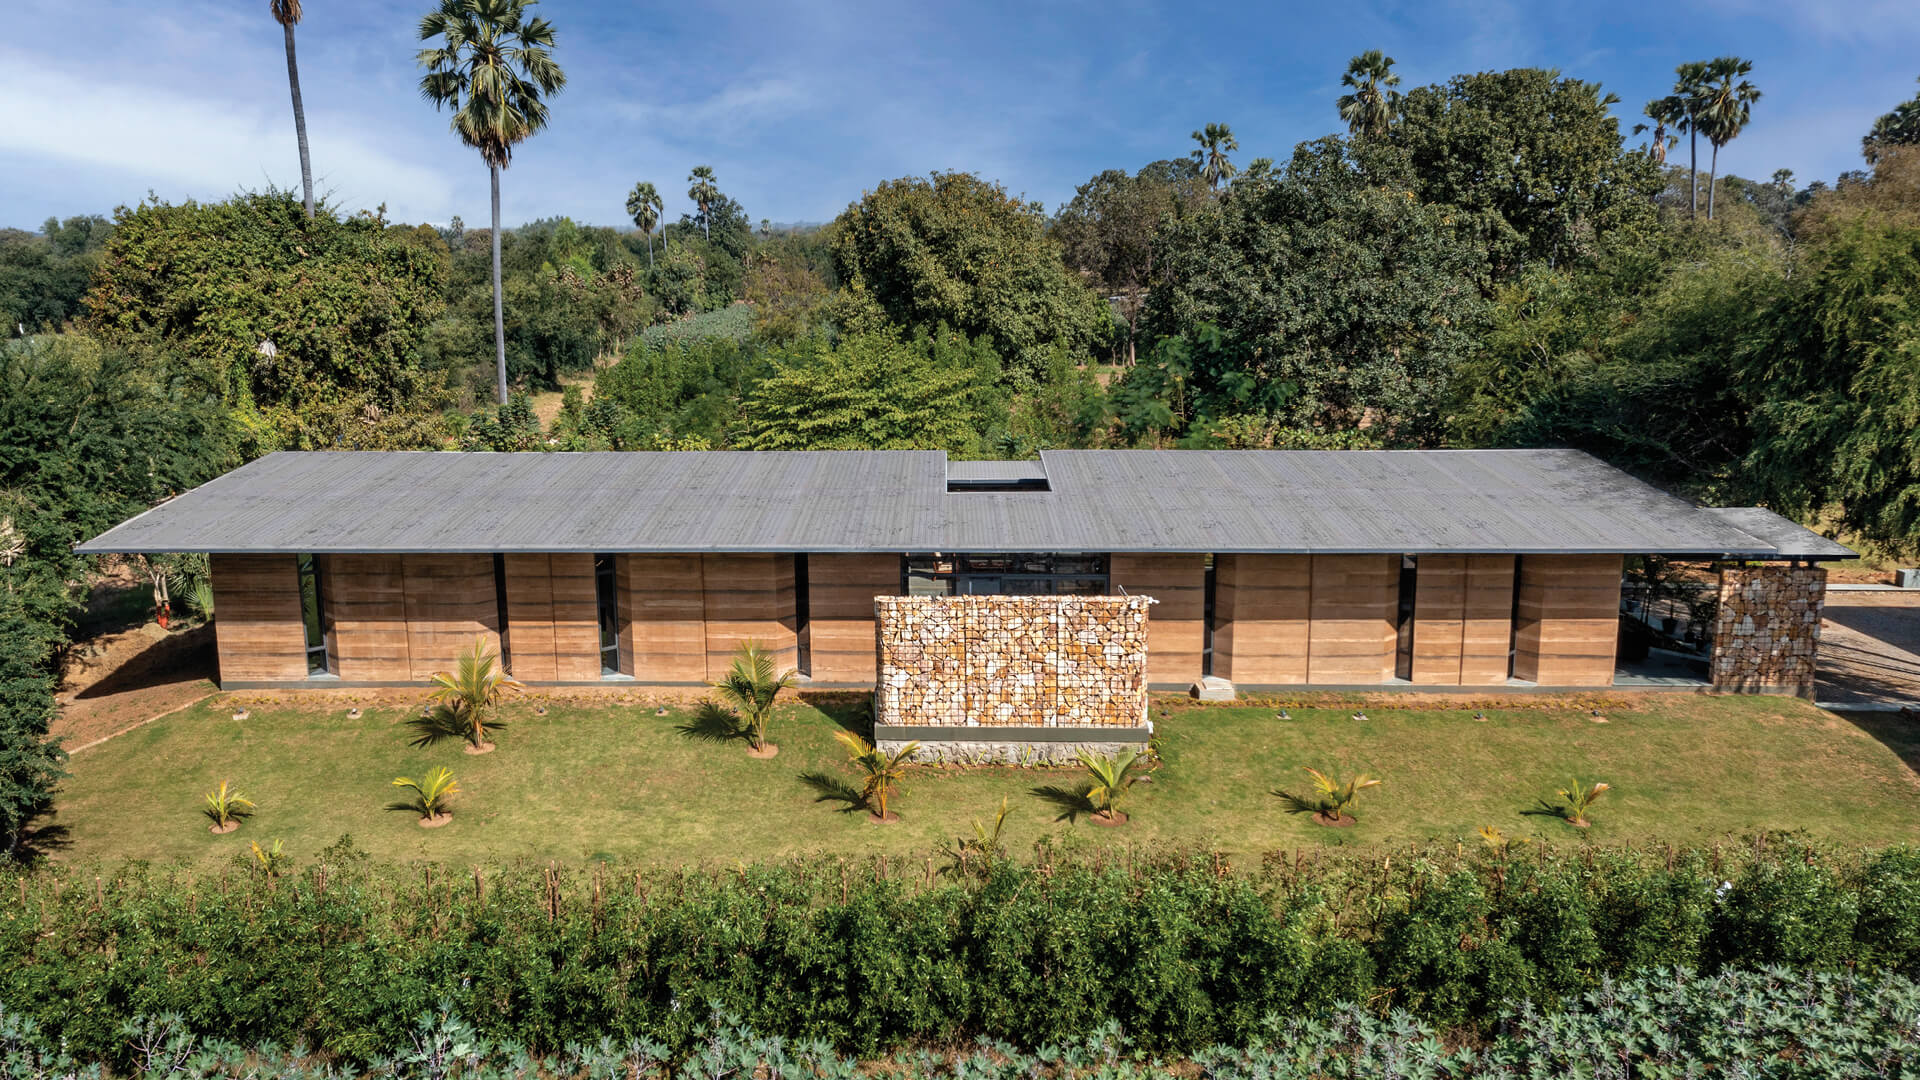
The Earth House in Gujarat, India, advocates for local ingenuity with rammed earth
7 Earth-based Solutions For Building Closer to Nature

Ochre-toned Jaisalmer stone stands out in this climate-responsive home in Bengaluru

DHaus sculpts eco-friendly home in surrey's countryside from rammed earth

Rammed Earth Walls Tie This Eco-Friendly Home to the Desert

Eco-friendly guesthouse sports a green roof and rammed earth walls
rammed earth sculpts azulpitanga's tiny shelter in the araripe forest of brazil
Dakivali: All materials used to build this home were found within 3 kms
Eleven rammed-earth buildings from around the world

Rammed Earth: Creating a 500-Year House

An eco-friendly Vadodara bungalow that brings natural materials to life with finesse
Minimalist artist retreat with rammed earth walls draws upon 100% renewable resources
For These Designers and Homebuilders, the Best Materials Are Ones That Have Already Been Used
Are rammed earth buildings the new way forward?