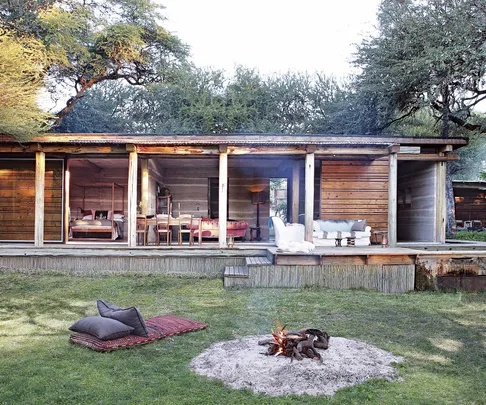
1/14
An eco-friendly rammed-earth holiday home in South Africa
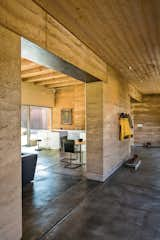

This article details the construction and design of an environmentally conscious rammed-earth home in northern Botswana, built by interior designer Darryl Freeman. Inspired by her work designing safari lodges, Freeman sought to experiment with natural building techniques to create a self-sufficient residence. The project, initiated in 2012, spans approximately three years and is situated on a piece of land on the Thamalakane River, chosen for its idyllic position and affordability.

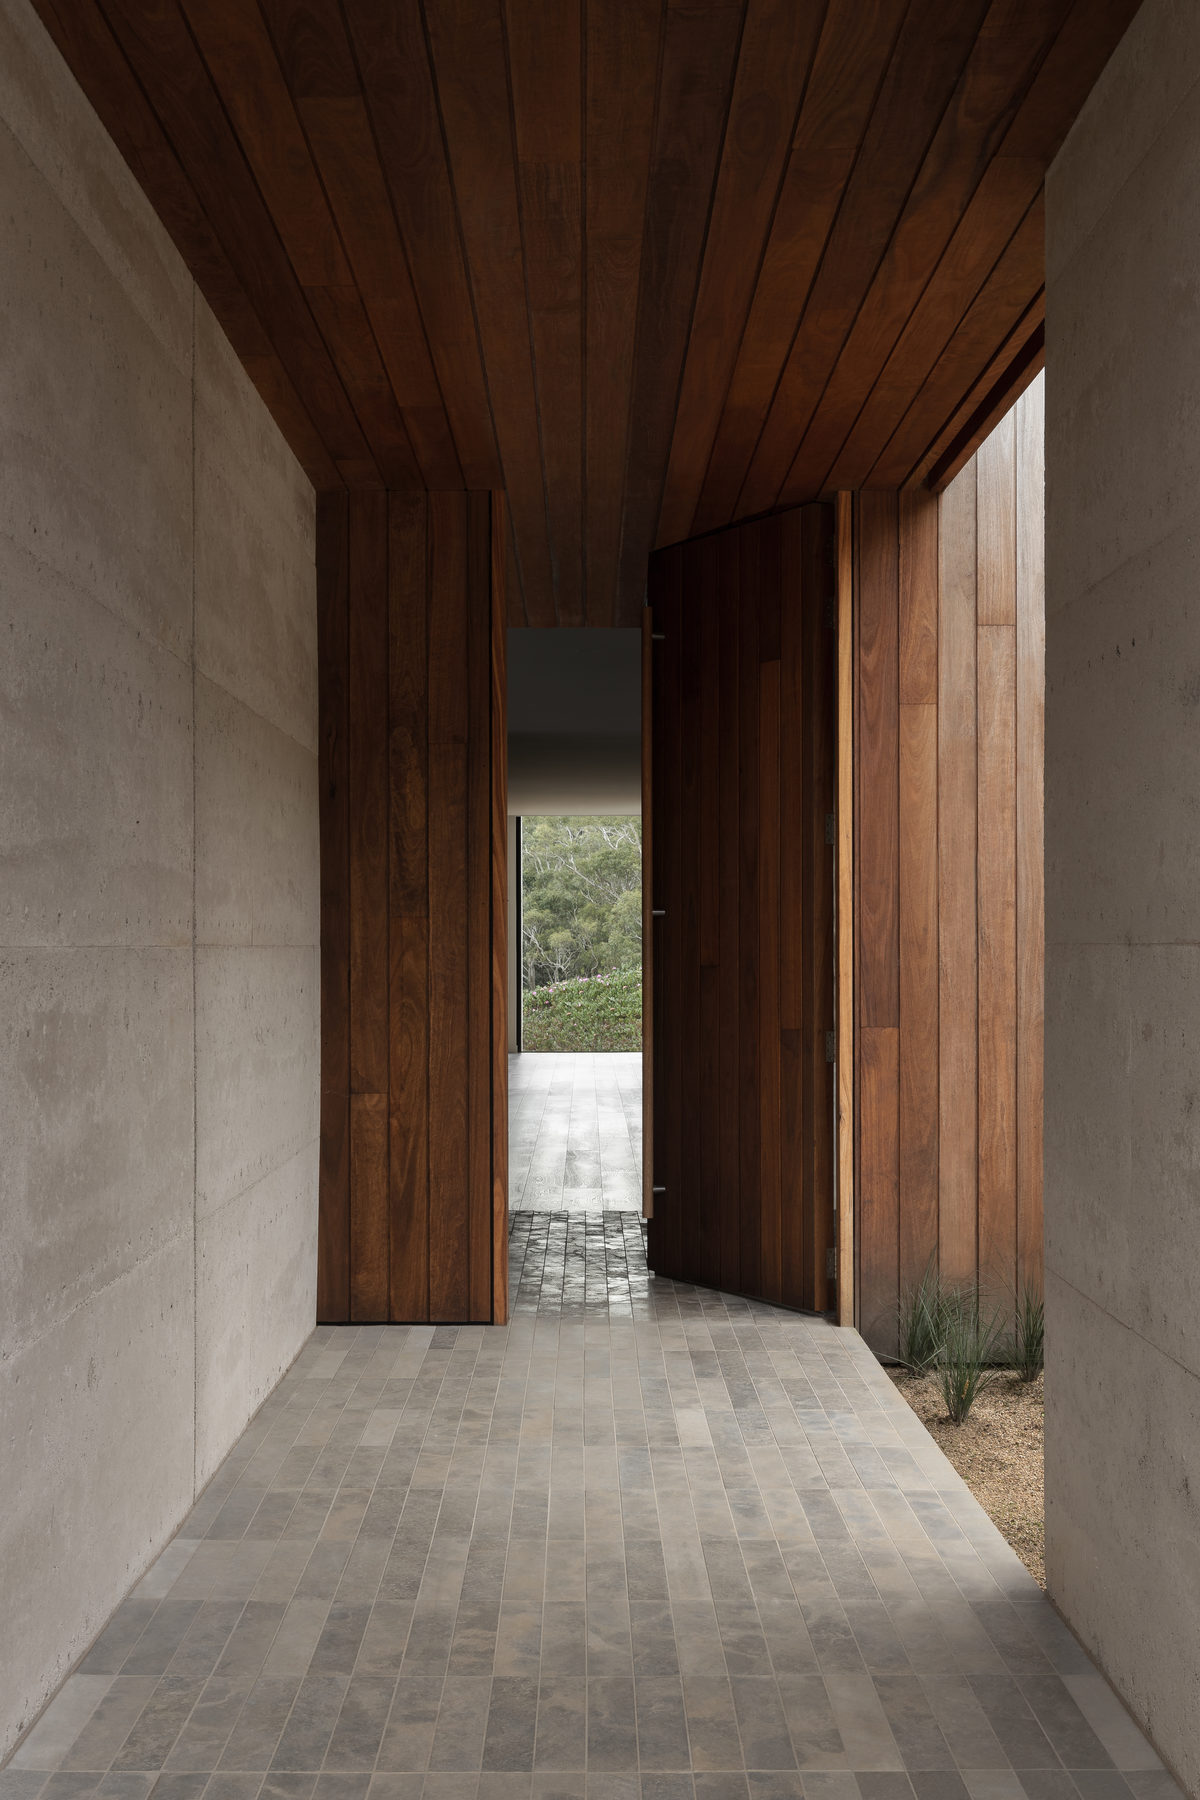
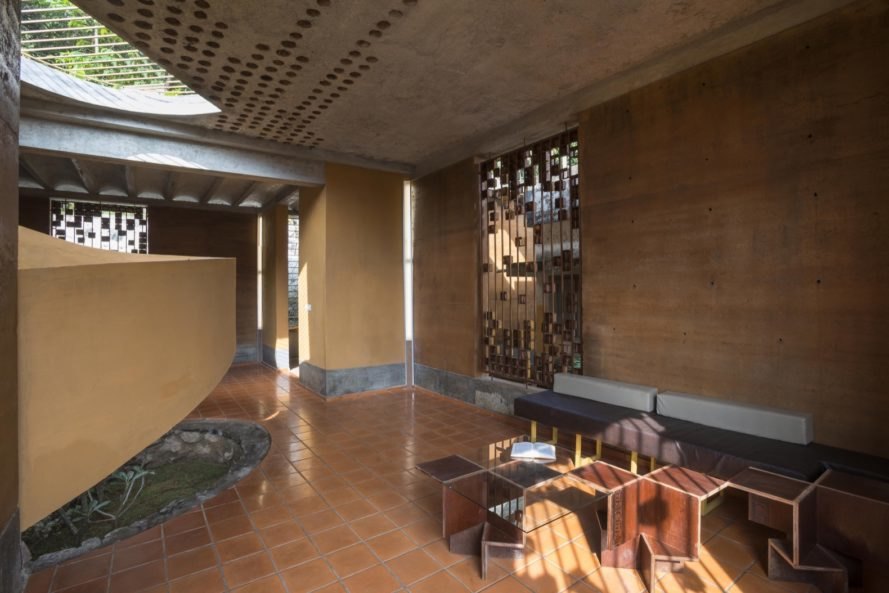
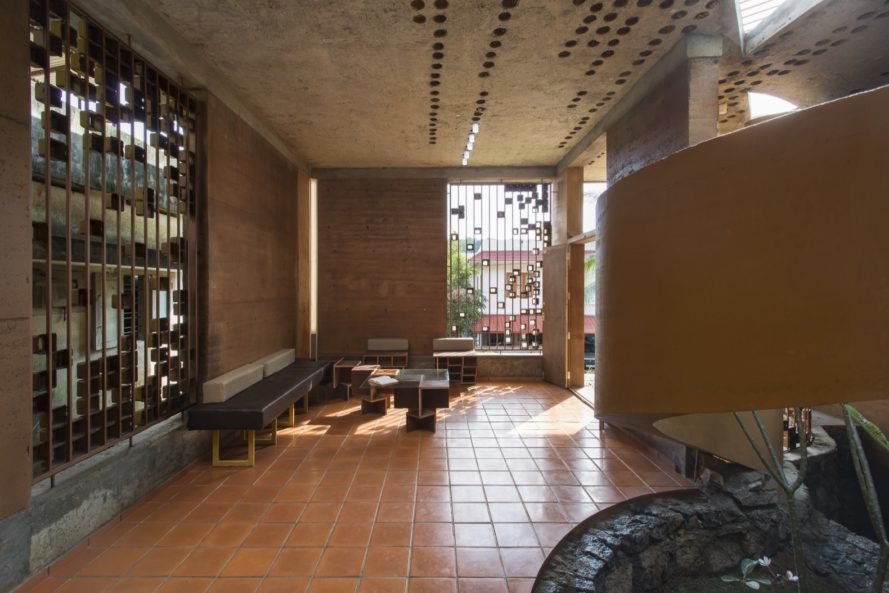
The home is a pavilion-style, one-bedroom structure made primarily of rammed earth, complemented by a plunge pool and a separate guest suite. Rammed earth was selected as the primary building material after considering other options like straw-bale, which was unsuitable due to termites and a lack of straw in the drought-prone area. Freeman collaborated with South African architect Paul Marais, who specialized in rammed-earth construction. The walls were formed using layers of sand, primarily red sand from Toteng for its pink hue, bound with lime. Wooden shutters, salvaged from a brother-in-law's building yard, were repurposed to create the molds for the walls and later used for the roof and sliding doors, emphasizing a zero-waste approach.
A key design consideration was ventilation, crucial in the semi-arid climate where summer temperatures often exceed 40°C. The house incorporates a low window above a moat, which, with a small sprinkler, draws cool air into the interior. Warm air is expelled through a high window positioned along the top of the doors, facilitating natural airflow. The flooring throughout the home is a cement screed with white cement for a limewashed effect, while the ceiling in the living areas is also limewashed.
The property operates entirely off-grid, featuring a grey water system for sewage that utilizes palm husks and earthworms. Twelve solar panels are installed: four for electricity and eight for powering a pump that supplies water from the river to the house. This setup eliminates utility bills, though challenges, such as reduced solar power during extended rainy periods, are noted. Before the main house was completed, Freeman resided in 'The Shack,' now a guest house, for 18 months, enduring primitive living conditions while managing the construction. The guest house also features an old mokoro (Botswanan rowing boat) repurposed as a planter, further illustrating the sustainable and resourceful nature of the project.


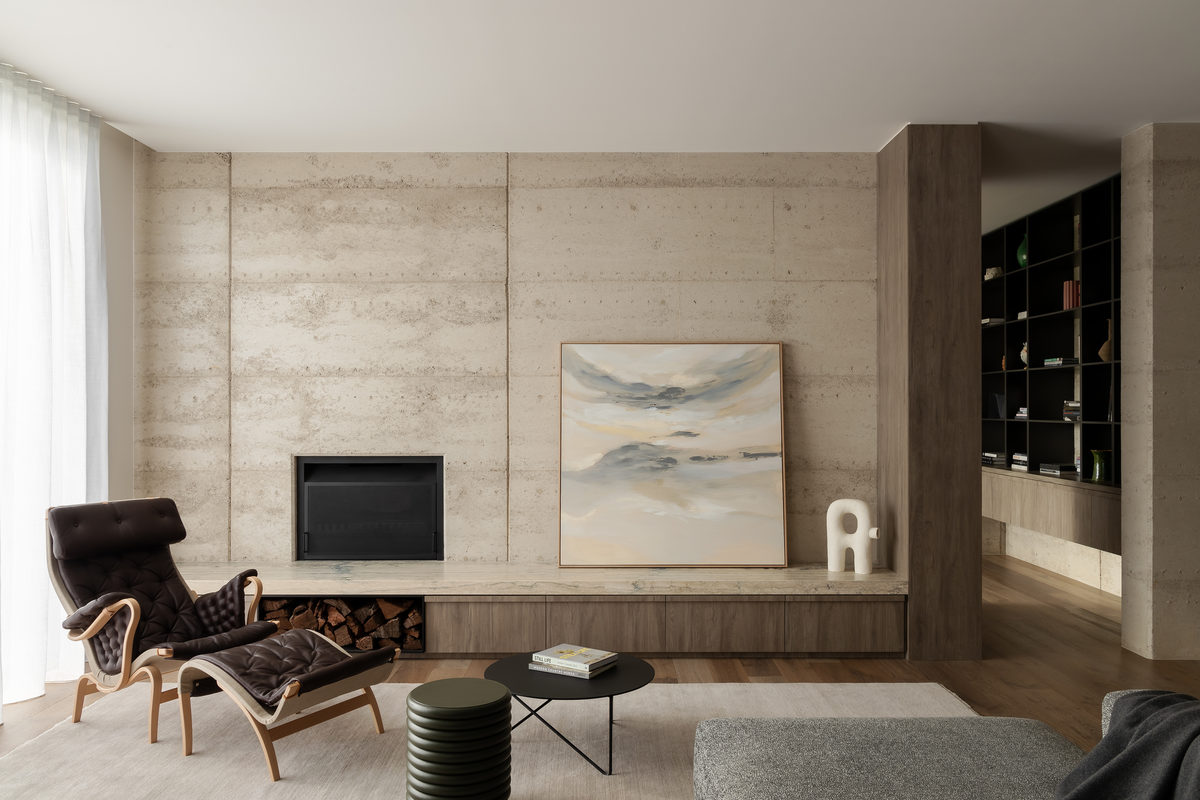

The interior design reflects Freeman's personal history and travels, incorporating inherited furniture pieces and unique artifacts. A pink Chesterfield sofa from a friend in Durban, a custom-made dark-grey sofa, a floor lamp crafted by her uncle, a throw from a Mozambique market, and a floor cushion from a Marrakesh bazaar contribute to the home's distinctive character. Handmade cushions by textile designer Taryn Lamberti add personalized touches. The master bedroom includes a four-poster Weylandts bed, a chest of drawers from her mother, and a rug from her grandmother, alongside prints found in India. The overall aesthetic blends natural elements with curated decor, creating an enchanting and authentic living space that seamlessly integrates with its remote African environment.
#EcoFriendlyHome #RammedEarthConstruction #BotswanaArchitecture #SustainableLiving #OffGridHouse #NaturalBuildingMaterials #InteriorDesign #AfricanHomestead #EcoFriendlyHome #RammedEarthConstruction #BotswanaArchitecture #SustainableLiving #OffGridHouse #NaturalBuildingMaterials #InteriorDesign #AfricanHomestead
0 comment in total
 No comments yet
You may also like

A modern rammed earth beach house retreat
Home Design: Earthy Escape

Two Levitating, Rammed Earth Villas in a Costa Rican Jungle


DHaus sculpts eco-friendly home in surrey's countryside from rammed earth

Eco-friendly guesthouse sports a green roof and rammed earth walls

Rammed Earth Walls Tie This Eco-Friendly Home to the Desert

Aura Residence- Snowmass Base Village Colorado

A Sustainable Rammed Earth Home in New Mexico
A South African Architect Designs an Off-Grid, Modern Home For Her Parents
'ukuta wa maisha' is a rammed earth housing proposal for tanzania
Ecocapsule, a Sustainable Solution for Outdoor Living

Solar-powered tiny home on wheels is made from reclaimed wood
rammed earth sculpts azulpitanga's tiny shelter in the araripe forest of brazil
Minimalist artist retreat with rammed earth walls draws upon 100% renewable resources
Rammed earth retreat in the Surf Coast's hinterland - Geelong Times
This rammed earth home in India uses recycled materials throughout
Tembo Tembo lodge hides among landscape of South African game reserve

A Resort-Style Home


Charred Wood and Concrete Unite to Form a Chalet–Inspired Home
A Warm Holiday Home Starts with Natural Stone