1/12
Oribin House + Studio (1956-58) revisited



The Oribin House and Studio, designed and built by architect Edwin (Eddie) Oribin between 1956 and 1958 in Cairns, Australia, is a significant architectural work that blends innovative design with practical considerations for tropical living. This house, the first Oribin built for his family, was heavily influenced by Frank Lloyd Wright's architectural philosophy and showcases Oribin's resourcefulness, energy, and creativity. Oribin, a multi-talented individual, not only designed numerous distinctive houses but also engaged in aeroplane restoration, flying instruction, jazz, and tent design.
Upon its acquisition in 2006 by Joseph and Susi Jacobs, the house had undergone various alterations by previous owners, leading to the concealment of many original design elements. The Jacobs embarked on a meticulous restoration process, akin to an archaeological excavation, to strip away later additions and reinstate the house's original 1950s aesthetic. This careful restoration, driven by an appreciation for mid-century design, has resulted in a resurgence of interest in the property, attracting numerous architects, designers, and enthusiasts to appreciate its unique qualities.
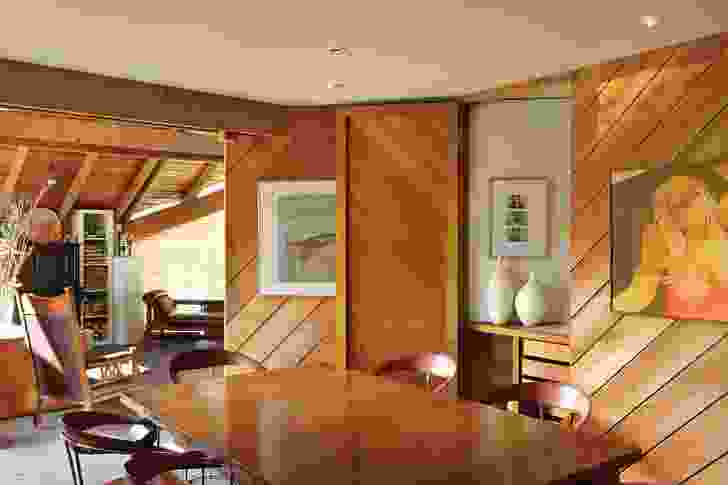
The house is notable for its geometric room layouts and patterns, precise detailing, and thoughtful integration of materials. Its design features handmade light fittings, finely tinted concrete, and the lustrous finish of clear-stained silky oak timber, contributing to a finely crafted yet robust structure ideal for the tropical climate. The house incorporates innovative construction techniques and climatic design features that enhance its livability and historical significance.
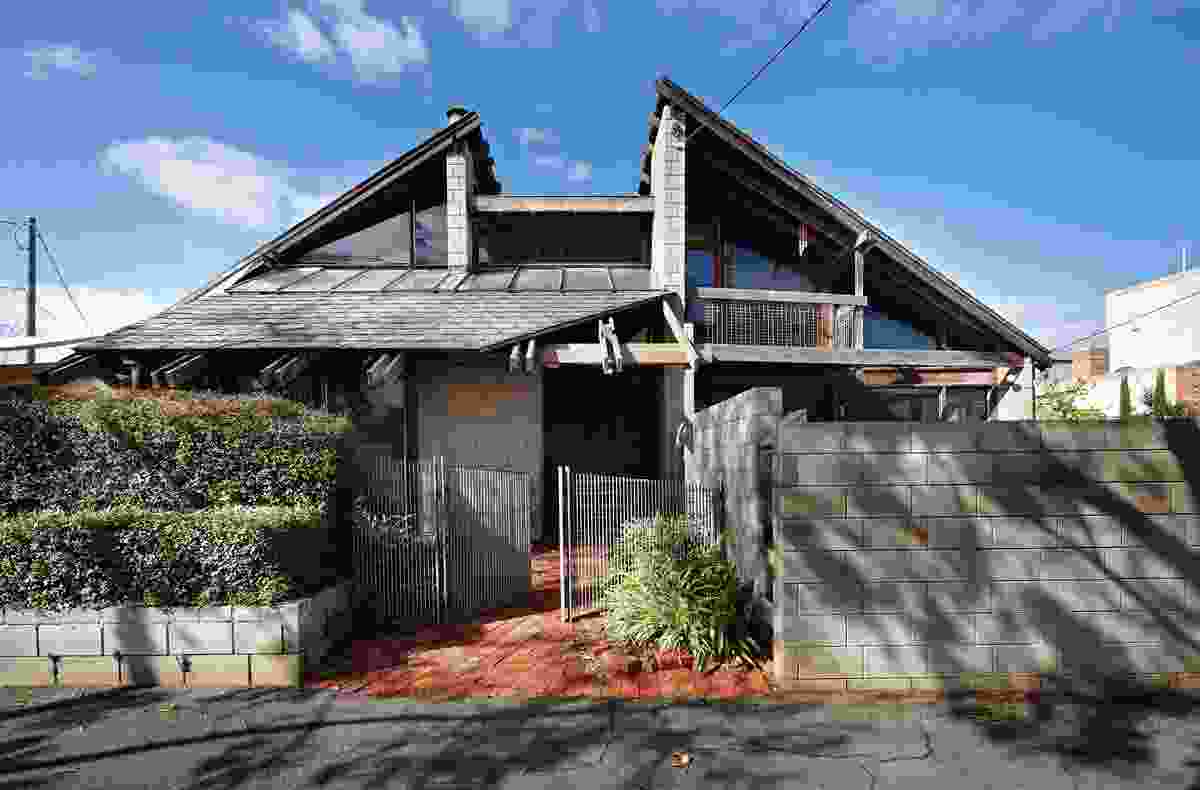



In 2009, Edge Architecture was commissioned to extend the house, adding new sleeping spaces. The original property included an architectural studio connected to the main house by a bridge spanning a rainforest gully. However, due to subdivision in the 1970s and 1990s, the studio became a separate residence. The recent additions respect Oribin’s original design intent by incorporating geometric forms and complementary timber finishes, extending from the original house at an angle. These new rooms form a courtyard on the northern side, providing the main bedroom with views of the rainforest gully. The original bedrooms have been repurposed into reading, library, play, and craft rooms, accommodating the Jacobs' art collection and providing spaces for their children.
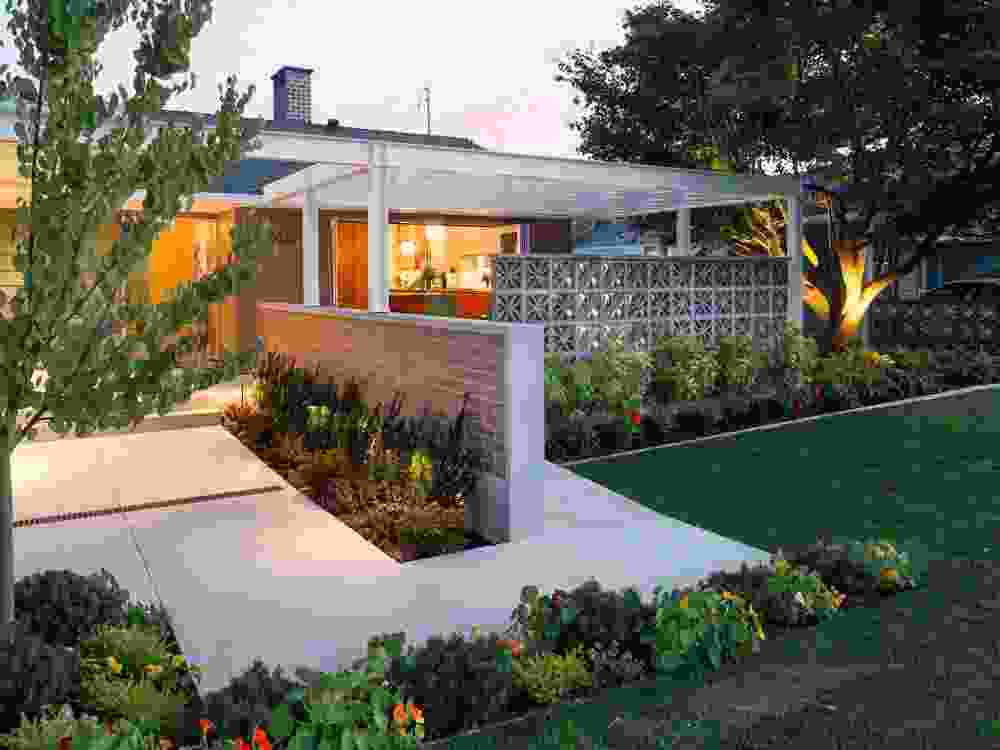
The house's unusual lot orientation, with its long side facing the street and a creek constraining the western boundary, influenced its design. This results in a long, ship-like timber entry wall on the east, shielding the house from the street, and expansive patio and pergola areas to the north and west. The narrow width of the house facilitates excellent cross-ventilation. The flooring, a cool, polished, and tinted concrete slab inlaid with timber strips forming a large diamond pattern, serves as the structural basis for the house's plan. This slab is constructed from concrete poured over reinforcing wire, chicken wire, and blue gravel. The absence of 90-degree angles in the house's plan, which is based on an equilateral grid system and triangular volumes, creates visually engaging and varied spaces.
An ingenious tropical ventilation system is integrated into the design. Wall partitions in the original children’s bedrooms are raised 300 millimeters above the floor to facilitate natural ventilation and suction. A low timber garden wall and flanking stone culvert along the long windward side of the house, facing the street, feature a screened gap at floor level. These elements compress fast-moving air along the side of the house, drawing air from the western, open side of the dwelling, through the house, and out of the floor-level opening on the street side, minimizing the need for active cooling. Natural light is skillfully controlled, with a strip of light entering through handmade diffusers at eave level on the eastern side. Many walls are not full height, allowing light to traverse the entire width of the house. Pergolas, shutters, and wide eaves filter western and southern light. The western side of the house, facing the gully, emphasizes the rainforest views. The interior living/kitchen area features a high, raked ceiling, contrasting with the lower, more intimate ceilings in the bedrooms. The house's texture, light, shade, and finely crafted elements, along with the patina of its surfaces, timber, concrete, and diffused light, create a tranquil retreat from the tropical summer heat. The spatial and textural variety within the house continuously offers new experiences, making it a remarkable and enduring architectural achievement that won the 2013 Queensland Enduring Architecture Award.
#ArchitecturalDesign #MidCenturyModern #TropicalArchitecture #HistoricPreservation #SustainableDesign #FrankLloydWrightInfluence #CairnsArchitecture #EdwinOribin #ResidentialArchitecture #ArchitecturalDesign #MidCenturyModern #TropicalArchitecture #HistoricPreservation #SustainableDesign #FrankLloydWrightInfluence #CairnsArchitecture #EdwinOribin #ResidentialArchitecture
0 comment in total
 No comments yet
You may also like
Bandy House & Studio (1974) revisited
A Historic 1910 Craftsman in Oakland Gets Updated for Modern Living

A mid-century modern Burnaby home gets an update


Pristine "Byrd house" with Studio Retreat in Prime Location
Geremia Design Imbues an Olson Kundig Retreat With Warm Tones and Modern Art


Ghillanyi House (1957) revisited

The Grand Tour: Watch Jeweler Olivier Reza Guides Us Through His Eclectic N.Y.C. Home

Interiors: inside the holiday home of top gallerists Kadee Robbins and Stefan Ratibor

The Insider: Ridgewood Row House Reno Highlights Cheap and Cheerful Furnishings
Step inside this suburban ranch home and you'll swear it's a Victorian mansion
Designing Our Media Room For Togetherness, Not Just Technology

A Midcentury Cabin at California’s Sea Ranch Gets a Glowing Makeover

A Rare Look Inside Frank Lloyd Wright’s Stunning Rosenbaum House
How This Renovated Edwardian Bridges Past + Present In San Francisco

Reclaimed beams tied to Paul Revere help transform a neglected Medfield log cabin

Step inside Amy's 1950s-inspired detached house
The Berkeley Tudor: A Tour Through Fort Worth Designer Tori Rubinson's Latest, Lavish Project

Kolbe Windows & Doors Elevates Indoor/Outdoor Living in an Orono Home

It took seven years to renovate this house

Layering history & whimsy in an E. B. Green-designed home