A Rare Look Inside Frank Lloyd Wright’s Stunning Rosenbaum House

The Rosenbaum House, located in Florence, Alabama, and offering views of the Tennessee River, is highlighted as a pristine example of Frank Lloyd Wright's Usonian architecture. Designed in 1939 for a college professor and a former Vogue model, this residence embodies Wright's vision for practical, aesthetically integrated homes. The Usonian concept aimed to provide affordable, well-designed housing for middle-income American families, emphasizing natural materials, open living spaces, and a strong connection to the surrounding environment. The Rosenbaum House, in particular, is noted for its ability to be expanded upon, reflecting a modular approach that allowed the original owners to add a sleeping porch for their four children, a walled Japanese garden, and a second kitchen, adapting the home to their evolving family needs.
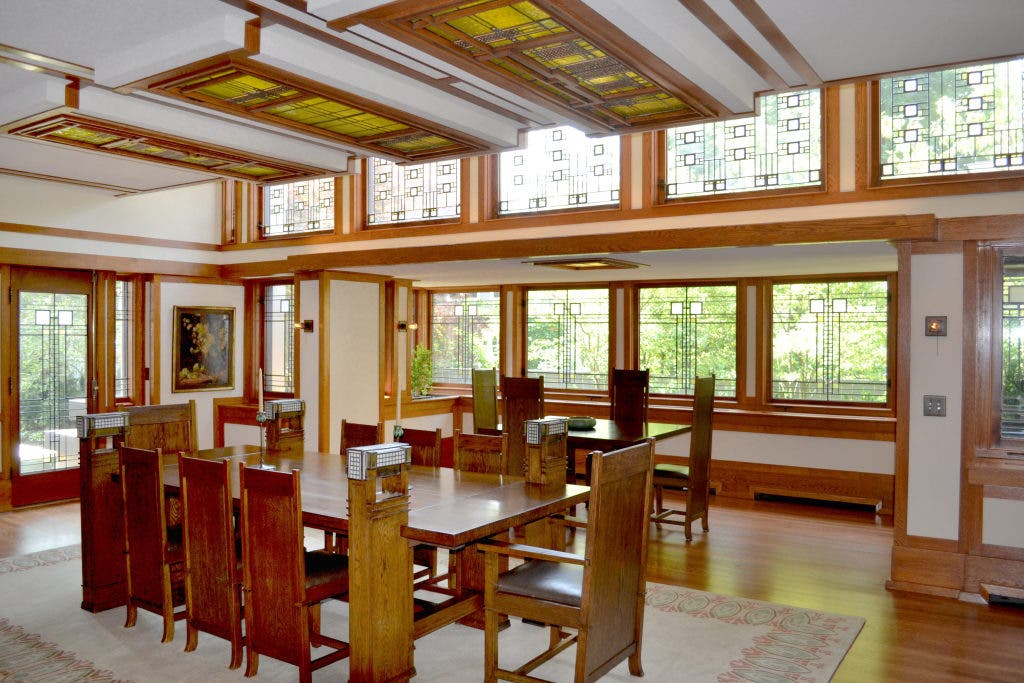
The architectural details of the Rosenbaum House showcase Wright's meticulous attention to integrating the home with its landscape. Built-in bookshelves throughout the house were designed to accommodate a large collection of books, estimated at around 5,000, underscoring the intellectual pursuits of its original occupants. Fretwork panels positioned over the clerestory windows filter natural light, creating a soft and diffused ambiance within the interior spaces. The distinctive five-tiered roof is a deliberate design choice that mirrors the terraced grounds upon which the house is built, further blurring the lines between the artificial and natural environments. Every room features windowed doors, maximizing natural light penetration and offering residents continuous engagement with the outdoor scenery. A particularly distinctive feature is the copper-trimmed "martini porch" off the master bedroom, which provides a cozy and intimate space overlooking the backyard, indicative of the thoughtful planning for both functionality and leisure within the home.
The article also notes a contemporary event coinciding with the feature: designer Billy Reid created an installation inside the Rosenbaum House during his annual Shindig in Florence. This collaboration underscores the enduring appeal and architectural significance of Wright's work, serving as a design touchstone for contemporary creatives. The timing of this installation was particularly meaningful as it occurred during the 150th anniversary of Frank Lloyd Wright's birth, celebrating his legacy and continued influence on architectural and design principles. The collaboration offered a unique opportunity to present modern design within a historical architectural masterpiece, highlighting the timeless quality of Wright's Usonian vision. The designer, Billy Reid, described the house as "sacred ground," reflecting the profound respect and admiration for Wright's innovative contributions to American architecture.
#FrankLloydWright #UsonianHome #RosenbaumHouse #ArchitecturalDesign #HomeIntegration #BillyReid #FlorenceAlabama #MidCenturyModern #HistoricPreservation #FrankLloydWright #UsonianHome #RosenbaumHouse #ArchitecturalDesign #HomeIntegration #BillyReid #FlorenceAlabama #MidCenturyModern #HistoricPreservation
0 comment in total
 No comments yet
You may also like

Inside a designer’s classic-meets-quirky family home with 'hidden nooks and secret doorways'
This Design Detail Made Buying a L.A. Craftsman Sight Unseen an Easy Choice

Tracee Ellis Ross' stunning home is the ultimate zen den – a tour
An Indie Rap Label Founder’s Eclectic L.A. Abode

Inside the Private Suites of New York City’s Iconic Frick Collection

What is it like Growing Up in a Frank Lloyd Wright House?

Peek Inside a Dreamy Designer Show House
This 140-Square-Foot Tiny House Is Packed With Surprises

This historic country house has an elegant interior that stands the test of time

Uniquely Modern

Every Room In This Richmond, Virginia, Home Is Designed to Feel Like a Vacation


19th Century Montclair Home Undergoes Stunning Makeover


The Grand Tour: Watch Jeweler Olivier Reza Guides Us Through His Eclectic N.Y.C. Home


HOUSE TOUR: One Of The Last Undisturbed Lofts In New York City

The Insider: Williamsburg Townhouse Gutted and Rebuilt as Open, Loft-Like Home

An Exclusive Look Inside an Interior Designer’s Mountain Brook, AL Home


Look Inside This Interior Designer’s Custom Home!

House Tour: How One New Yorker Achieved Timeless Style In A Rented Loft
Inside a 19th-Century Virginia Home Filled With Botanical Inspiration

Inside Rosie Huntington-Whiteley’s Wardrobe