1/15
Ghillanyi House (1957) revisited
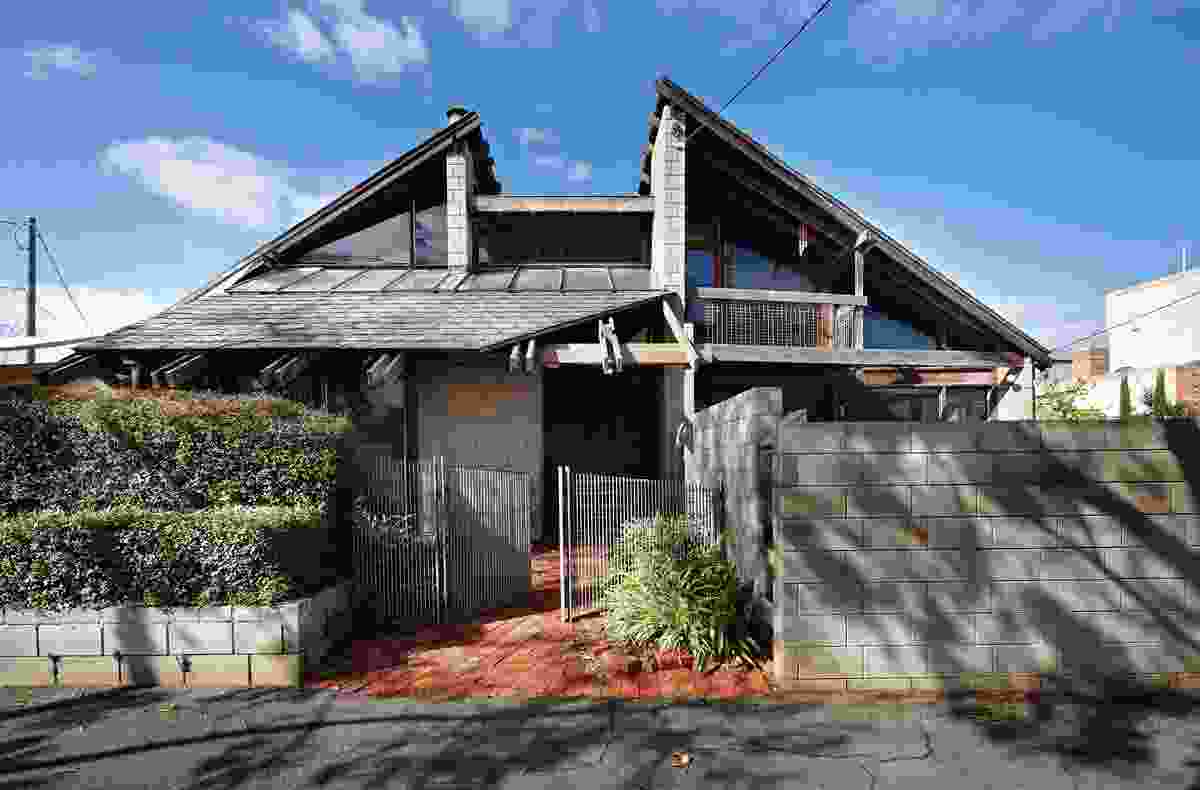



The Ghillanyi House, designed by Harry Seidler for the Ghillanyi family in 1957, is revisited to assess its longevity as a significant piece of Modernism. Located in the leafy suburb of Beaumont, Adelaide, it stands as the sole extant Seidler house in the city. The article reflects on the house's evolution over more than fifty years, highlighting how it has been sensitively adapted by various owners to accommodate contemporary lifestyles while retaining its original character and connection to the environment. The current owners, who have lived in the house for ten years, are preparing to leave, having engaged in a respectful and robust dialogue with the dwelling, enhancing its identity while integrating modern standards.
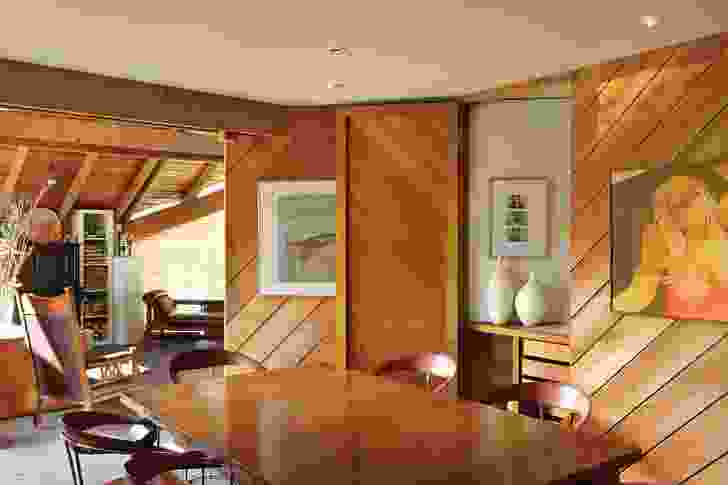

The house's provenance is meticulously documented, with information sourced from the University of South Australia Architecture Museum, confirming details such as its construction cost (£8136) and completion date (July 1959). The construction was supervised by Dickson and Platten, a prominent Adelaide practice of the time, known for its approach to projects from first principles, attention to craft, and materiality, akin to Seidler's philosophy. Correspondence between Seidler and Dickson and Platten reveals a shared commitment to simplicity and functional a-stylism, with Seidler emphasizing "neatest and cleanest" junctions and "clean and simple design" for fittings. The material palette, while diverse in texture—including random rubble, smooth face brick, and off-form concrete—was initially pale and subdued, aligning with Seidler's subtly antipodean interpretation of Modernism's cool white box.




Over time, the Ghillanyi House has become more vibrant, featuring painted accent walls, primary-hued curtains in children's bedrooms, and abstract external murals. Its accommodation has also expanded with the addition of a bedroom and bathroom, transforming the original main bedroom into a children's rumpus room, reflecting contemporary family living trends. Despite these alterations, the fundamental plan, which delineates distinct public and private zones finely tuned to orientation and outdoor access, remains intact. Seidler's original built-in furniture continues to offer clarity, utility, and detail, with elements like a suspended silver ash cabinet with recessed uplighting still present. The kitchen, being the most technologically driven space, has seen the most significant updates, with materials like Caesarstone and charcoal ceramic tile replacing older finishes, and the work triangle reconfigured for modern appliances and better traffic flow.
The house exemplifies passive climate control through its substantial overhangs and thermally responsive materials. Its ability to naturally cool interiors with gully breezes, even during Adelaide's hot weather, underscores its thoughtful design, despite the recent installation of air conditioning due to challenges in integrating services within its exposed structure. The enduring quality of the construction is evident in the minimal signs of wear, a testament to its robust design in Adelaide's reactive soil conditions. The volumetric composition of the house, described by a young occupant as resembling a "block of cheese," with its strong shapes, distinctive foliage, and high-contrast light and shade, maintains its architectural integrity while having acquired a rich patina over the decades. The article concludes by pondering the extent to which Seidler's design successfully challenged architectural pretensions in suburbia, ultimately suggesting that the Ghillanyi House achieved its lofty aim of being an avant-garde dwelling that truly feels like home.
#GhillanyiHouse #HarrySeidler #Modernism #ResidentialArchitecture #AdelaideArchitecture #ArchitecturalPreservation #MidCenturyModern #HomeRenovation #PassiveDesign #GhillanyiHouse #HarrySeidler #Modernism #ResidentialArchitecture #AdelaideArchitecture #ArchitecturalPreservation #MidCenturyModern #HomeRenovation #PassiveDesign
0 comment in total
 No comments yet
You may also like
Shandy Hall Reconstructed
Bandy House & Studio (1974) revisited
This home was treated to a Goldilocks renovation

House Tour: Society Hill ‘Bauhaus’ built for Larry Magid
This townhouse had not been touched in 80 years – now it's a modern home that perfects transitional style

This is How To Tell If a House is a Craftsman

18th-Century Lumberton Farmhouse Gets an Eclectic Makeover
Chet Architecture and Ghislaine Viñas Transform a Quirky Fixer-Upper into a Stately Abode

The renovation of this Georgian cottage uncovered features dating back 300 years
Choosing Georgian fireplace surrounds
Oribin House + Studio (1956-58) revisited
An Abandoned Summer Camp Becomes An Eclectic Family Home
Dream House Design — Great Falls Family Ends Up With Perfect Home 12 Years Later
A renovated Georgian townhouse in Bath – full of color and quirky fun
Back to school: Paper House Project makes a Hackney schoolhouse a home
A heritage house transformed into a striking home-meets-gallery


Harriet’s House by So: Architecture

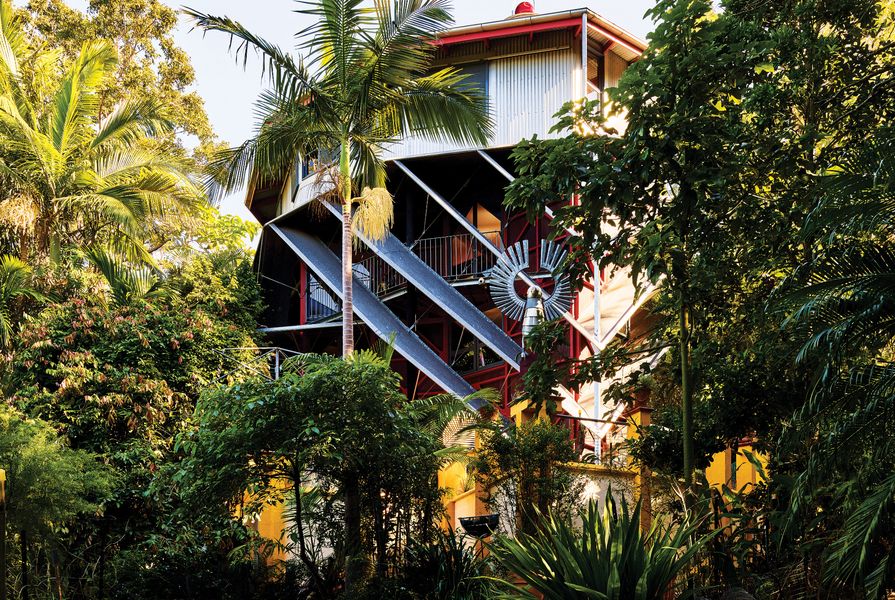
Revisited: Carpenter Hall House
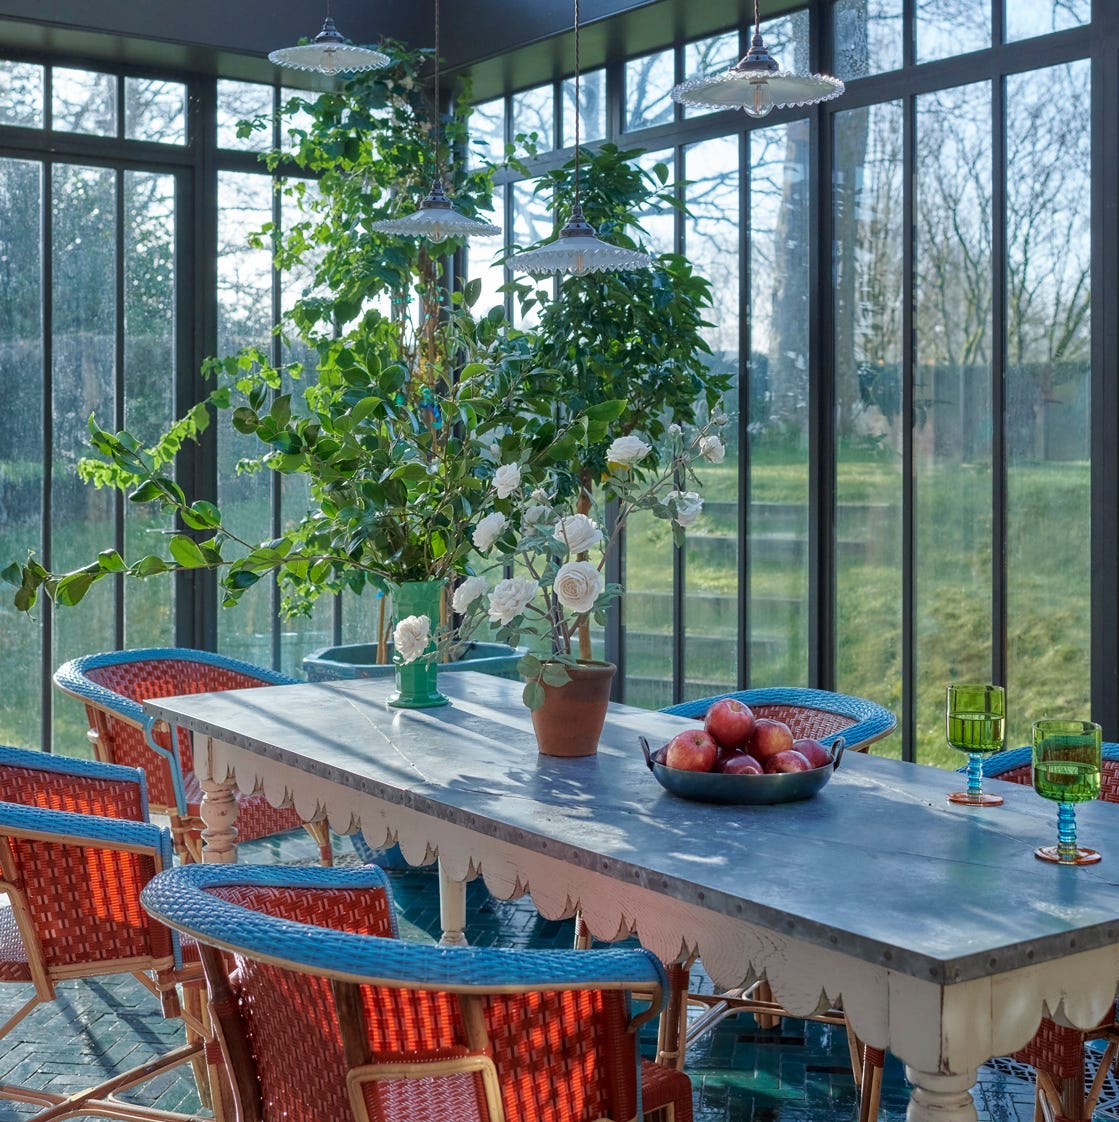
This Whimsical Georgian House Is Straight Out of a Fairytale


Jonathan Matti updates Old World aesthetics for today’s clients