1/8
Designing Our Media Room For Togetherness, Not Just Technology
This article details the design process and intentions behind creating a media room in a Malibu beach house renovation, emphasizing togetherness and intentional living over excessive technology. The renovation project is currently in an exciting phase, with concrete poured and framing underway, marking significant progress five years after the initial concept. The media room is envisioned as a cozy family space for movie nights, board games, and shared moments.

A key design decision involved vaulting the ceiling to address the previously cramped feel of the space. This architectural change aims to create an expansive and airy atmosphere without increasing the room's footprint. Visualizations illustrate the dramatic transformation from the original low ceilings to the proposed vaulted design.

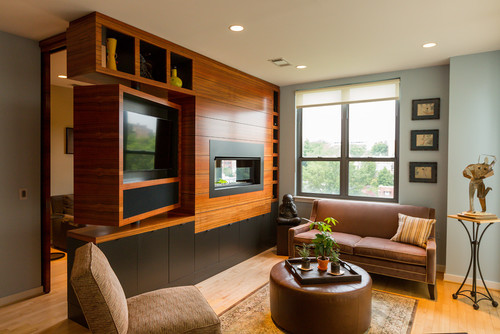
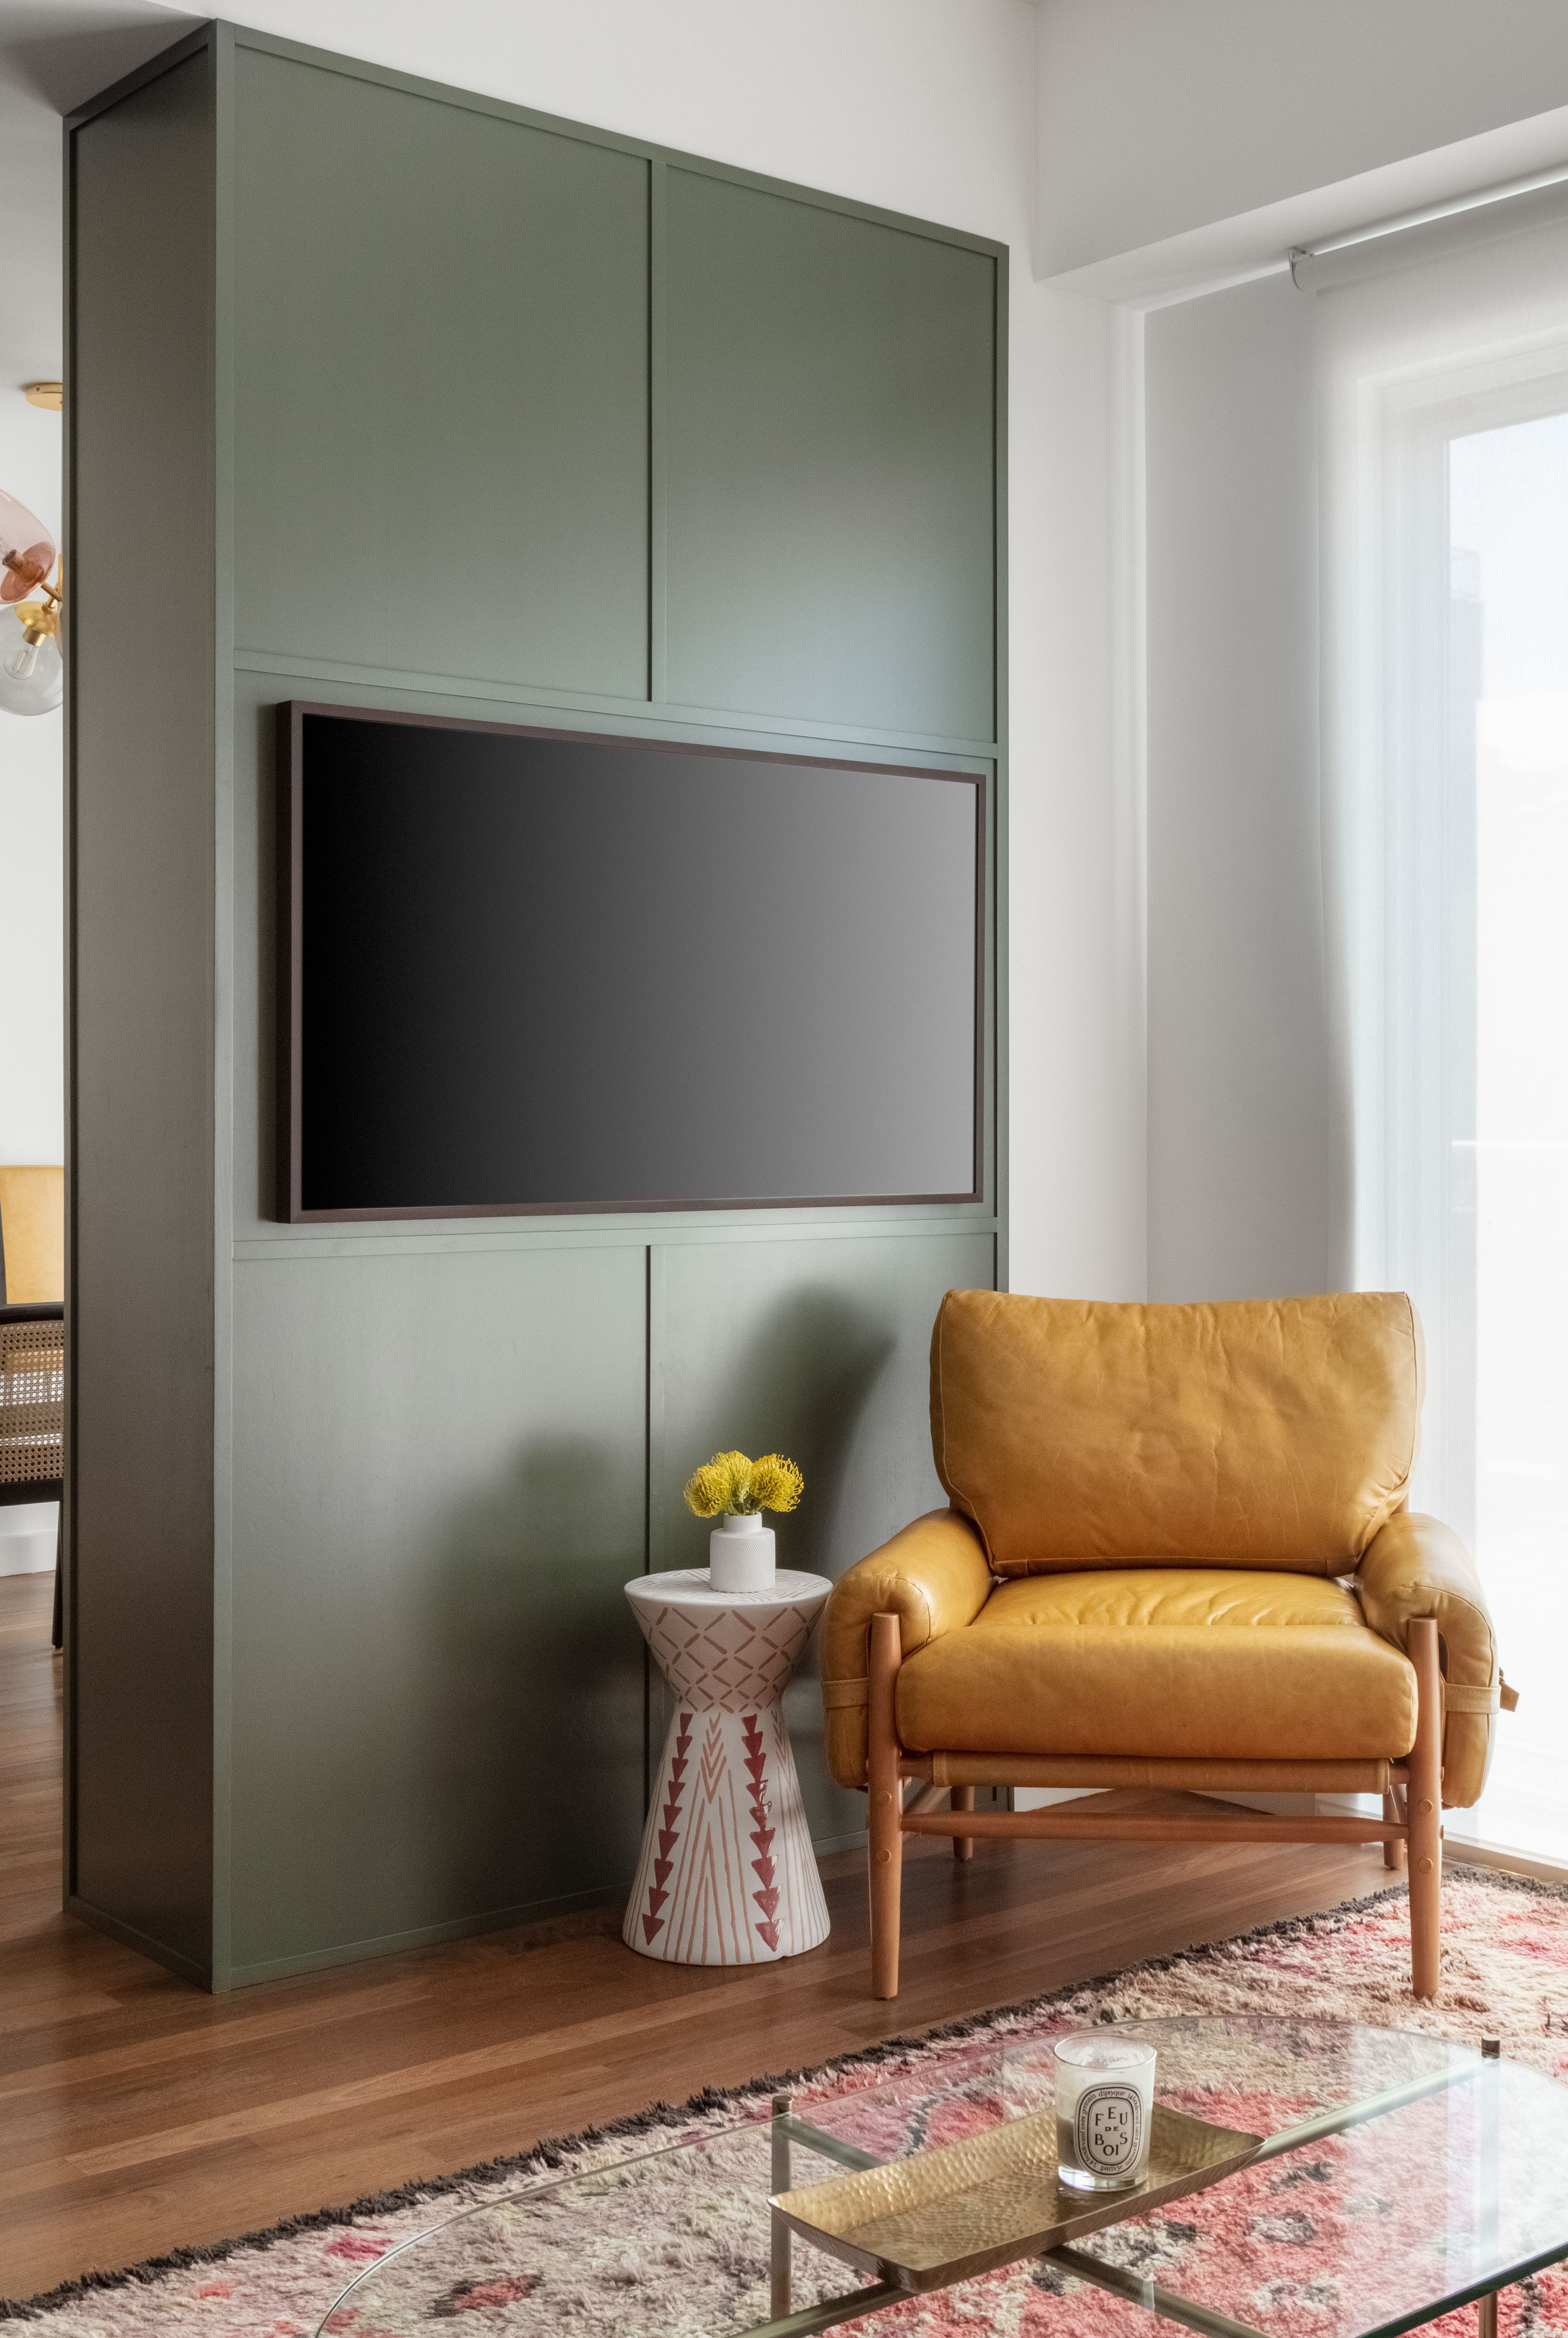

The centerpiece of the media room will be a full wall of built-ins, incorporating open shelving, drawers, and a Frame TV. This setup intentionally limits the number of televisions in the house, promoting outdoor activities, communal dining, and slow mornings. The built-ins are designed to be both functional for storage, accommodating items like board games, blankets, and devices, and aesthetically pleasing for displaying books, sculptural pieces, and collected finds. The goal is to integrate the built-ins seamlessly into the home's overall design, avoiding a purely utilitarian look.

A design dilemma emerged regarding the choice of cabinet fronts for the built-ins: solid oak versus cane panels. While cane offered texture, solid oak was ultimately selected for its simplicity and timelessness, aligning with the desire for a warm, welcoming, and enduring aesthetic that would not quickly go out of style. Visualizations of both options were considered during this decision-making process.
Another architectural enhancement involves replacing a standard doorway with an arch between the Great Room and the Media Room. This small modification adds character, architectural interest, and a custom feel, with the curve softening the transition between spaces and echoing the Mediterranean influences present throughout the home.
To maximize indoor-outdoor flow, a central theme in the home's design, two sets of glass pocket doors from Marvin are being installed. These doors will fully open to the backyard and ocean view, creating a large, unified indoor-outdoor space. Floor-to-ceiling drapery from Graber, with recessed tracks, will be added to soften the natural light and maintain a seamless architectural appearance.
The ultimate aim for the media room is to transcend a purely functional or technology-driven space. The design choices, from the vaulted ceilings to the curated built-ins and the Japandi Beach House aesthetic, are all geared towards fostering comfort, intention, and creating lasting family memories through shared experiences like movie nights and board game tournaments. The project is focused on crafting a space that feels design-driven and supports a lifestyle centered on togetherness.
#MalibuRenovation #MediaRoomDesign #InteriorDesign #FamilyLiving #VaultedCeilings #BuiltInCabinetry #OakWoodwork #ArchedDoorways #IndoorOutdoorFlow #JapandiStyle #MalibuRenovation #MediaRoomDesign #InteriorDesign #FamilyLiving #VaultedCeilings #BuiltInCabinetry #OakWoodwork #ArchedDoorways #IndoorOutdoorFlow #JapandiStyle
0 comment in total
 No comments yet
You may also like
Media room ideas – 9 inspiring spaces for entertainment

TV & media units

Is it OK to hang the TV over the fireplace?


Telephant in the Room: 3 ways to keep a big TV from hitting your decor with a big thud

This Media Room Is Proof That a Family-Friendly Space Can Be Luxe, Too


BDI Media Cabinets Make Any Entertainment Room Look Better

"What to do with the TV is among the most challenging design problems in today's American home"
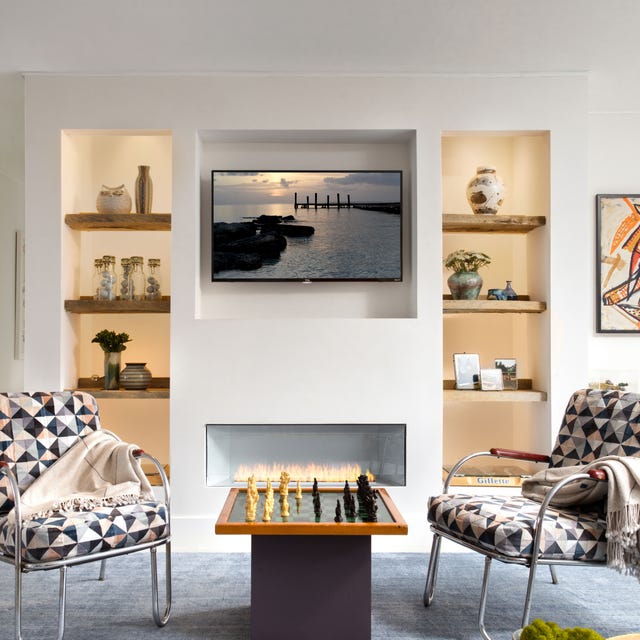
The Internet May Be on Fire About This, But There Are Actually Cool Ways to Hide Your TV
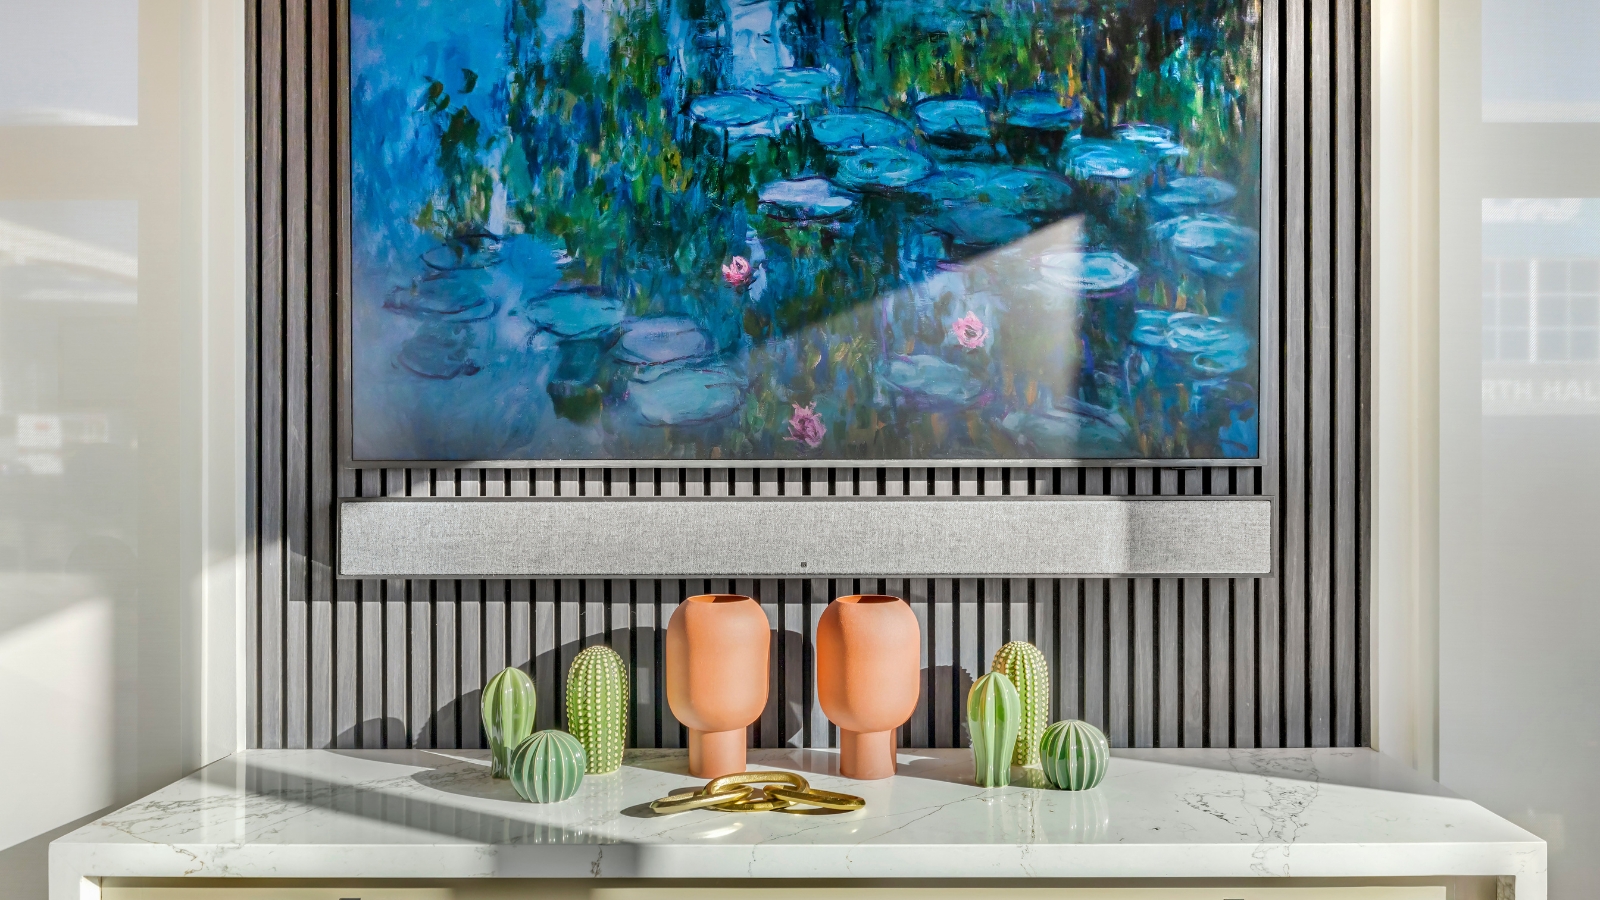
Is Your Soundbar Ruining Your Living Room’s Aesthetic? Here’s How to Conceal It Like a Designer
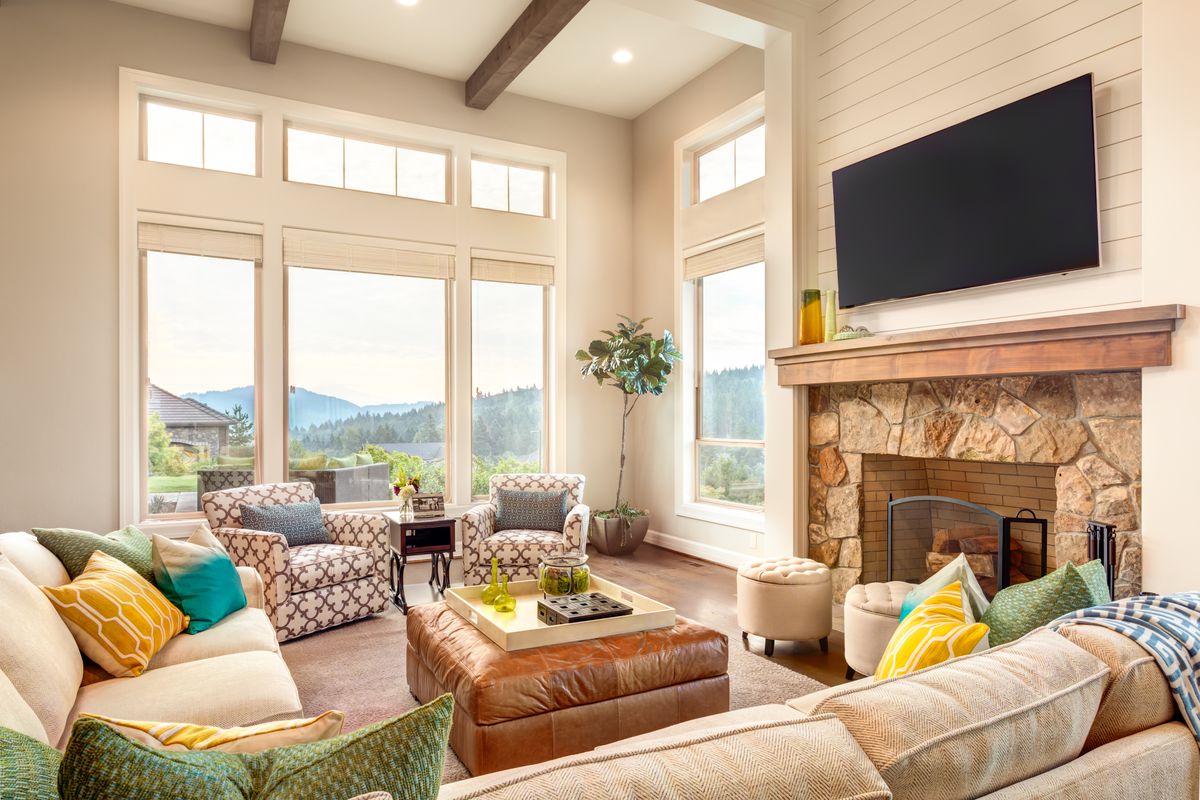
What's wrong with putting a TV above the fireplace?

Preview: BDI's Profile Media Collection Offers A lot of Storage Space For Your Components and Movies
How to mount your TV to a wall in a way that's smart and safe

This Living Room Feature Is Always an Eyesore (And You Already Have It), Designers Say

Small media room ideas – 9 ways to transform this important family space
Where should your living room TV go? Designers weigh in on the best spots
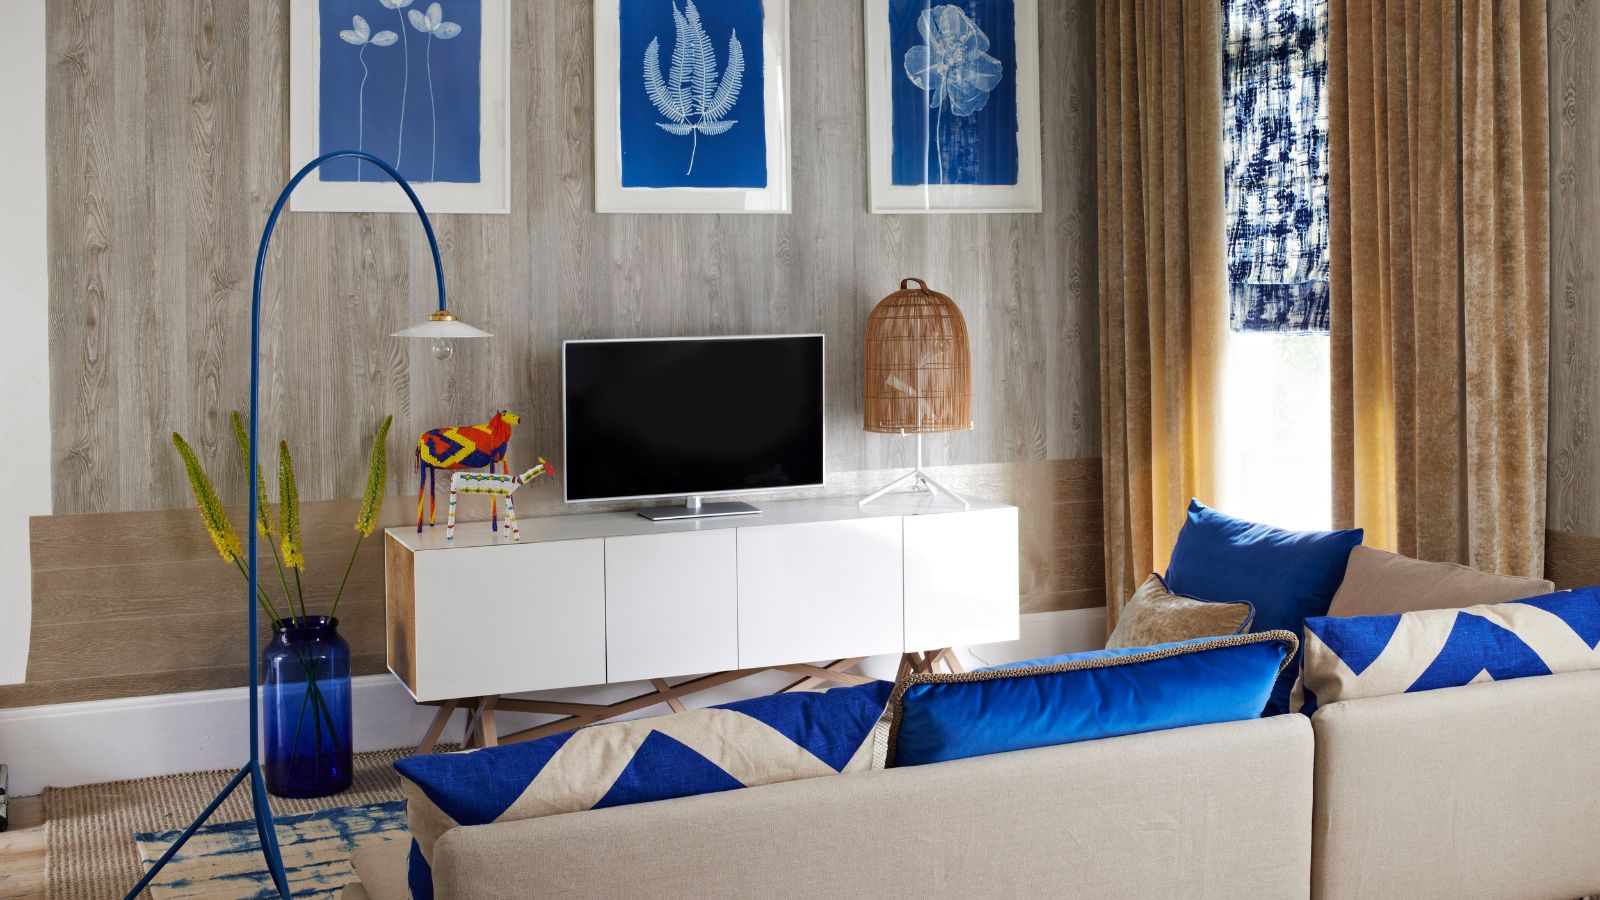
Best TV stands - media units to tidy your TV room

Where should you put a TV in an open plan living room? Layout ideas and all-important measurements to know

These Elegant Media Cabinets Will Transform Your Living Room into the Ultimate Entertainment Space


13 Best Media Cabinets That’ll Complete Your Setup
5 Modern TV Cabinet Designs for Hall in 2025: Suitable for LG, Sony, Samsung, and Other Models