1/7
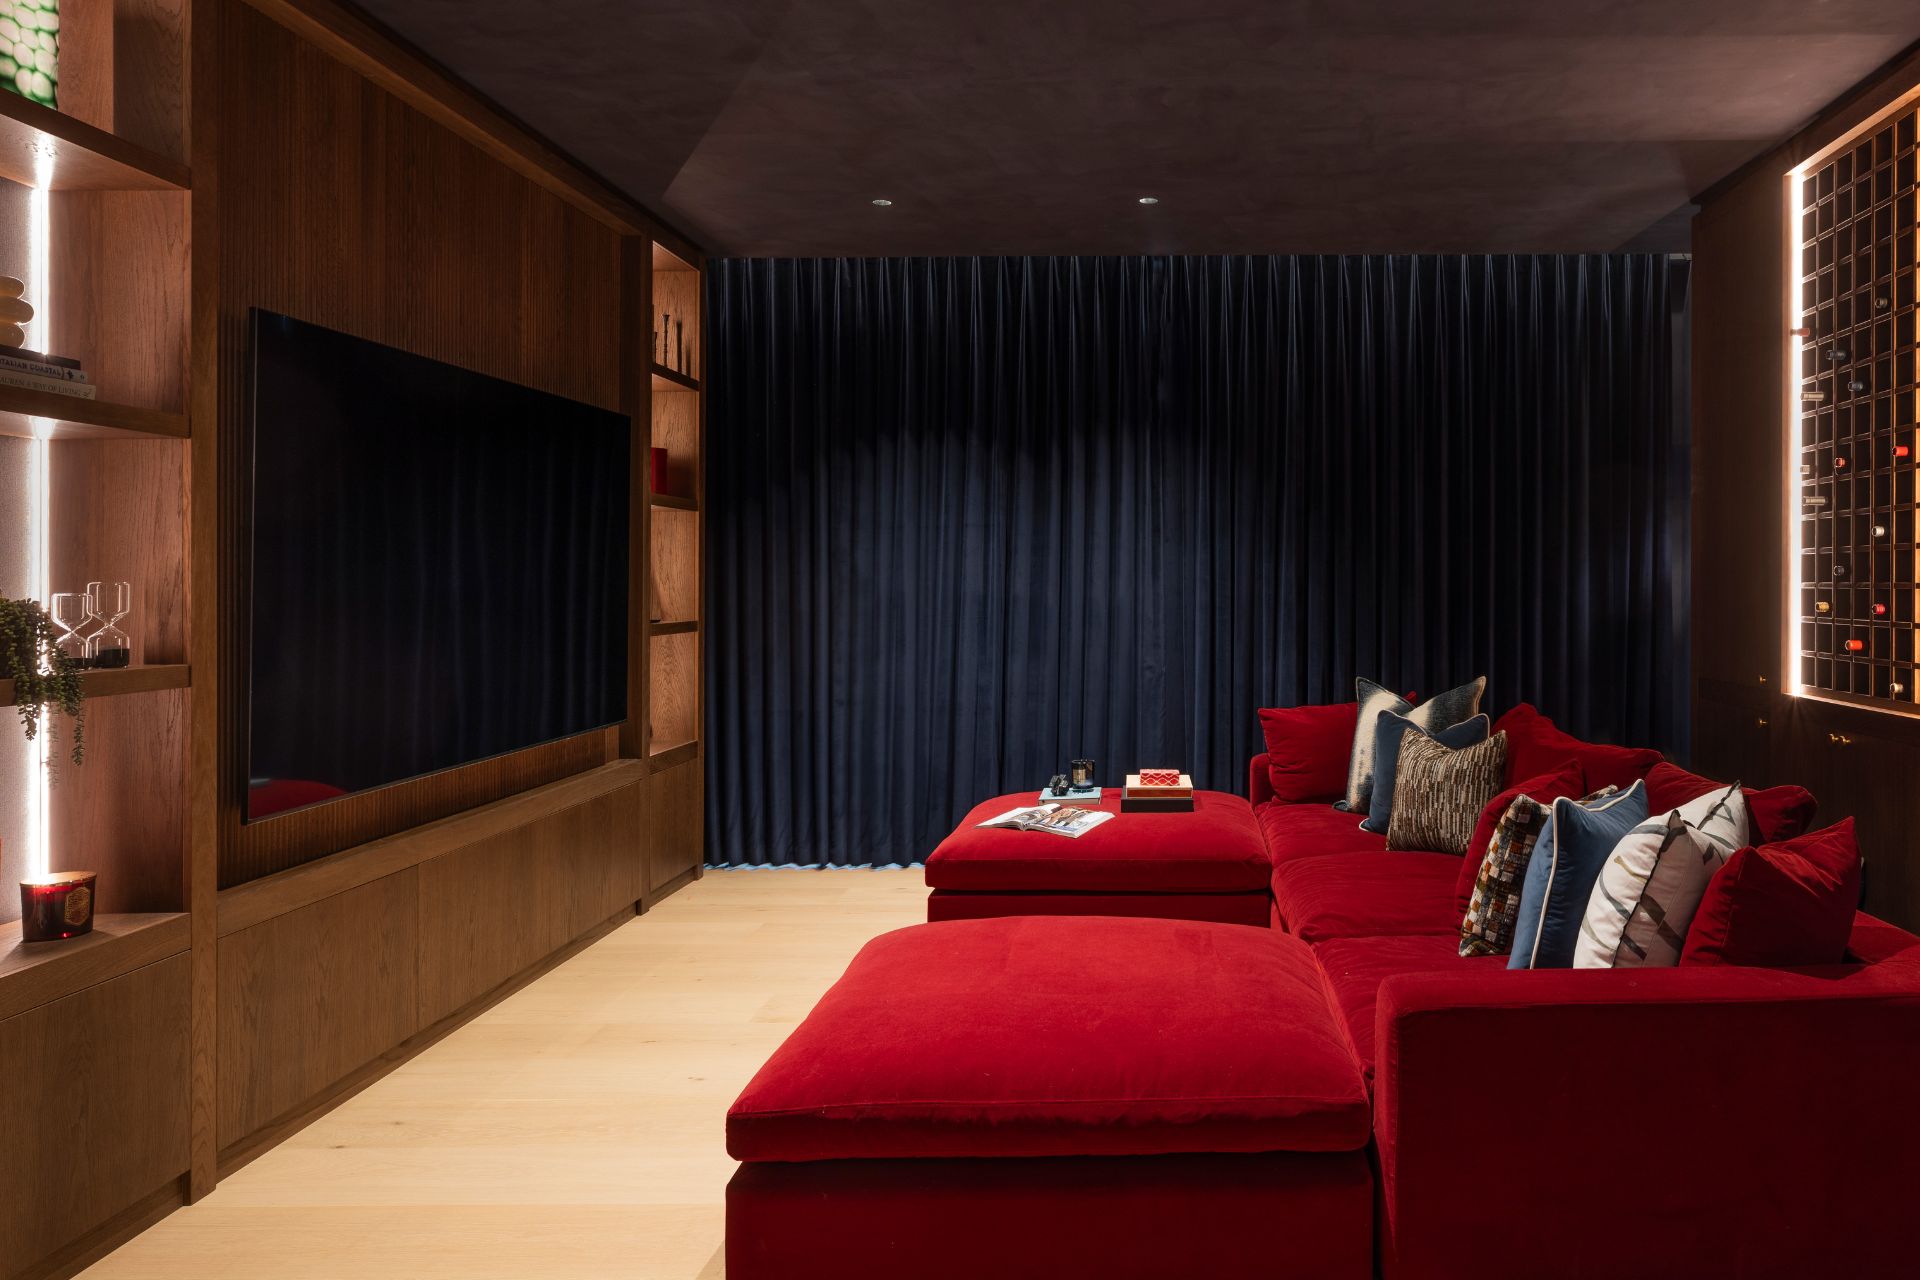
This Media Room Is Proof That a Family-Friendly Space Can Be Luxe, Too
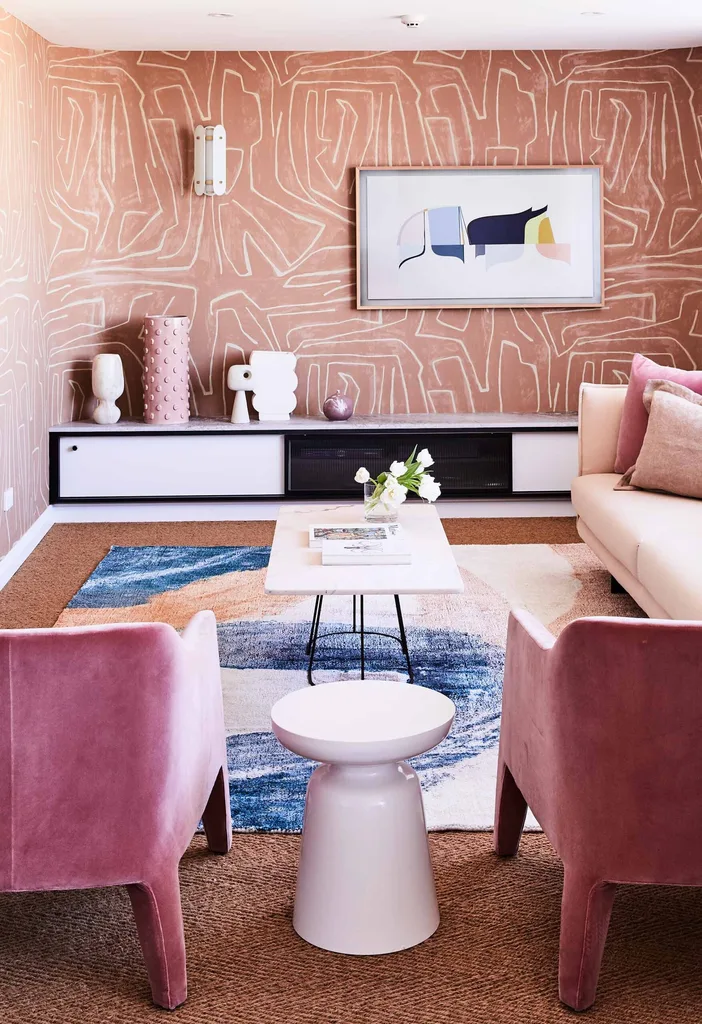
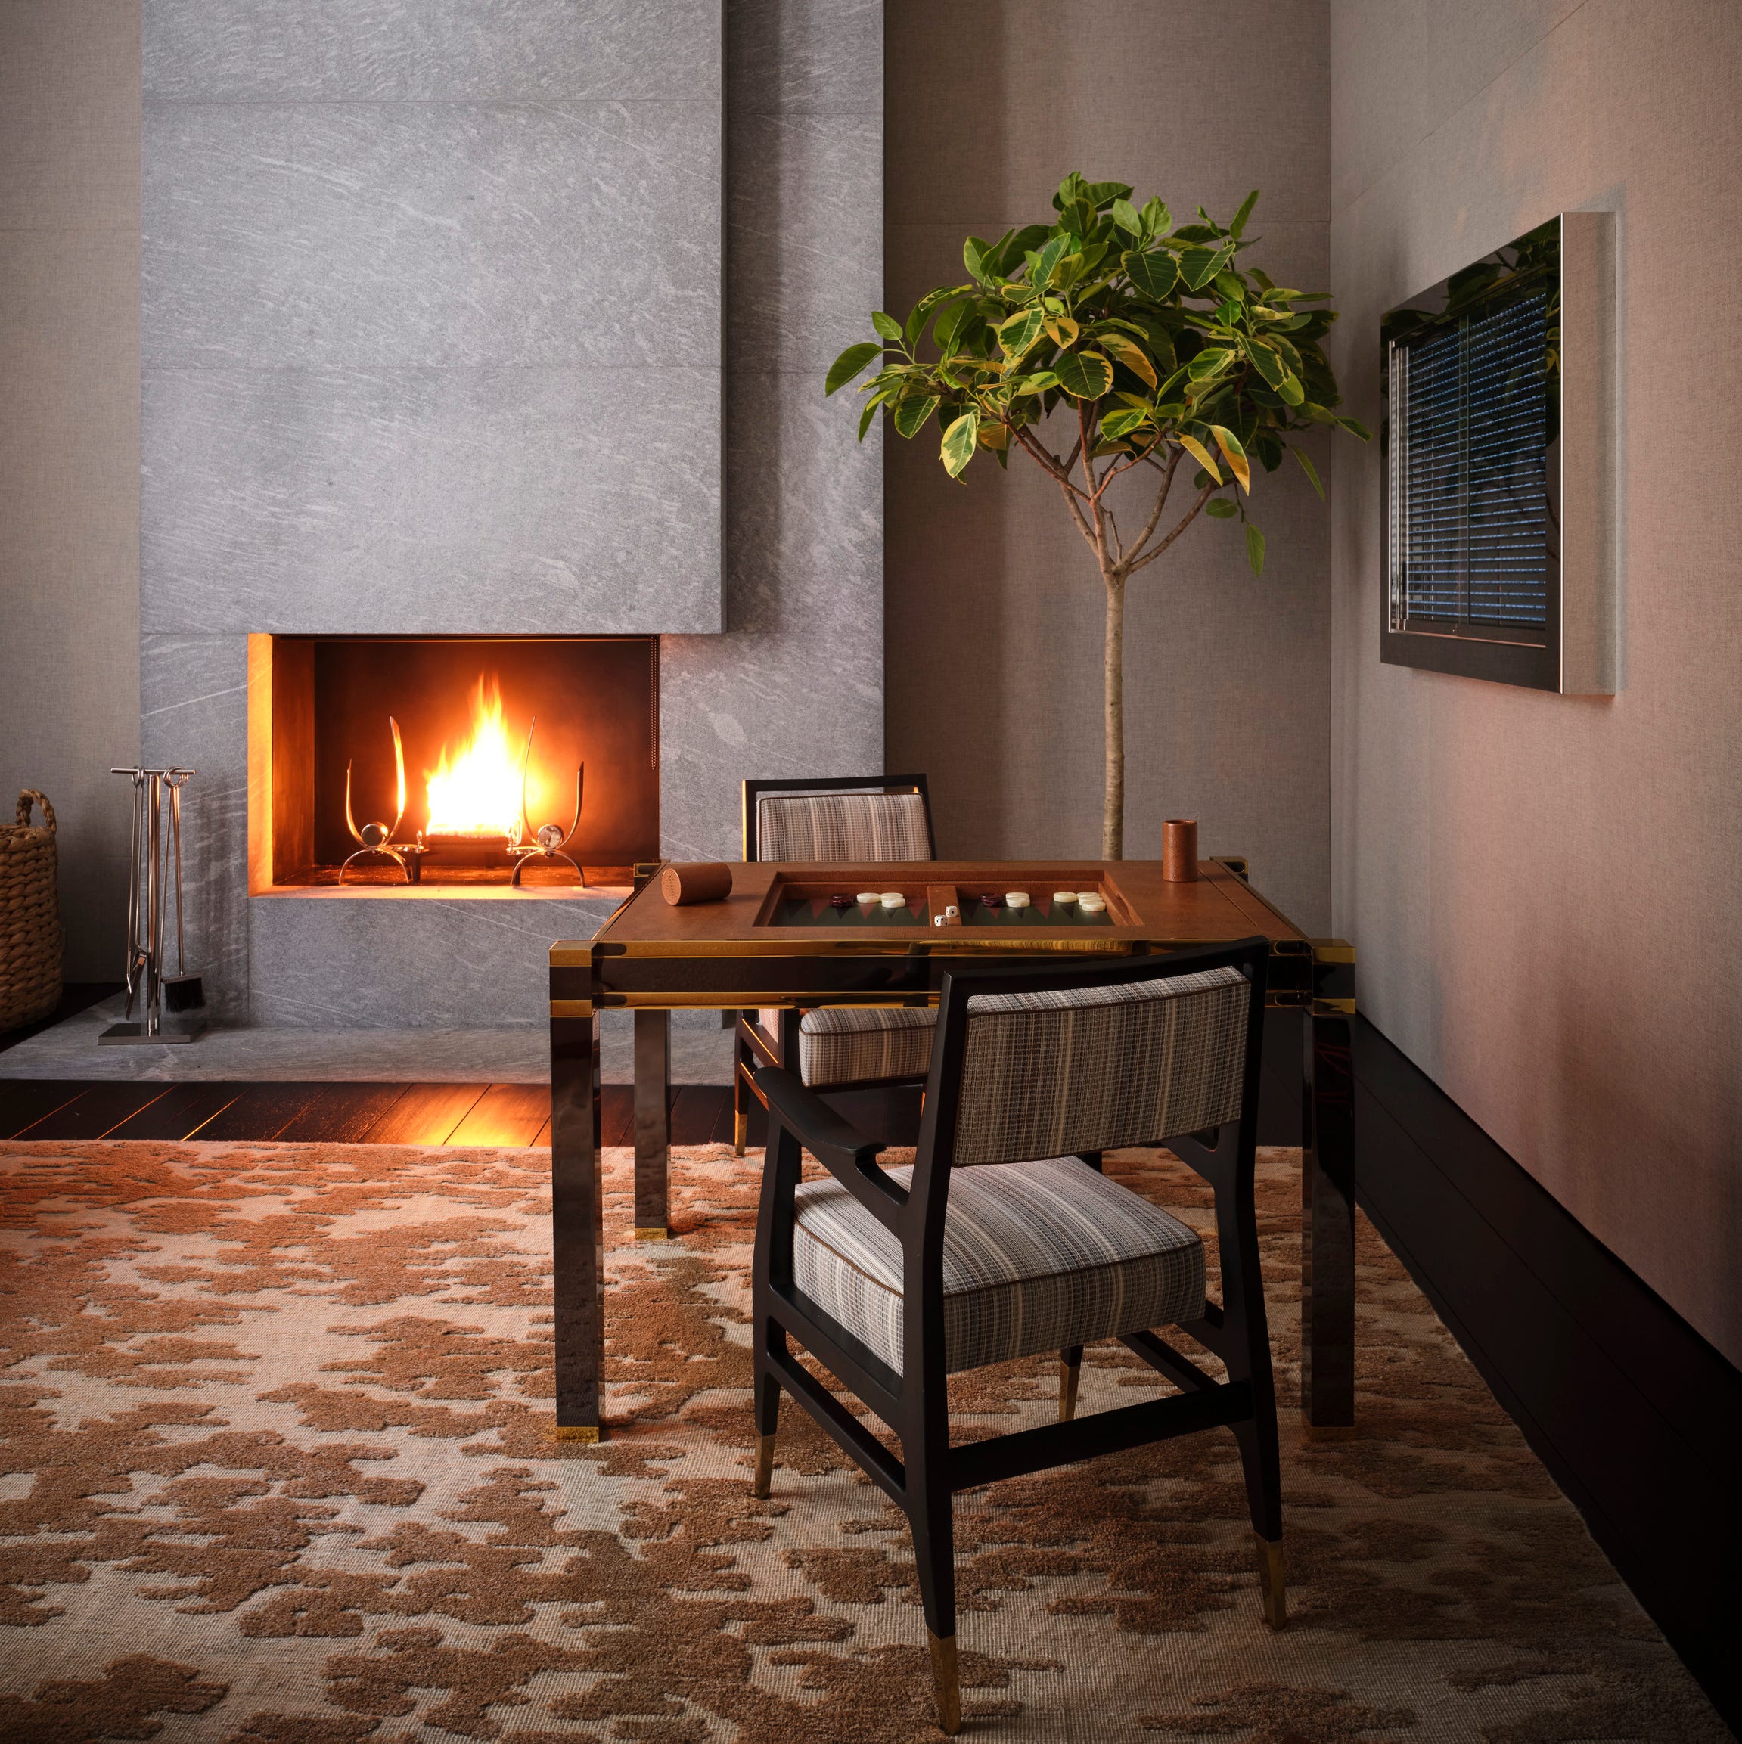

The article showcases how designer Dane Austin transformed a challenging open-concept living space in the 2024 Whole Home into an inviting communal area. The space, characterized by 22-foot ceilings and wraparound windows, was designed to enhance the natural beauty of its Asheville surroundings, which inspired a color palette of lavender, pink, and rose. A key design element is a Farrow & Ball cherry blossom wallcovering, replicating a Renaissance-era chateau design. Austin collaborated with the build team to integrate a floor-to-ceiling chimney breast made of Dekton’s ultra-compact surface material, adding depth and dimension. A surrealist "sculptural landscape" by local artist Colton Dion serves as a focal point.
Austin’s approach to furnishing blends various eras, emphasizing a collected-over-time aesthetic that mixes old and new, masculine and feminine, and custom pieces with flea market finds. The seating arrangements are intentional, featuring velvets, leathers, and linens, with enough capacity to match the dining room's seating, fitting for a holiday house designed for post-dinner social hours. To address the challenge of open-concept spaces, Austin implemented a clever trick in the living room: a shelf running the length of the room, painted in Farrow & Ball’s Selvedge color, showcasing baskets and pottery. This technique defines the upper space without closing it off. Thoughtful details continue with custom brass inserts from Architectural Grille on cabinetry doors, mimicking the wallpaper motif, and a Samsung Frame TV that displays evolving artwork or switches to movie mode.
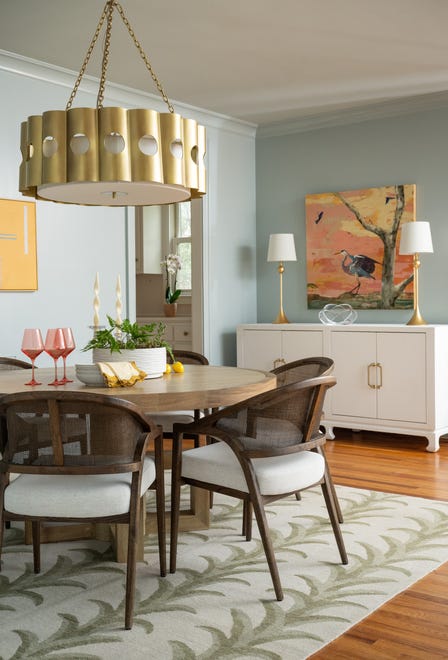
Lighting plays a crucial role in delineating the living and dining areas, with a multi-tiered Clementine chandelier from Visual Comfort & Co. hanging in the lounge and a Mollino pendant positioned lower over the dining table. The dining area, located off the kitchen, is designed for informal entertaining. A custom Fibreworks rug anchors the expansive space. Further defining the open layout, Austin introduced a "room-within-a-room" concept using drapery made from Sanderson fabric, featuring a "hearts and craft motif" with blush and blue hues. This drapery provides a soft visual divider that can be closed for privacy, especially after large gatherings. The overall design emphasizes a harmonious blend of nature-inspired elements, curated furnishings, and clever spatial solutions to create a warm and functional home. #InteriorDesign #OpenConceptLiving #HomeDecor #DaneAustinDesign #HouseBeautiful #WholeHome2024 #LuxuryInteriors
0 comment in total
 No comments yet
You may also like
TV & media units

17 Cozy Home Theater Ideas for Your Next Netflix Marathon

Best TV stands - media units to tidy your TV room

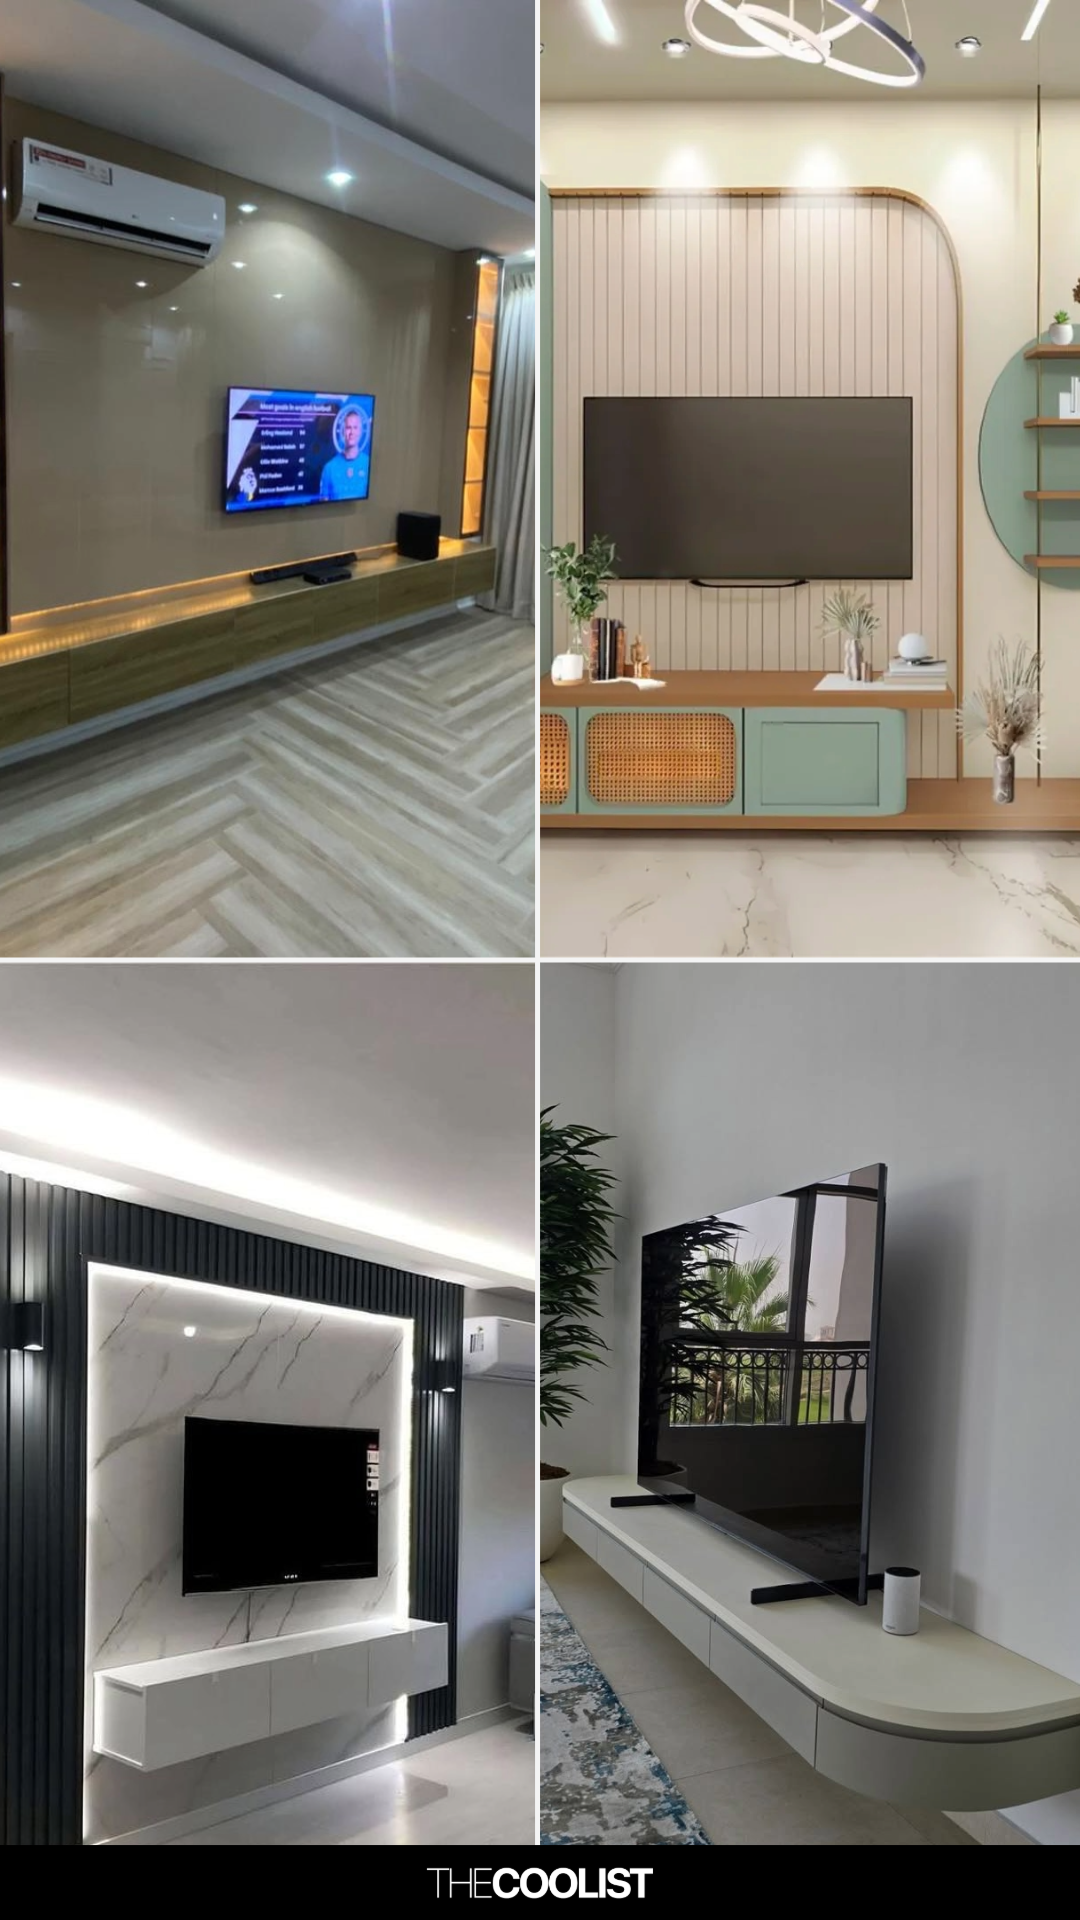
28 TV Console Decoration Ideas That’ll Make You Regret Treating It Like a Tech Shelf

Where should you put a TV in an open plan living room? Layout ideas and all-important measurements to know

10 best TV consoles and entertainment units that will elevate your living room

The Small-Space Media Console That Doesn’t Disappoint on Storage or Design

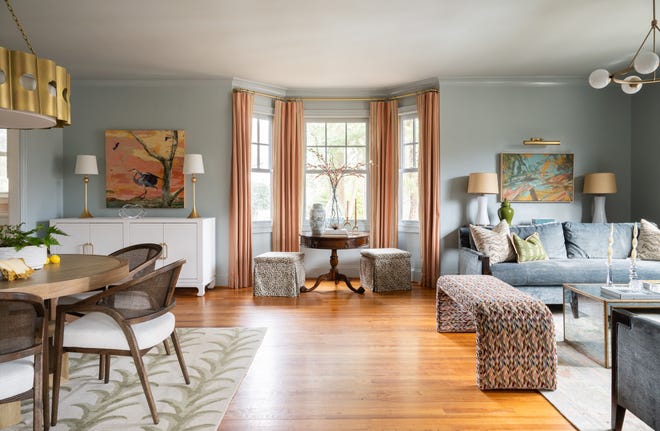
Living-dining room stylish, but surprisingly kid-friendly

These Elegant Media Cabinets Will Transform Your Living Room into the Ultimate Entertainment Space

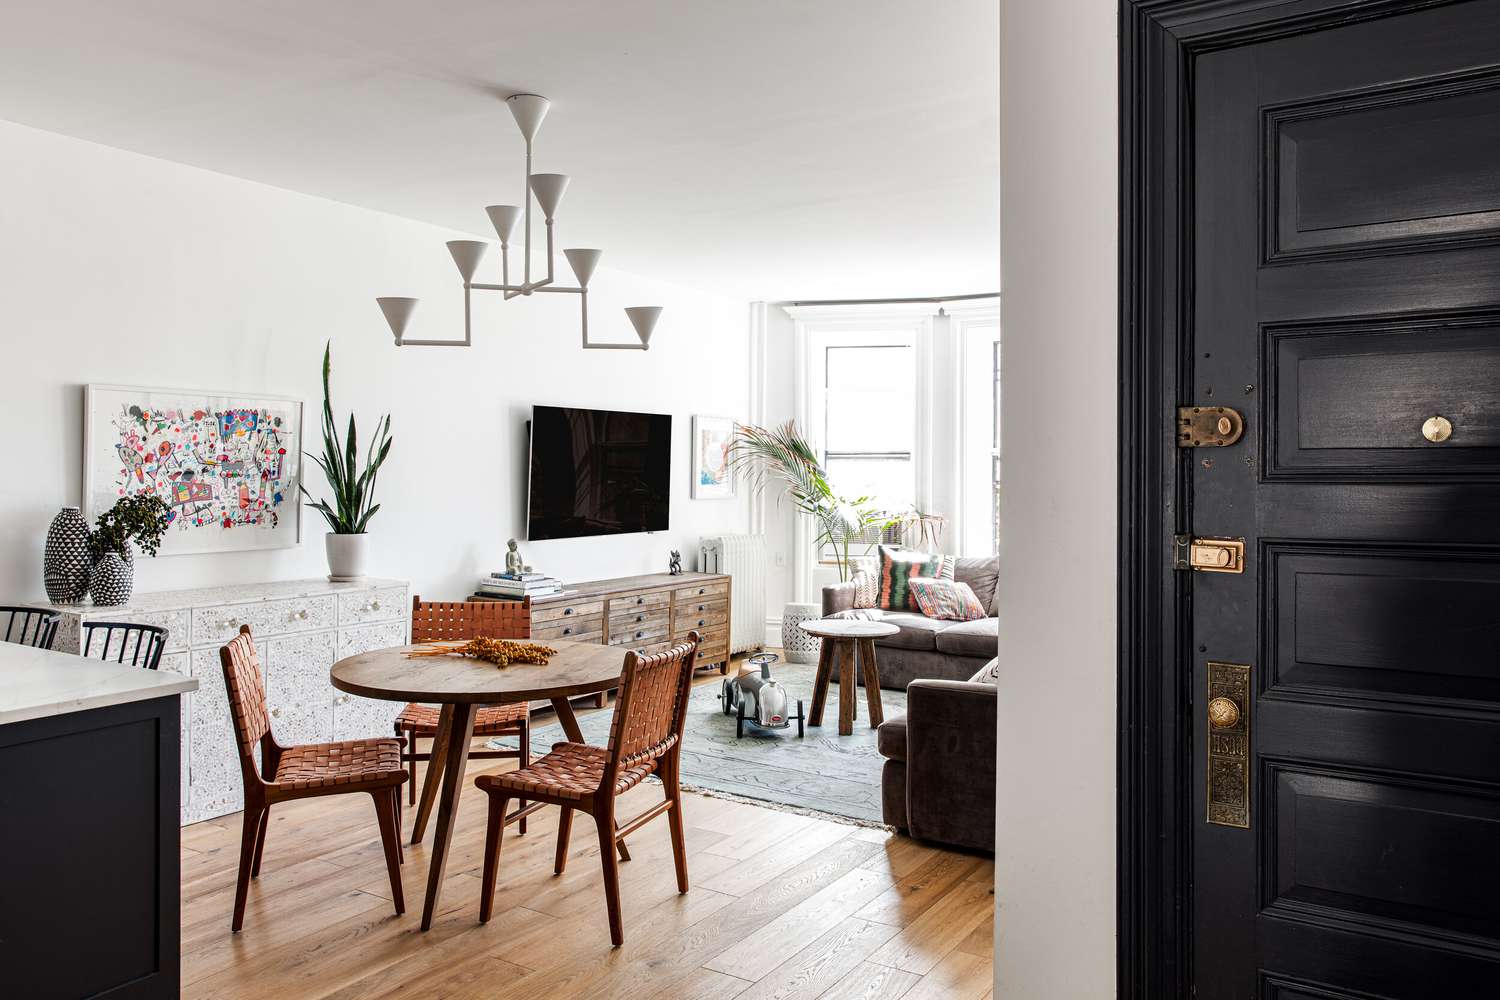
This Living Room Feature Is Always an Eyesore (And You Already Have It), Designers Say

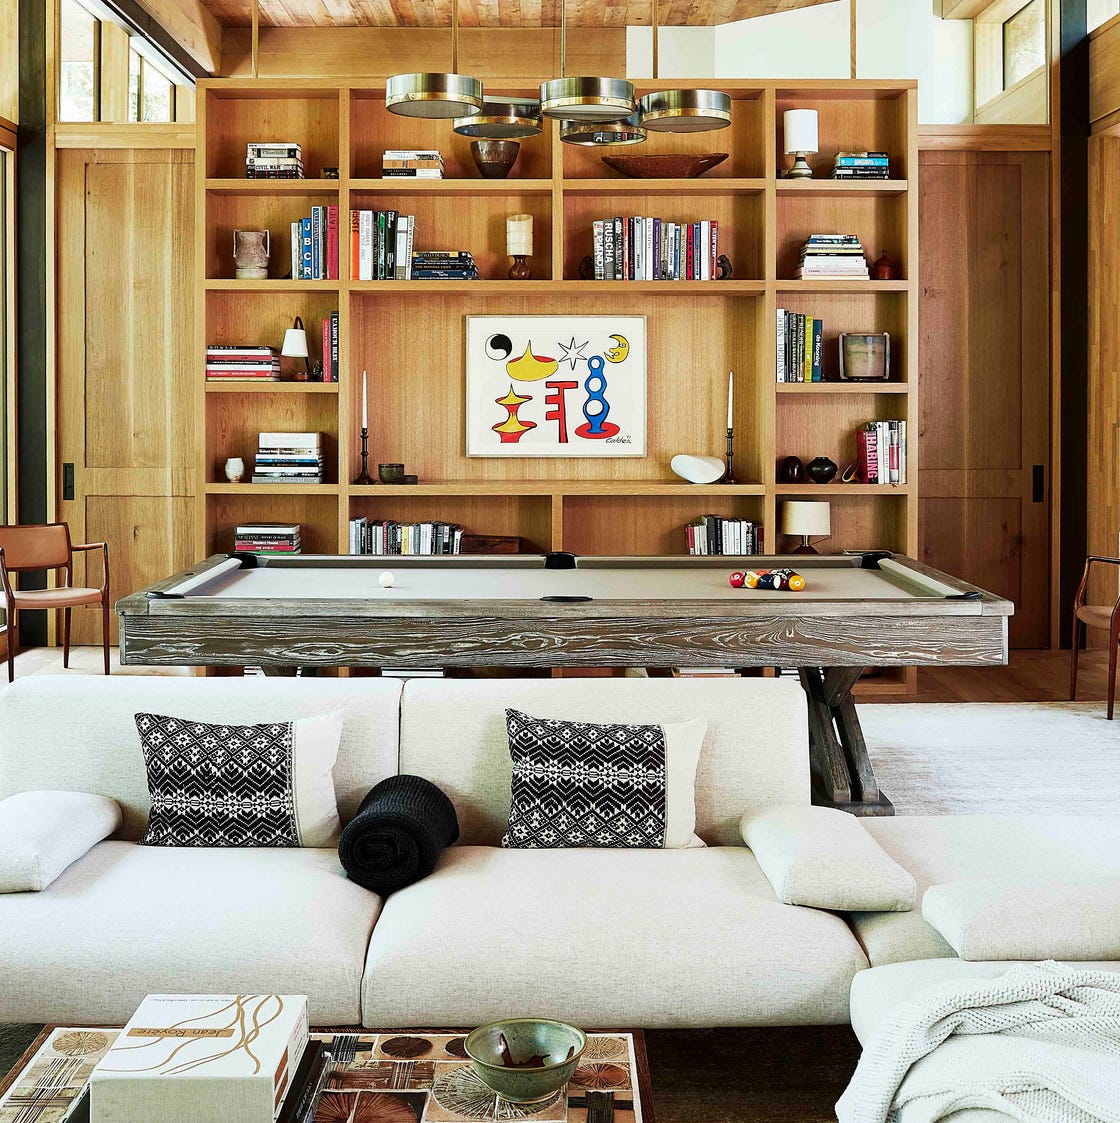
22 Game Room Ideas for the Ultimate Entertainment Hub

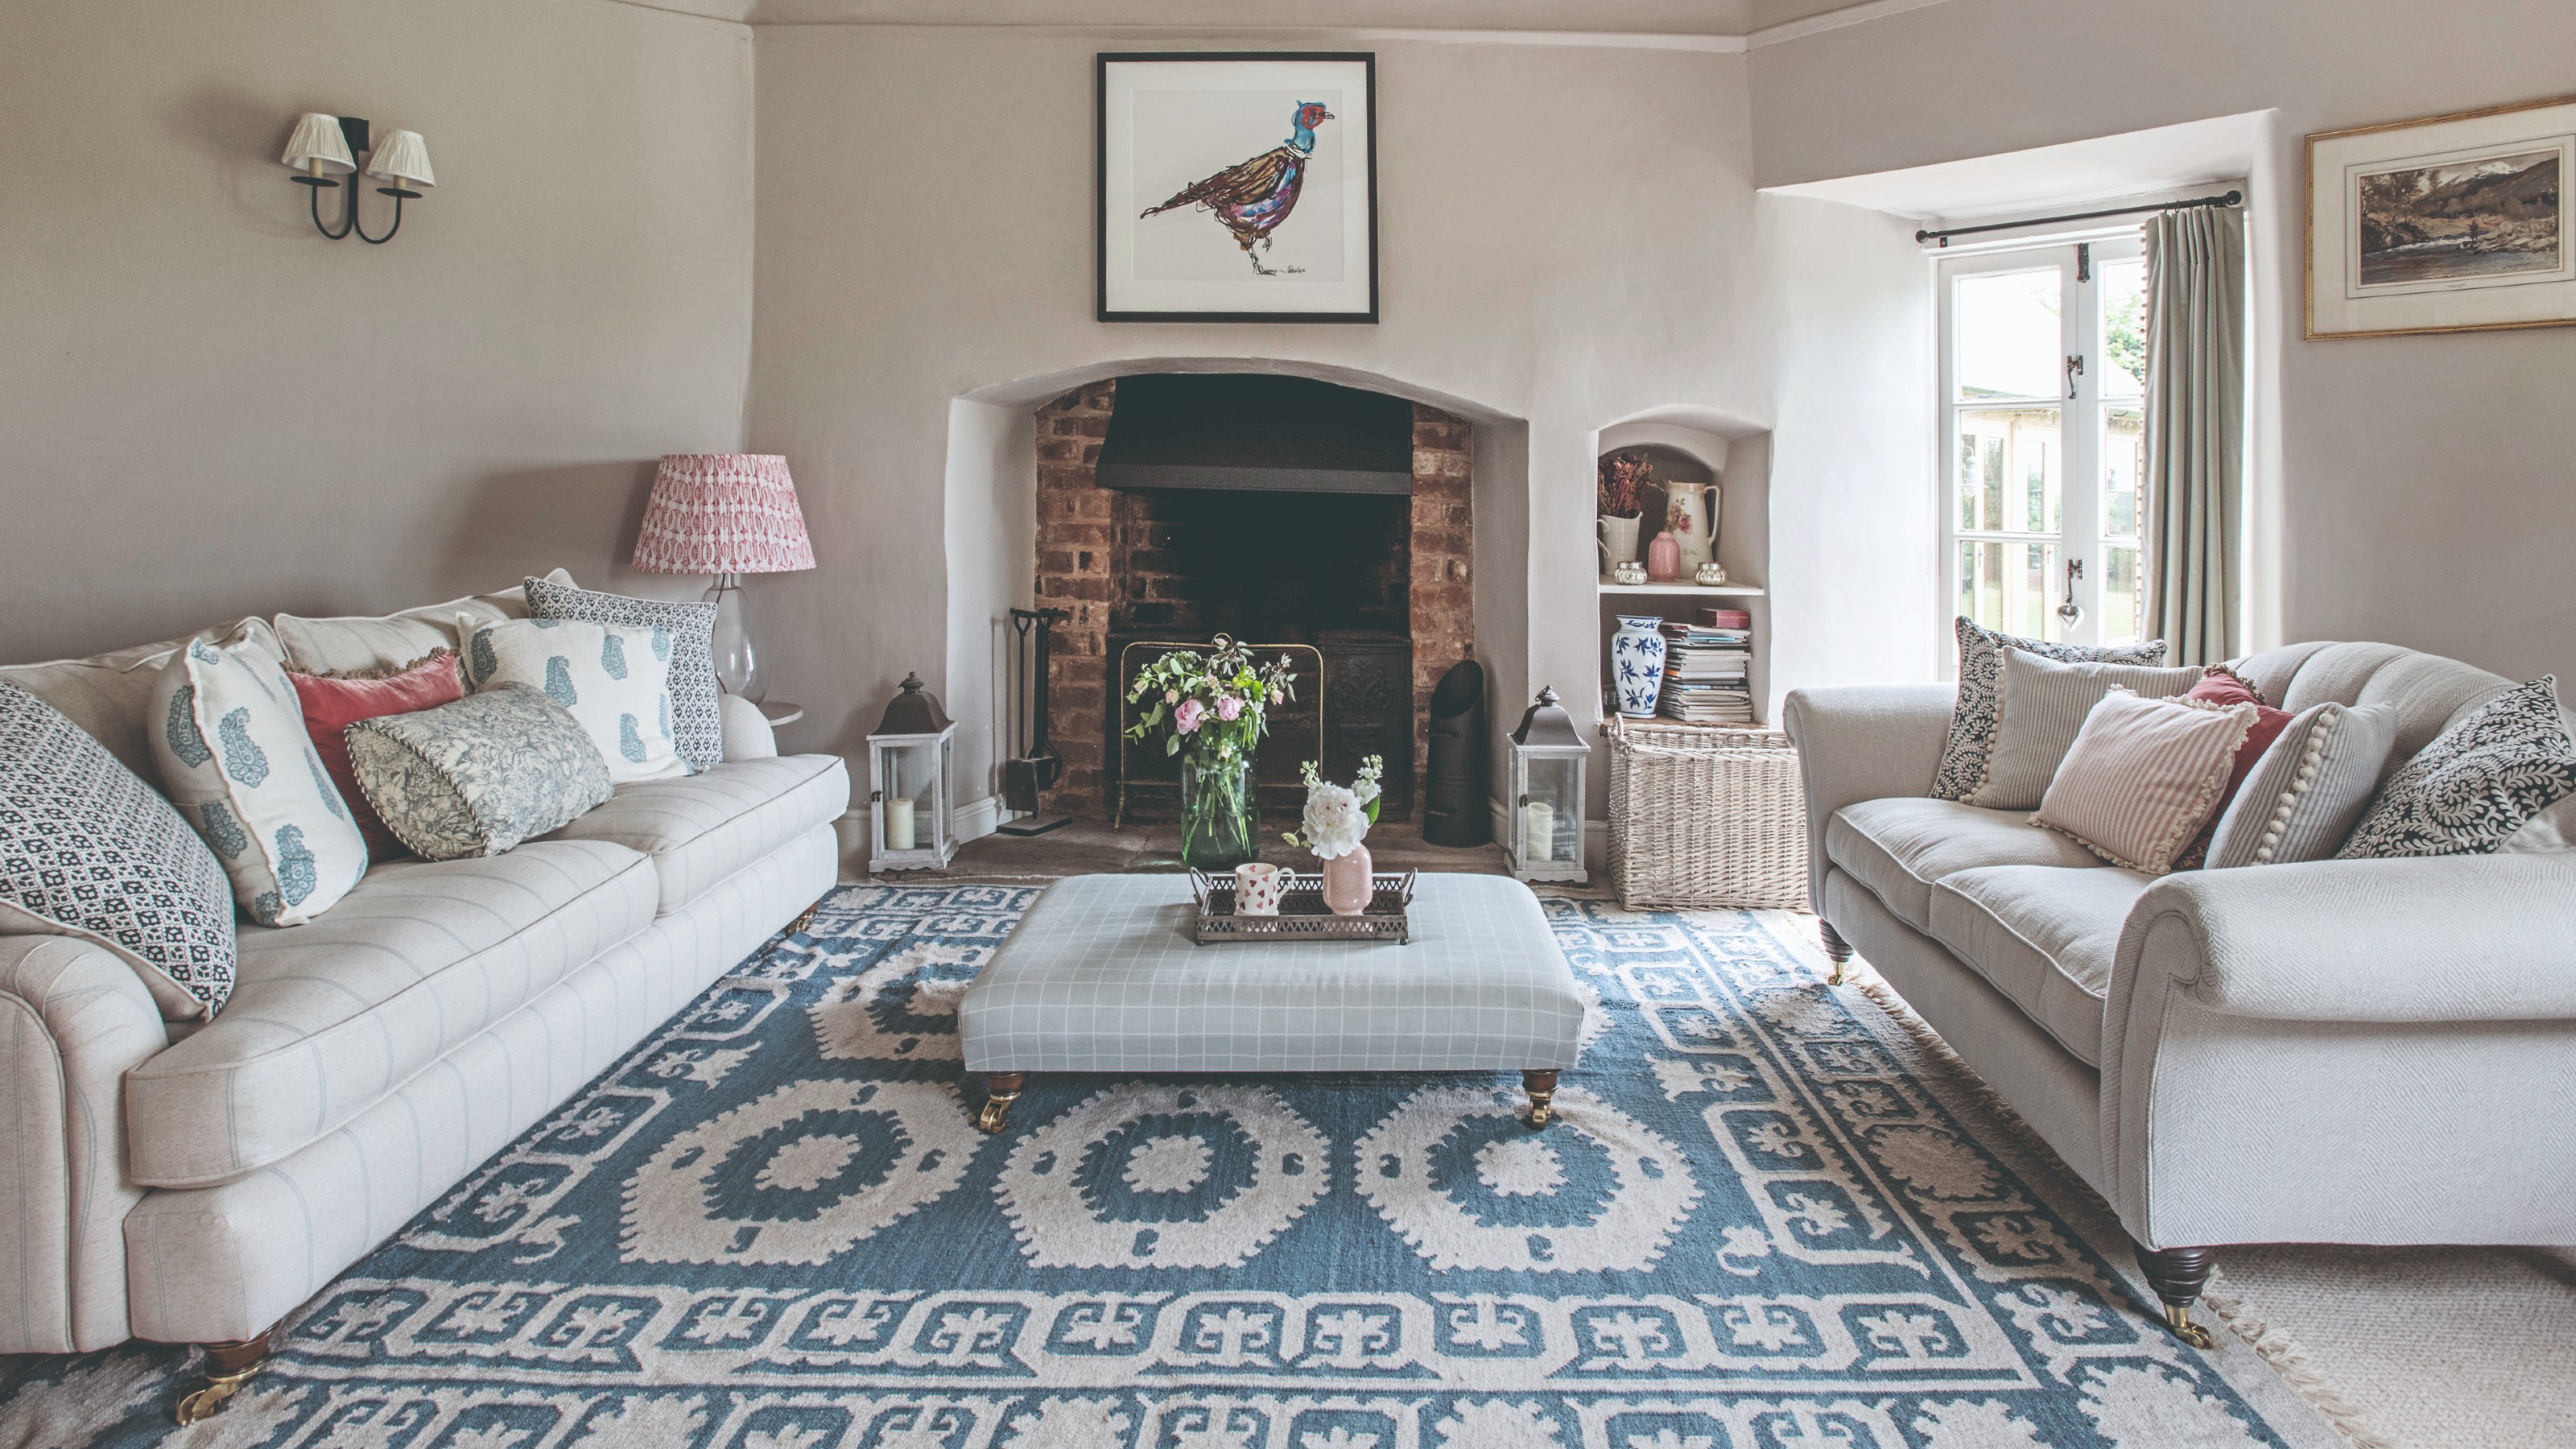
26 family living room ideas to turn your lounge into an inviting and functional space for adults and children alike

"What to do with the TV is among the most challenging design problems in today's American home"

Beach-Inspired, Family Friendly Living Room

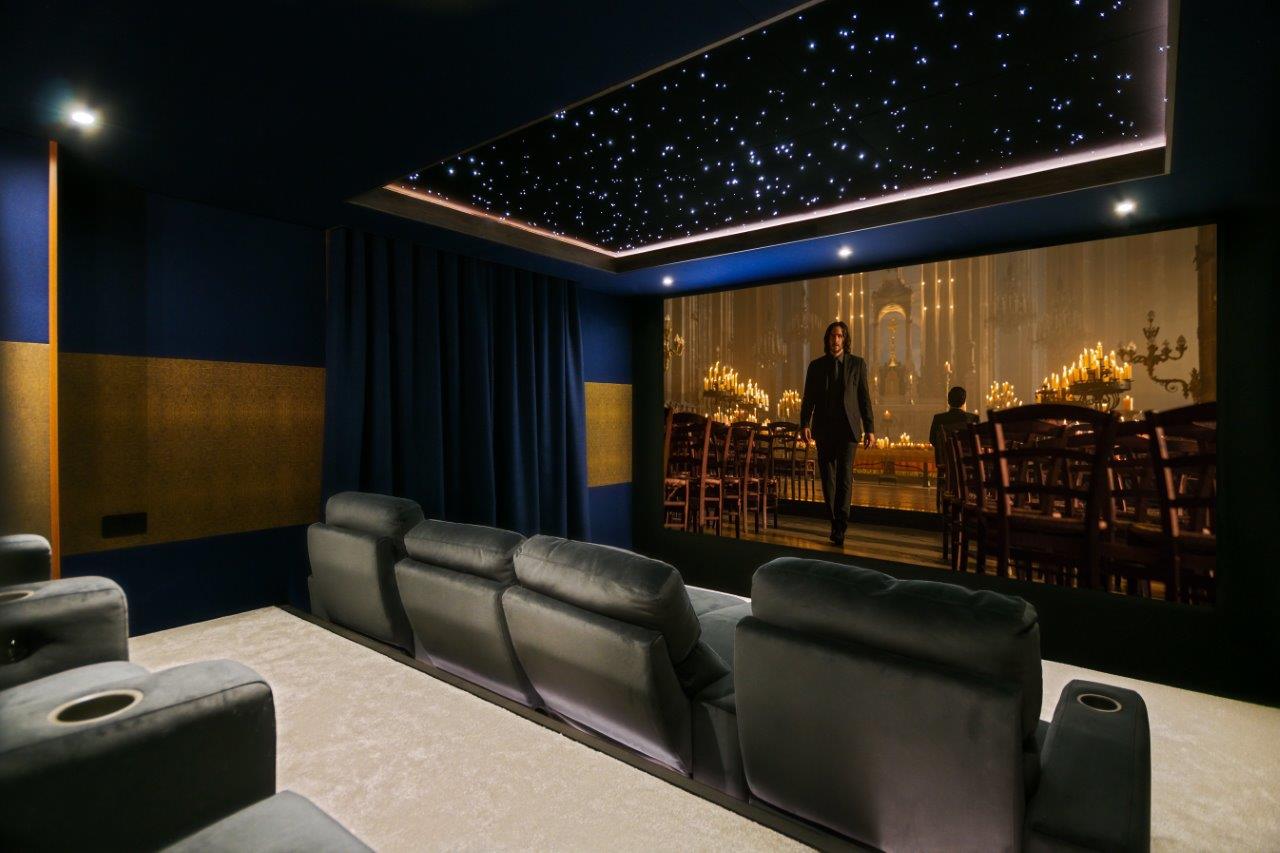
Majestic Home Cinema By Cinema Rooms

Designing Our Media Room For Togetherness, Not Just Technology

Media room ideas – 9 inspiring spaces for entertainment
13 Best Media Cabinets That’ll Complete Your Setup
Family living room ideas – 10 ways to create a living space fit for the whole household
Expert Tips For Designing A Luxurious Home Cinema