1/5
How they brought a 1970s deck house back to its mid-century modern-style glory

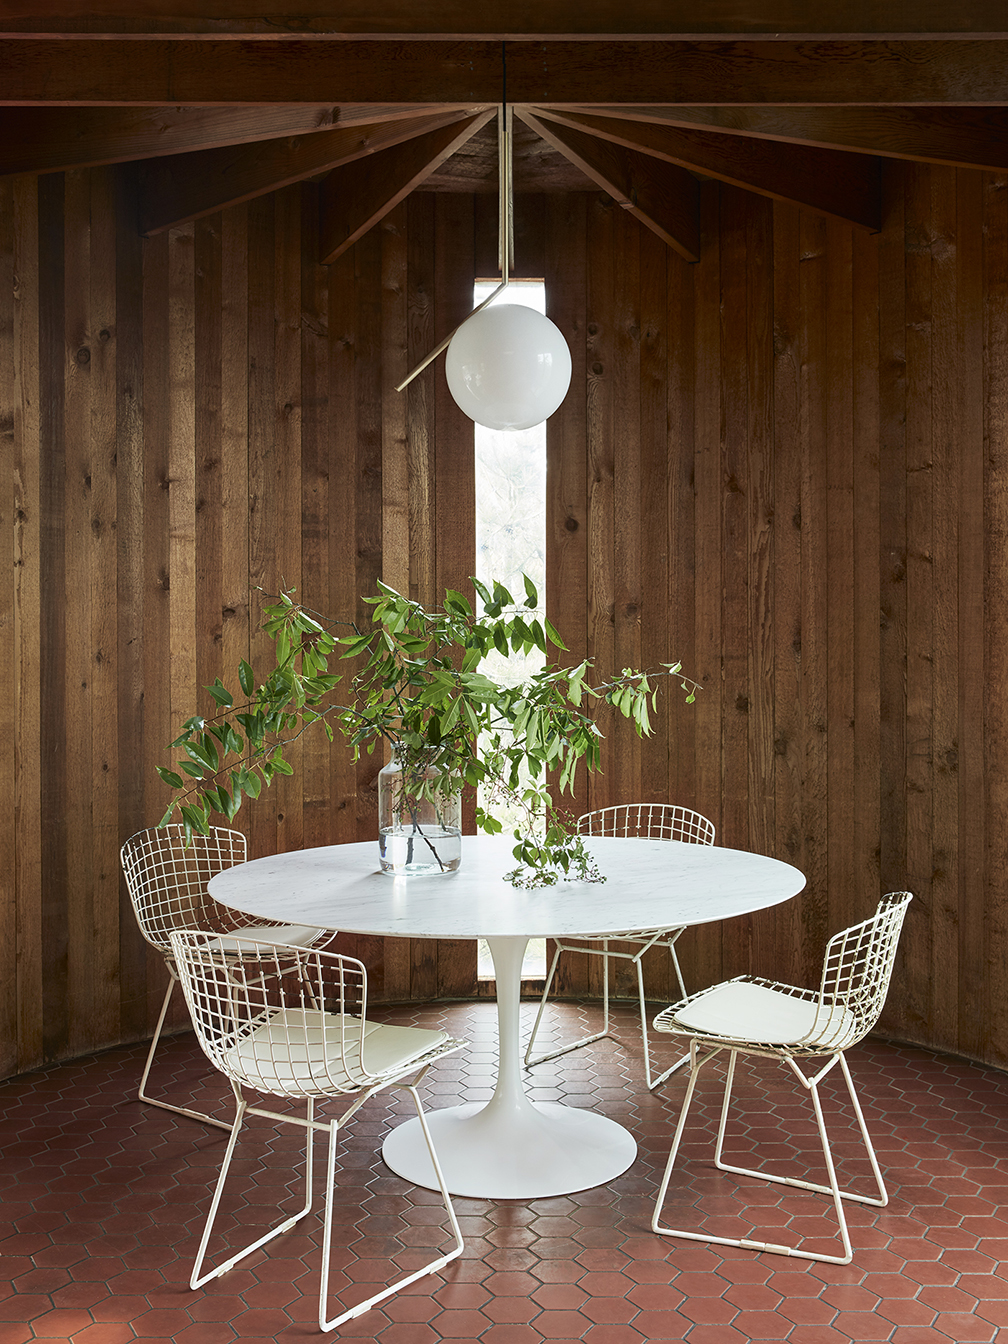

Holly and Michael Schmidt undertook a significant renovation of their 1972 deck house in South Hamilton, aiming to restore its original mid-century modern aesthetic, which had been obscured by traditional styling. The couple collaborated with Reading-based design/build firm Lee Kimball, known for its expertise in mid-century modern homes, particularly those from the Acorn Deck House Company. Designer Erica Palm from Lee Kimball spearheaded the project, focusing on reversing alterations that had made the house resemble a Colonial-style home.


Initial changes involved removing superficial traditional elements like heavy drapery, plaid wallpaper, and ornate light fixtures. More substantial work included addressing anachronistic features such as raised panel cabinetry and beadboard wainscoting. A key part of the restoration was uncovering and preserving the home's original tongue and groove cedar ceilings, which had been hidden beneath drywall in some areas. While the entry's cedar ceilings were in good condition, structural supports were reconfigured to eliminate a low, boxed-in beam. An unusual second-floor balcony, no longer accessible due to removed stairs, was also taken down.

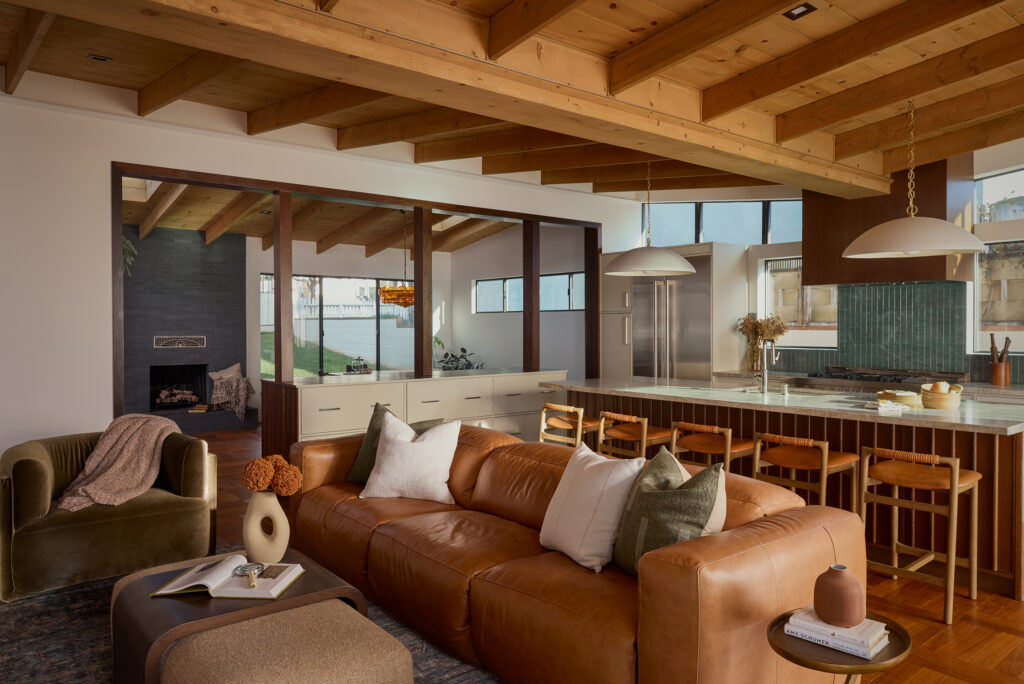

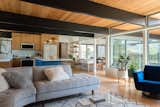
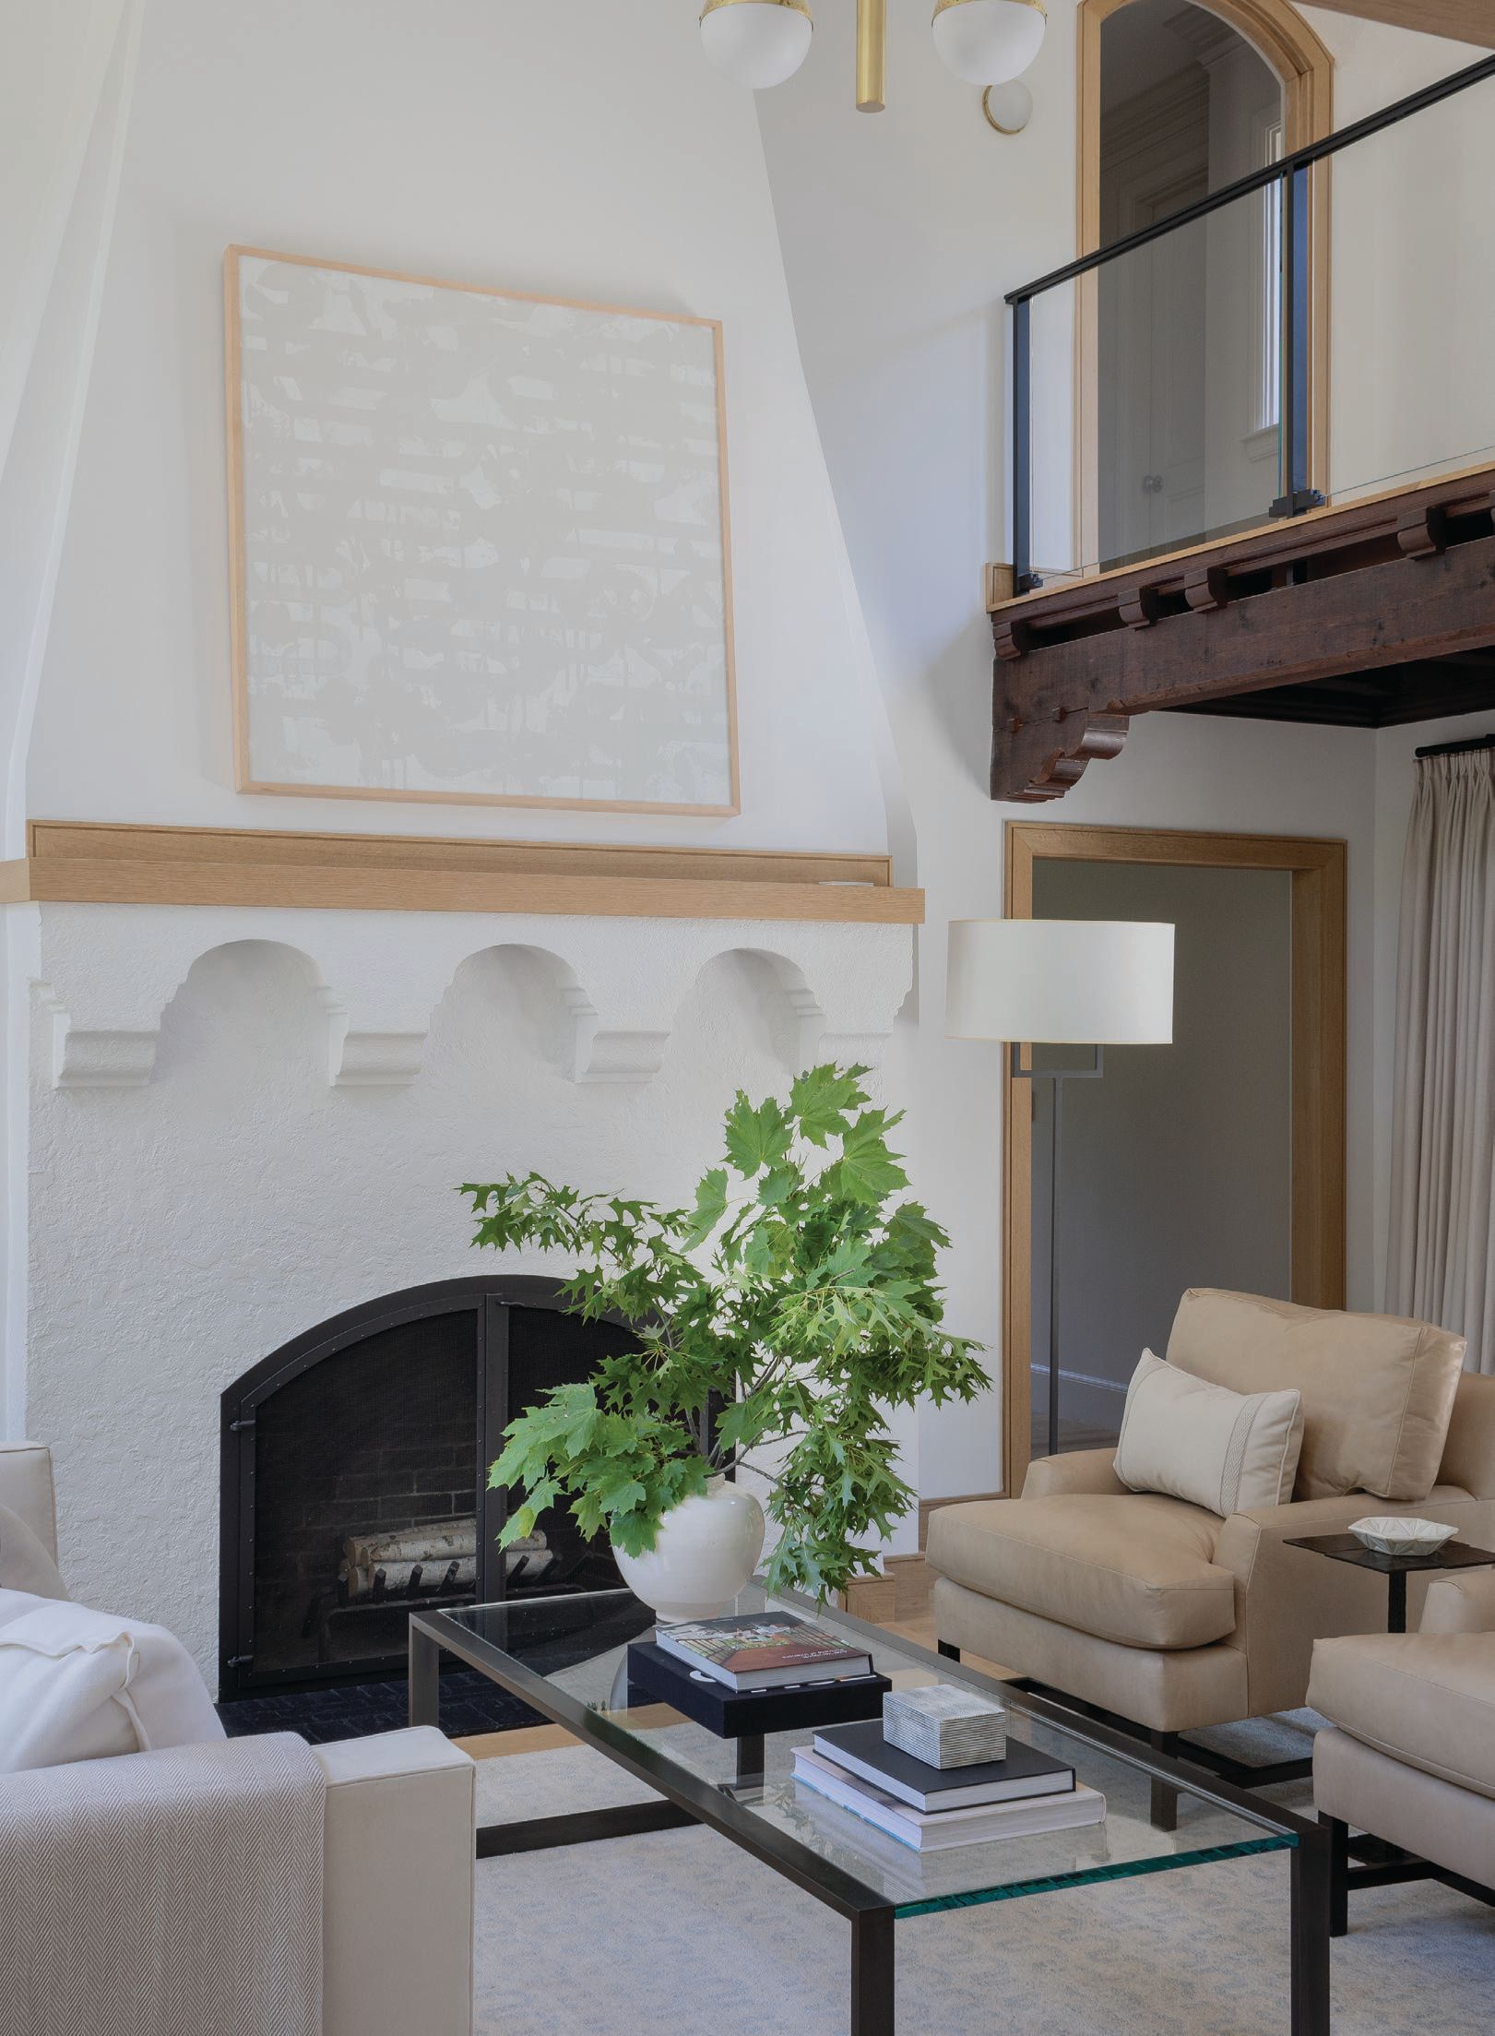


The large living room, featuring a 12-foot cedar plank ceiling, was transformed into a comfortable and stylish gathering space. The Schmidts, with two sons, desired a home where their children and their friends and families would feel welcome. Palm designed the room with a 10-foot sectional centered on a fireplace, which was modernized with granite veneer. The wet bar was updated with sleek gray cabinetry and hexagonal glass tile. Two navy leather Barcelona chairs were incorporated as a nod to the mid-century modern era, carefully selected to avoid overwhelming the space with period-specific furniture.
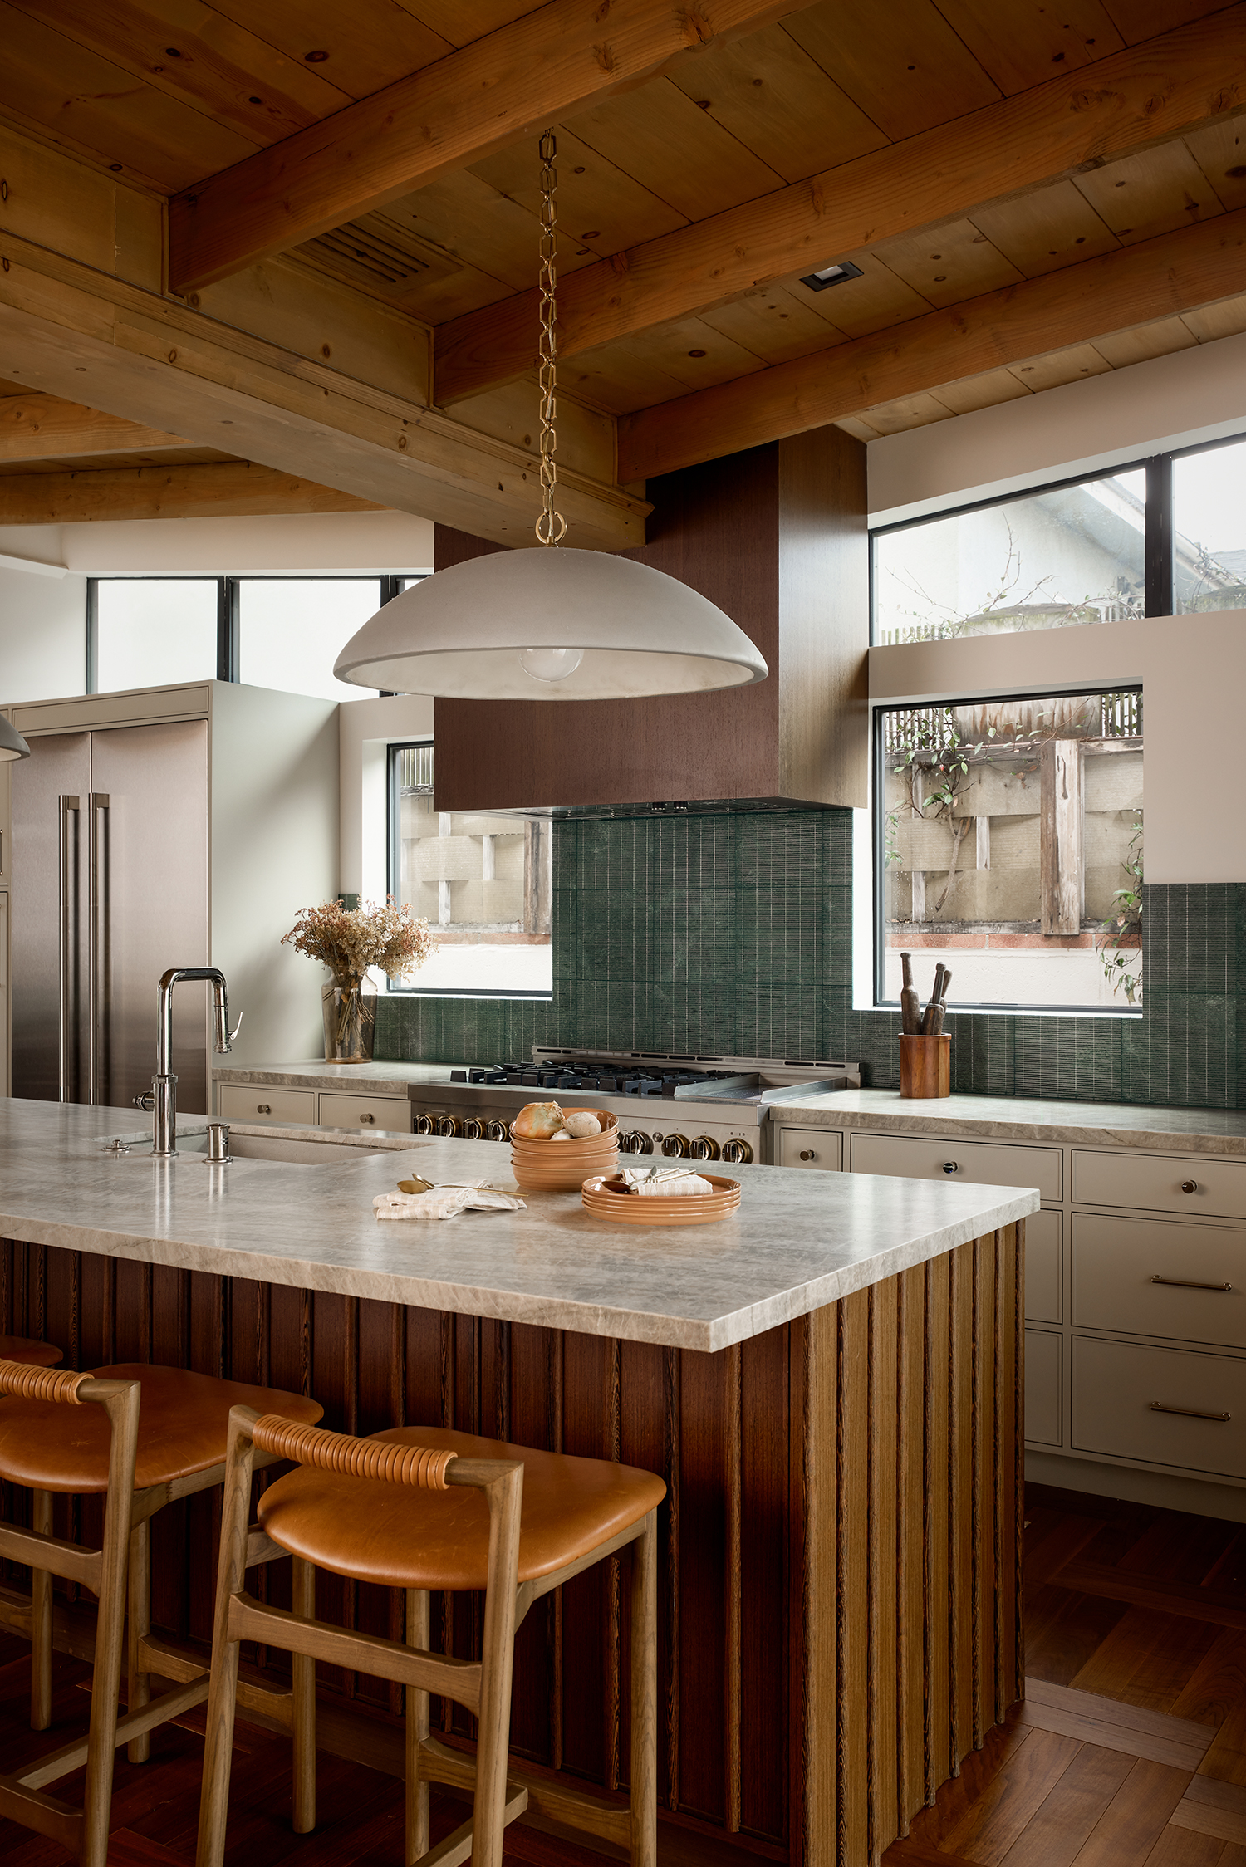
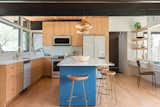
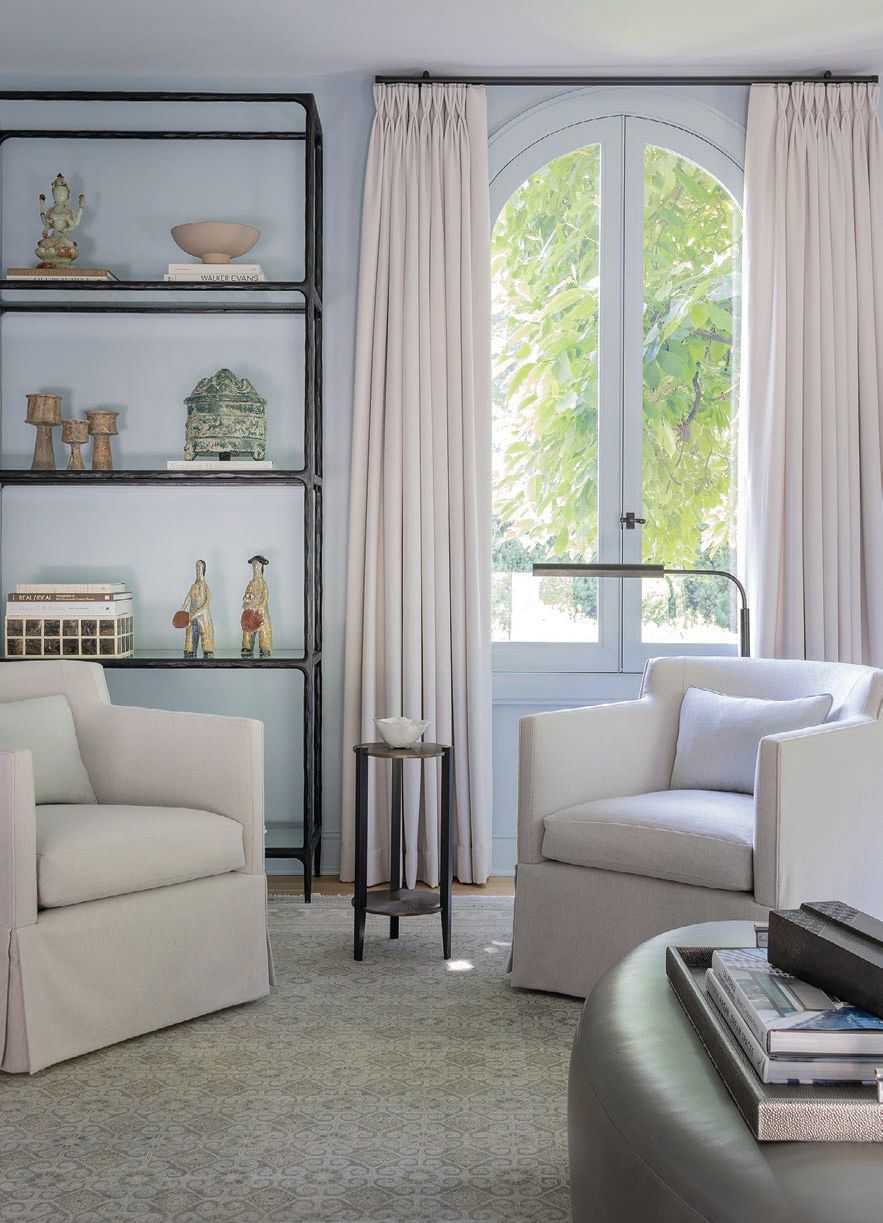
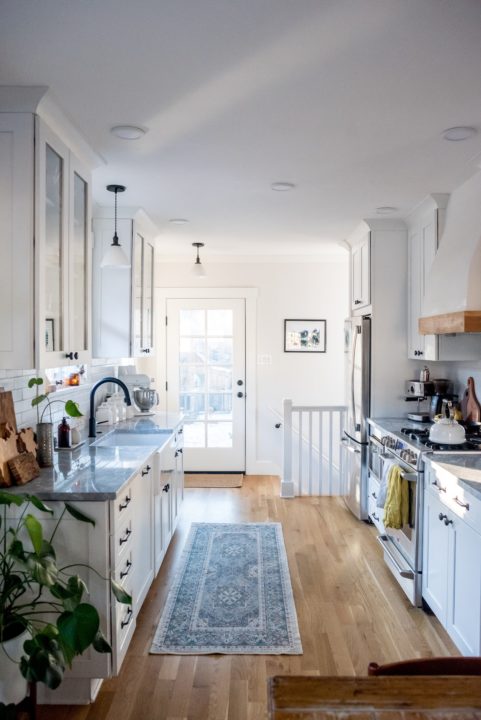
The den was designed as a more intimate retreat for Holly and Michael. It features two oversized, velvet armchairs upholstered in tie-dyed Italian velvet, facing another wood-burning fireplace. This fireplace was refreshed with white paint, while its original floating bluestone hearth was retained. The kitchen renovation maintained the existing layout, with a peninsula separating it from a sitting area equipped with four swivel chairs. This area was envisioned as a kitchen lounge for entertaining or for the sons to relax, rather than an additional dining space. A standout feature in the kitchen is a three-dimensional glass tile backsplash in a turquoise hue, complementing the restored fir ceiling. A dark-stained exposed beam was added for accent.
The renovation successfully harmonized the interior with the home's original architecture, moving away from previous incongruous design choices. The project underscores the homeowners' vision and the design team's ability to revitalize a property by respecting its inherent style while updating it for contemporary living. The interior now complements its architectural heritage, effectively reversing years of stylistic deviations.
#HomeRenovation #MidCenturyModern #DeckHouse #InteriorDesign #ArchitecturalRestoration #LeeKimball #EricaPalm #SouthHamilton #HomeRenovation #MidCenturyModern #DeckHouse #InteriorDesign #ArchitecturalRestoration #LeeKimball #EricaPalm #SouthHamilton
0 comment in total
 No comments yet
You may also like
The Wedge(wood) House Breathes New Life Into a 1970s Classic

A thoughtful renovation brings a 100-year-old home into the 21st century

This 1930s home has been reinfused with character and charm


'Windy City Rehab' Saves a Run-Down 1885 Home With a Stunning Modern-Meets-Historic Makeover

See How a Designer Took This Project From Abandoned Mobile Home to Modern Family Oasis

How a Designer Turned This "Modern White Box" Into a Lively—and Functional—Family Home

Restoring historic houses with modern cabinetry

A Decaying 1920s Home Is Saved With a Mullet Renovation

How This Dated Mid-Century Home Was Transformed into a Two-Story Stunner
Renovating a Chinook Park House Into a Mid-Century Modern Dream Home
4 Things We Learned From Restoring Our Historic ’70s Home on Fire Island

Reviving a 1927 Spanish Colonial Home for Modern Living
A Thoughtful Renovation Preserves The Beauty And Character Of This Sullivan's Island Home
A Dilapidated Victorian Cottage Shines After a Sustainable Retrofit
How designers took an upside-down Tudor-style property and turned it into a characterful home
This Denver Duo Found a Bright New Way To Renovate a Classic Craftsman Bungalow
DESIGN: Modernizing a 1970s Beach House


SPAN Architecture Renovates 19th-Century Town House into Modern-Day Family Home

How They Pulled It Off: Making a Midcentury Home Sustainable for the Next Century
Keeping a Piece of Greenville