1/2
Radiant Floor Heating: Can One Floor Heat Two Stories?
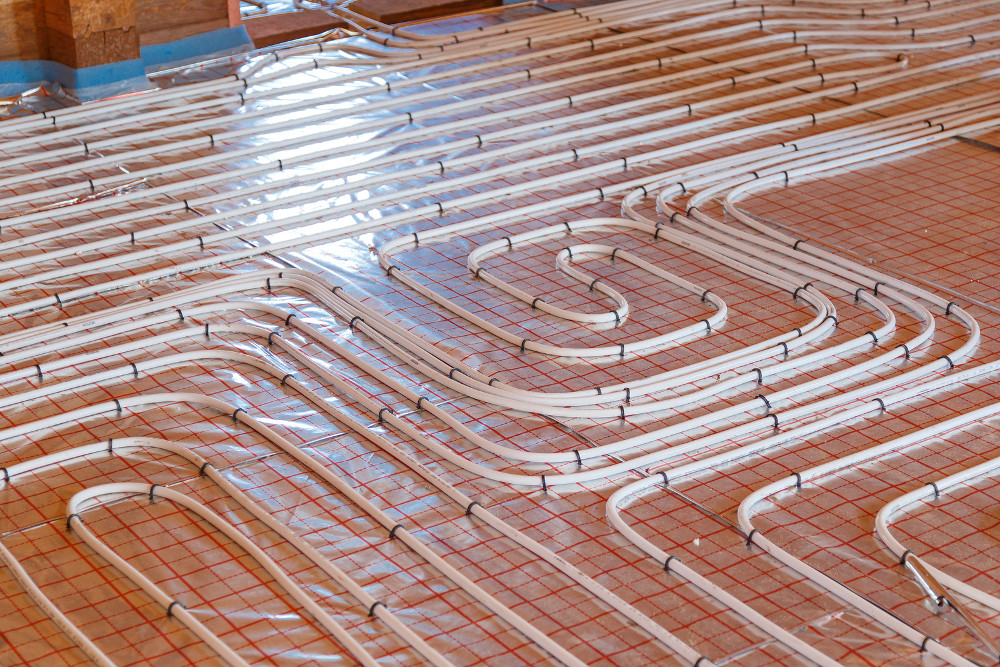
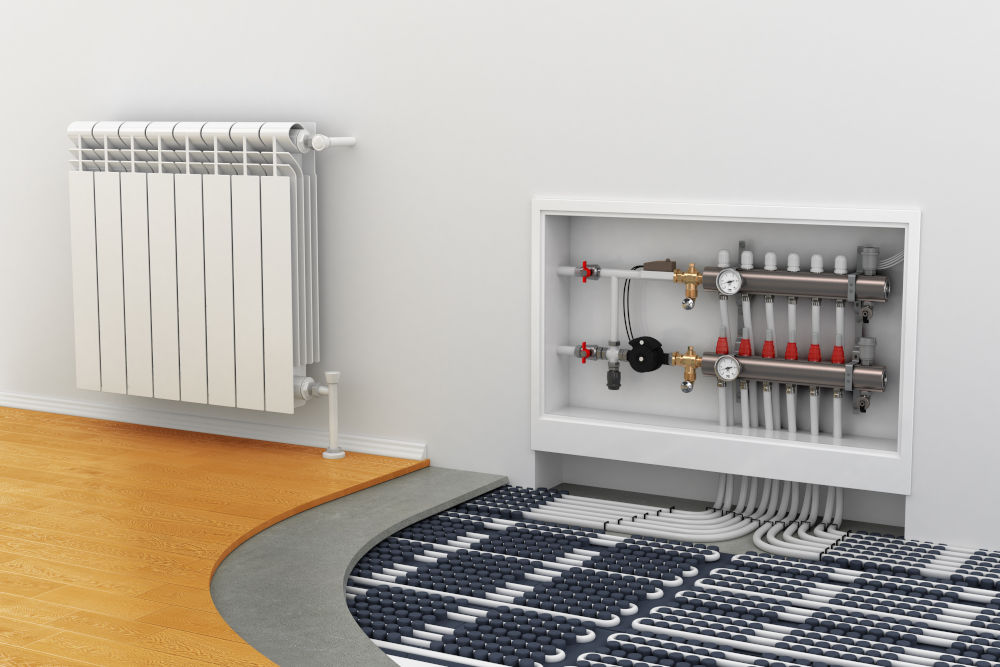
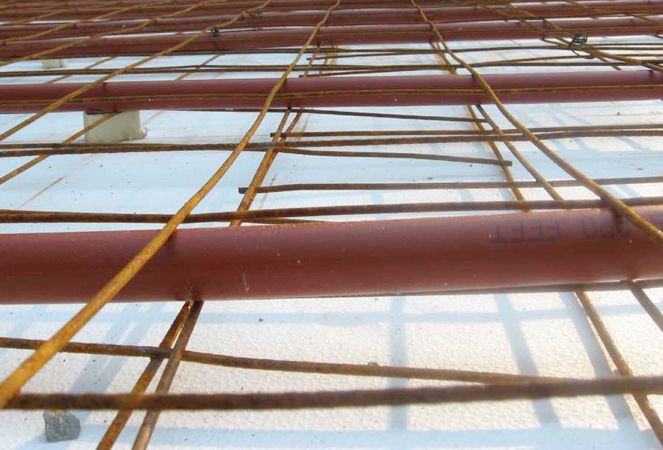
In colder climates like Omaha, Nebraska, with 6,000 heating degree days annually, a critical question arises for homeowners considering radiant floor heating: can a system installed solely in a basement slab effectively heat an entire two-story ranch-style house? This dilemma centers on balancing cost and simplicity with comfort and heating efficiency. The article highlights the concerns of a homeowner who prefers a single-floor heating system for its economic and practical advantages but fears it might compromise comfort on the main floor. The homeowner's inquiry to an HVAC contractor for a standard heat load calculation, specifically Manual J, was reportedly met with skepticism regarding its utility in this specific scenario.

Opinions within the building community are divided. Some builders with experience in similar projects suggest that a single-floor radiant heating system can suffice even in moderately insulated homes, maintaining adequate comfort levels. However, others express reservations, asserting that a heating system on one floor will only provide comfort for that specific level. The core of the debate lies in the nature of radiant heat, which primarily warms surfaces and objects rather than the air directly, as opposed to convection heating. Radiant heat works by warming the floor, which then radiates heat to people and furniture, only indirectly warming the air. This characteristic means that significant heat stratification occurs, with warmer floors and cooler ceilings, and less heat naturally rises to upper levels.
Experts also emphasize that each home presents a unique situation. For open-concept designs, where a great room might be located beneath a bedroom area, natural convection—the rising of warm air—can contribute to heating both levels, provided the system's output is adequate for the coldest conditions. Conversely, in homes without an open-concept layout, convection alone may not adequately distribute heat. In such cases, supplementary heating solutions, such as electric baseboard heaters or in-floor electric systems under tiled or slated areas, might be necessary to ensure room-by-room control and comfort, although these might not be frequently utilized.
Another significant consideration is the potential for overheating the lower level to achieve sufficient warmth on the upper floor, especially in super-insulated homes where a basement slab system might hypothetically heat the floor above. This approach is generally not recommended if the radiant system is the sole heat source. An exception exists for main floors with open lofts, where sufficient heat migration from below often keeps the loft comfortable. These designs frequently incorporate additional heat sources in great room areas for use during extreme cold.
Ultimately, the decision to rely on a single-floor radiant heating system for a multi-story home requires careful individual assessment, considering the home's insulation levels, layout, and the specific needs of its occupants. While a simpler, less expensive installation is appealing, ensuring consistent comfort throughout the entire living space remains the paramount objective. The discussion underscores the complexities of radiant heating design and the importance of tailored solutions to meet specific climatic and architectural demands.
#RadiantFloorHeating #HomeHeatingSystems #HVACDesign #EnergyEfficiency #BuildingComfort #HomeDesign #HeatLoadCalculation #Insulation #RadiantFloorHeating #HomeHeatingSystems #HVACDesign #EnergyEfficiency #BuildingComfort #HomeDesign #HeatLoadCalculation #Insulation
0 comment in total
 No comments yet
You may also like
How to warm up your first floor – 7 expert tricks to hold heat downstairs for a cozy winter

10 tips for using underfloor heating in a bathroom
How to keep your mudroom warm – 5 expert-recommended tips
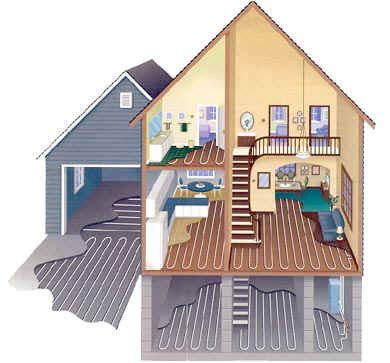
How to Live With Radiant-Floor Heat
Radiant Heating

Why is my upstairs always hot even with AC on? Experts reveal why and how to fix it


What’s radiant floor heating? How to heat your home from your feet up

Electric underfloor heating: all the pros and cons explained
3 reasons I regret not putting underfloor heating in my home office – it’s definitely moving up my priority list
Is Radiant Floor Heating the Best Way To Warm A Well-Insulated House?

Higher Performing Heated Floors
Installing Electric Radiant-Floor Heating Will Have You Staying Warm All Winter
Are Heated Floors Worth It? 2 Real Estate Pros Weigh In
Radiant heat can be used indoors or outside
This Surprising Home Feature Can Decrease Your Energy Bill by Hundreds

Is Your First Floor Always Cold? 8 Easy Fixes That Work, According to HVAC Pros


Why electric underfloor heating is gaining popularity in high-end interiors in 2025

I used to struggle to keep my open plan layout warm in winter — but these 4 methods now keep it cosy all day long
The Bathroom Trend That Design Pros Say Is Actually Worth the Investment


What to know before you spring for radiant heat floors