
shogo onodera renovates tokyo apartment with reflective closet spanning its entire width
Shogo Onodera, an architecture and design office based in Tokyo, undertook the renovation of a 40-year-old flat, transforming it from a traditional three-bedroom layout into an expansive open-plan living space. The design centers around a substantial, reflective closet that stretches across the entire width of the main room. This central feature serves not only as a storage solution but also as a strategic room divider, subtly defining different areas within the large open space without creating rigid partitions. The highly reflective surface of the closet plays a crucial role in the apartment's aesthetic and functionality, capturing and distributing natural light, views, and daily movements throughout the interior.

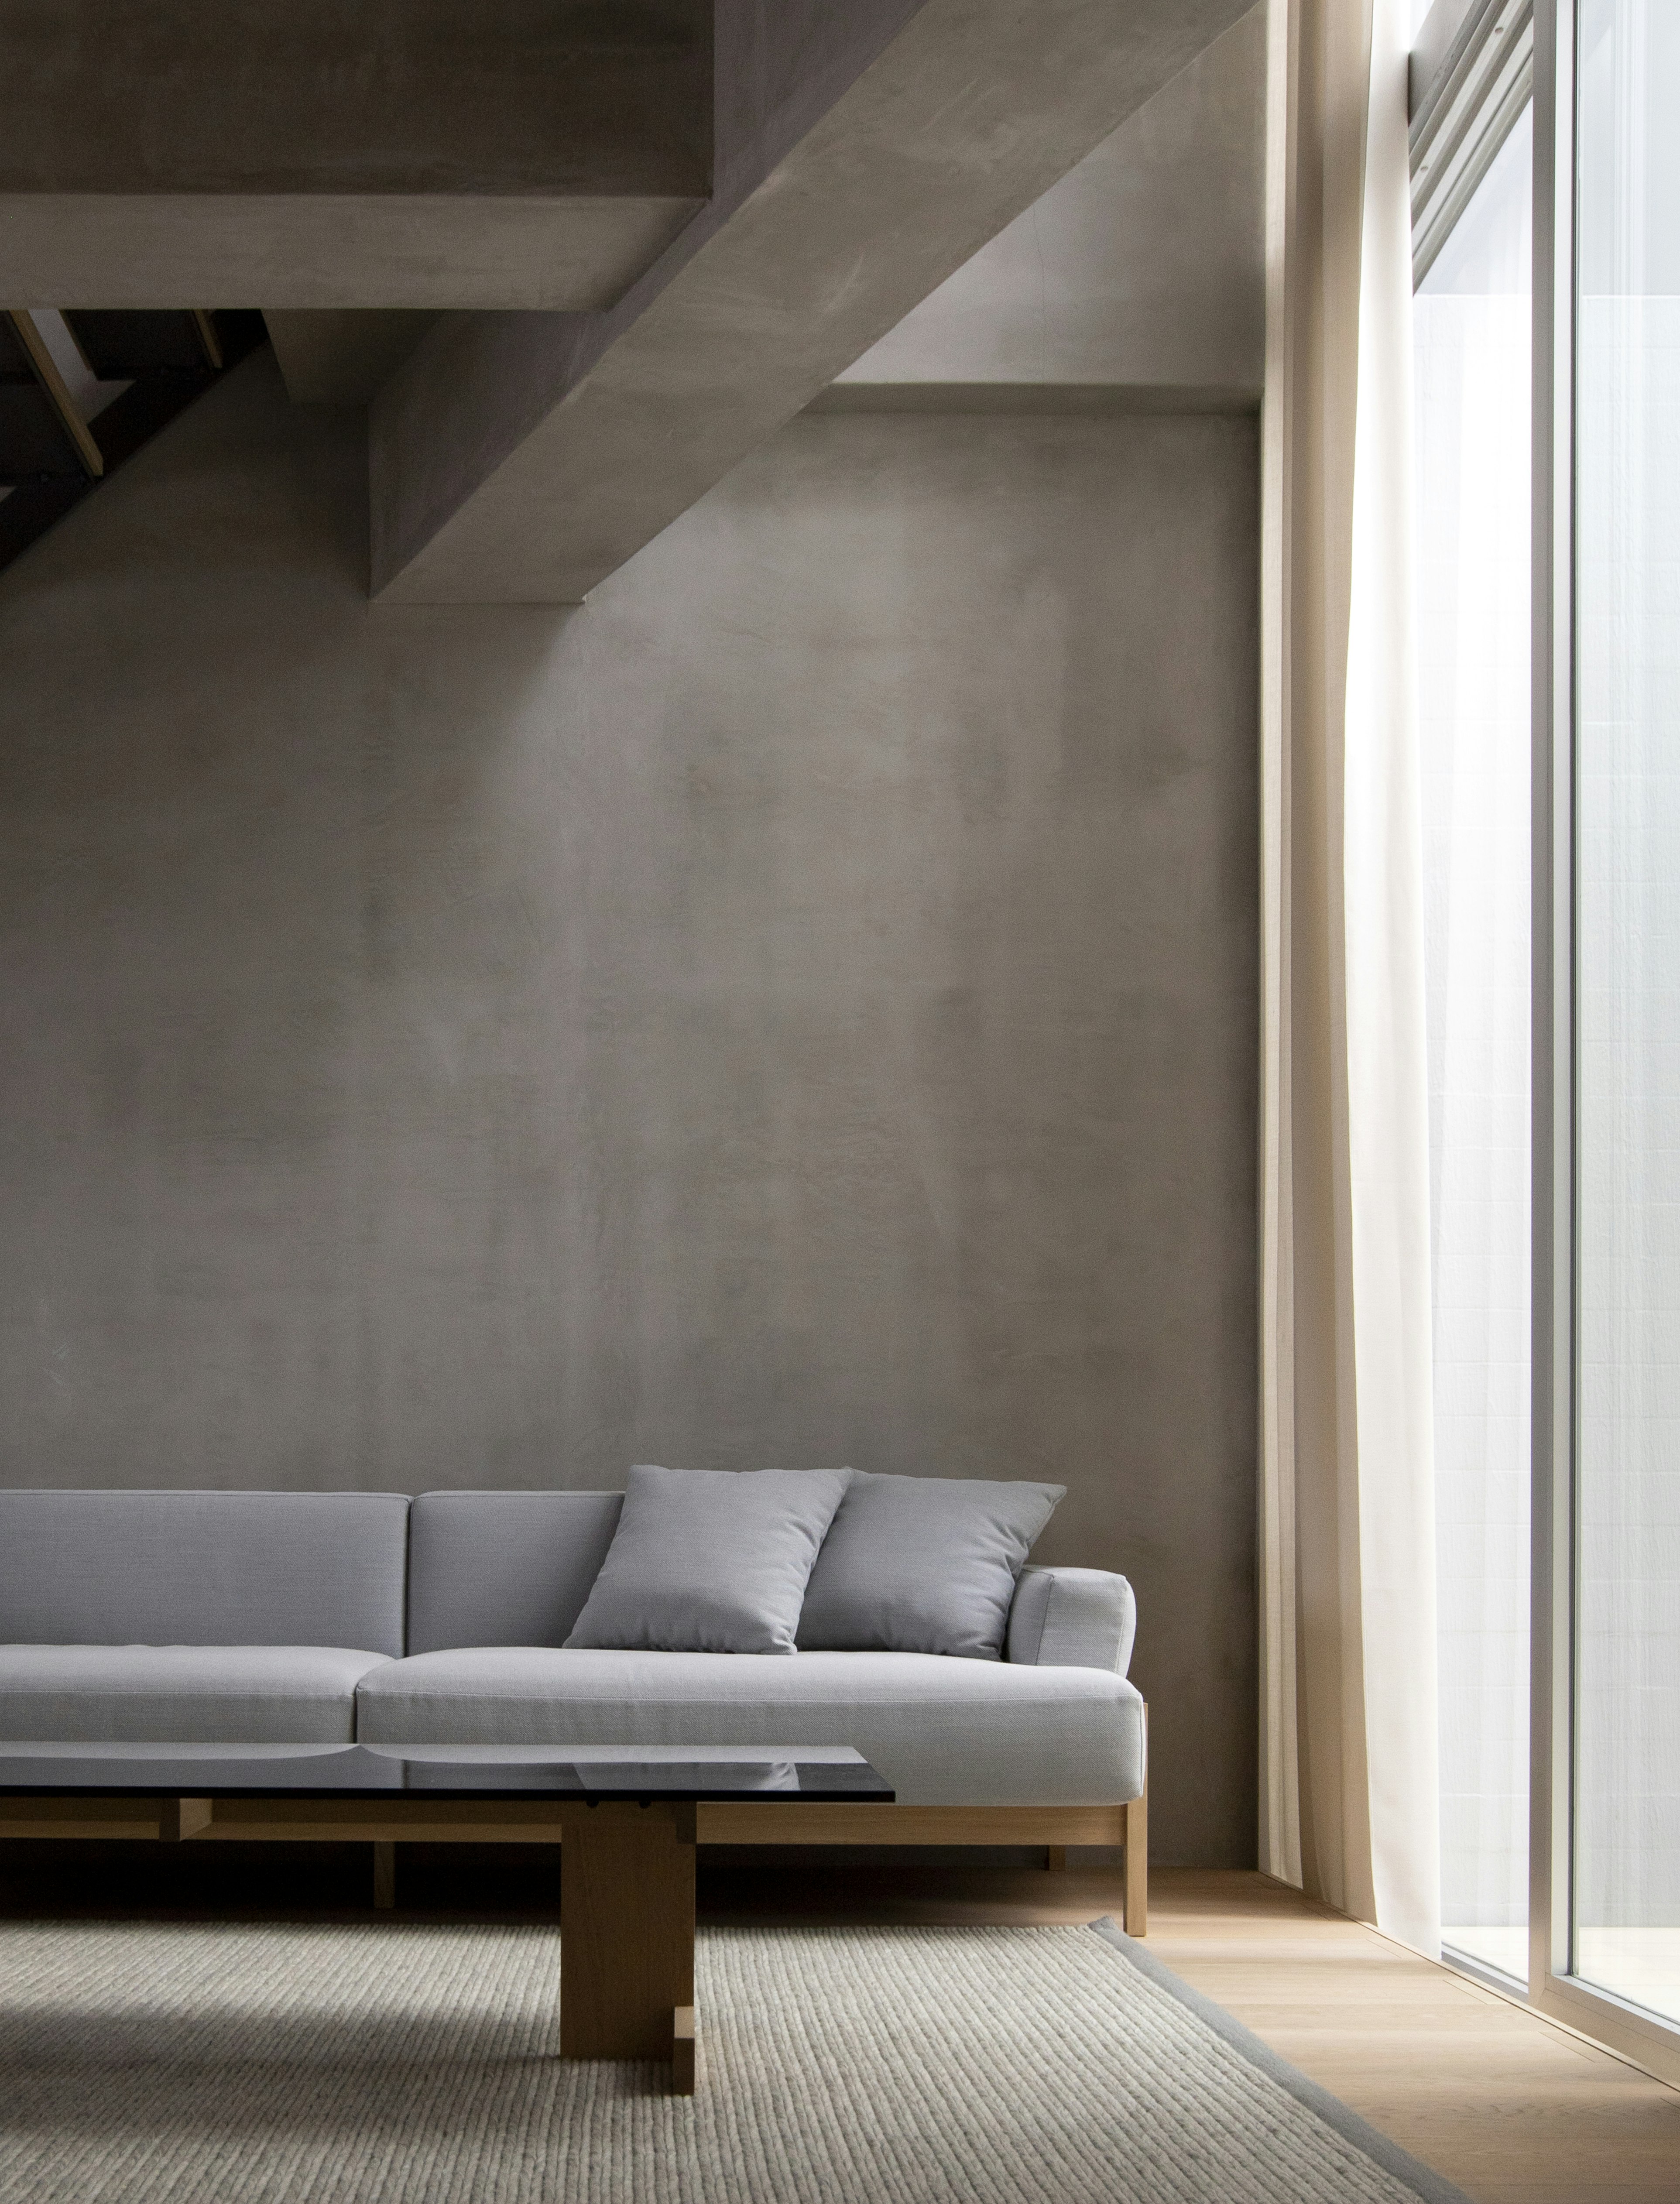
The apartment benefits from abundant natural light and airflow, facilitated by numerous windows positioned along its south and north walls. This natural illumination contributes to a light and minimalist atmosphere within the living area. The renovation deliberately preserves the original character of the building by leaving the raw concrete walls and ceiling exposed. Rather than introducing new finishes to these surfaces, Shogo Onodera opted to install delicate lace curtains along the full width of the walls. These curtains introduce a soft, textural contrast against the roughness of the concrete, enhancing the overall aesthetic while maintaining a sense of openness and airiness.
The innovative design addresses common challenges in open-plan living, particularly the need for privacy and adequate storage. The architects explain that their solution involved creating a large, continuous closet that spans the room, thereby removing conventional partitions. This approach allowed for a generous floor area, fostering a sense of spaciousness and providing flexibility in how the space can be used and perceived. The angling of the closet doors is a thoughtful detail, creating subtle gaps that alter the visual impression of the furniture depending on the viewer's position, adding a dynamic quality to the main living area.
The reflective finish applied to the closet's surface is a key element of the design. This finish acts as a mirror, diffusing natural light and reflecting the surrounding environment, which helps to brighten and visually expand the apartment. The reflections extend beyond just light, incorporating the daily activities and scenes within the home, creating an interactive and ever-changing visual landscape. This strategic use of reflectivity ensures that despite its substantial size, the closet integrates seamlessly into the open layout, enhancing rather than obstructing the flow of space and light.
Ultimately, the renovation by Shogo Onodera exemplifies a thoughtful balance between preserving original architectural elements and introducing contemporary design solutions. The transformation of a compartmentalized apartment into an open-plan living area, defined by a reflective, multi-functional closet and softened by delicate textiles, creates a living environment that is both visually striking and highly adaptable. The design prioritizes natural light, spatial fluidity, and innovative material use to create a modern and comfortable home in Tokyo, illustrating how strategic interventions can revitalize older residential units for contemporary lifestyles.
#ApartmentRenovation #TokyoArchitecture #OpenPlanLiving #ReflectiveSurfaces #InteriorDesign #ShogoOnodera #MinimalistDesign #ArchitecturalInnovation #SpaceSavingSolutions #ApartmentRenovation #TokyoArchitecture #OpenPlanLiving #ReflectiveSurfaces #InteriorDesign #ShogoOnodera #MinimalistDesign #ArchitecturalInnovation #SpaceSavingSolutions
0 comment in total
 No comments yet
You may also like

internal system of partitions and openings revives apartment in tokyo's suburbs
This HDB Maisonette Looks Like An Upper-Class Ryokan With A Zen Garden Balcony & Shoji Screens Everywhere


Step inside Acne Studios’ pink-hued Tokyo flagship: ‘fashion is supposed to be fun’

nendo's stairway house leads into a light and plant-filled interior in tokyo
Designer Kenji Ito Remodels His NYC Apartment

repurposed window frames in green pastel add a splash of brightness to OTA's house in japan

Inside the closet of: Prateek Jain & Gautam Seth


slanted lines and staggered floors create alternative spaces inside tokyo's diagonal house
Scandinavian design meets Japanese heritage in OEO Studio’s Tokyo apartment


Zen-Like Micro-Apartment Renovation Is Inspired by Japanese Inns
Golden resin highlights cracks in the floor of TANK's Xchange Apartment

Balancing act: Case-Real convert Japanese storehouse into modern work space

movedesign adapts shimoo ri apartment into flexible layout
stepped pink ceiling divides intimate and open zones at tan yamanouchi's tokyo apartment
These Serene, Minimalist Apartments in Tokyo Are Filled With Light and Nature


A 75-Year-Old Japanese House Was Transformed Into a Zen Weekend Hideaway

Zen out with shoji screens in this couple’s Japanese-inspired 4-room HDB flat
Tato Architects updates a traditional Japanese house with a curved plywood interior
Td-Atelier and Endo Shorijo Design transform interior of traditional machiya house in Kyoto
kosaku eliminates internal hierarchies for a flexible living layout in osaka