1/7
Designer Kenji Ito Remodels His NYC Apartment
Kenji Ito, a Japanese designer with a master's degree from Pratt Institute, undertook a significant renovation of his 1,700-square-foot apartment in Gramercy, New York City. This apartment, located in an 1850 redbrick town house, was originally converted a decade before Ito and his wife, Patricia Chan, purchased it in 1991. The residence initially featured a wide double-height great room, two bedrooms, and two-and-a-half baths. The couple raised their two children in the apartment, deferring the major renovation until after Ito retired from Knoll, where he served for 26 years as director of interior design.
Ito's design philosophy is deeply rooted in his upbringing in Kyoto, where he studied Zen temples and gardens. This background instilled in him a minimalist and pristine architectural approach, characterized by a keen eye for placement and detail. His extensive experience at Knoll, mastering showroom and trade show displays, further honed his skills in interior design.




His renovated apartment serves as a showcase for his furniture collection, which includes both full-size pieces and scale miniatures. A notable feature is a small grouping near the living room mantelpiece, which Ito refers to as his "shrine." This display prominently features a toy Barcelona chair, signifying his admiration for Western design masterworks. The living room's seating arrangement is centered around Gianfranco Frattini's 1974 Kyoto coffee table, crafted from beech and ebony. A low postmodern mantelpiece was specifically designed to accentuate the sixteen-foot living room ceiling, adding an unexpected dramatic element.
Another prized possession, a Wassily Chair by Marcel Breuer, holds a central position in the living space. An aircraft cable balustrade on the mezzanine edge ingeniously connects this upper level with the multipurpose living room below, fostering a sense of continuity and openness. A "shrine" dedicated to Ludwig Mies van der Rohe's Barcelona Chair, in miniature, is positioned above Robert Venturi’s colorful laminated plywood Chippendale chair, a design manufactured by Knoll.

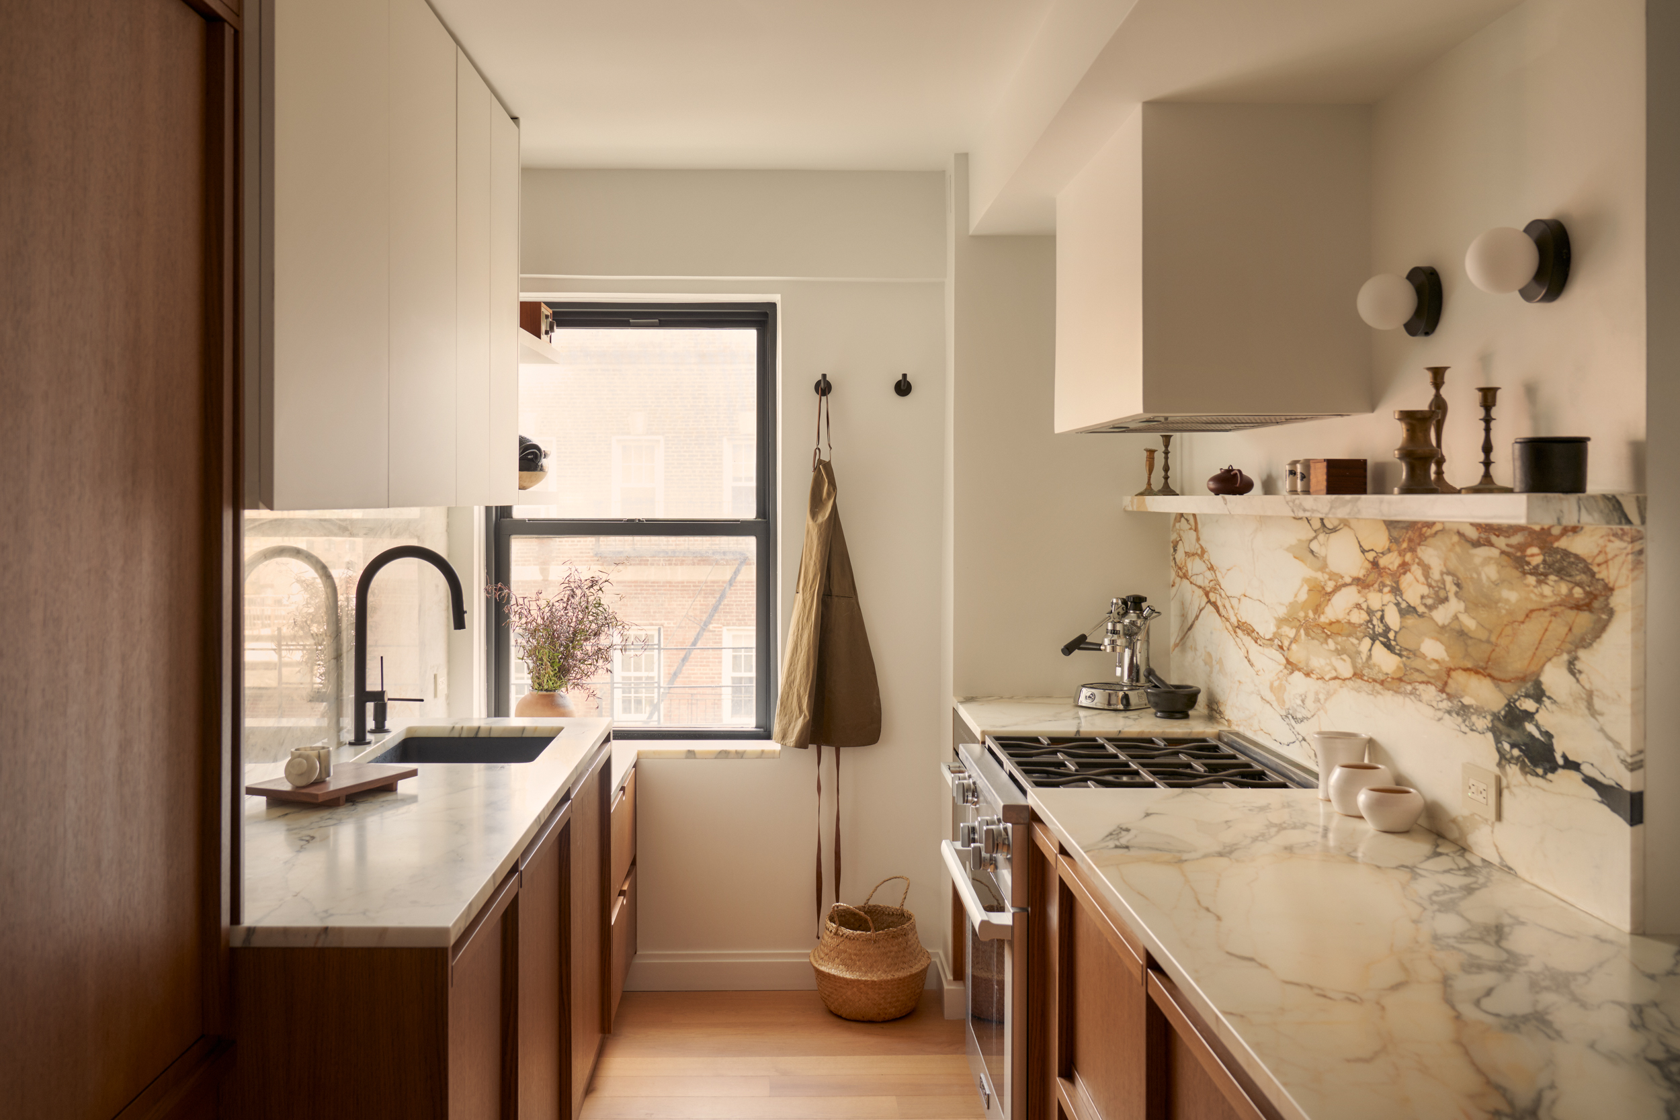


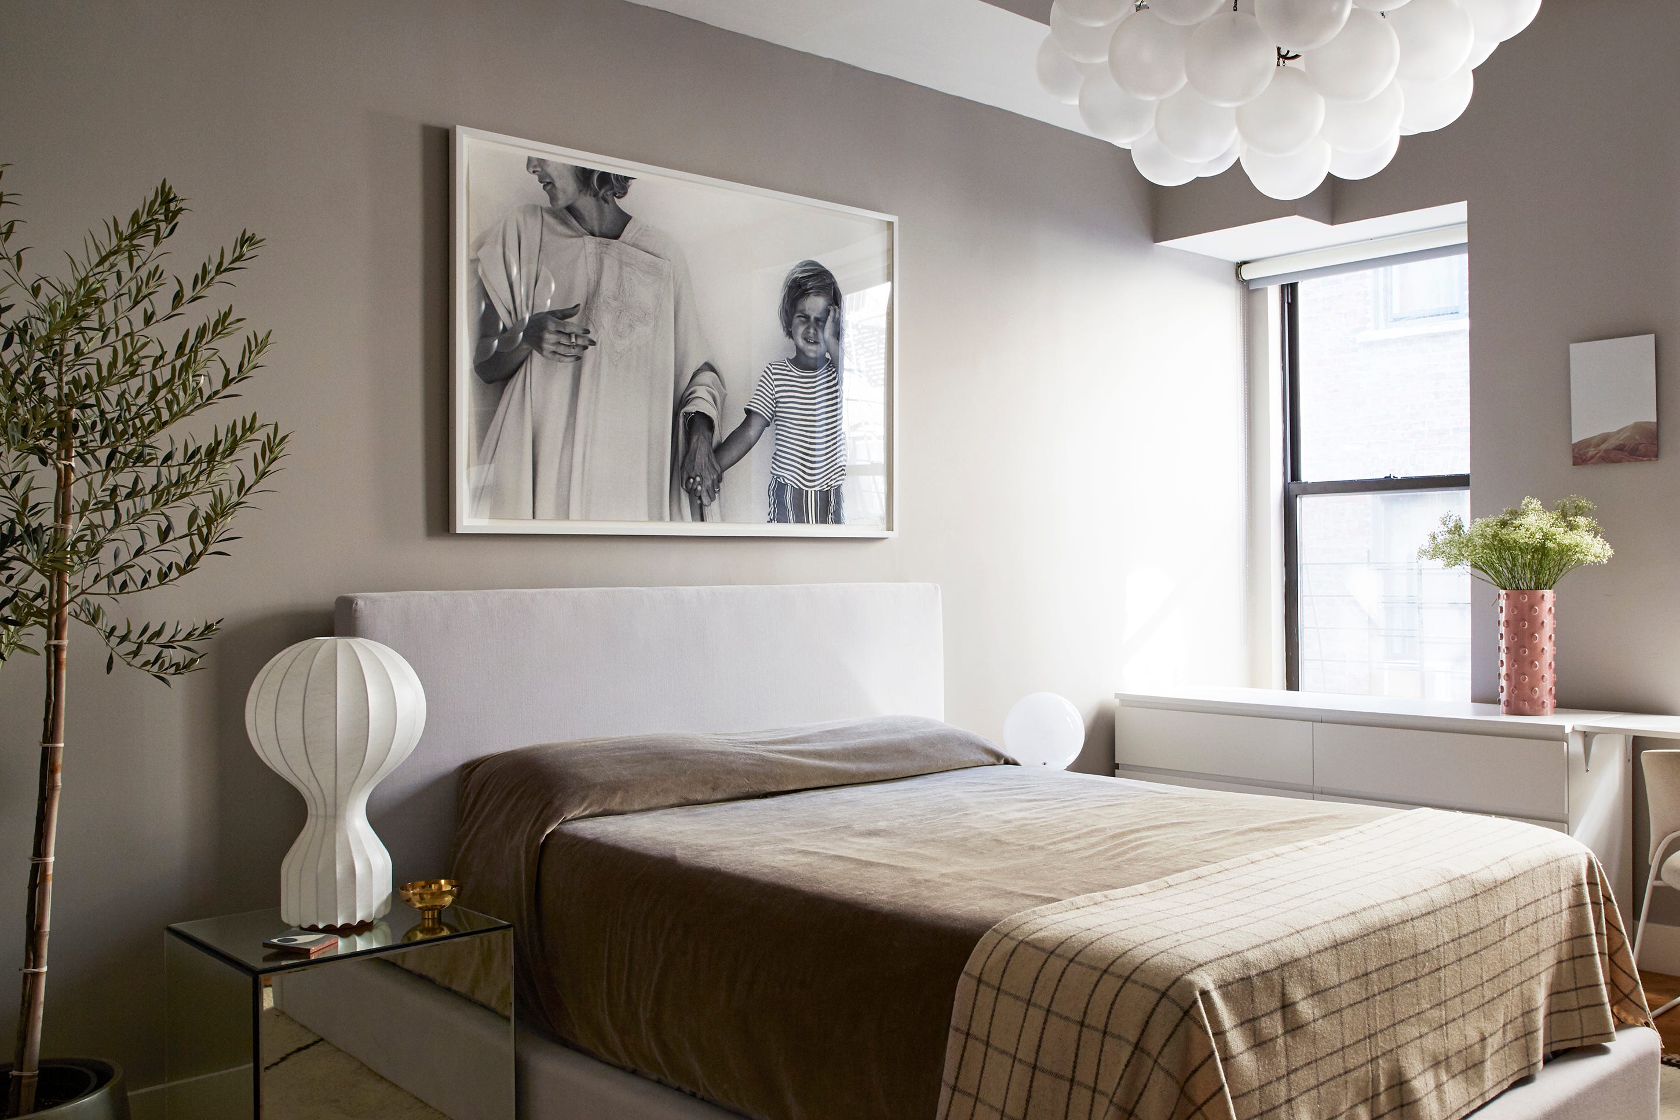






In the master bedroom, an unpainted brick chimney provides an architectural backdrop for a neatly upholstered headboard. An impressive framed abstract work on paper is hung above the convertible sofa bed, adding an artistic touch to the space. The small kitchen features painted upper cabinets that match the wall color, while a darker earth tone was chosen for the storage units beneath, creating a subtle contrast. Ito has also recently applied these design principles to a renovation project back in his hometown of Kyoto, working on his family's small vacation house there.
#KenjiIto #NYCInteriorDesign #ApartmentRenovation #JapaneseDesignInfluence #MinimalistDesign #ModernFurnitureCollection #GramercyApartment #ArchitecturalPhilosophy #KenjiIto #NYCInteriorDesign #ApartmentRenovation #JapaneseDesignInfluence #MinimalistDesign #ModernFurnitureCollection #GramercyApartment #ArchitecturalPhilosophy
0 comment in total
 No comments yet
You may also like

internal system of partitions and openings revives apartment in tokyo's suburbs
Home & Design | Falling in Love Again
House Tour: How One New Yorker Achieved Timeless Style In A Rented Loft
Going with the Flow

A Clever Layout Tweak Doubled the Storage in This 36-Square-Foot Kitchen

Inside David Harbour and Lily Allen’s “Weird and Wonderful” Brooklyn Town House

Interior Designer Optimizes Jerry Seinfeld’s NYC Apartment Using Feng Shui Principles

Before & After: Color Runs Wild in This Once-Beige Clinton Hill Apartment


An Iconic T-Shaped Apartment Receives a Modern Makeover

Zen-Like Micro-Apartment Renovation Is Inspired by Japanese Inns
An Interior Designer’s Home Renovation: The Living Room

Apartment makeover: Kitchen and hallway Interior Ideas

shogo onodera renovates tokyo apartment with reflective closet spanning its entire width
How They Pulled It Off: A Custom-Built Foyer That Transforms an Uninviting Entryway
This Jersey City Interior Designer Created a Makeover Biz for Rentals


Playful Wallcoverings Enliven This Tranquil Manhattan Apartment

The Insider: Japanese, Scandinavian Design Influence Gut Reno of Heights Prewar

The Insider: Designer Warms Up and Customizes Condo in Awkward Former Greenpoint Storefront
This Earthy Apartment in Brooklyn May Be Small in Size, but It’s Big on Style
movedesign adapts shimoo ri apartment into flexible layout