1/12
The Insider: Japanese, Scandinavian Design Influence Gut Reno of Heights Prewar

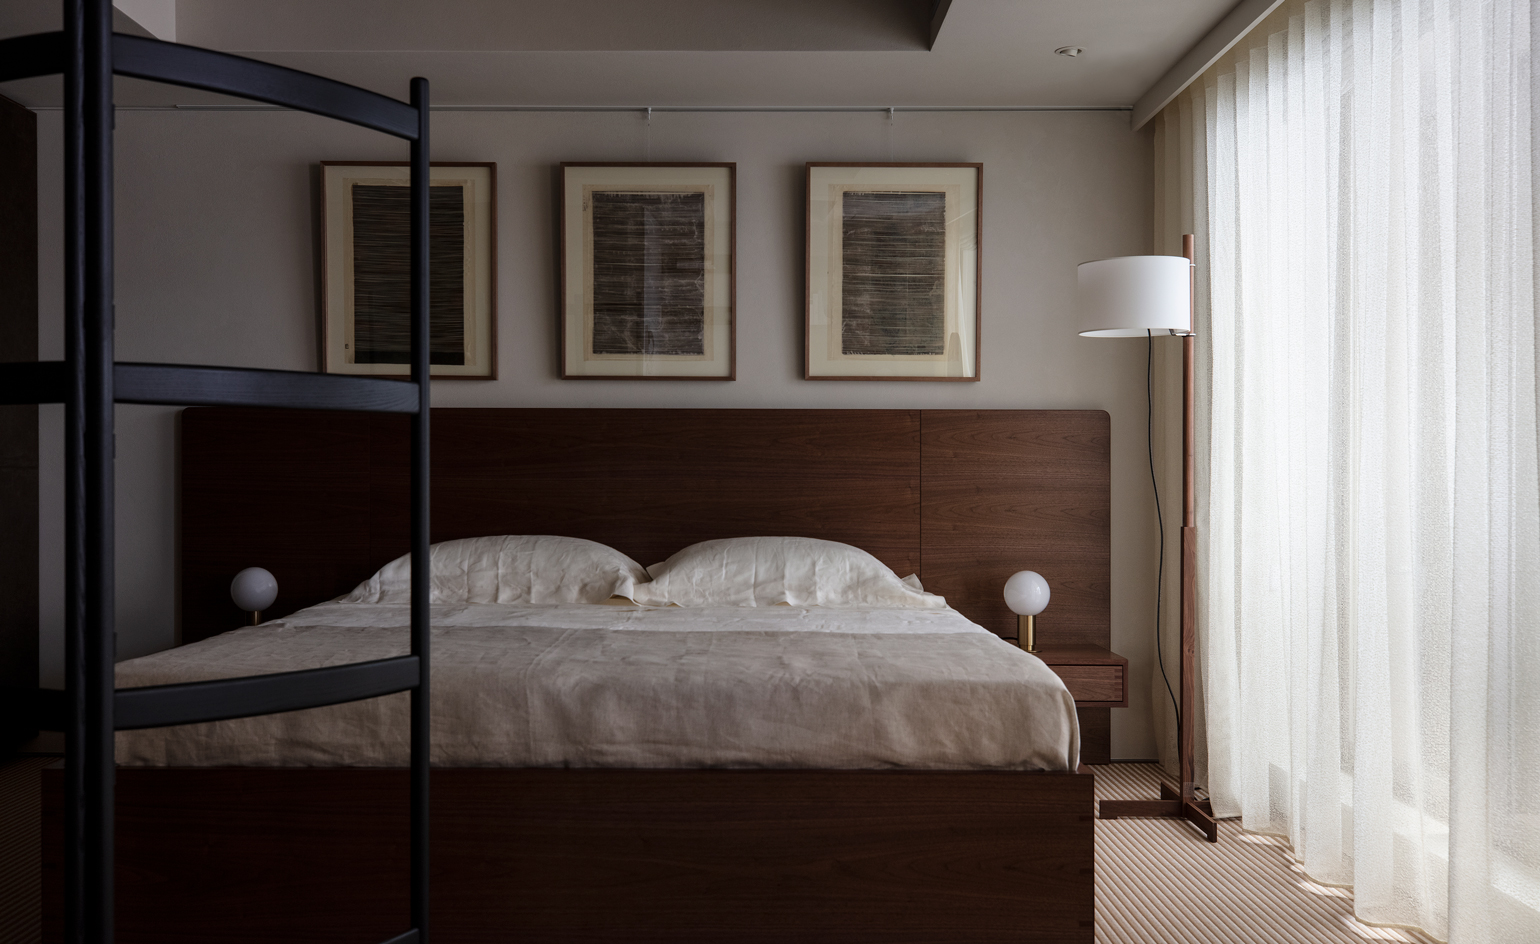


This article details the comprehensive gut renovation of a two-bedroom prewar apartment in Brooklyn Heights, transforming it from a dated and worn space into a functional and aesthetically pleasing home. The homeowners, initially drawn to the apartment's convenient location rather than its condition, lived in the space for a year to understand its nuances before embarking on the renovation. They collaborated with Brooklyn-based Claire Hung of Claire Hung Design, whose vision resonated with their desire for a thoughtful transformation. Hung's design philosophy is significantly influenced by Japanese and Scandinavian aesthetics, both emphasizing beauty in simplicity. This approach naturally complemented the homeowners' existing collection of mid-century furniture pieces.


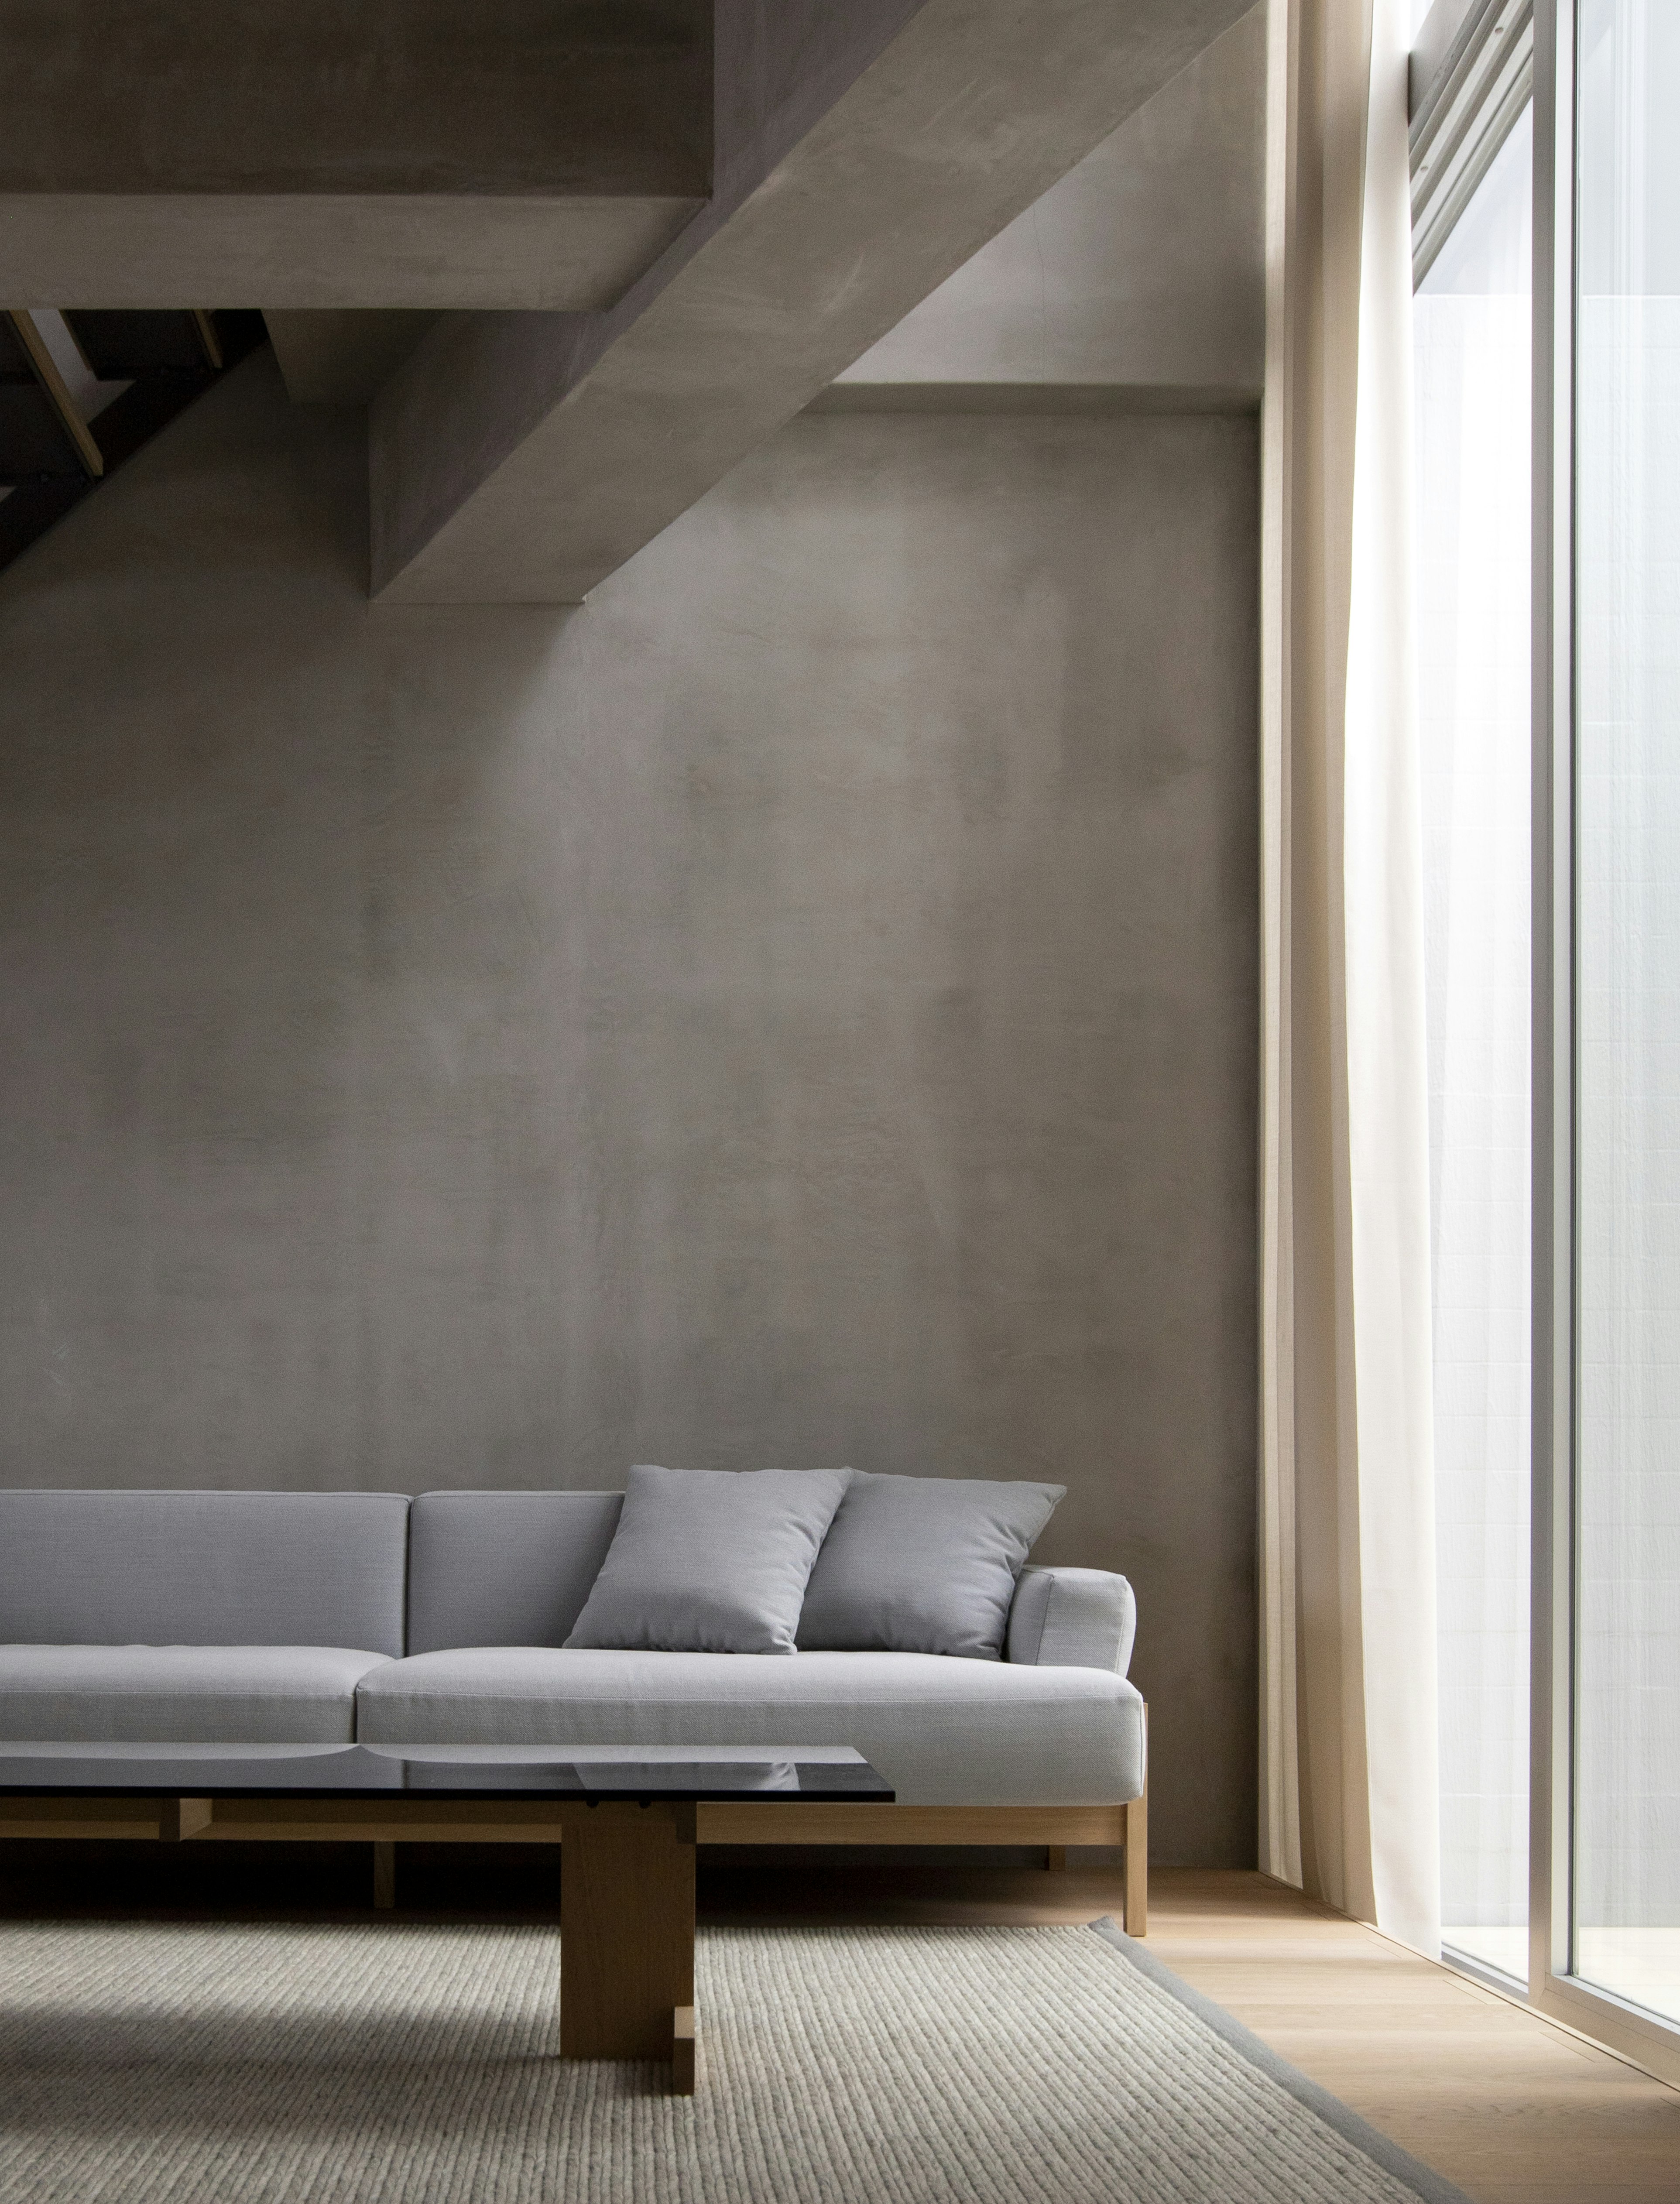

A major challenge encountered during the renovation was the apartment's ceilings, which were heavy with structural beams throughout. To address this, Hung employed creative lighting solutions, such as installing junction boxes on the sides of beams and swagging fixtures to achieve desired illumination in areas like the hall and over the dining table. The design also incorporated custom millwork to redirect visual focus away from the intricate ceiling structure. To enhance the overall brightness of the north-facing apartment and highlight the new furnishings, all walls were painted in Benjamin Moore's Decorator's White, and new wheat-colored oak flooring was installed to add warmth. The bespoke millwork, including custom built-ins, was crafted from oak with a dark chocolate stain.


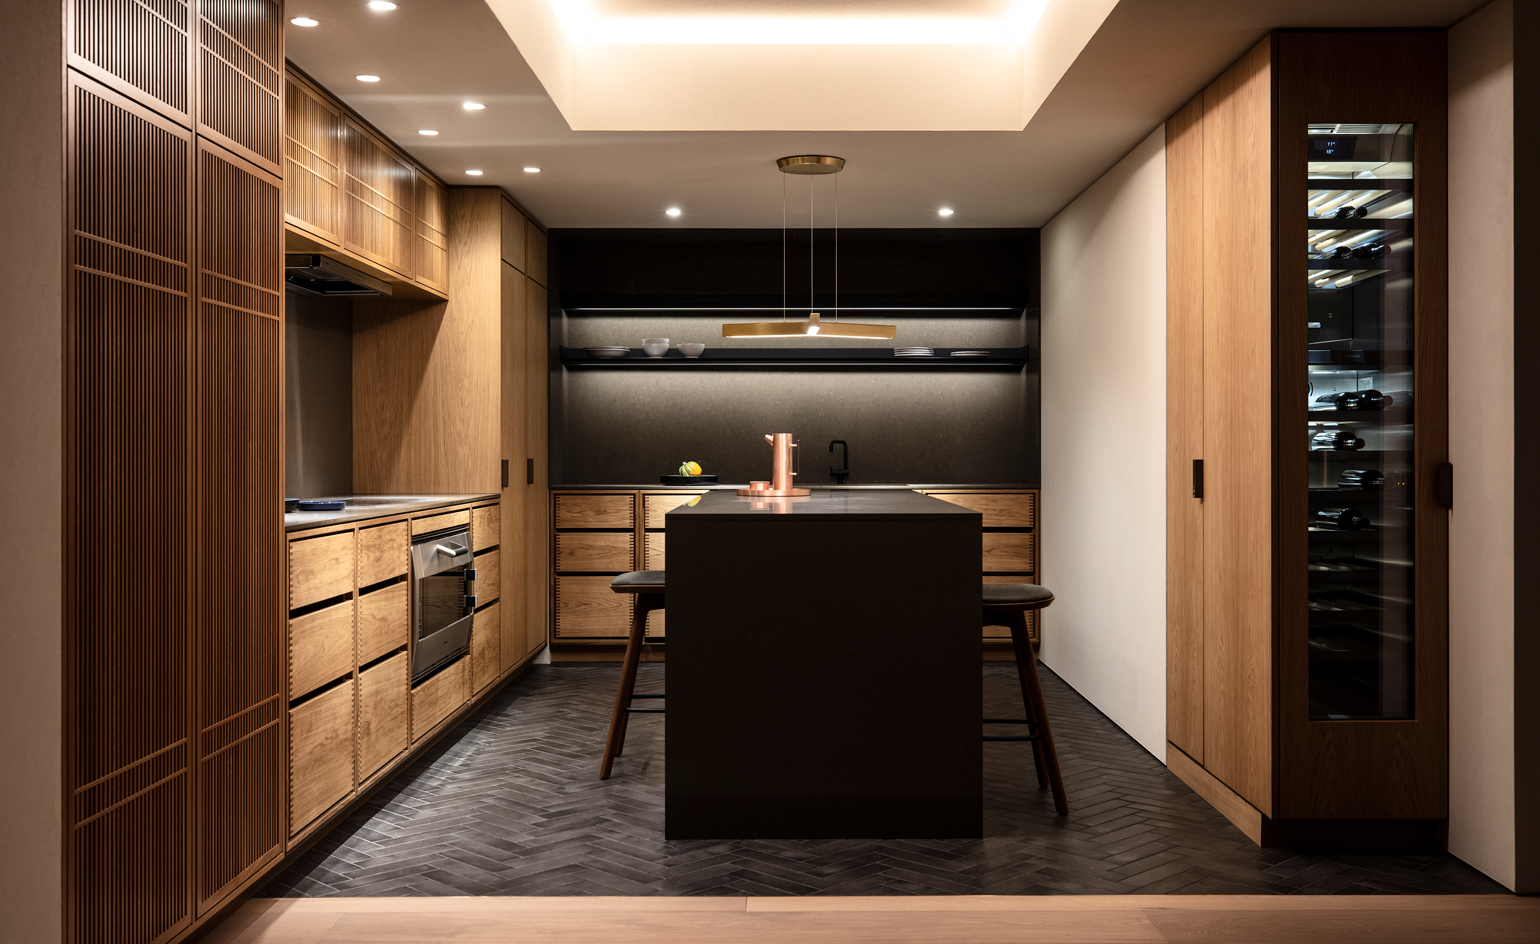



Key structural changes included removing a wall to open up the galley kitchen, integrating it with the living space, and expanding its footprint with an elongated countertop and peninsula. The kitchen and both bathrooms, which were remnants of the building's 1980s co-op conversion, underwent complete overhauls. In the kitchen, previous dropped ceilings were removed to restore height, and alternative lighting, such as under-cabinet lights and wall sconces, was implemented. The custom millwork in the kitchen cleverly conceals appliances like the fridge, freezer drawers, and a dishwasher, along with a pull-out drawer for trash and recycling bins. Oak veneer was used for the cabinetry, specifically rift sawn to achieve vertical lines and avoid prominent wood grain patterns. The marble countertop was designed to drop before reaching the window, preserving the view, and the windowsill was finished with the same stone.
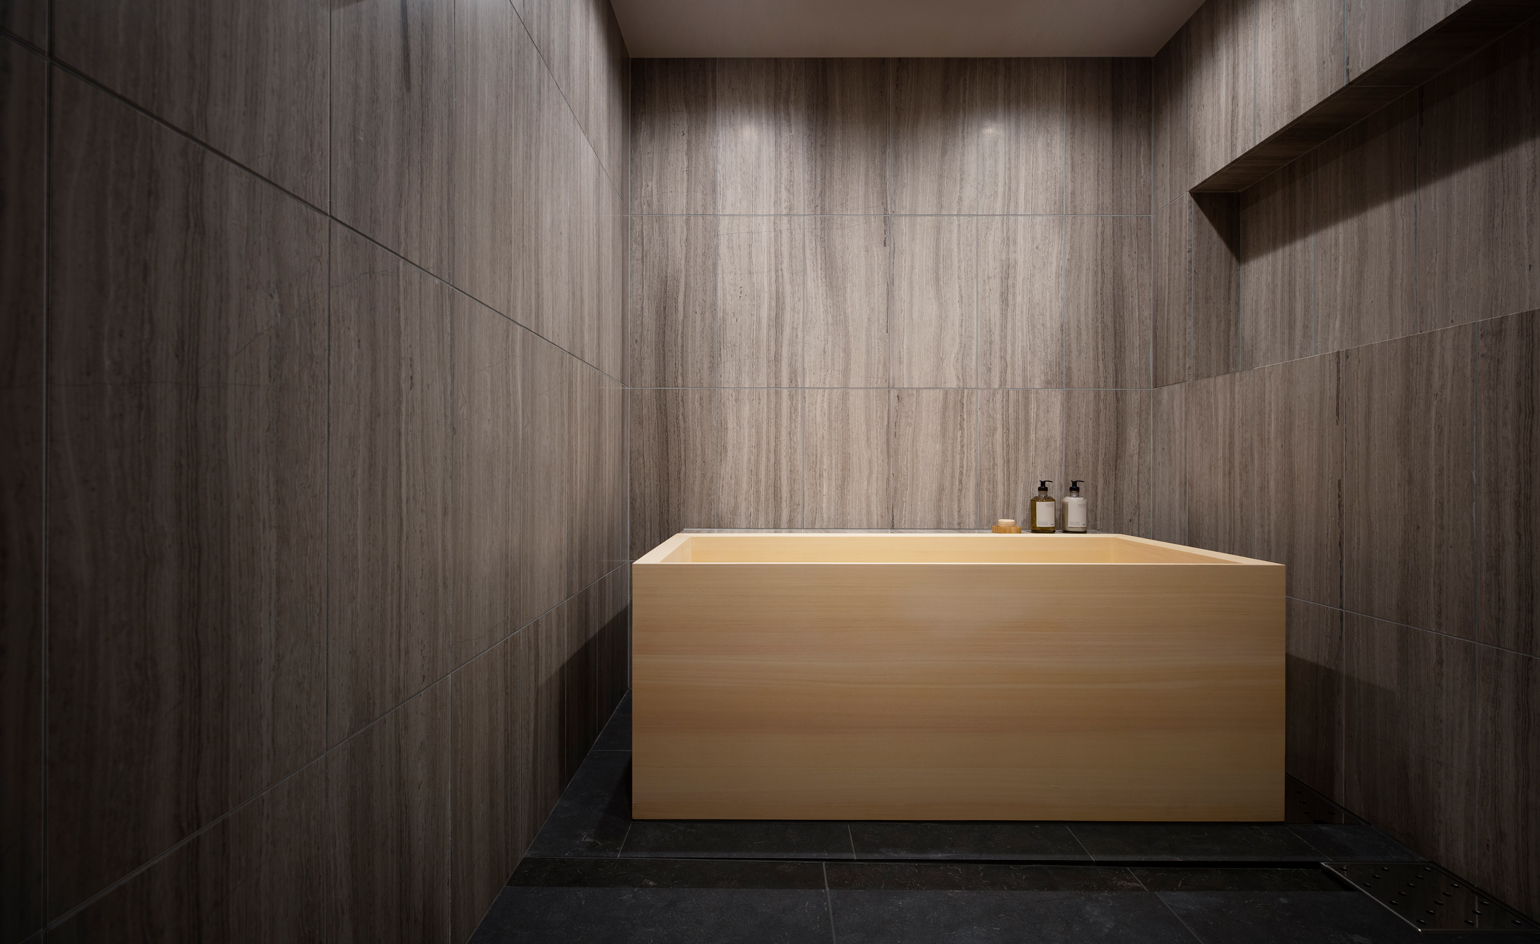

Throughout the apartment, minimalist design principles were applied. For instance, door casing around the new red oak veneer doors was omitted to maximize space and create a clean, contemporary appearance, a choice Hung noted makes small spaces feel more expansive. Emtek hardware was selected for the doors. The primary bathroom was expanded by incorporating space from a former closet, and it features Breccia Roma marble on the floor and a continuous shelf from the shower to the vanity. The guest bathroom is distinguished by lime-washed walls in a custom color from Portola Paints. These design decisions collectively contributed to a serene and functional home that reflects the clean lines and understated elegance of Japanese and Scandinavian design.
#InteriorDesign #ApartmentRenovation #BrooklynHeights #JapaneseDesign #ScandinavianDesign #CustomMillwork #PrewarApartment #ClaireHungDesign #HomeRenovation #InteriorDesign #ApartmentRenovation #BrooklynHeights #JapaneseDesign #ScandinavianDesign #CustomMillwork #PrewarApartment #ClaireHungDesign #HomeRenovation
0 comment in total
 No comments yet
You may also like
Is Pre-War Architecture Just Outdated Style With Good Marketing?


A 75-Year-Old Japanese House Was Transformed Into a Zen Weekend Hideaway

This Earthy Apartment in Brooklyn May Be Small in Size, but It’s Big on Style

DOG completes 8.5 house in japan with steep sloping roof and diagonal exhibition wall
A 1950s Mid-Century Modern Home with Japanese Influences Stays True to Its Roots
Floating Nest / YŪ Momoeda Architects

Scandinavian and Japanese interior designs come together to prove Japandi is not just a passing trend!

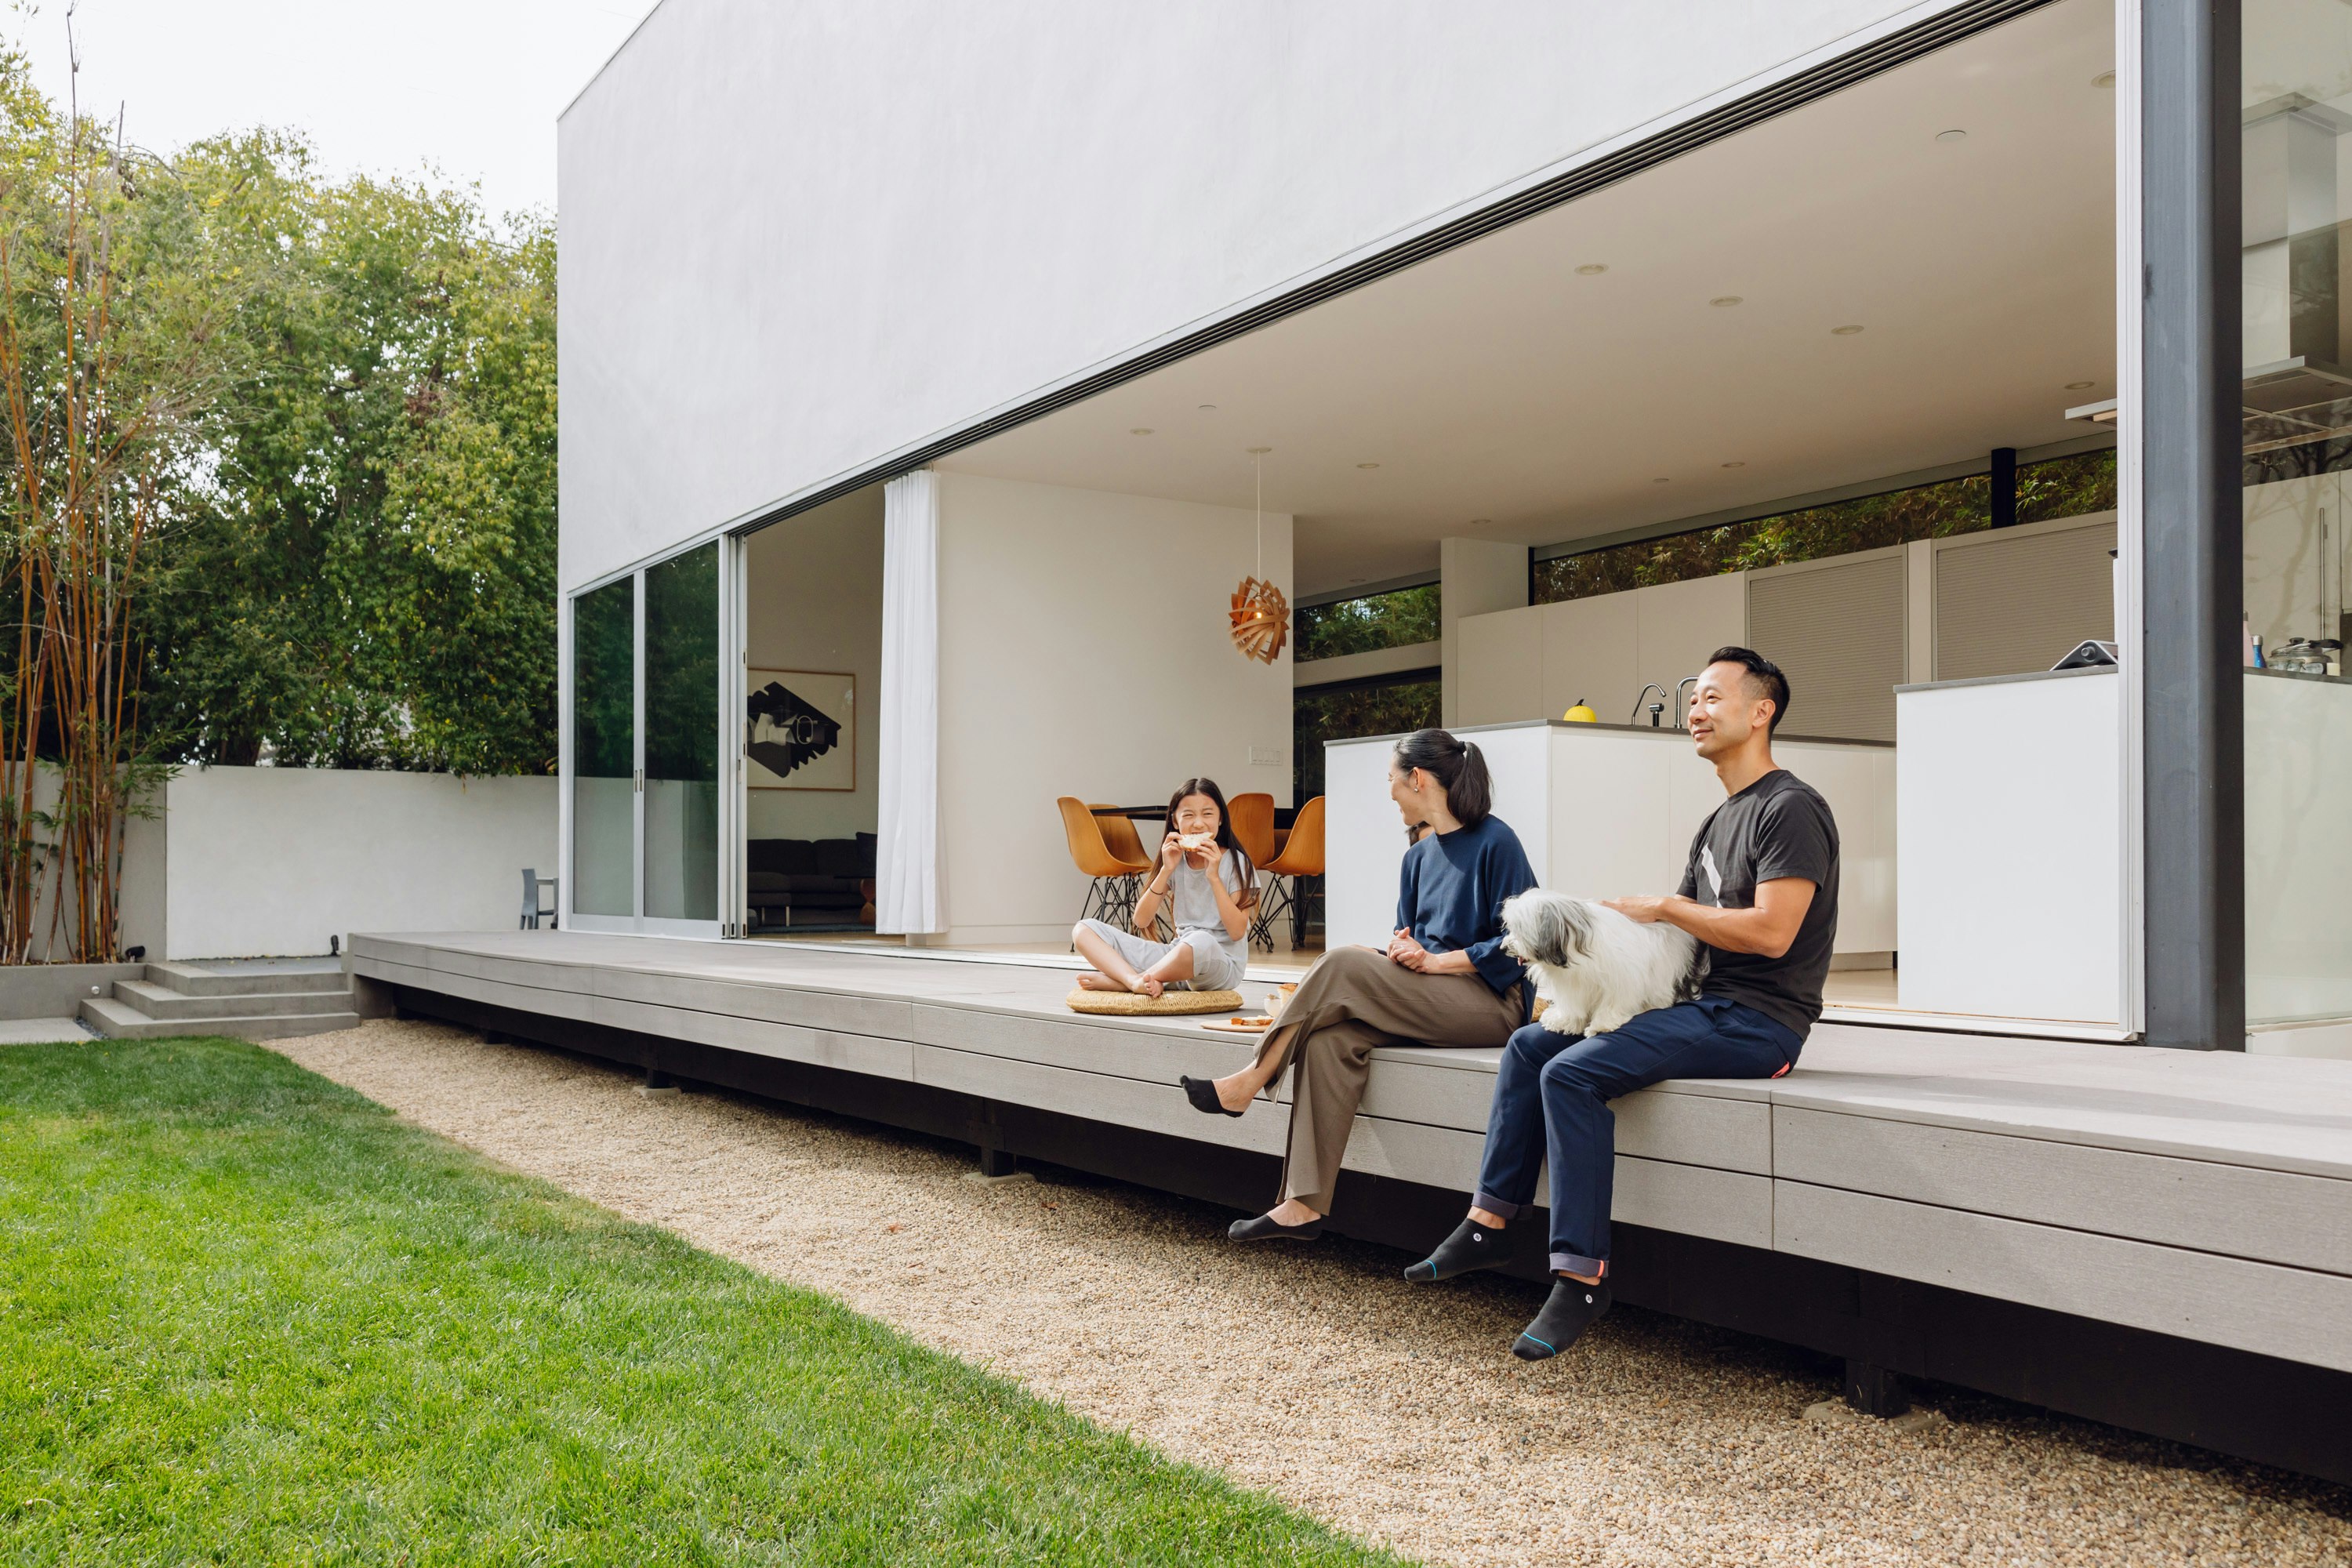
A Minimalist Home Full of Clever Design Tricks Appears to Levitate Above the Earth

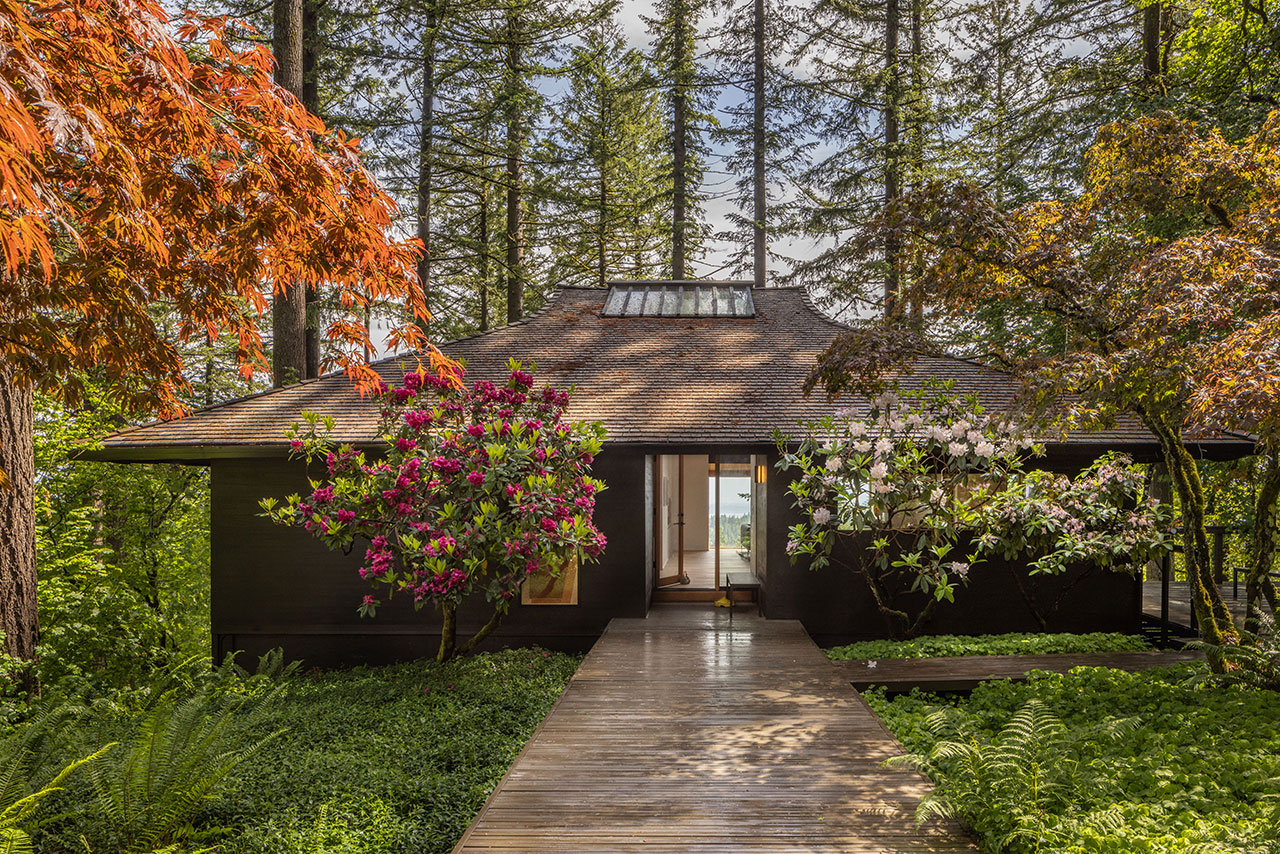
SHED Revives a Mid-Century House in Portland With Japanese Minimalism

Can Middle East designers bring zen to spaces with Japanese aesthetics?
Tour a Ray Kappe Home With a Japanese-Inspired Reboot
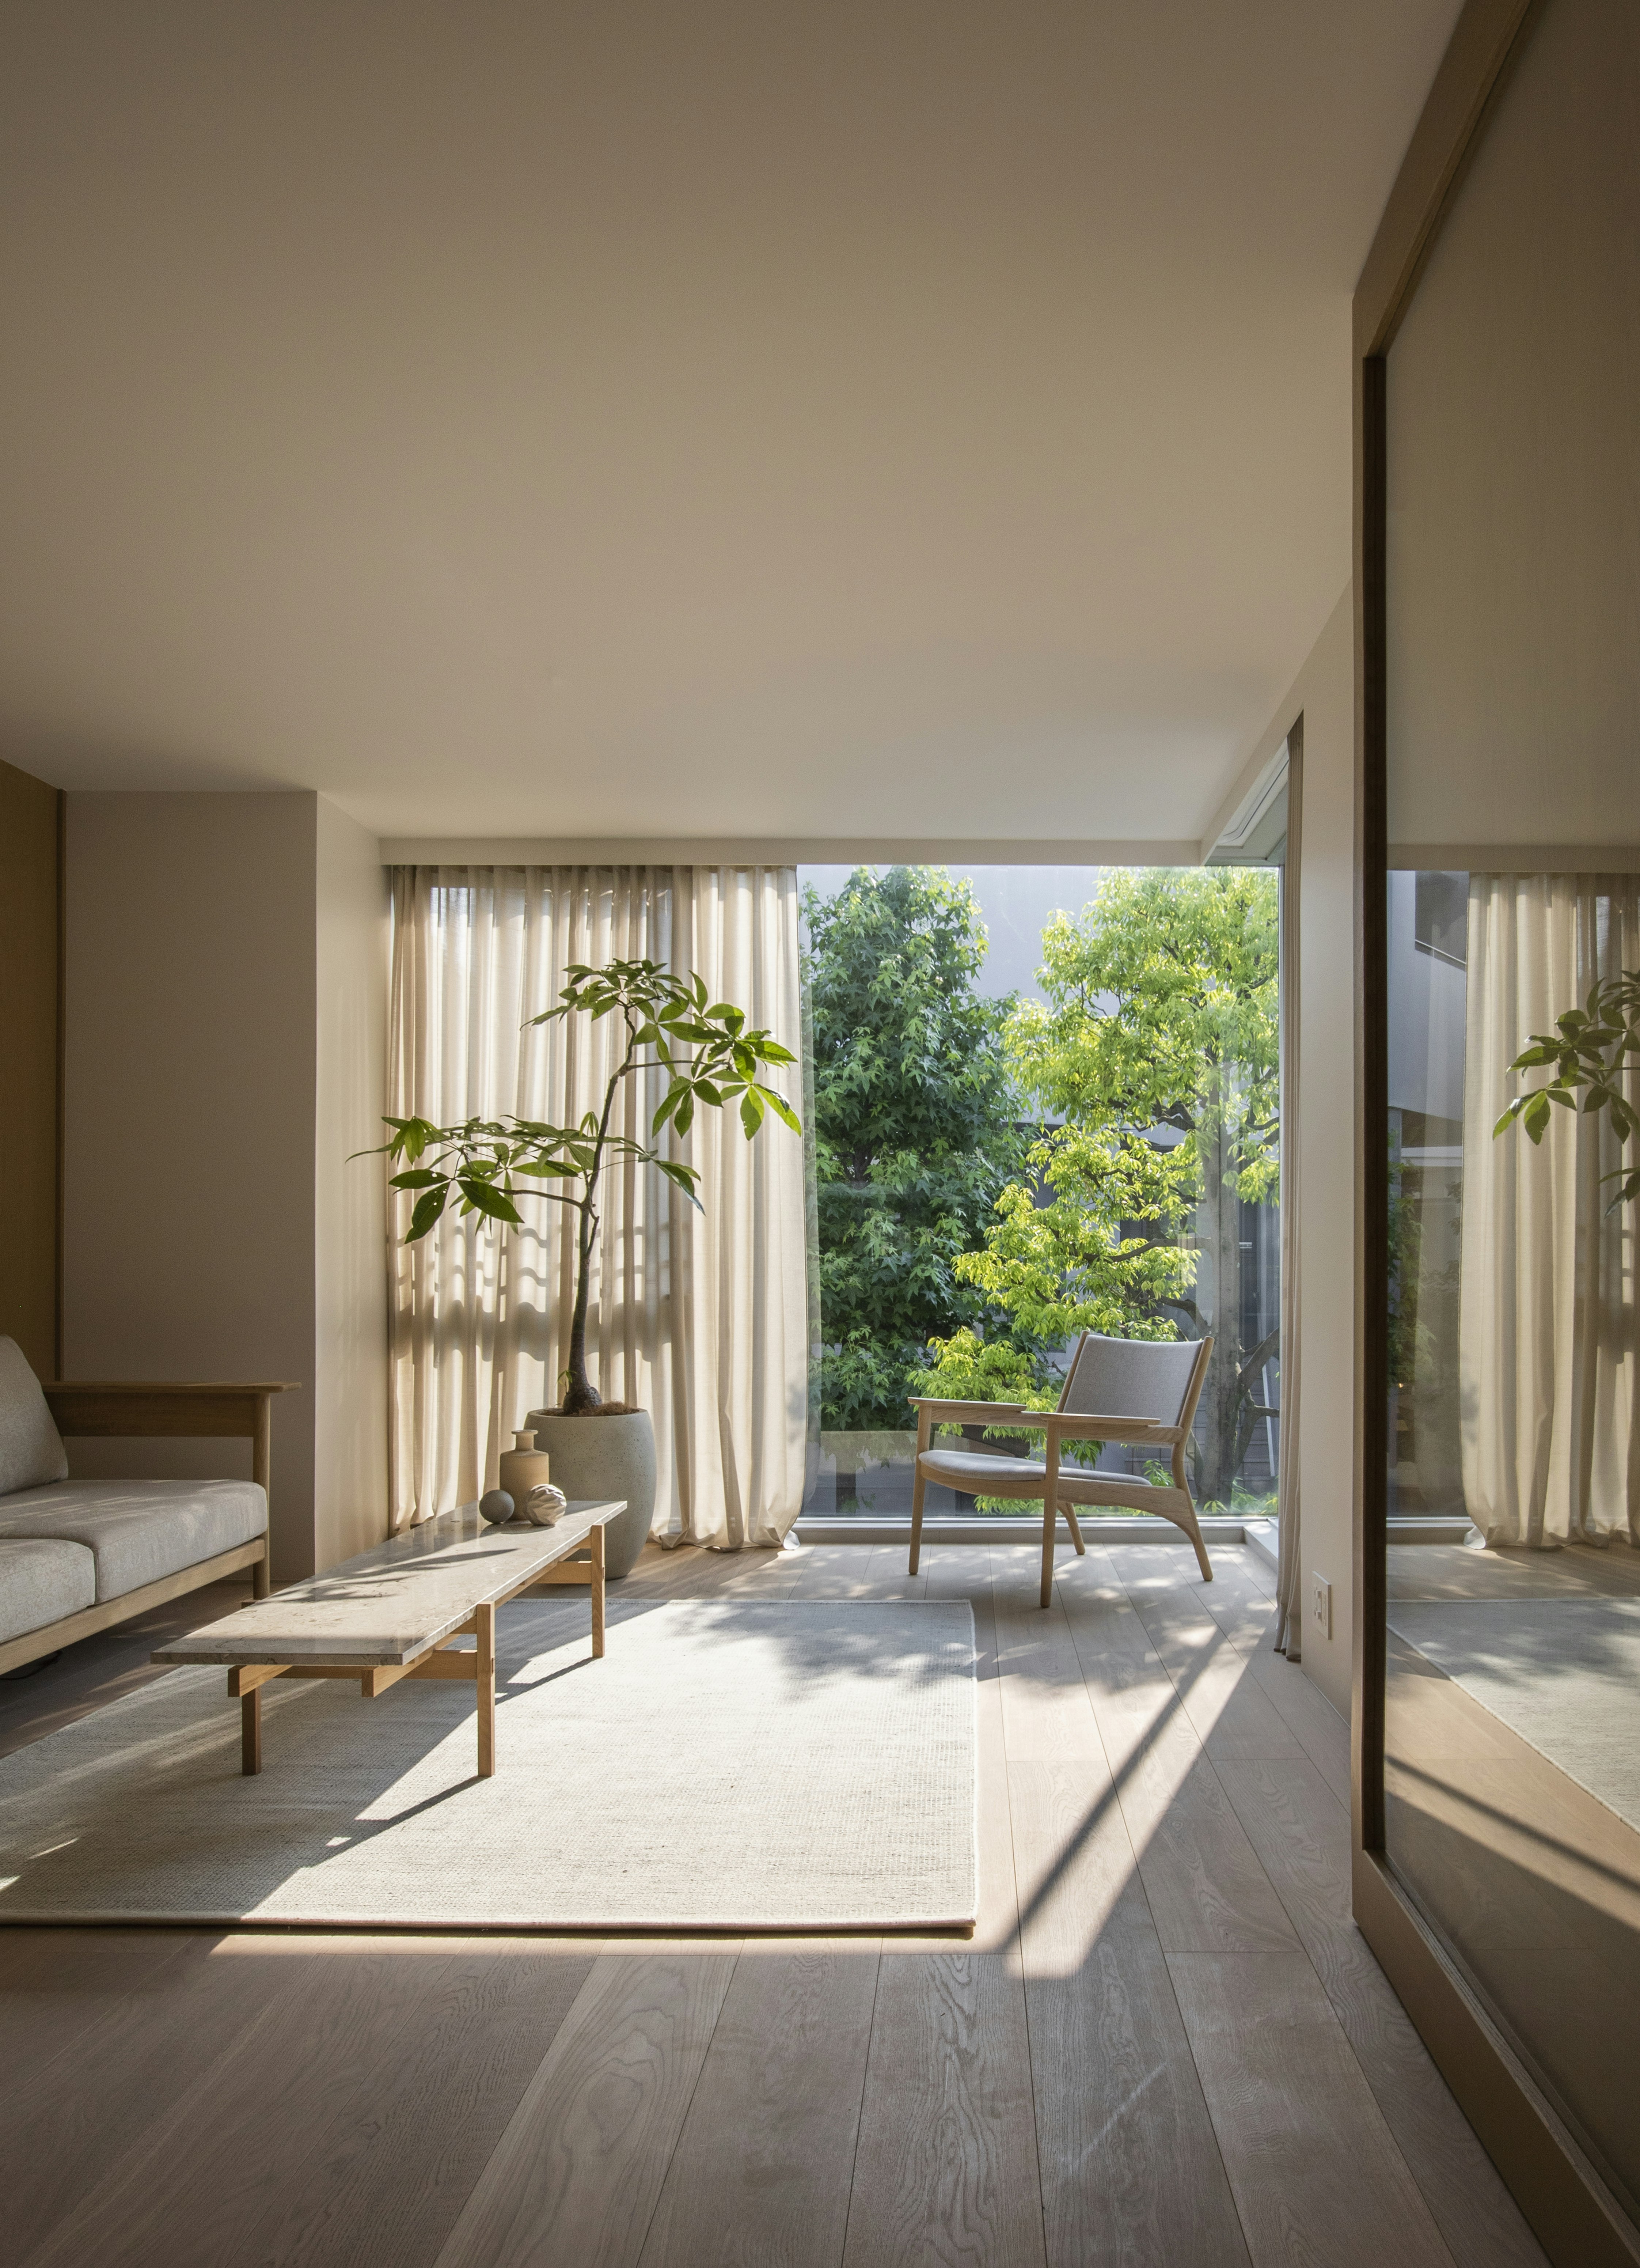
These Serene, Minimalist Apartments in Tokyo Are Filled With Light and Nature
How Japan influenced Nordic design aesthetics and vice versa

The Insider: Cobble Hill Brownstone Reno With Custom Woodwork Leans Into Japanese Aesthetic

Tour 5 Japanese-Inspired Modern Homes That Embody Contemporary Elegance
A Rittenhouse Square Townhouse Gets a Japanese-Inspired Makeover
Szczepaniak Astridge focuses London loft extension on timber bath
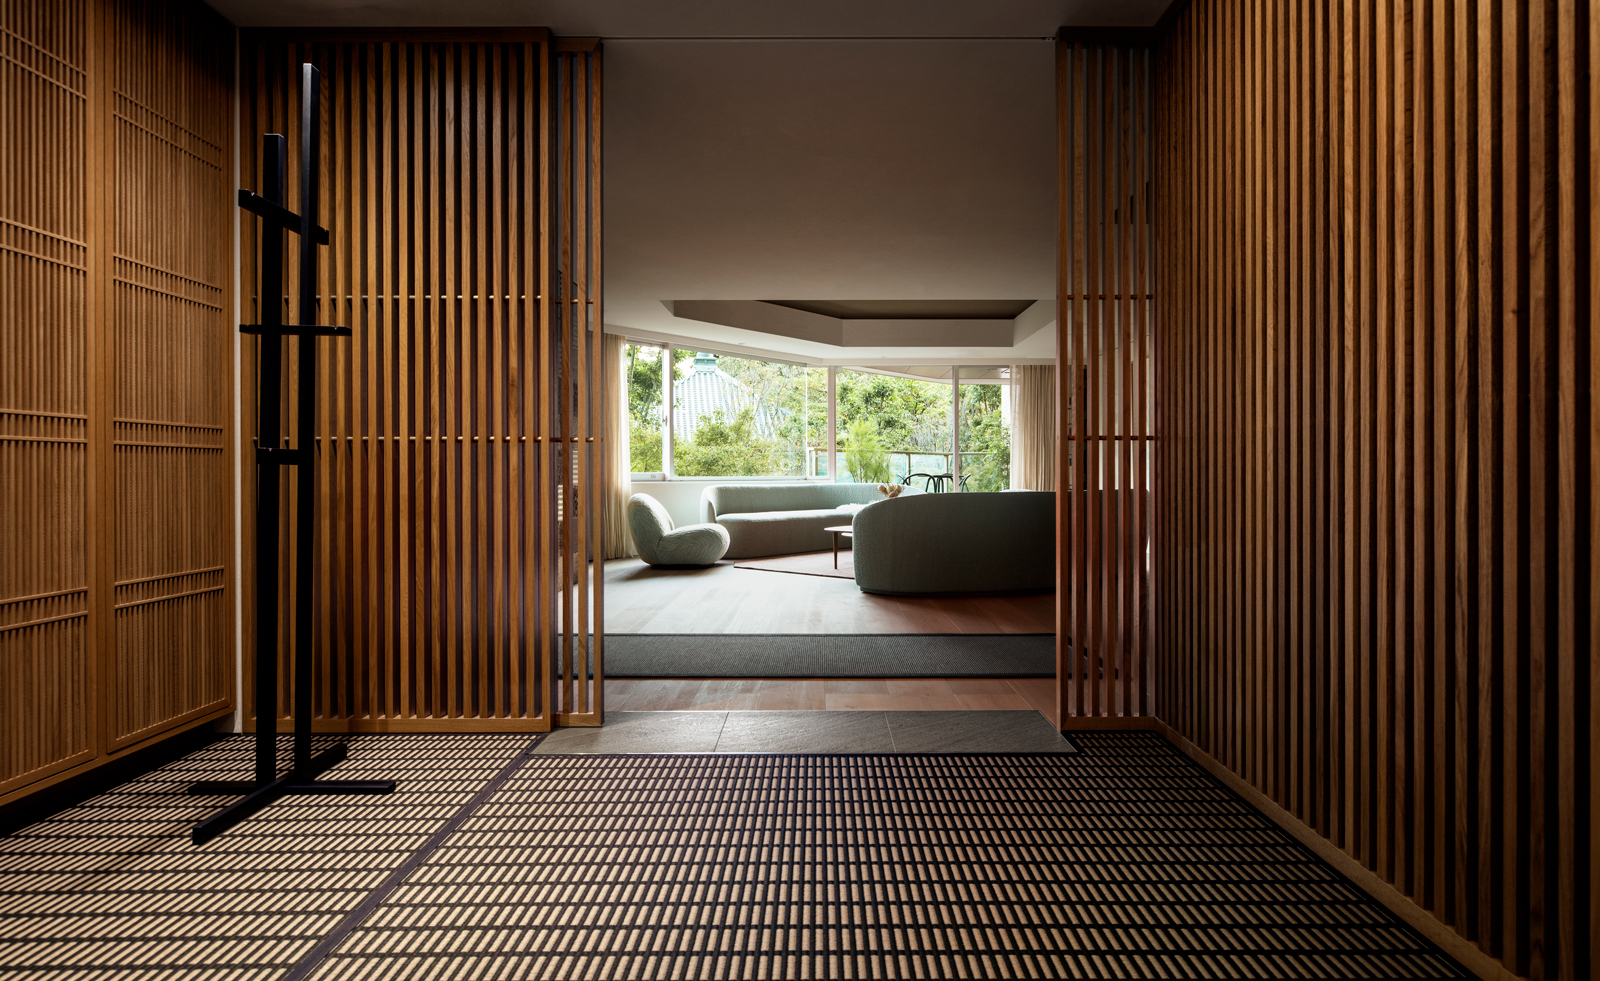
Scandinavian design meets Japanese heritage in OEO Studio’s Tokyo apartment


Look up: the world’s most jaw-dropping ceilings | loveexploring.com
snarkitecture excavates areas for art within '3110NZ' restaurant and gallery in tokyo