1/6
Apartment makeover: Kitchen and hallway Interior Ideas



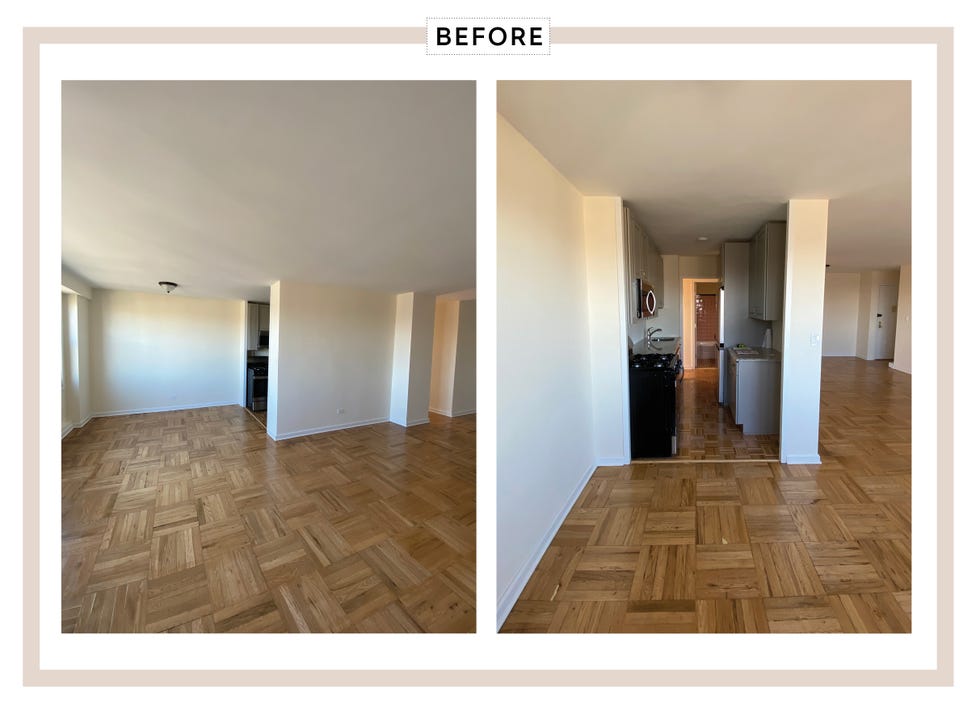
This article highlights the transformative power of strategic interior design through the case study of a Brooklyn apartment. Initially, the apartment suffered from a bland aesthetic, characterized by a generic kitchen, plain white walls, and an uninspired entrance. The renovation aimed to infuse character and sophistication into the space, demonstrating how thoughtful design choices can significantly impact the living environment.

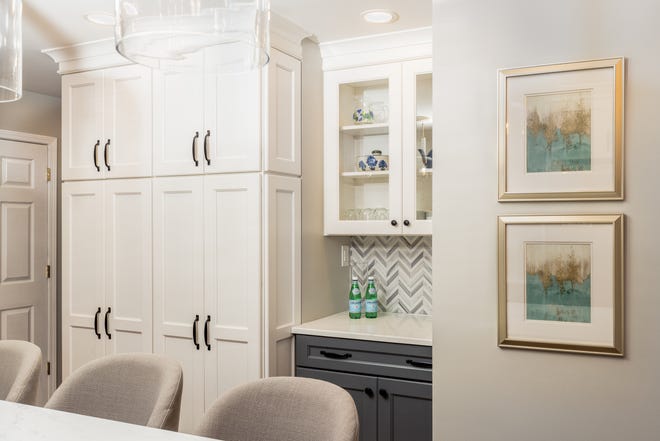
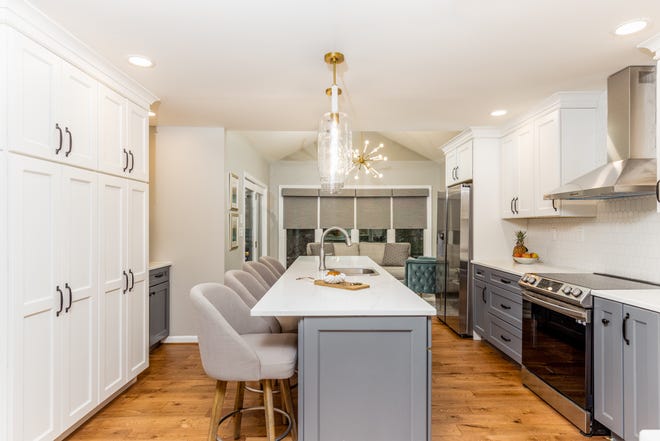
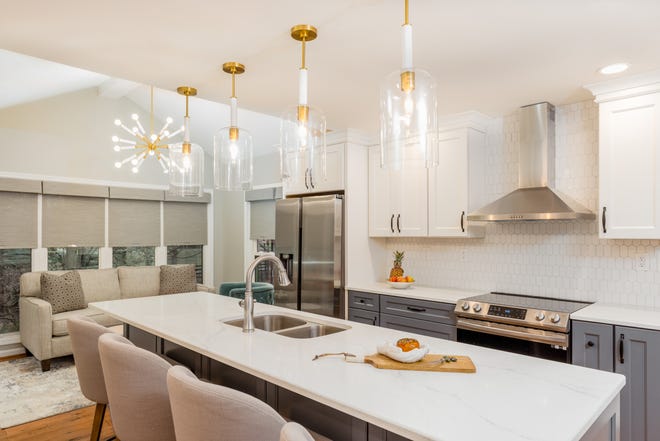
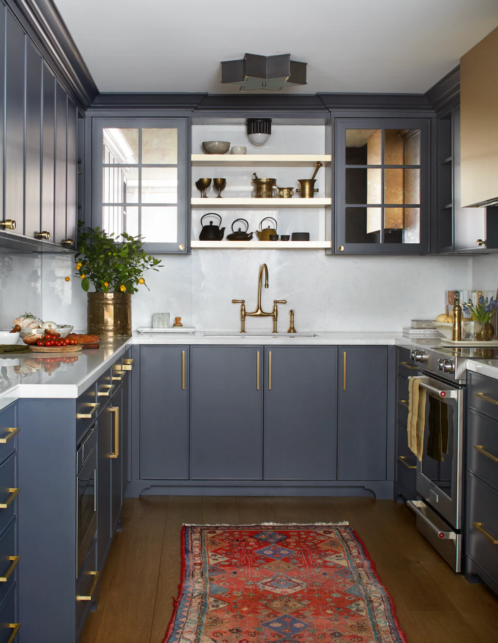
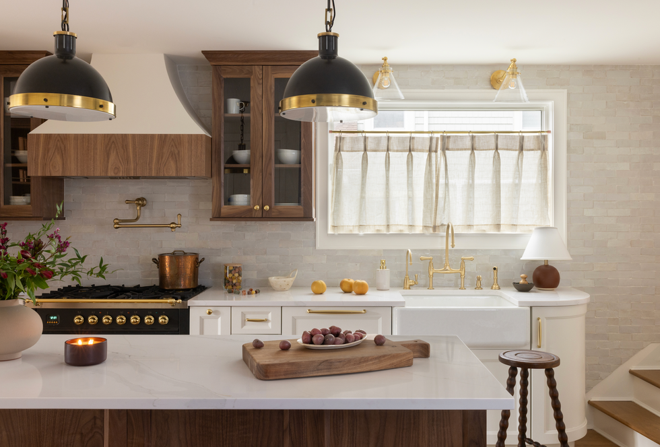
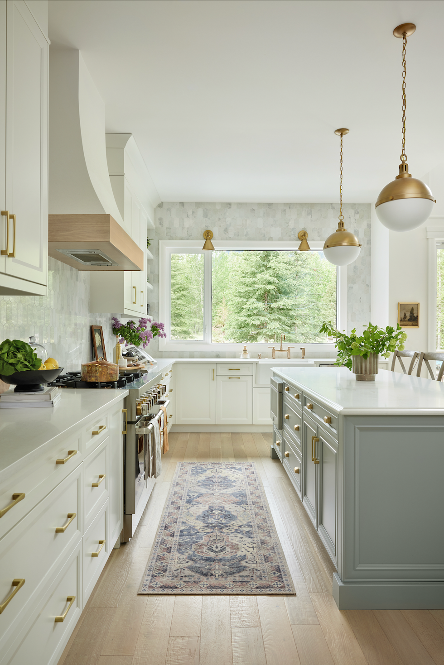
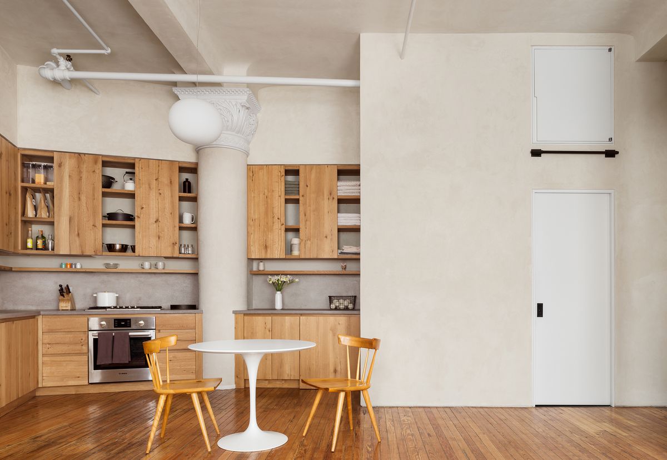
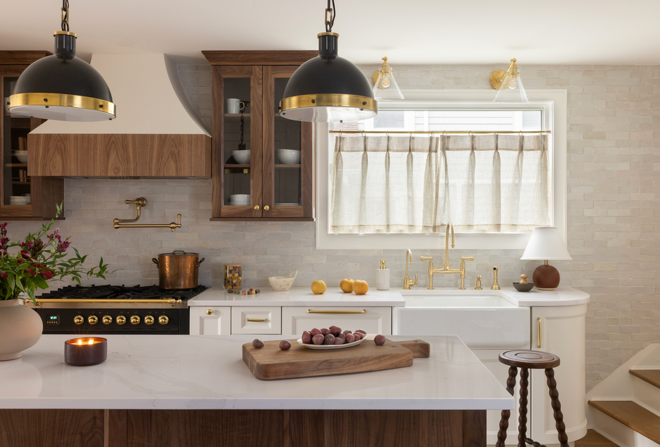
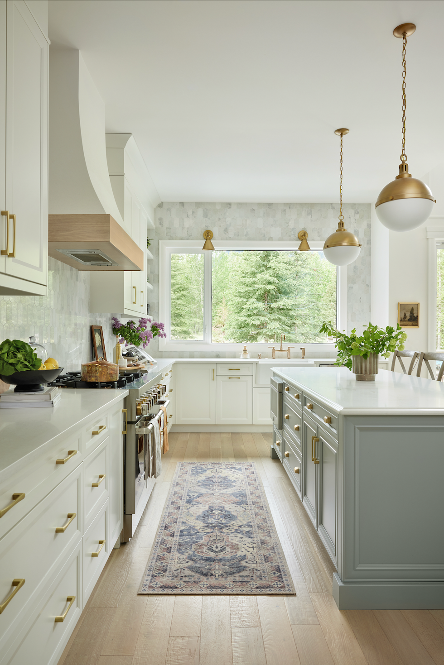
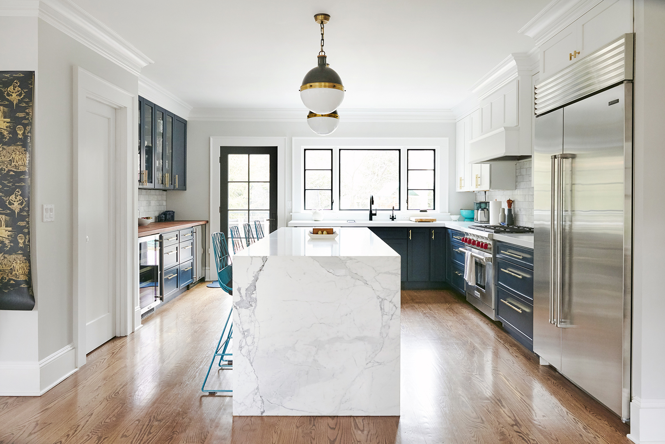



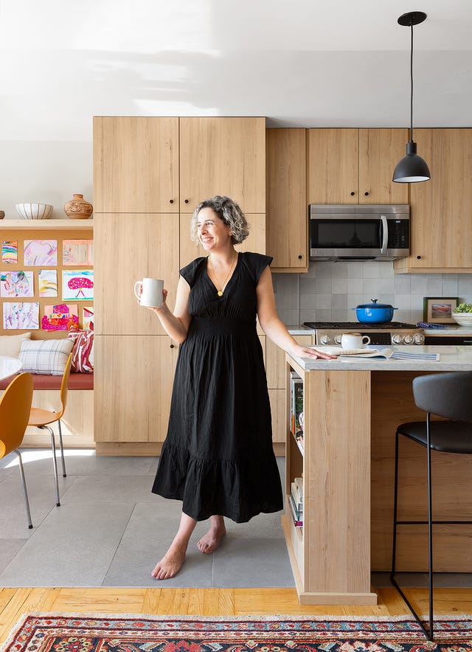
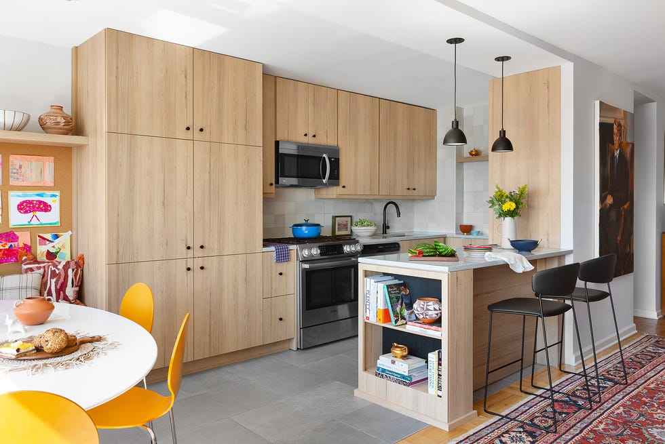




The kitchen, which originally felt dark and small due to its wooden cabinets, underwent a significant overhaul. Designers opted to replace the dark upper cabinets with sleek white ones. This change not only brightened the room but also created an illusion of greater height and offered enhanced storage capacity, as the new cabinets were taller than their predecessors. The choice of lighter materials extended to the countertops, where a low-maintenance quartz was installed, replacing a darker alternative. A Carrara marble backsplash was incorporated to unify the design, adding a touch of elegance. A notable aspect of the kitchen renovation was the ability to retain the existing stainless steel appliances, which, against the backdrop of the new, lighter finishes, gained a renewed visual prominence.
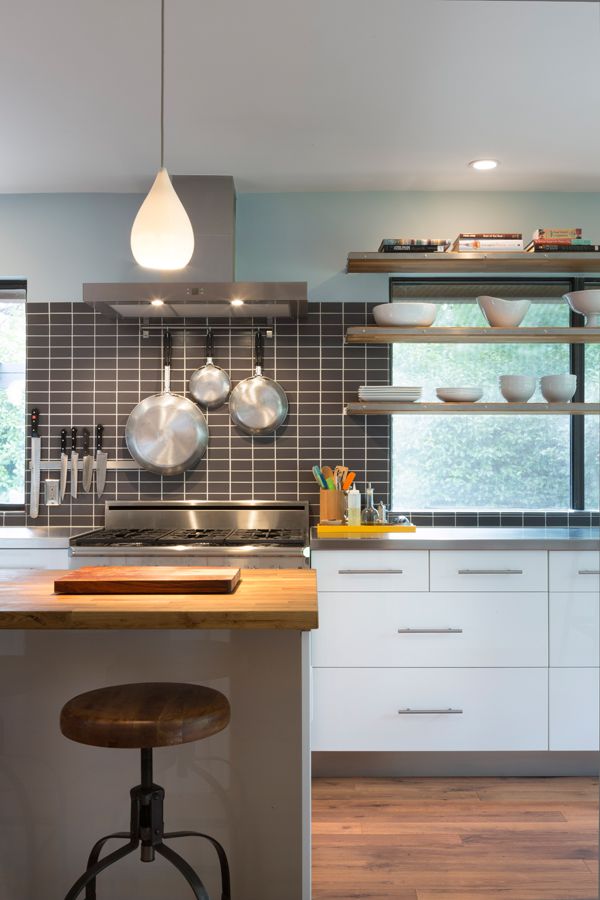

Beyond the aesthetic upgrades, the kitchen's lighting scheme was completely rethought. Recessed lighting was introduced to provide overall illumination, complemented by two oversized pendant lights positioned above the island, serving as both functional and decorative elements. Under-cabinet lighting was also installed, effectively transforming the space from a dim and uninteresting area into a luminous and sophisticated one.
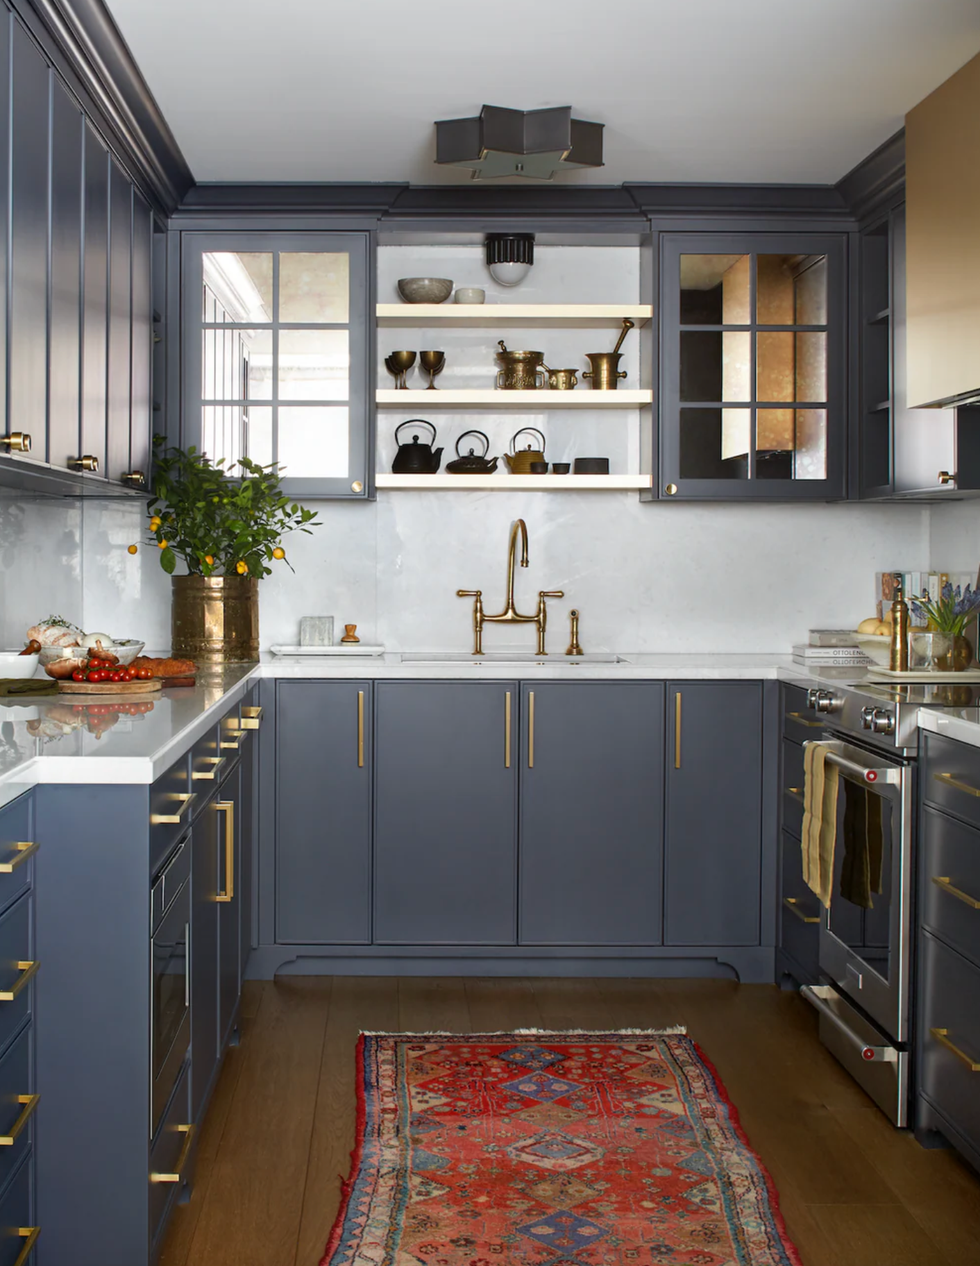



The renovation efforts were not confined to the kitchen; the hallway also received considerable attention. Prior to the makeover, the hallway was described as lacking personality, featuring plain walls and doors. To create a more intimate and welcoming atmosphere, designers strategically lowered the ceiling by a couple of feet. This adjustment, combined with the addition of pendant lighting, imparted a cozier and warmer feel to the corridor. Further details were added to the doors through the application of trim and a coat of dark gray paint, which enriched their appearance. An accent wall was introduced, featuring a wallpaper with a subtle yet intricate design, adding visual interest without overwhelming the space. To complete the transformation, a bold runner was laid on the floor, injecting a vibrant pop of color and defining the pathway.
#ApartmentMakeover #InteriorDesign #HomeRenovation #KitchenDesign #HallwayDecor #BrooklynApartment #SweetenDesign #ModernHome #HomeDecor #ApartmentMakeover #InteriorDesign #HomeRenovation #KitchenDesign #HallwayDecor #BrooklynApartment #SweetenDesign #ModernHome #HomeDecor
0 comment in total
 No comments yet
You may also like
A Clever Layout Tweak Doubled the Storage in This 36-Square-Foot Kitchen

Thirty kitchens designed by architects to fantasise about
5 Kitchen Renovations Designers Wish Their Clients NEVER Asked for Again

8 Things That Make Your Kitchen Look Tacky, According to Interior Designers

A reconfiguration and fresh colour scheme have brought new life to this once dark and dreary kitchen
How to design your perfect kitchen
The 10 Best Kitchen Makeovers of 2024 Will Totally Wow You

This St. Paul Home’s 1890 Exterior Inspired the Wood Cabinets in the Kitchen

SEE IT: 3 creative interior design looks to help with your kitchen remodel
5 Kitchen Design Choices That Actually Make Cooking Harder, According to Designers


Before & After: You Won’t Recognize this Kitchen!
This Sun-Filled Galley Kitchen Transformation Proves There's Hope for a Dark, Small Space
Inside Out | An Entrance Hall That Really Cooks

Kitchen Ideas, Designs and Repair

How I Turned Our Guest Bedroom Into a Studio Kitchen

We Can't Stop Thinking About These INCREDIBLE Kitchen Makeovers
5 Kitchen Renovation Moves That Make Designers CRINGE
A Wall of Built-Ins Gives This Kitchen–Living Room Combo Good Flow

Before and after: a lick of paint makes a huge difference to this hallway makeover


Kitchen Transformations