1/12
Zen out with shoji screens in this couple’s Japanese-inspired 4-room HDB flat
Kwang Wei Long and Yong Si Yun, a recently-married couple, transformed their 1,249 sq ft four-room HDB resale flat in Bishan into a Japanese-inspired sanctuary. While they had never vacationed in Japan together, their shared appreciation for Japanese culture and Si Yun's prior study of the language led them to infuse their home with elements reminiscent of the country. Their primary goal was to create a tranquil space for relaxation, drawing inspiration from the serene courtyards and gardens found in Japanese temples, and the way modern and historic elements are harmoniously blended in Japanese design. This vision was communicated to their interior design firm, Chalk Architects.
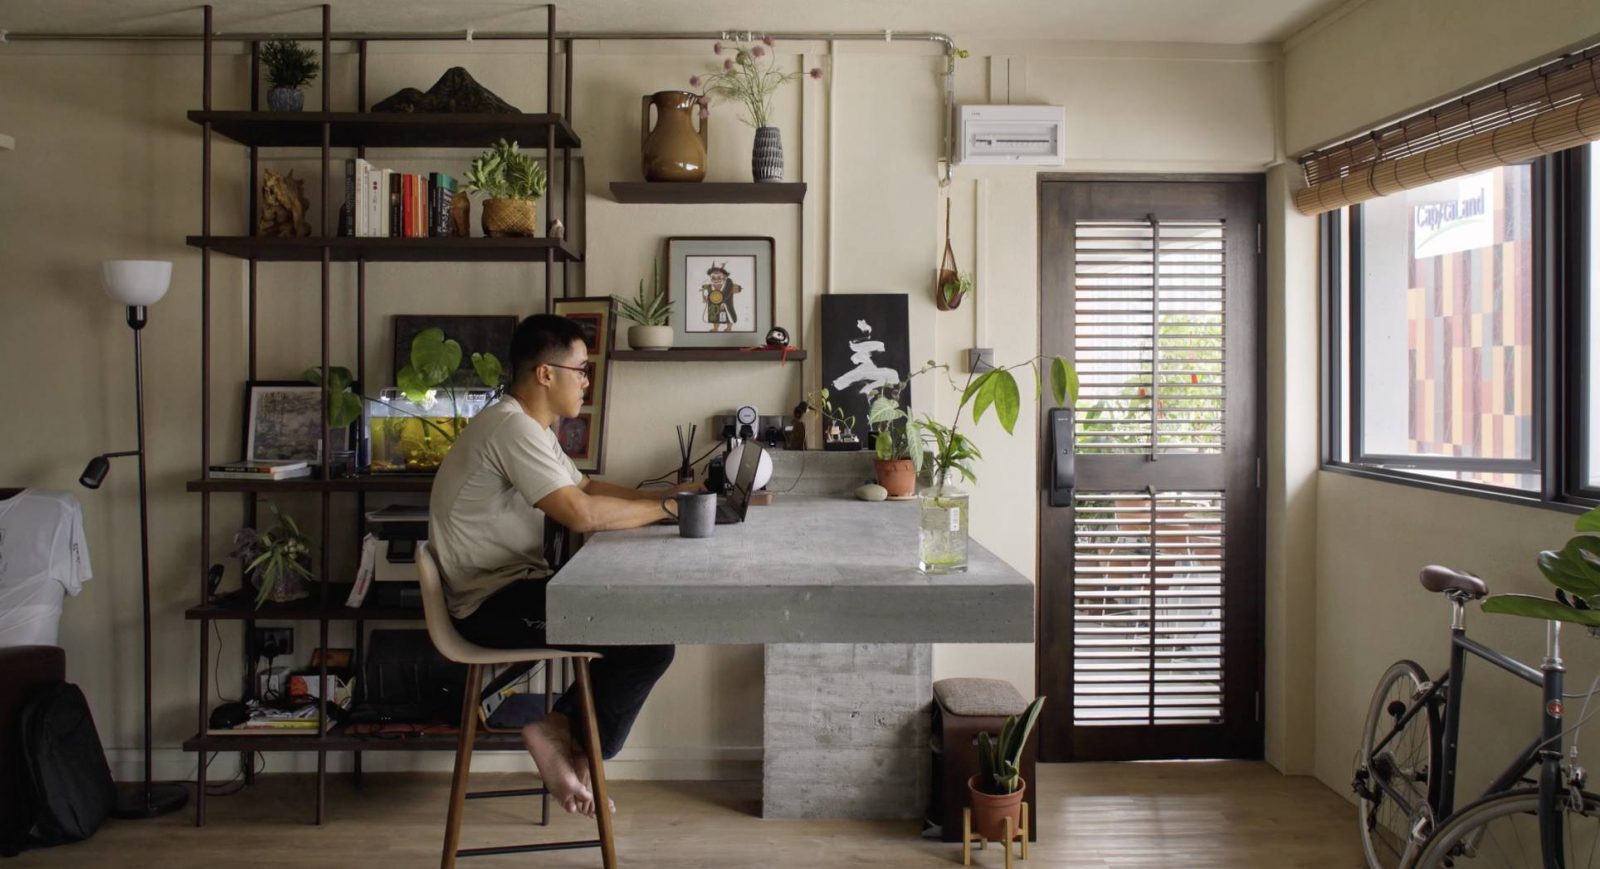
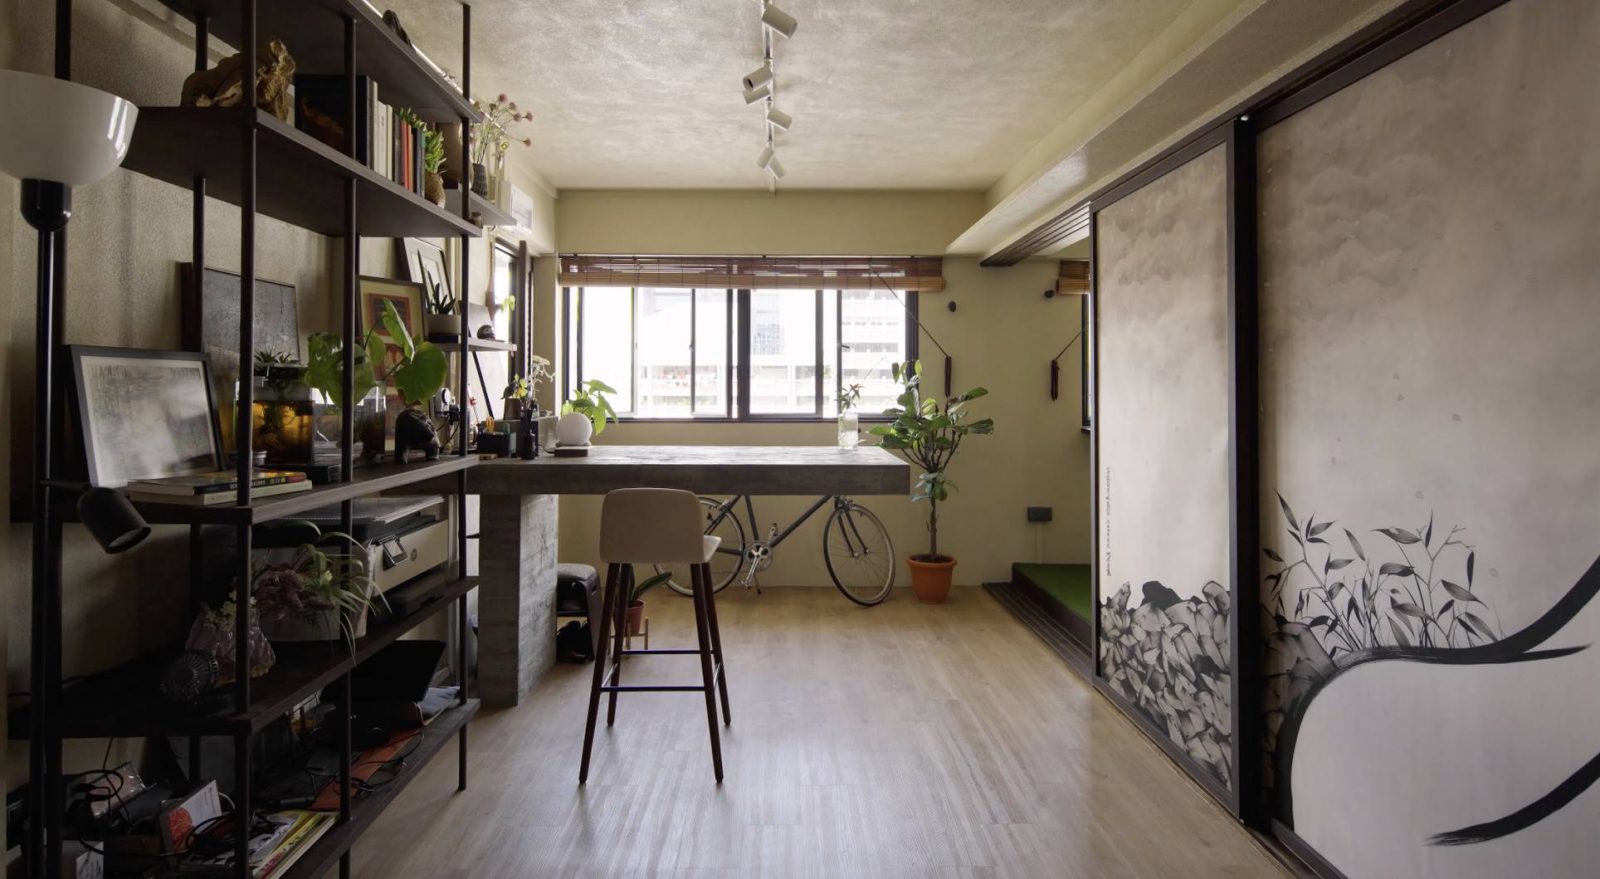
The original flat presented several layout challenges, including an unusual balcony placement and an L-shaped living room, which felt dim due to a previous owner's addition of a bedroom. Despite this, the couple opted to preserve the apartment's original dusty-pink broken marble floor, finding its tones appealing. To enhance light and spaciousness, they removed the former study room wall, integrating it into a larger living room. A raised blond wood platform was installed near the entrance, accompanied by a built-in study desk facing the window. This area serves dual purposes: a dedicated workspace and a home yoga studio, complete with a wall-to-ceiling mirror.

Further alterations included the removal of walls separating the dining room from the kitchen and the third bedroom, as well as the wall between the master bedroom and an adjoining bedroom. These structural changes were crucial for incorporating shoji screens, a traditional Japanese design element. The couple admired the aesthetic of these latticed wooden screen doors and their ability to flexibly open or segregate indoor spaces. Addressing concerns about Singapore's humid climate affecting traditional paper panels, the interior designer utilized glass-paneled lattice sliding doors for the dining, kitchen, and third bedroom areas. These doors allow light to permeate while maintaining distinct zones, and when fully opened, they create an expansive living and dining area.

Similarly, the wooden sliding doors for the master bedroom and its adjoining bedroom, as well as the master bedroom's wardrobe doors, were designed to mimic shoji screens, using white wood instead of paper. These elements contribute to a quiet, meditative atmosphere, offering a versatile space that can also function as a work area, providing a visually appealing backdrop for virtual meetings. The designers ensured the shoji screen tracks were installed on the ceiling to prevent damage to the existing floor. The living room's accent wall also features a shoji-inspired panel design, complementing the natural light filtering through sheer curtains during the day and the inviting glow of cove lighting and pendant lamps after dark.
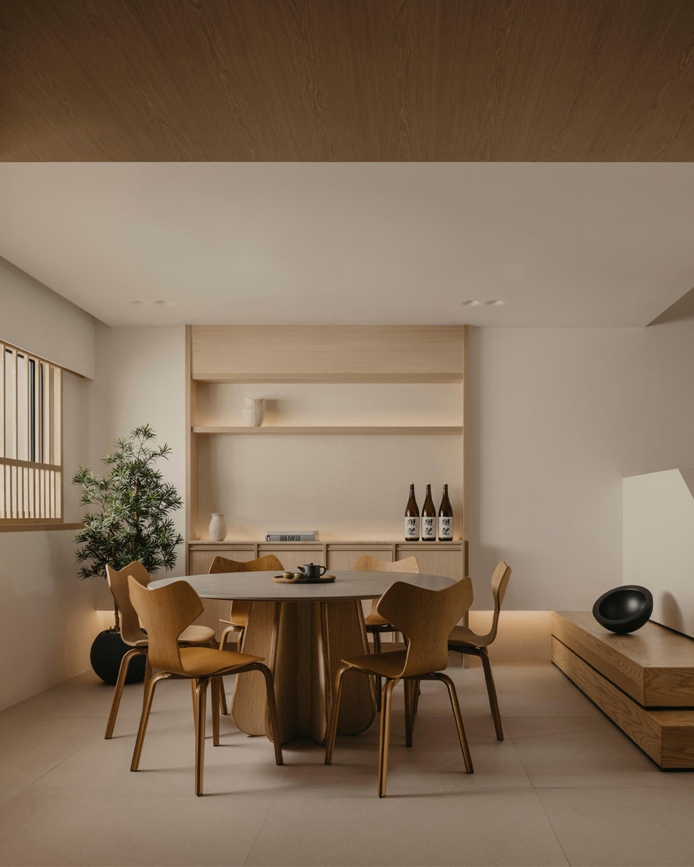

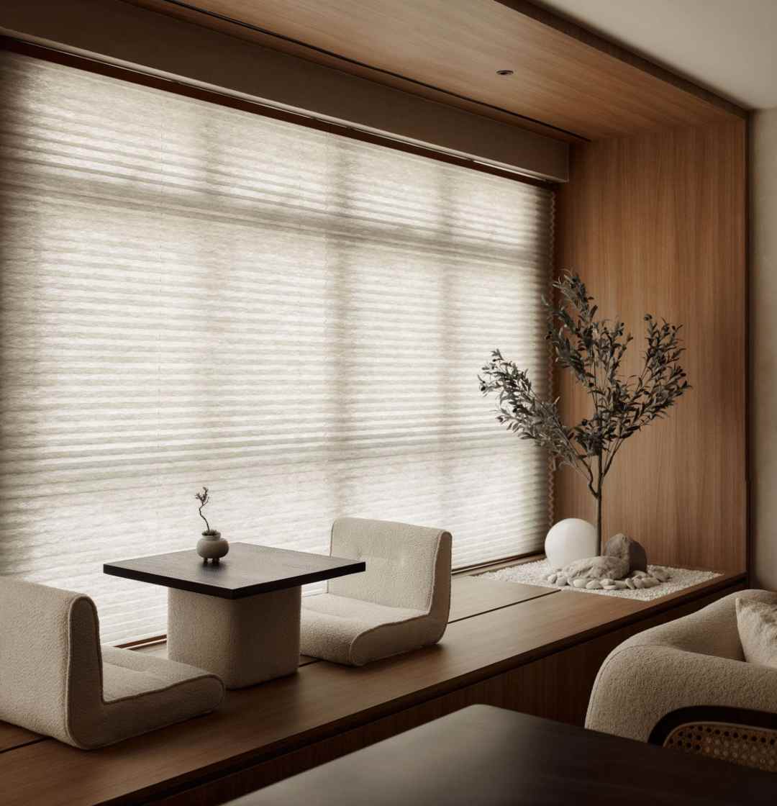
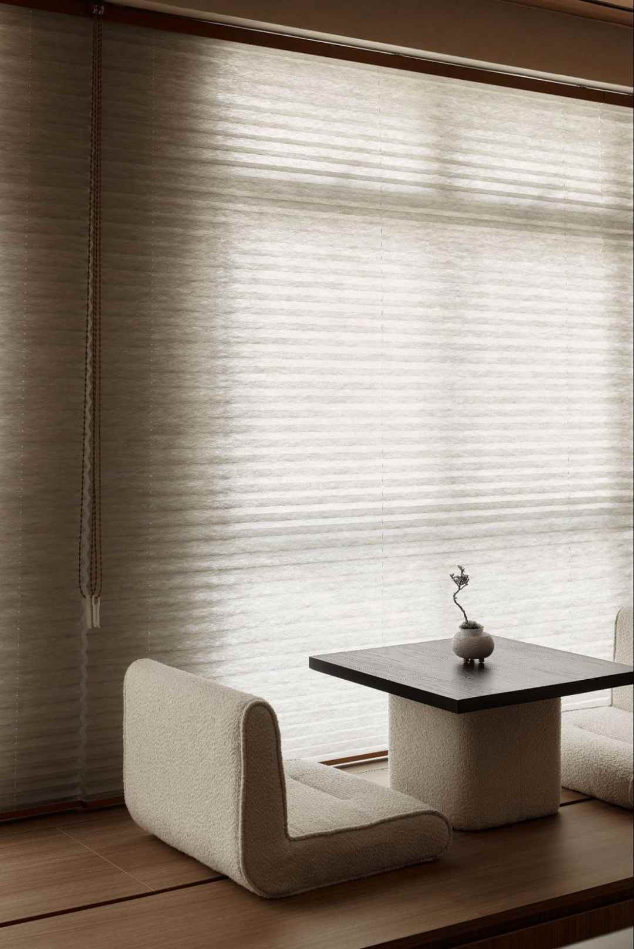
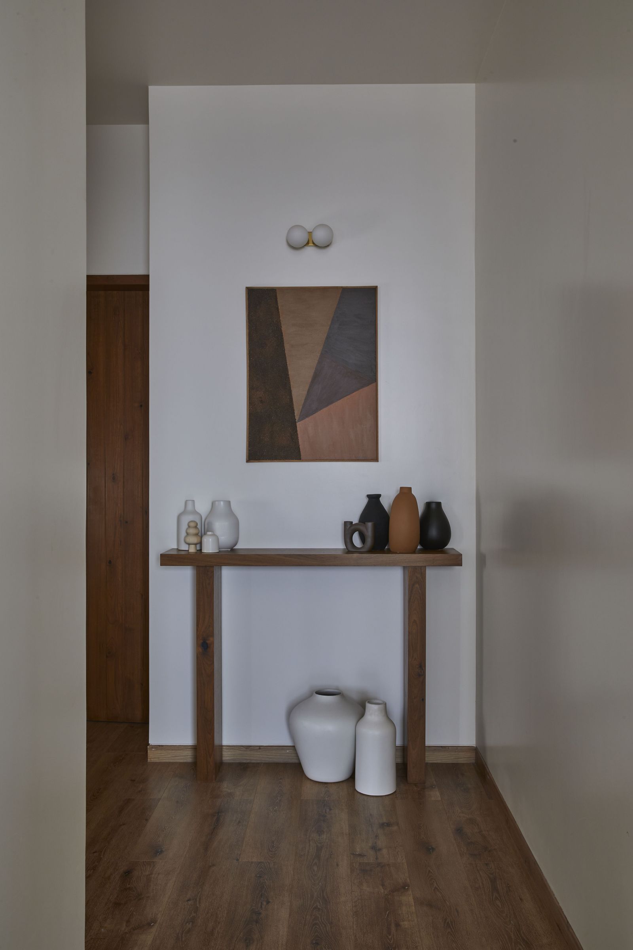
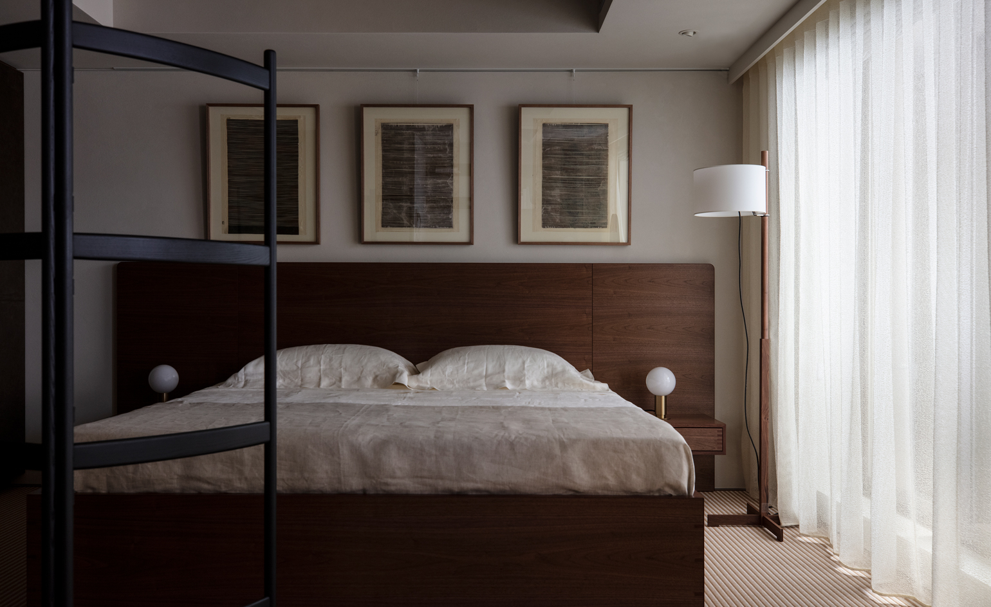
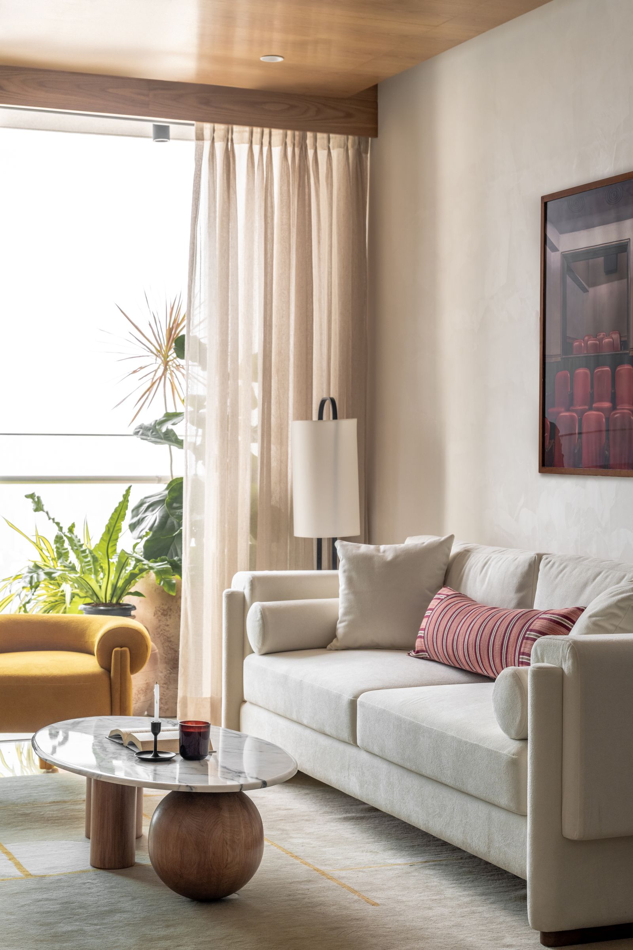
The apartment's color scheme and furnishings reflect a minimalist Japandi aesthetic, blending Japanese and Scandinavian design principles. Blond wood, white tones, and pale grey soft furnishings create a calm environment, contrasted by the dusty-pink floor. Decorative items, such as a Japanese-inspired artwork sourced from Etsy and rustic earthenware, along with furniture like the L-shaped sofa, coffee table, and rug, were carefully chosen for their minimalist sensibilities and to fit the overall aesthetic. The couple prioritized hidden storage solutions, opting for a queen-sized platform bed, a flip-top desk, and an L-shaped sofa with integrated storage to maintain a clean and uncluttered look.
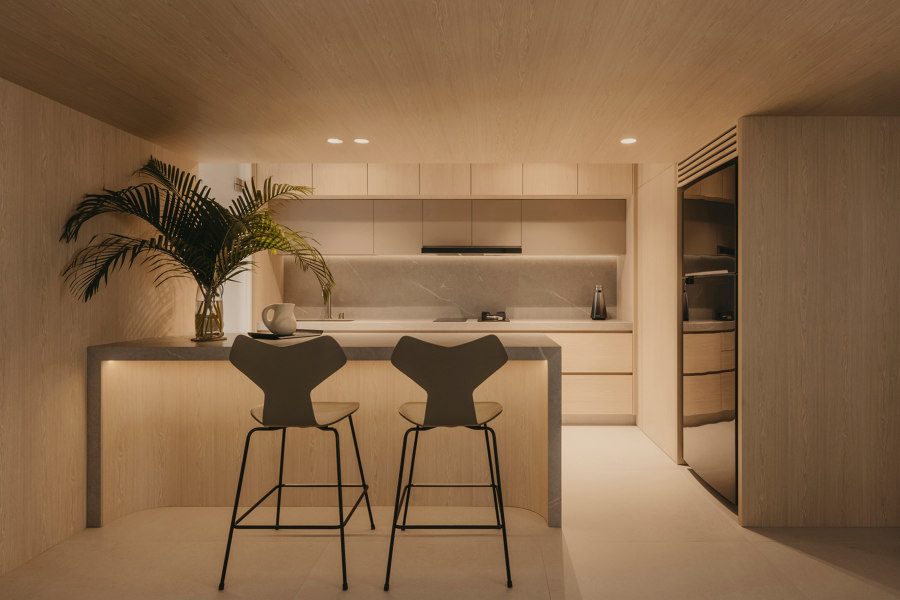
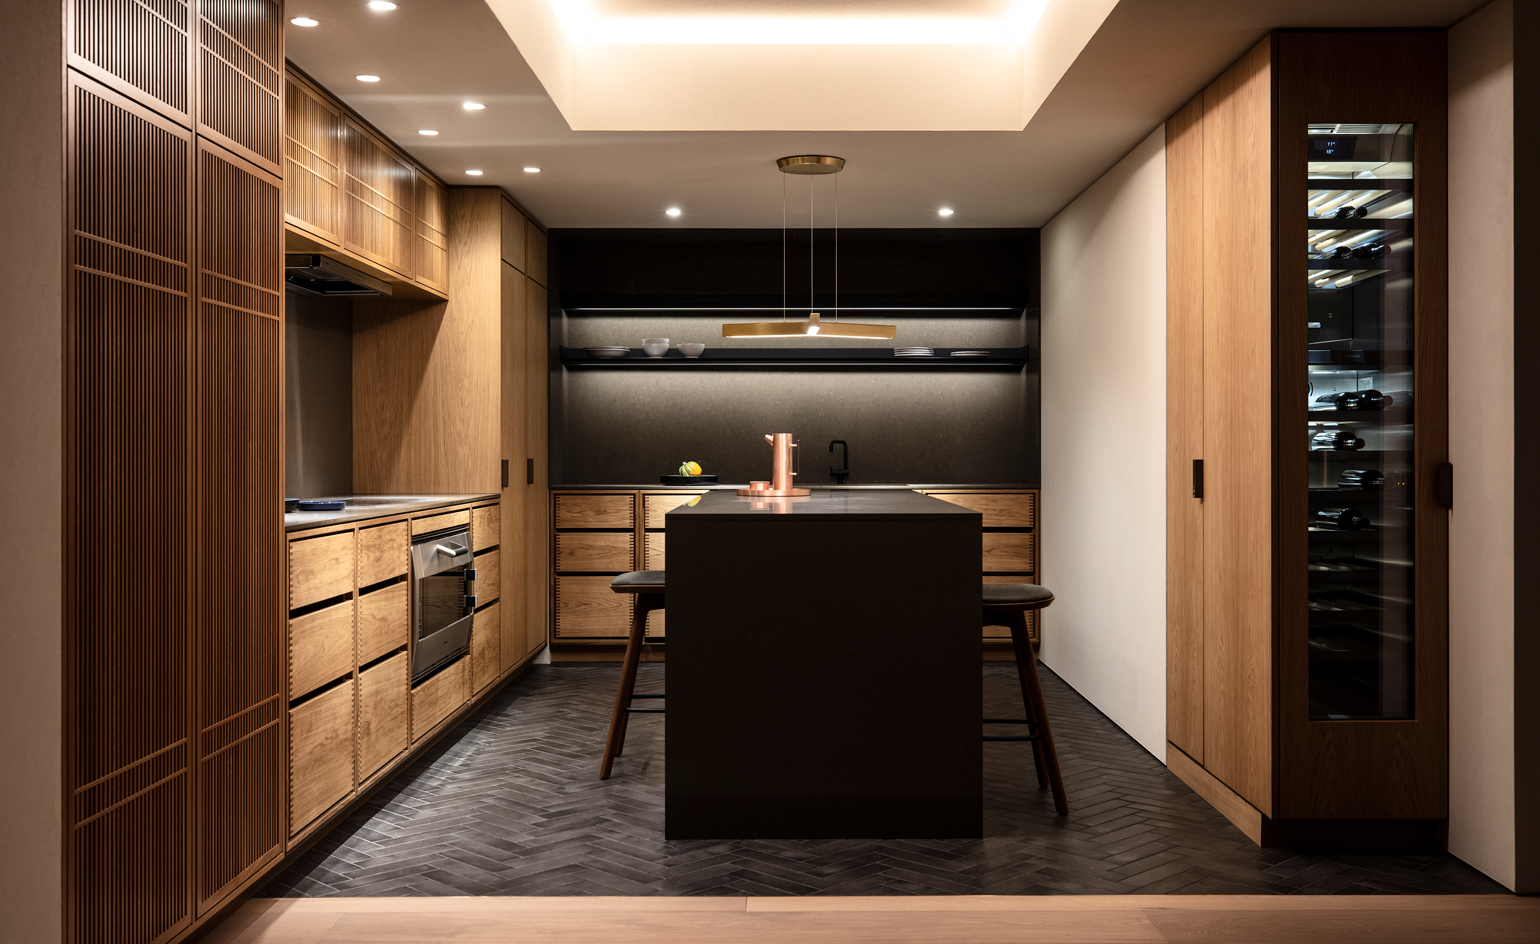
For entertaining, the couple's large, rectangular kitchen island, fitted with castors, can be moved to extend the dining table, effectively doubling the seating capacity from five to ten. This flexible arrangement accommodates both small and large gatherings, fostering a communal atmosphere. Friends and family have positively received the home's clean, warm, and bright aesthetics, often remarking on the efficient storage solutions, which some visitors plan to incorporate into their own home designs. While the couple still anticipates a trip to Japan, their thoughtfully designed HDB flat provides a cherished space for living and working, bringing a slice of their favorite holiday destination into their daily lives. The project was part of CNA Lifestyle’s "Making Room" series, which highlights transformations of small homes.
#JapaneseInteriorDesign #HDBRenovation #ShojiScreens #HomeTransformation #MinimalistDesign #JapandiAesthetic #SmallHomeSolutions #InteriorDesign #FlexibleLivingSpaces #JapaneseInteriorDesign #HDBRenovation #ShojiScreens #HomeTransformation #MinimalistDesign #JapandiAesthetic #SmallHomeSolutions #InteriorDesign #FlexibleLivingSpaces
0 comment in total
 No comments yet
You may also like

Eclecticism rules in couple’s ochre apartment


Step Inside One Couple’s Game-Changing Live/Work Loft

Home Tour: Japanese minimalist 3-bedroom HDB Executive Maisonette in Bishan
built around a common playroom, this japanese home celebrates sibling bonds
How This Homeowner Transformed A 3-Room HDB Into A Japanese Zen Home With A Secret Garden


This Japanese-Style Box Home Boasts a Two-Story Bookcase

Nothing but pure Zen vibes in this Japanese-inspired home in Hong Kong

Before & After: This Japanese-inspired HDB Terrace In Whampoa Has A Zen Garden & An Attic-style Bedroom

This HDB Maisonette Looks Like An Upper-Class Ryokan With A Zen Garden Balcony & Shoji Screens Everywhere
This jet-setting couple’s Hong Kong apartment got a Japanese makeover
Scandinavian design meets Japanese heritage in OEO Studio’s Tokyo apartment

This 1,100-square-foot Mumbai home embodies a quiet stillness


Zen-Like Micro-Apartment Renovation Is Inspired by Japanese Inns
This Japandi-Inspired 5-Room HDB Flat Has A Window Seating Corner With A Chashitsu Space & Tiny Zen Garden

A Lewes Townhome Pays Homage to Japan’s Serenity

A Japandi-Style Home Transforms Into a Zen Paradise


A Japanese Design Inspired Pied-à-Terre in the Heart of Hong Kong

Japanese minimalism brings zen to this Alibaug penthouse

Balancing act: Case-Real convert Japanese storehouse into modern work space


DOG completes 8.5 house in japan with steep sloping roof and diagonal exhibition wall