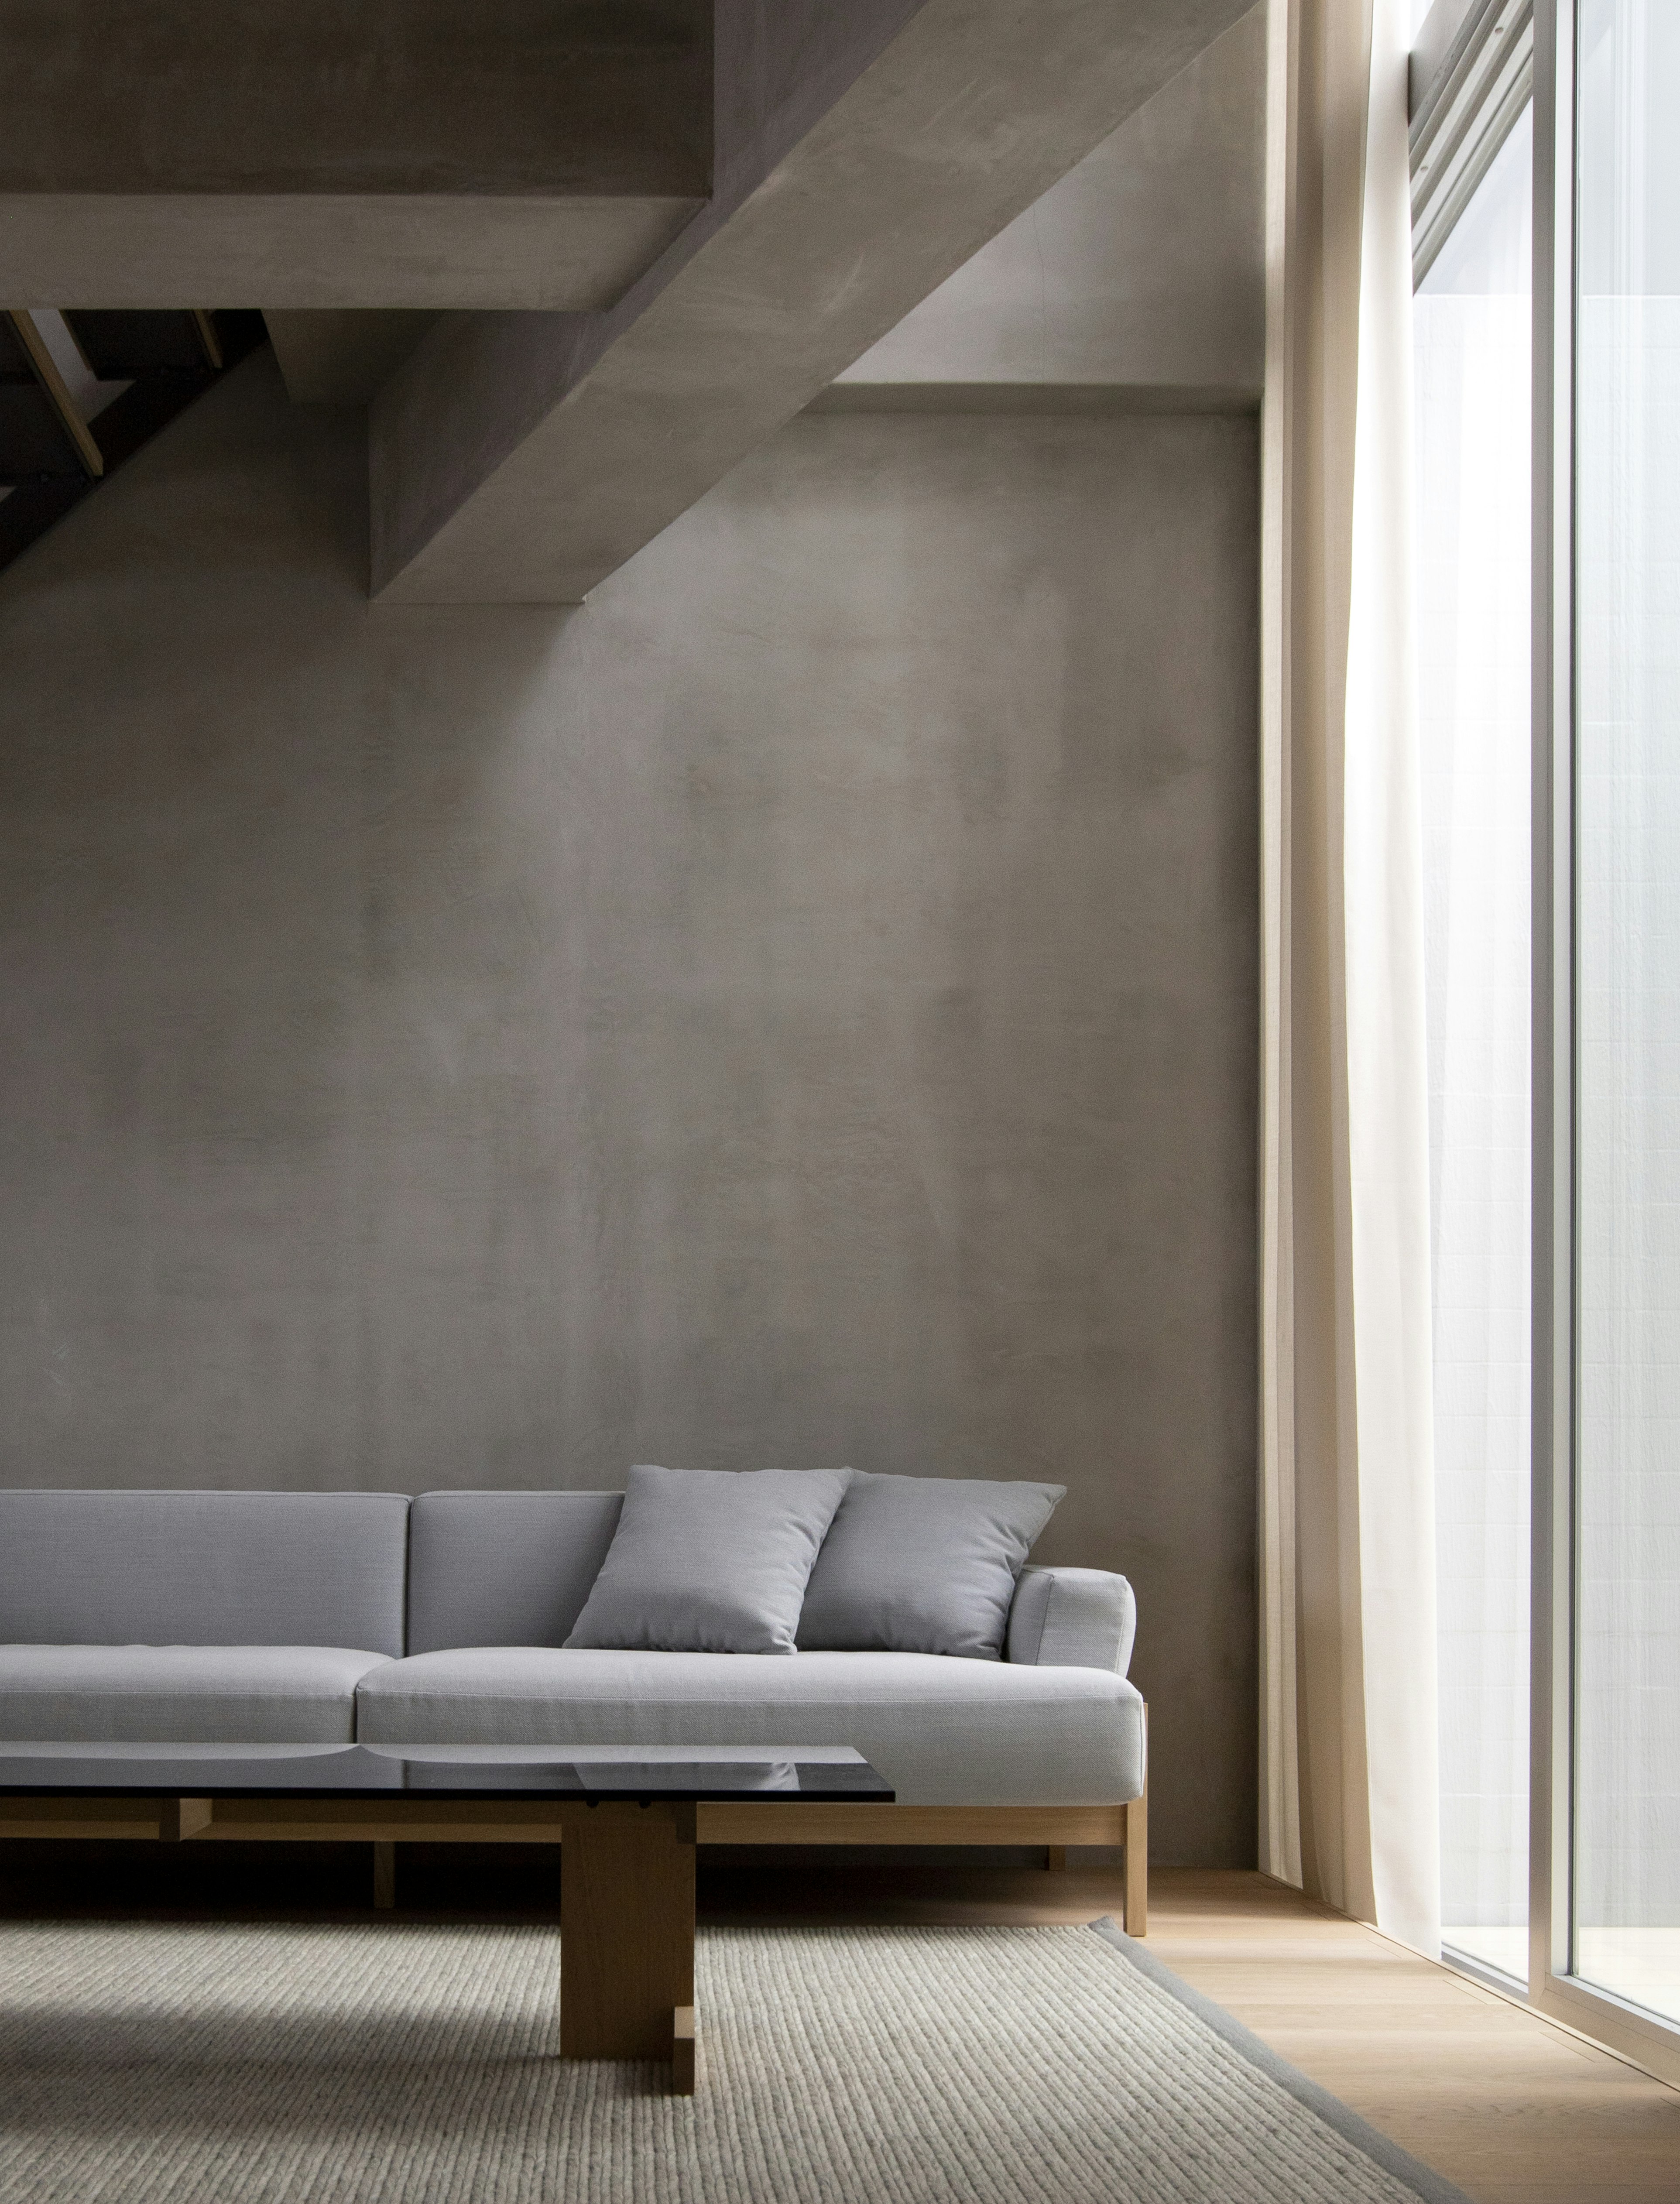
kosaku eliminates internal hierarchies for a flexible living layout in osaka



KOSAKU has undertaken a transformative project in Osaka, redesigning a young family's apartment into a dynamic 'Home Ground' inspired by the functionality and openness of a park. This renovation, detailed in the article, focuses on creating an adaptable living space that can evolve with the family's changing needs, particularly with a newborn. The architects were involved early in the process, assisting the clients in selecting an apartment with a specific layout, featuring 70 square meters of indoor space and a substantial 35 square meter backyard. The choice of location, a 'commuter town' surrounded by numerous parks, significantly influenced the design philosophy, aiming to integrate the natural, expansive feel of these green spaces into the home.

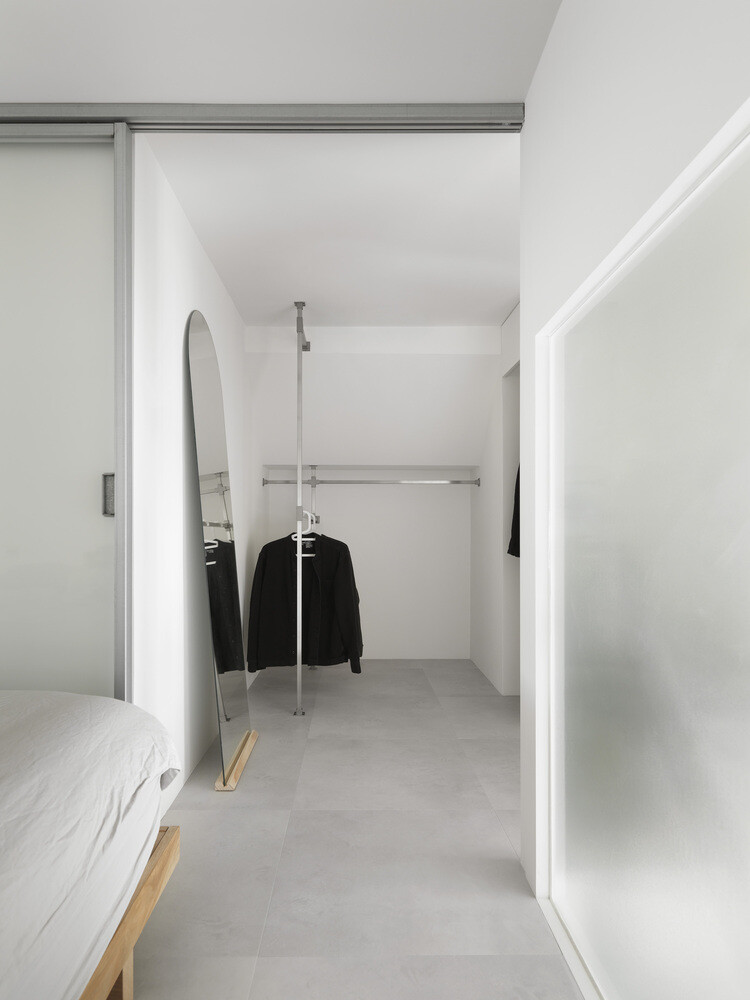
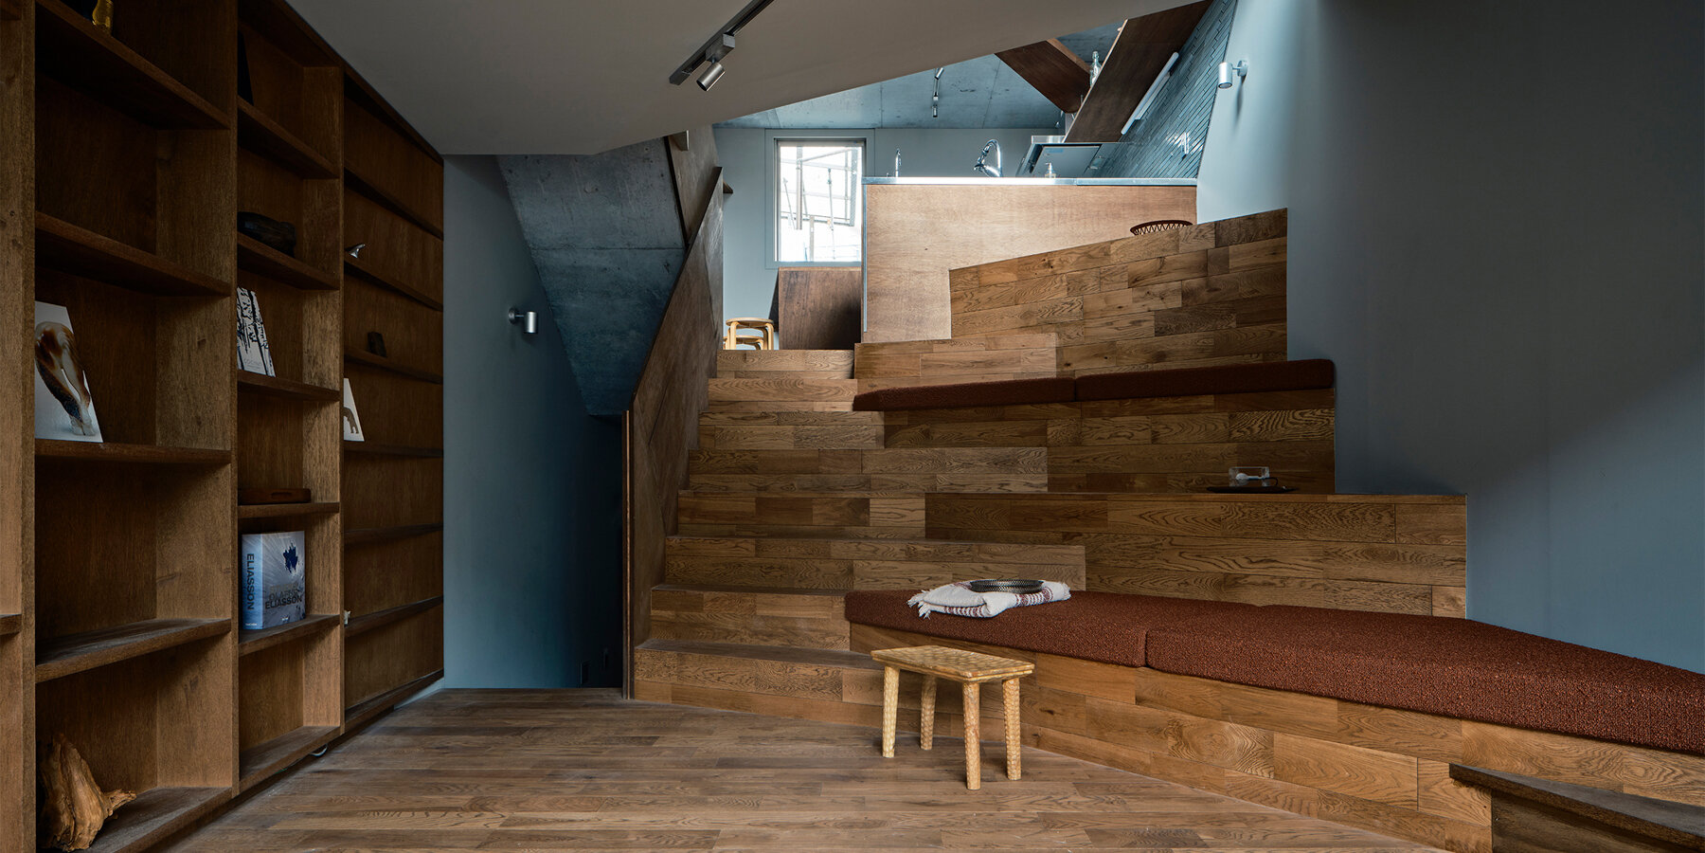
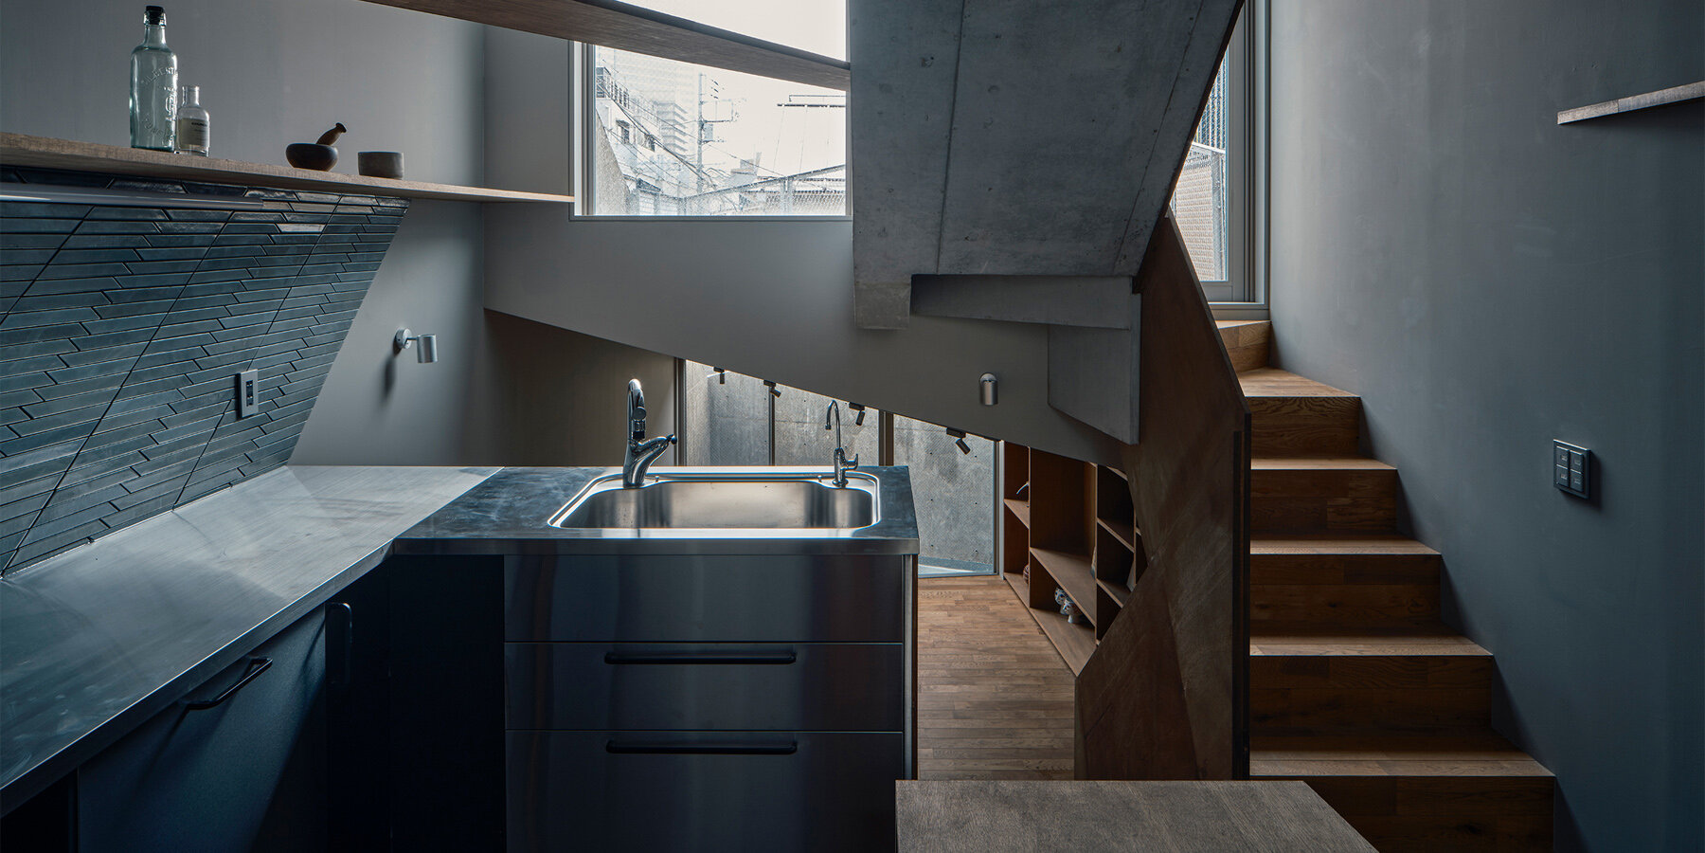

The core of KOSAKU's design approach was to dismantle conventional internal hierarchies typically found in apartment layouts. This involved removing walls between rooms to create a large studio-like environment, fostering a sense of continuous flow and flexibility. The design carefully balances fixed elements, such as plumbing, essential furniture, and a walk-in closet, with the overarching open layout. The strategic placement of these fixed components ensures that functionality is maintained without compromising the expansive feel. For instance, a wide corridor runs behind a countertop or tiles on a wall, defining space in an abstract manner rather than through rigid partitions.

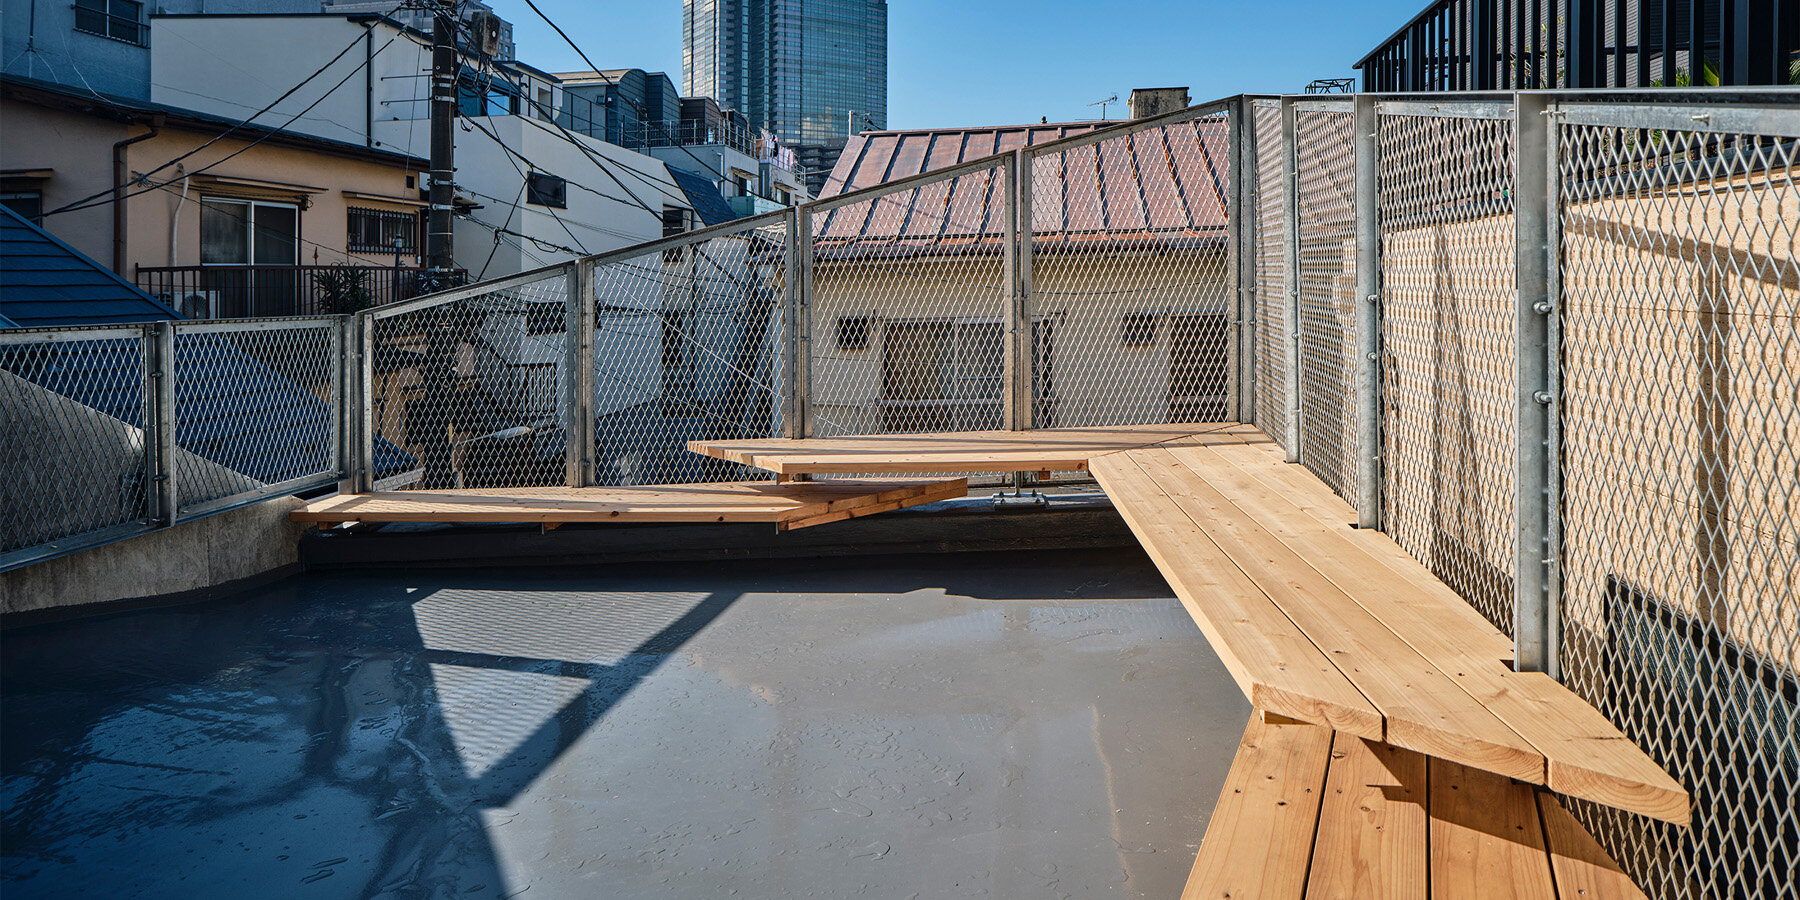
A key aspect of the transformation addressed the apartment's backyard, which was initially perceived as uncomfortable. KOSAKU introduced a mesh boundary within the existing fence, a thoughtful intervention designed to enhance privacy and create a more intimate connection between the indoor living space and the outdoor area. This modification made the outdoor space feel like a true extension of the home, allowing the family to fully embrace and utilize their 'home ground.' The project emphasizes the importance of a home growing alongside its inhabitants, suggesting that the living environment should support the gradual, intertwining temporalities of family life. By balancing the demands of daily functionality with the desire for open, adaptable spaces, the apartment becomes a versatile canvas for the family's unique interactions and evolving lifestyle over time. The design reflects a modern approach to residential architecture, prioritizing user experience and long-term adaptability over static, predefined room functions.
#ResidentialArchitecture #ApartmentRenovation #FlexibleLiving #OsakaArchitecture #HomeGroundConcept #OpenPlanLiving #FamilyHomeDesign #JapaneseArchitecture #ResidentialArchitecture #ApartmentRenovation #FlexibleLiving #OsakaArchitecture #HomeGroundConcept #OpenPlanLiving #FamilyHomeDesign #JapaneseArchitecture
0 comment in total
 No comments yet
You may also like
House in Mikage by Sides Core contrasts white surfaces with exposed wooden beams

Balancing act: Case-Real convert Japanese storehouse into modern work space

Overprovision: Exploring Purposefully Wasteful Spaces in Residential Design

undulating wooden ceiling spreads over KDH2 residence's fluid interior spaces in japan

internal system of partitions and openings revives apartment in tokyo's suburbs
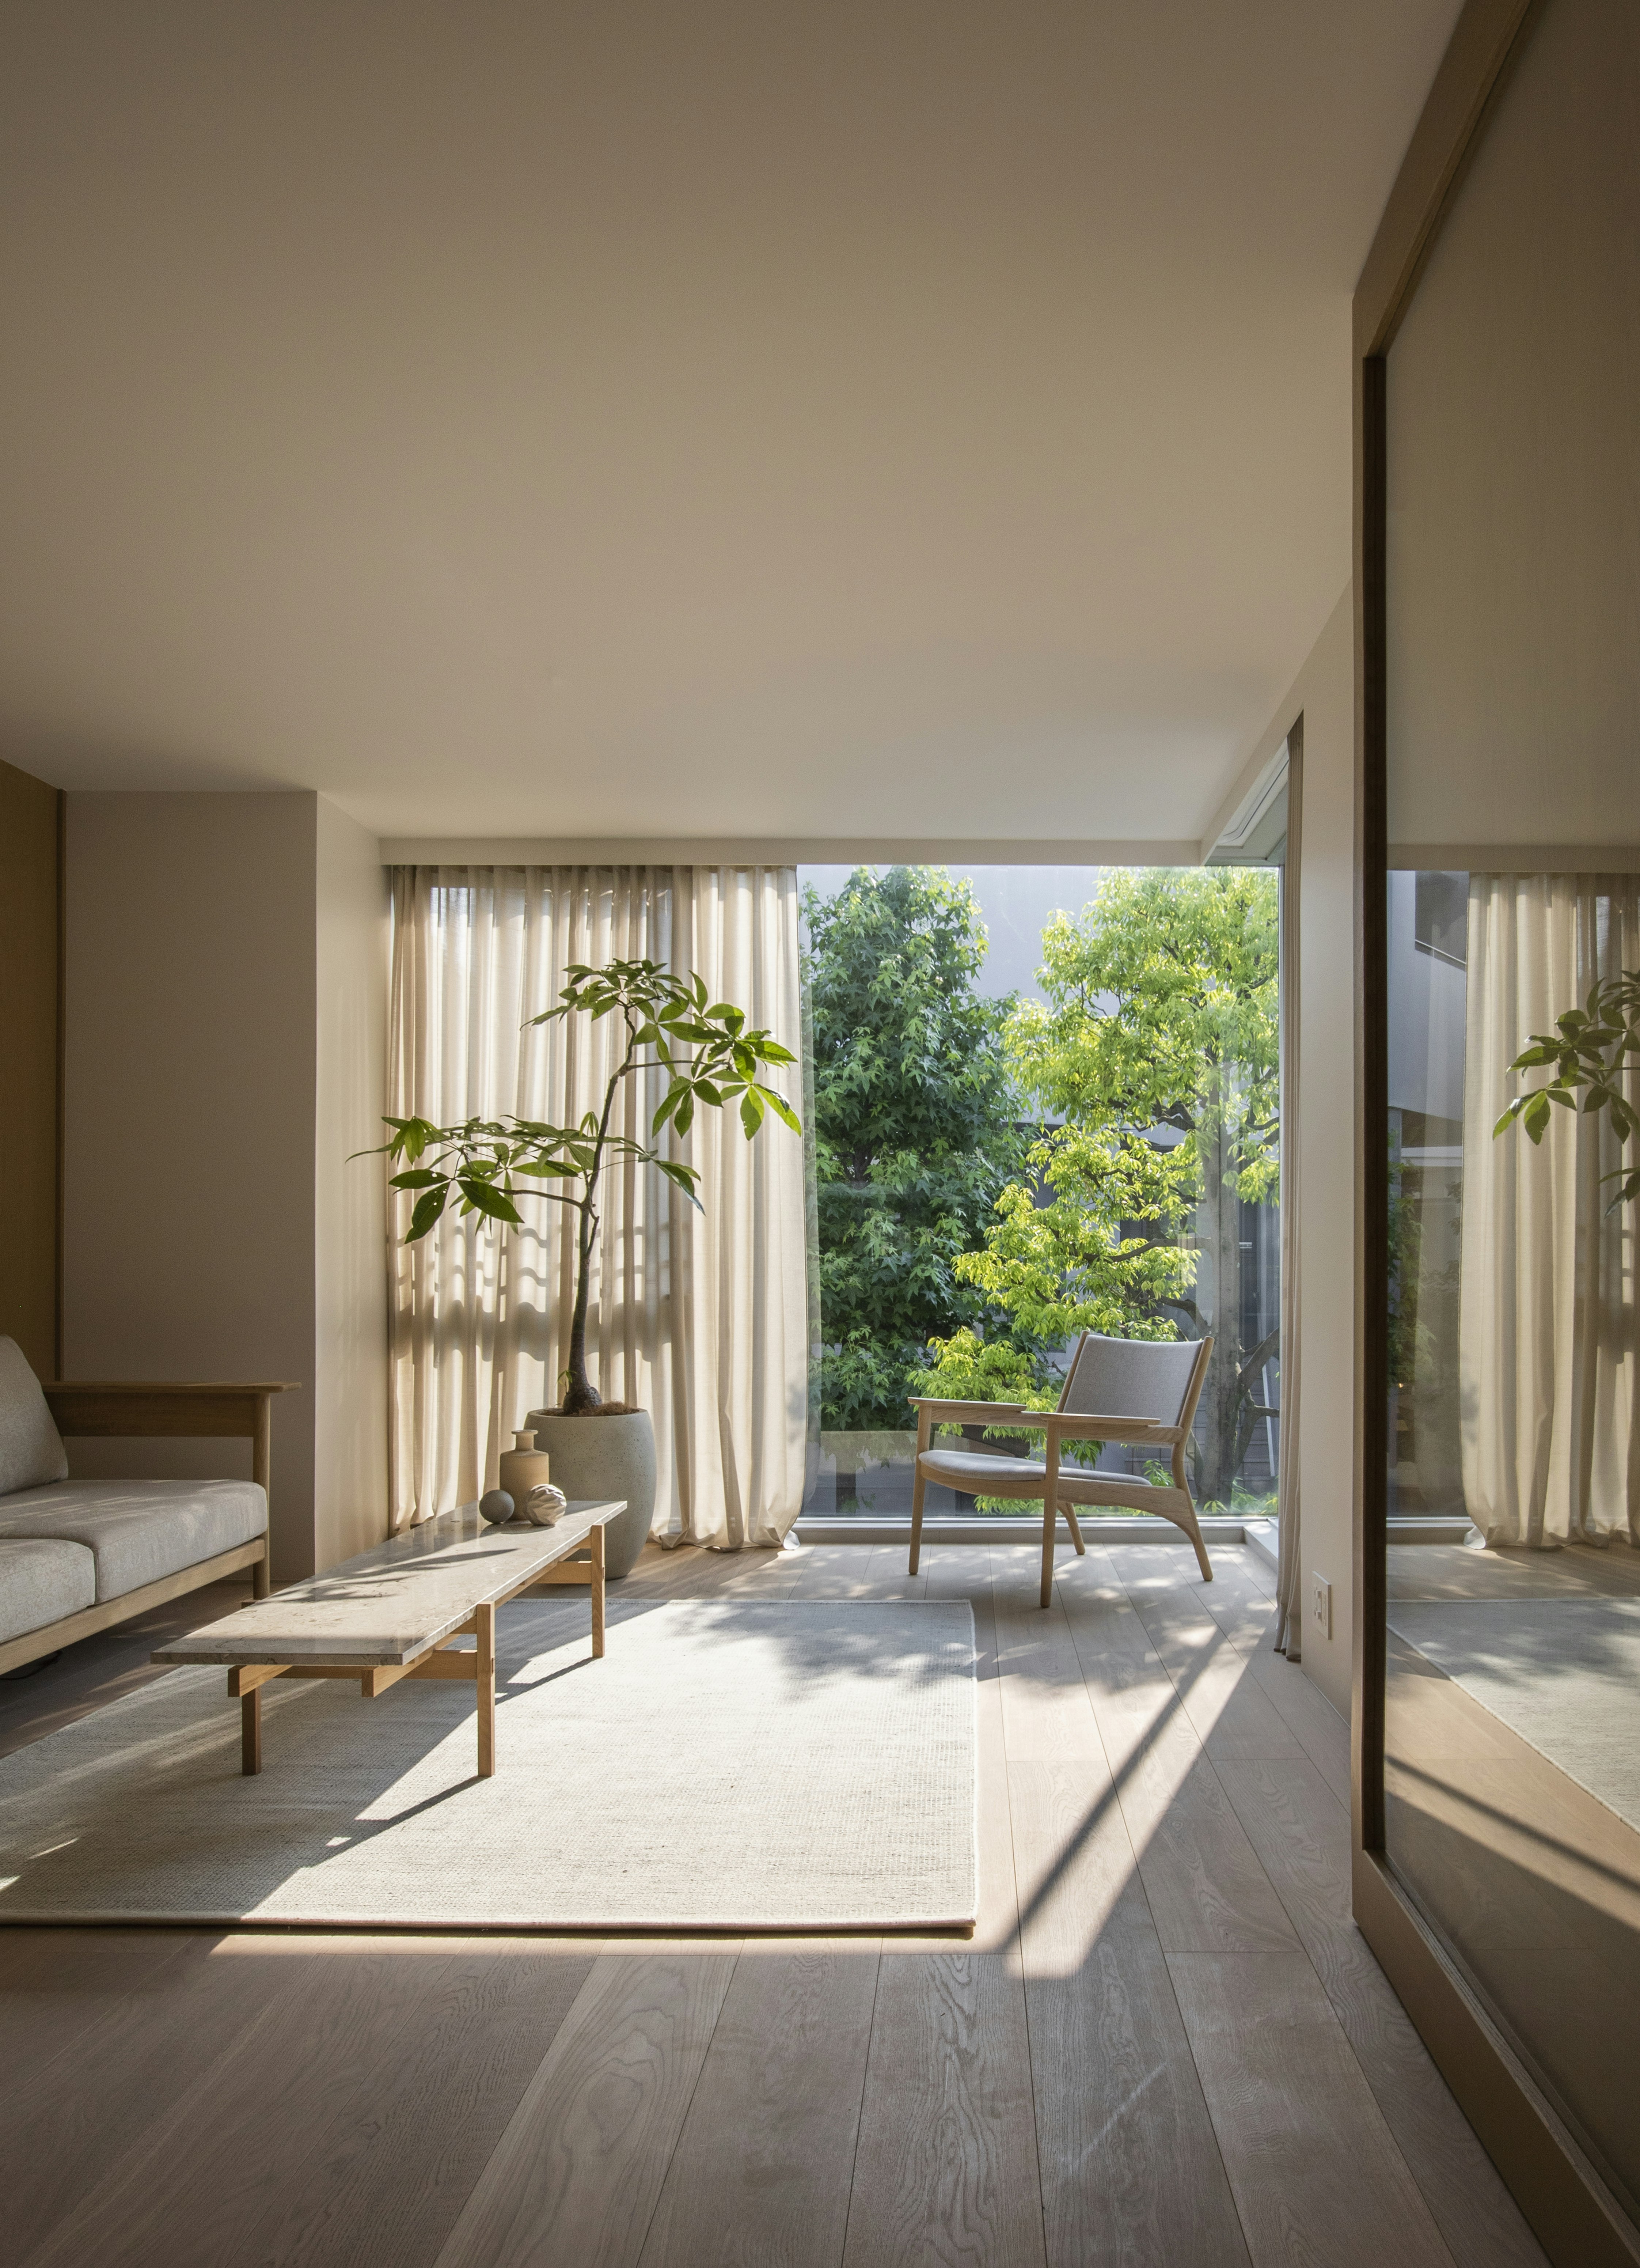
These Serene, Minimalist Apartments in Tokyo Are Filled With Light and Nature


architect show's concrete Y9-house in fukuoka features a protruding top floor

slanted lines and staggered floors create alternative spaces inside tokyo's diagonal house

MDS constructs one-storey okazaki house with shed roof

shogo onodera renovates tokyo apartment with reflective closet spanning its entire width
Golden resin highlights cracks in the floor of TANK's Xchange Apartment
stepped pink ceiling divides intimate and open zones at tan yamanouchi's tokyo apartment
movedesign adapts shimoo ri apartment into flexible layout
House Okamura Hosts Rooms With Labyrinth-Like Space

Small House in Kawasaki / Plan21

KIRI architects opens up this compact japanese house with a light-filled stair hall
A Japanese-Inspired Flat in Singapore Embraces Flexible Spaces

Architect Spotlight: 12 Works by Japanese Architect Kengo Kuma
A Japanese Home That Transforms the Humble Window Sill

This interior design experiment in Tokyo successfully merges traditional Japanese design with contemporary inf