1/2

undulating wooden ceiling spreads over KDH2 residence's fluid interior spaces in japan
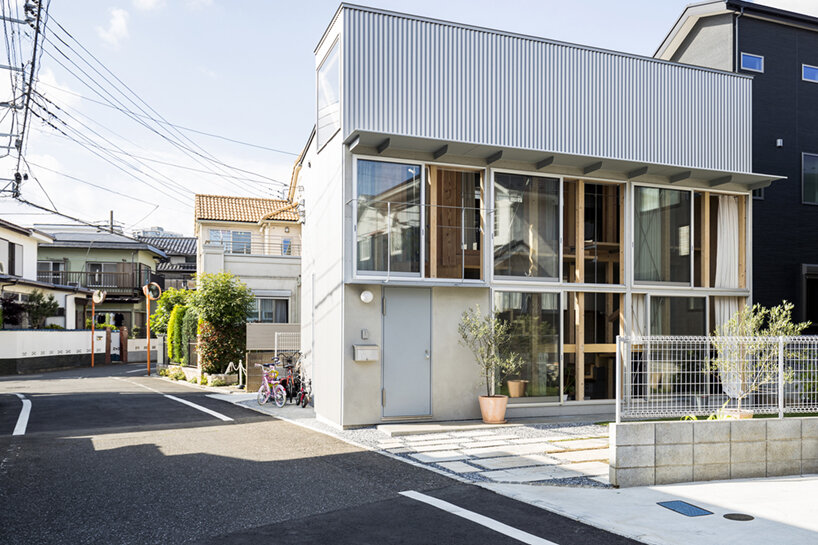
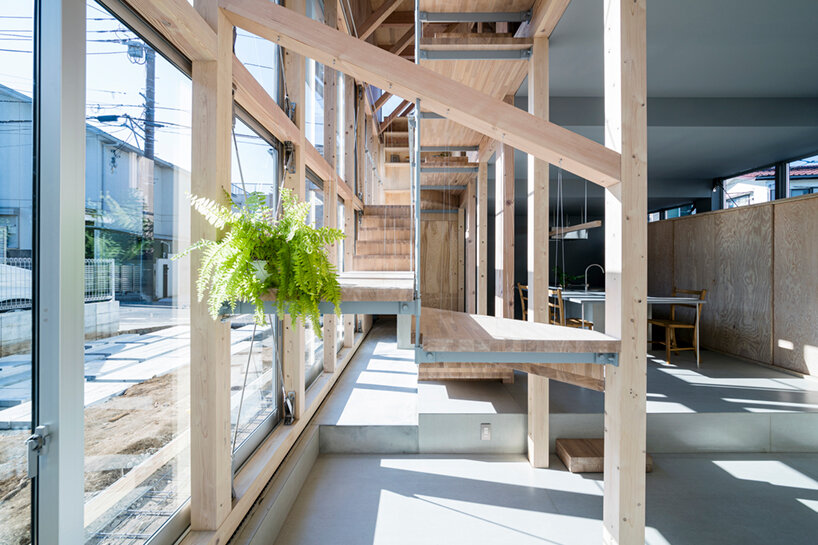




Noesis Architecture & Design has completed KDH2, a two-story residence situated on the periphery of Okayama city, Japan. This project, conceived for an architect and his family, delves into the intricate relationship between internal living areas and the surrounding urban environment. The architectural approach is heavily influenced by the Japanese concept of ‘Ma’, emphasizing the dynamic interplay of space and time. The house is meticulously designed to facilitate a smooth transition between private family zones and the more public aspects of the neighborhood.
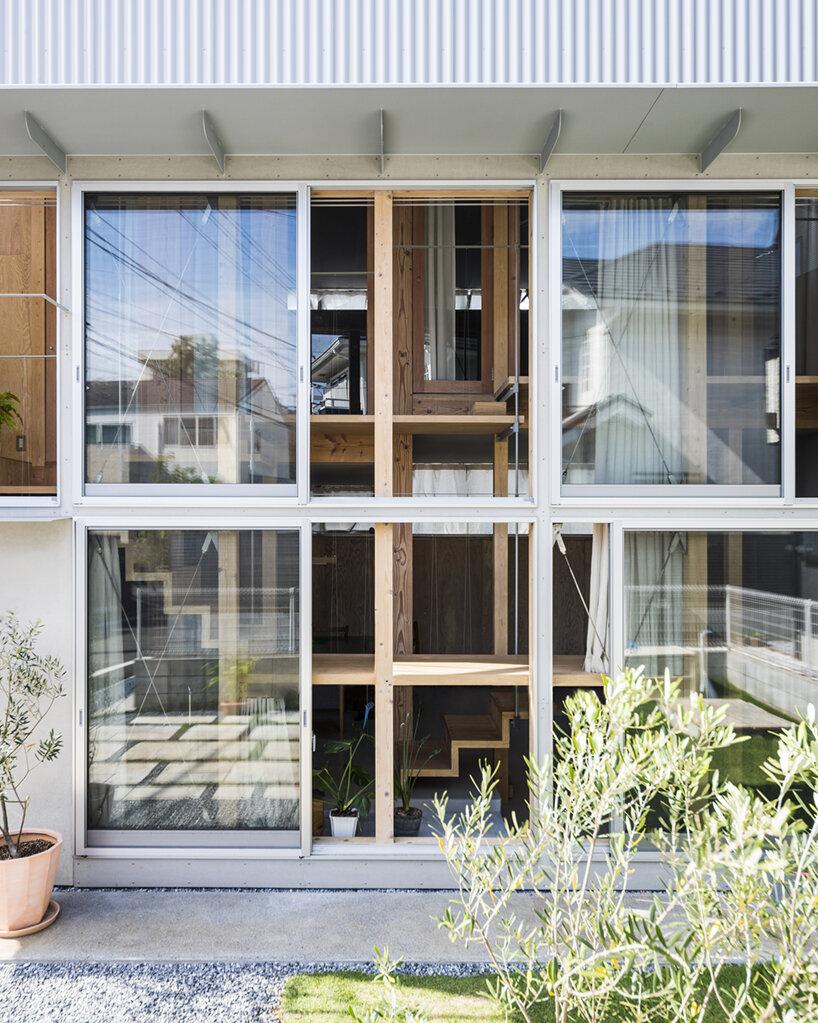


The design incorporates strategically placed apertures that serve multiple functions. These openings allow for the ingress of indirect natural light, illuminating the interior spaces with a soft, diffused glow. Concurrently, they frame carefully curated views of the adjacent neighborhood and the distant city, thereby strengthening the occupants' sensory and perceptual connection to their external environment. These visual connections also provide subtle glimpses of the family's daily life to the outside world, fostering a sense of community and enhancing human interaction with the surroundings.
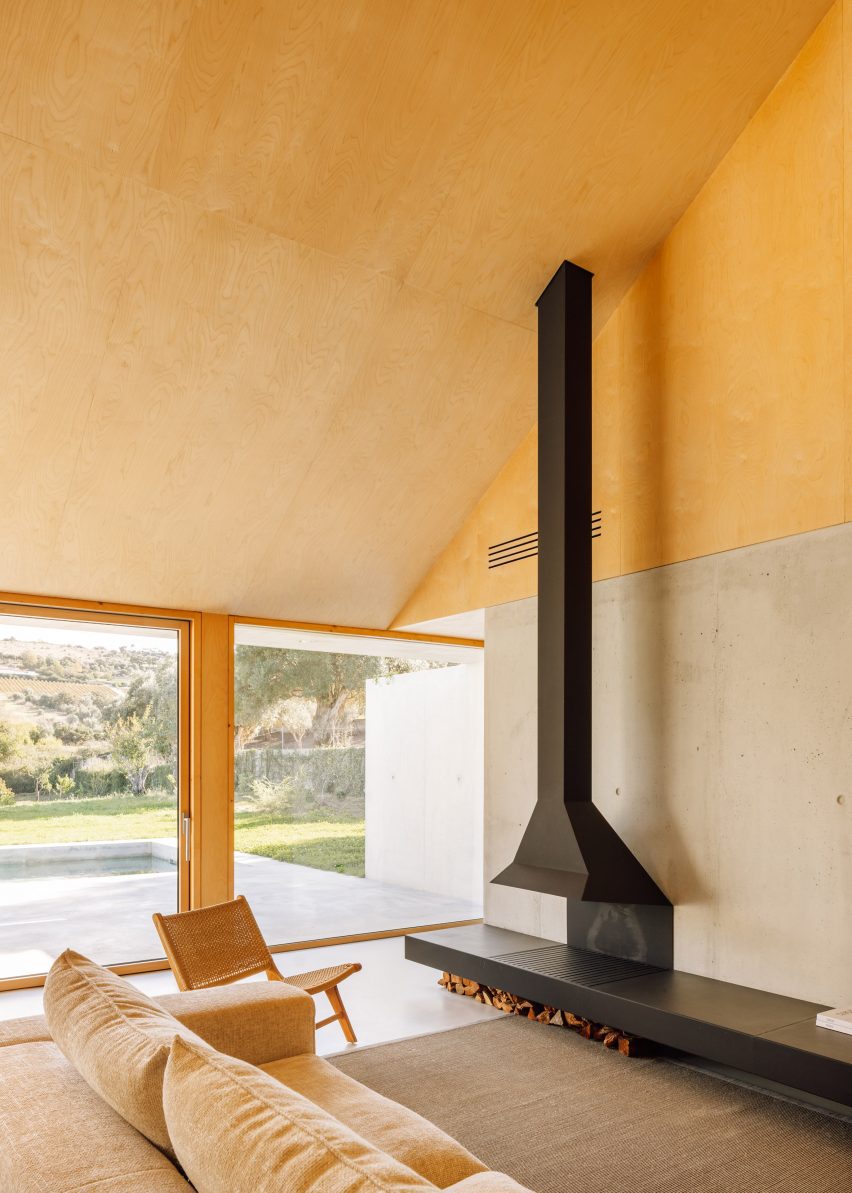
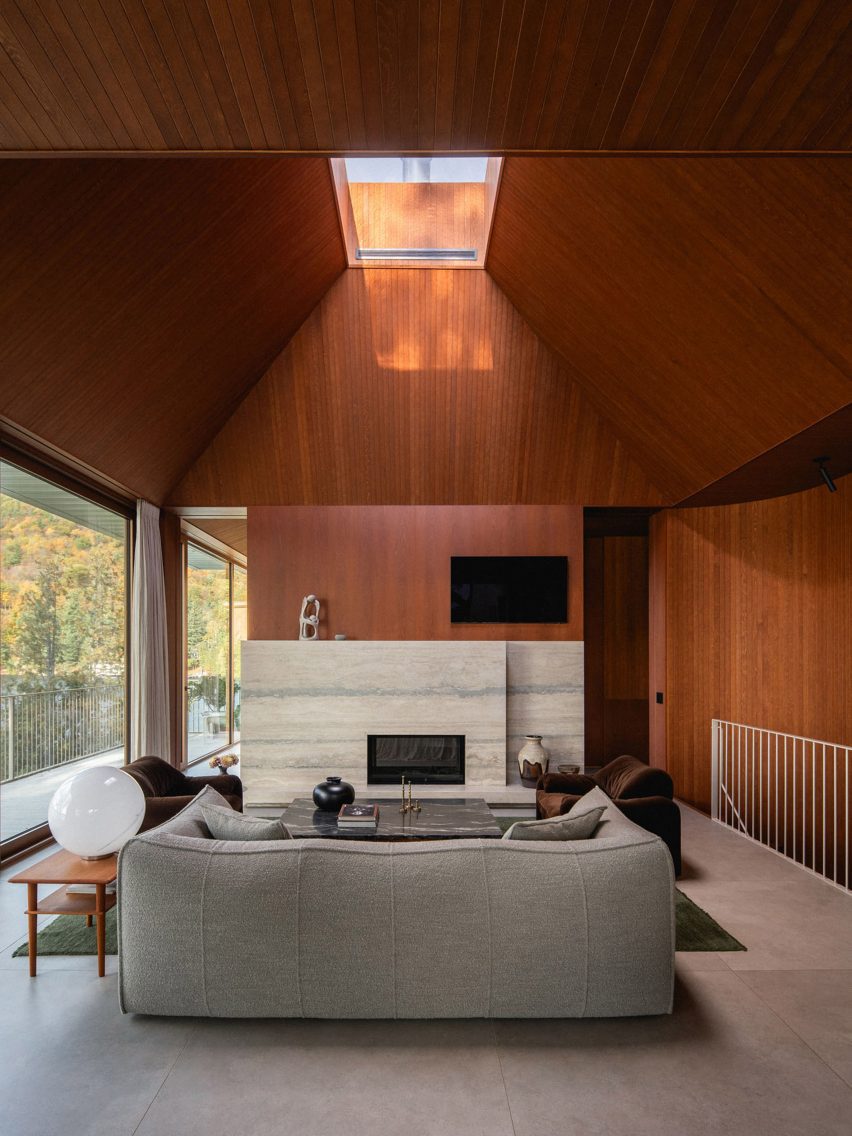
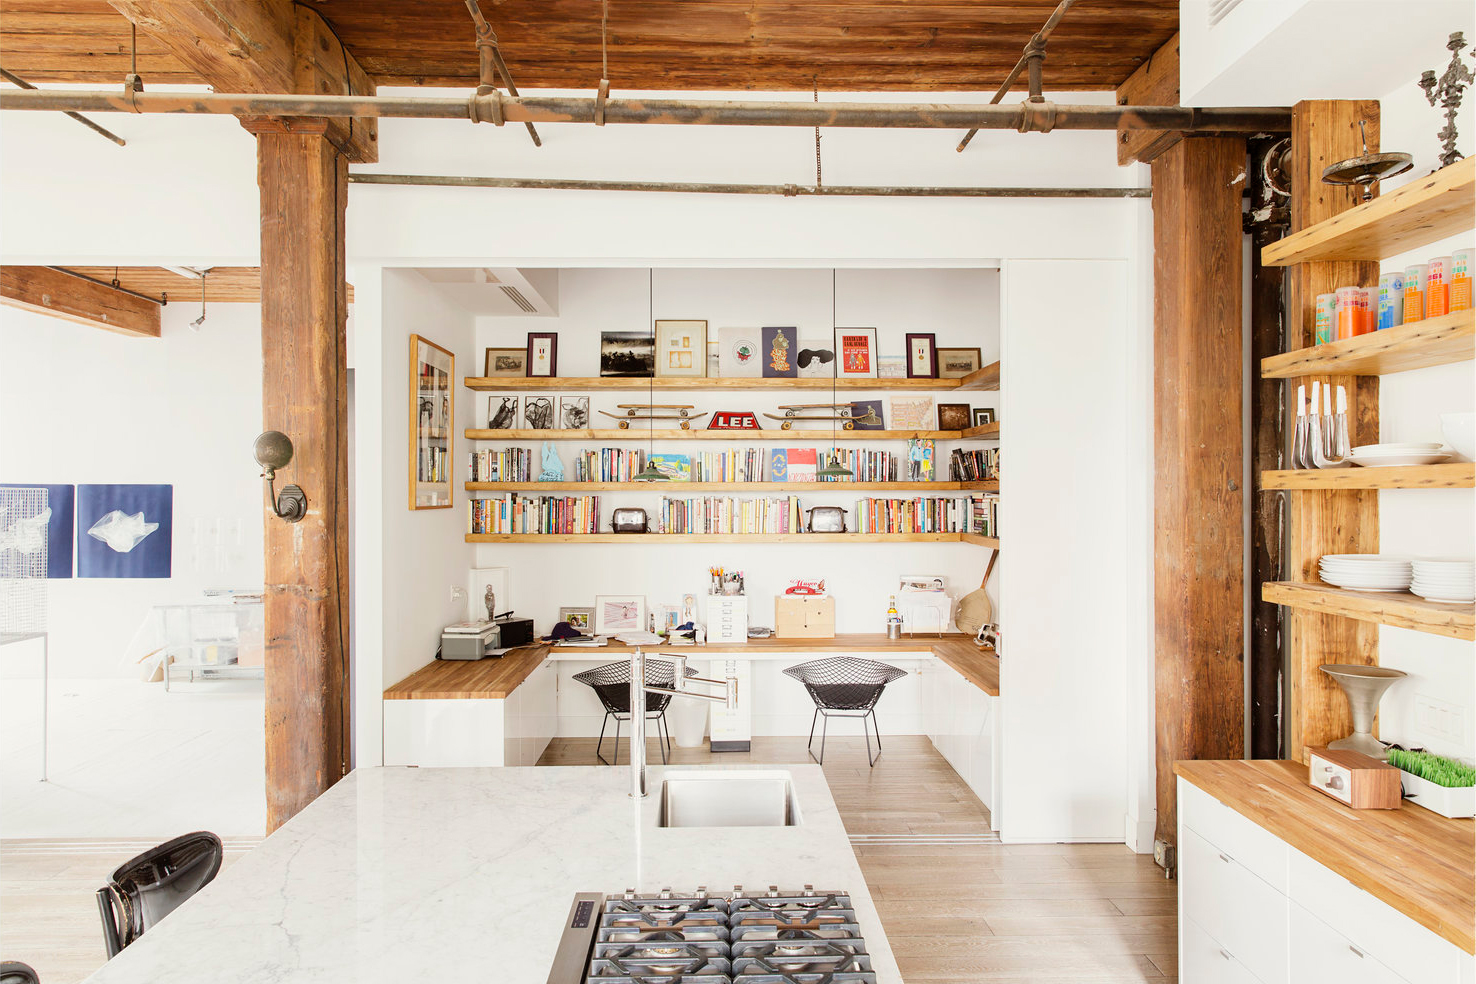
The KDH2 residence features an open, continuous spatial arrangement that seamlessly links the upper and lower floors. A distinctive element of the second floor is its undulating wooden ceiling, which not only draws the eye towards panoramic views of the city but also instills a feeling of stability and enclosure within the primary family activity area. Through subtle architectural cues rather than physical barriers like doors, various zones within the house are differentiated. This design choice allows family members to maintain an awareness of each other's presence through auditory cues, such as voices and ambient sounds, reinforcing a sense of togetherness within the open layout.

An L-shaped floor plan is central to the home's design, ensuring that every room benefits from a direct connection to the garden. This configuration further blurs the lines between indoor and outdoor living, creating a harmonious and integrated living experience. Noesis Architecture & Design has opted for a palette of simple, enduring materials, including natural wood and stucco. These materials are chosen for their timeless aesthetic and their ability to age gracefully, developing a rich patina over time that symbolizes the accumulation of family memories and experiences within the home. This intentional material selection contributes to the house's organic integration into its environment and its capacity to evolve aesthetically with its inhabitants.
#JapaneseArchitecture #ResidentialDesign #FluidSpaces #UndulatingCeiling #IndoorOutdoorLiving #OkayamaHouse #ModernArchitecture #WoodAndStucco #JapaneseArchitecture #ResidentialDesign #FluidSpaces #UndulatingCeiling #IndoorOutdoorLiving #OkayamaHouse #ModernArchitecture #WoodAndStucco
0 comment in total
 No comments yet
You may also like

slanted lines and staggered floors create alternative spaces inside tokyo's diagonal house
Seven double-height living rooms with a sense of high drama

8 beautiful things about Japanese homes that are worth emulating

movedesign adapts shimoo ri apartment into flexible layout
Eight living rooms where wood-clad ceilings add a sense of warmth
House in Mikage by Sides Core contrasts white surfaces with exposed wooden beams
Soaring heights, bringing the outside in
Hardwood Isn’t Just for Your Floors Anymore

KIRI architects opens up this compact japanese house with a light-filled stair hall
nendo's stairway house leads into a light and plant-filled interior in tokyo
19 Gorgeous Rooms with Double-Height Ceilings

How to make your ceiling light up the room


DOG completes 8.5 house in japan with steep sloping roof and diagonal exhibition wall
9 Coolest HDB Executive Maisonette Design Features We’ve Seen

A Japanese Home That Transforms the Humble Window Sill

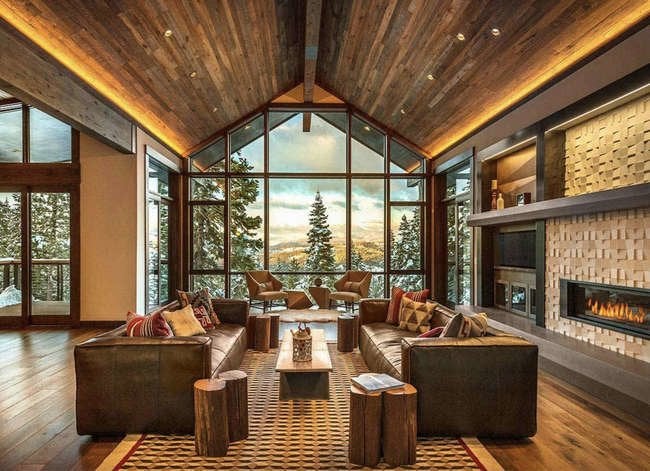
11 Breathtaking Ideas for a Wood Ceiling

stepped pink ceiling divides intimate and open zones at tan yamanouchi's tokyo apartment
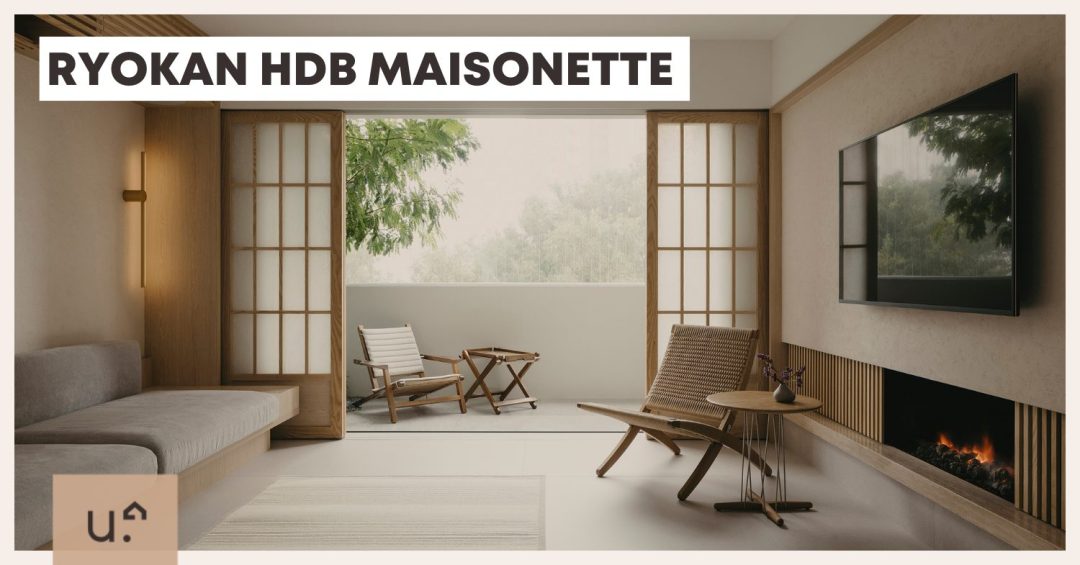
This HDB Maisonette Looks Like An Upper-Class Ryokan With A Zen Garden Balcony & Shoji Screens Everywhere

This Japanese-Style Box Home Boasts a Two-Story Bookcase

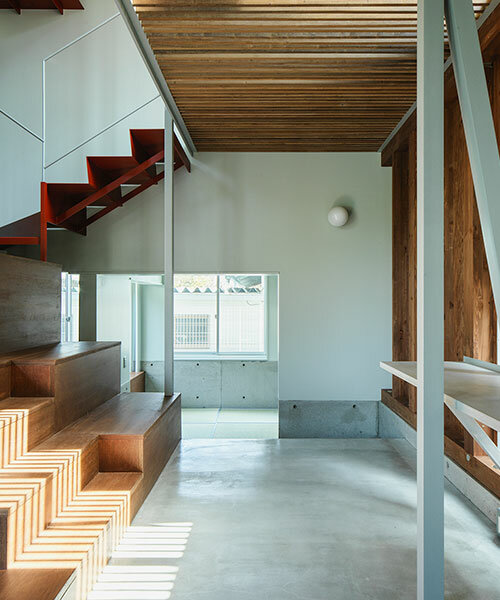
split-level platforms build up archidivision's dance floor house in tokyo