
movedesign adapts shimoo ri apartment into flexible layout
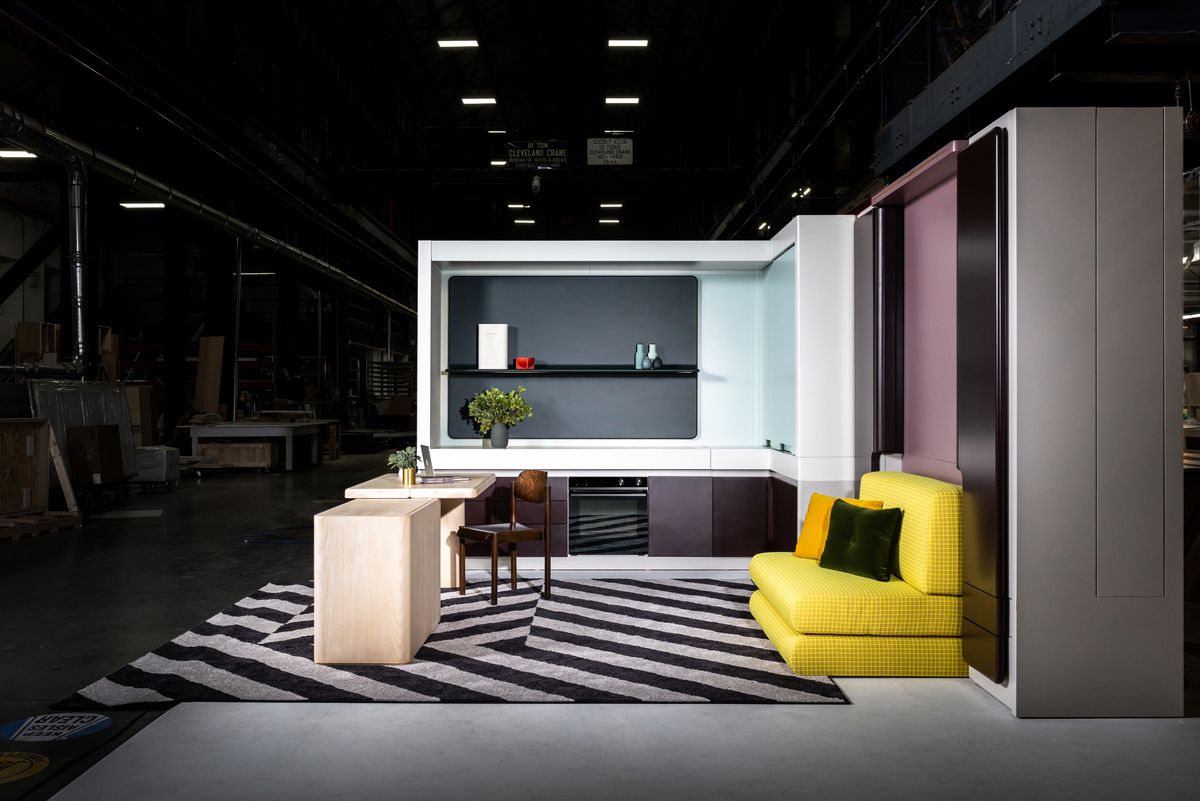
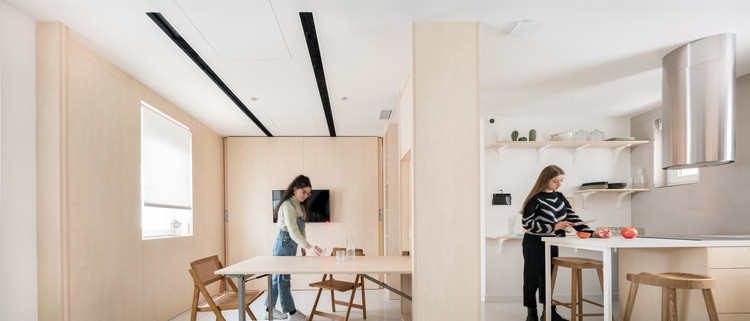




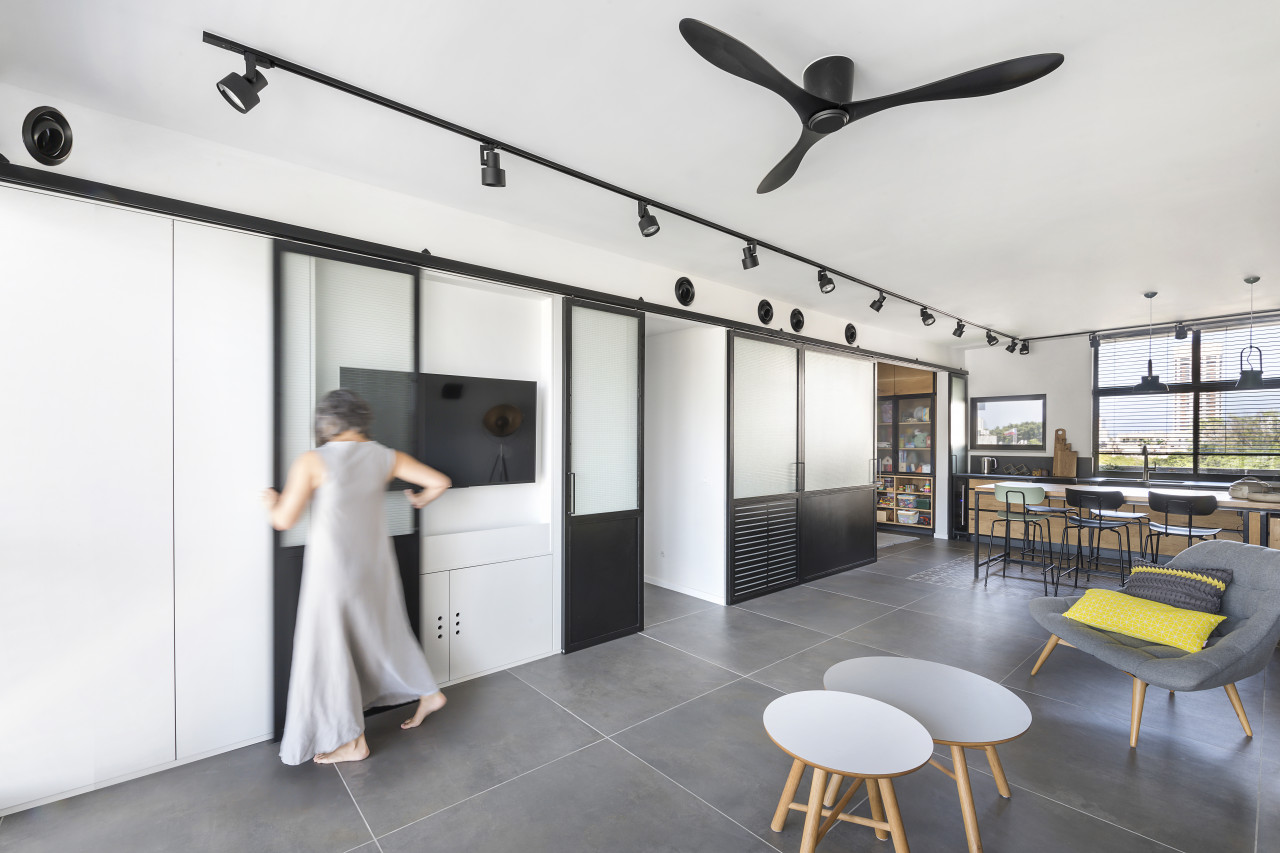


movedesign, a Japanese studio, undertook the renovation of a two-room apartment located in Shimoo-ri, Fukuoka, Japan. The apartment is situated within a 40-year-old building and originally featured a conventional layout with distinct living, dining, and kitchen areas. The design objective was to transform this traditional configuration into a more adaptable and interconnected living space, offering the residents enhanced flexibility in how they utilize different areas of their home. The renovation strategy involved opening up the existing walls to create a unified and expansive environment, departing from the typical segmented floor plans prevalent in the region. This approach aimed to foster a versatile lifestyle where the inhabitants could freely determine the function and arrangement of these spaces according to their evolving needs and preferences.
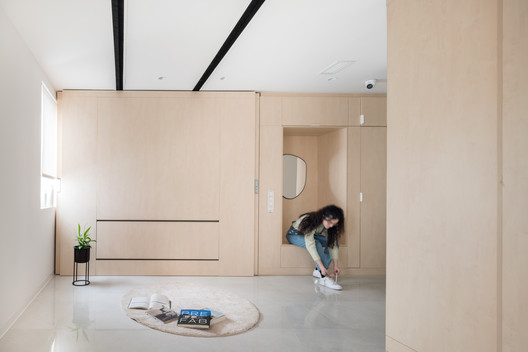
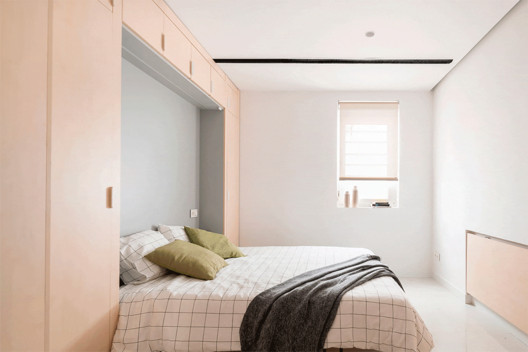
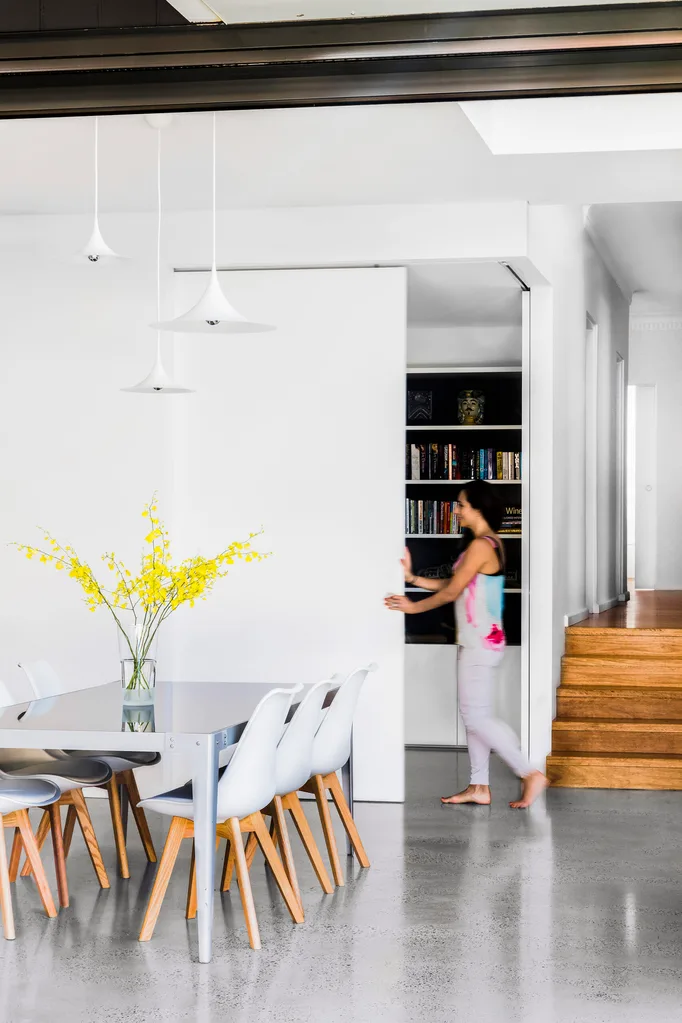






A central element of the redesigned apartment is a prominent wooden divider. This feature serves not only as a physical partition but also as a key aesthetic component, seamlessly integrating with the overall design. The extensive use of natural wood throughout the apartment contributes to a warm and inviting atmosphere, promoting a sense of comfort and tranquility. This material choice helps to soften the open-plan layout, preventing it from feeling stark or impersonal. The wooden elements are carefully selected and installed, emphasizing their natural textures and hues, which are further enhanced by the abundance of natural light in the space.

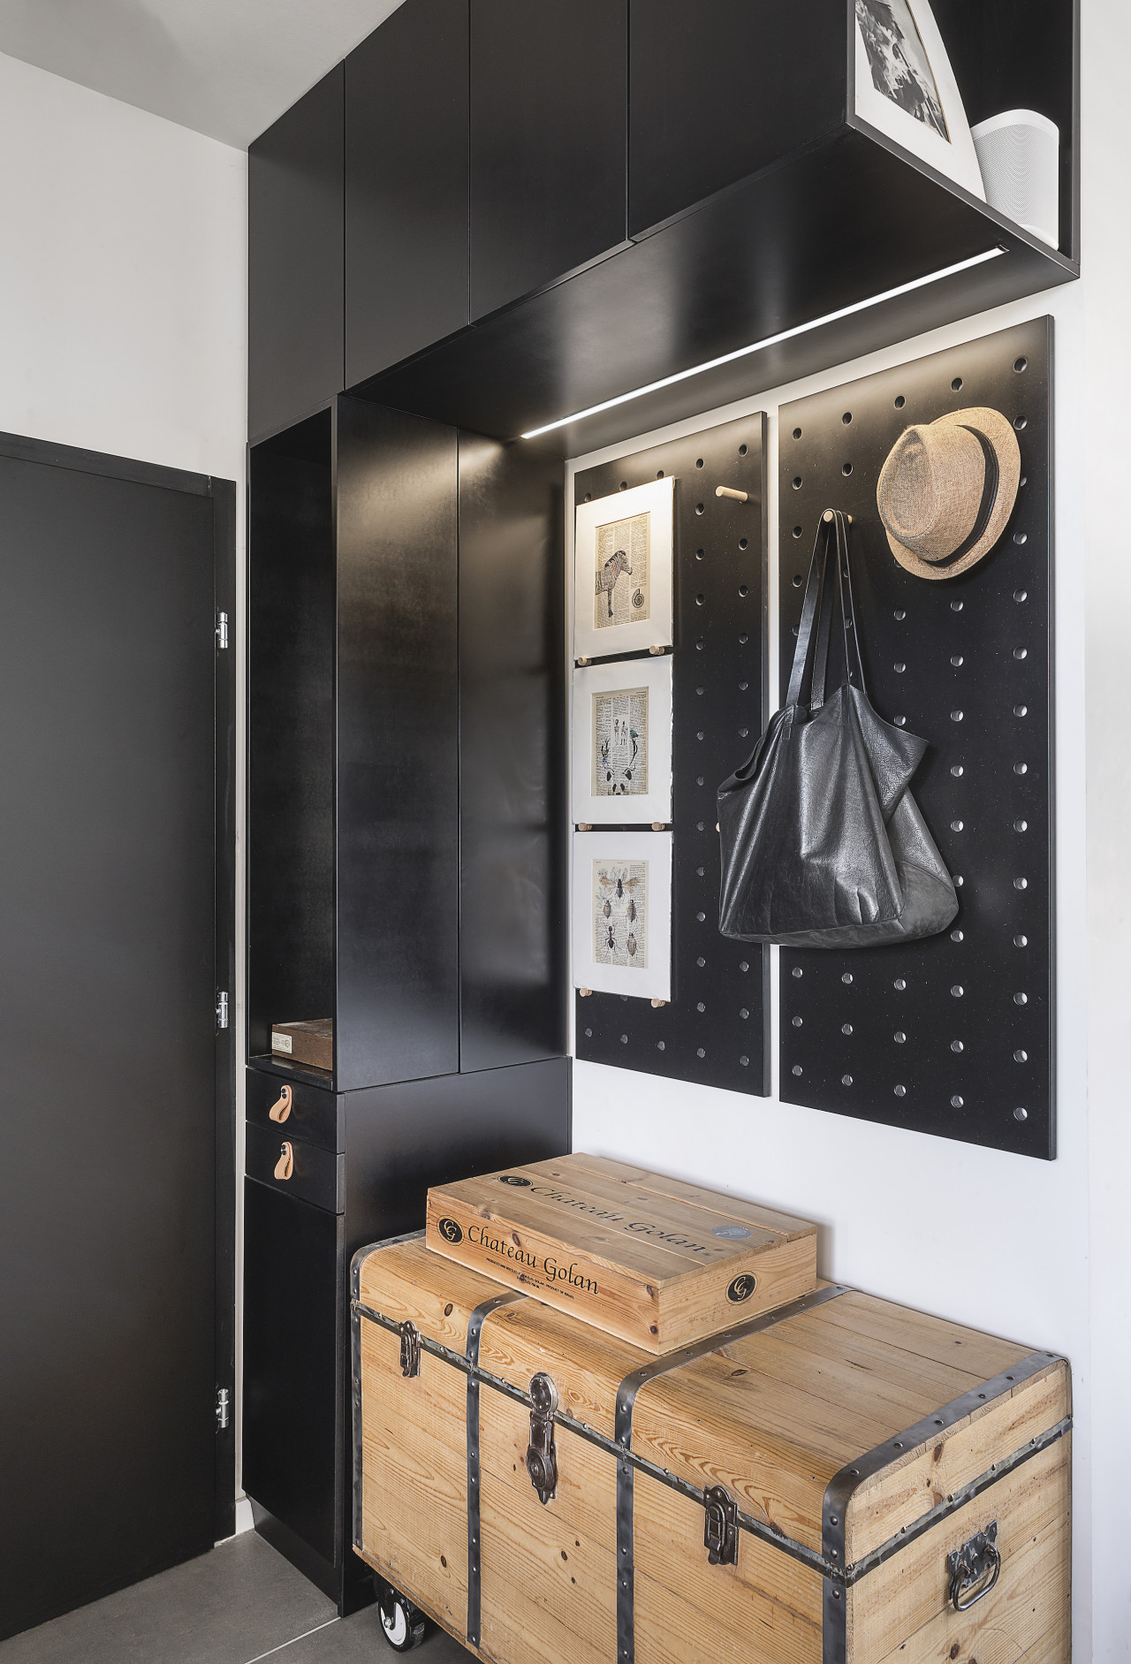
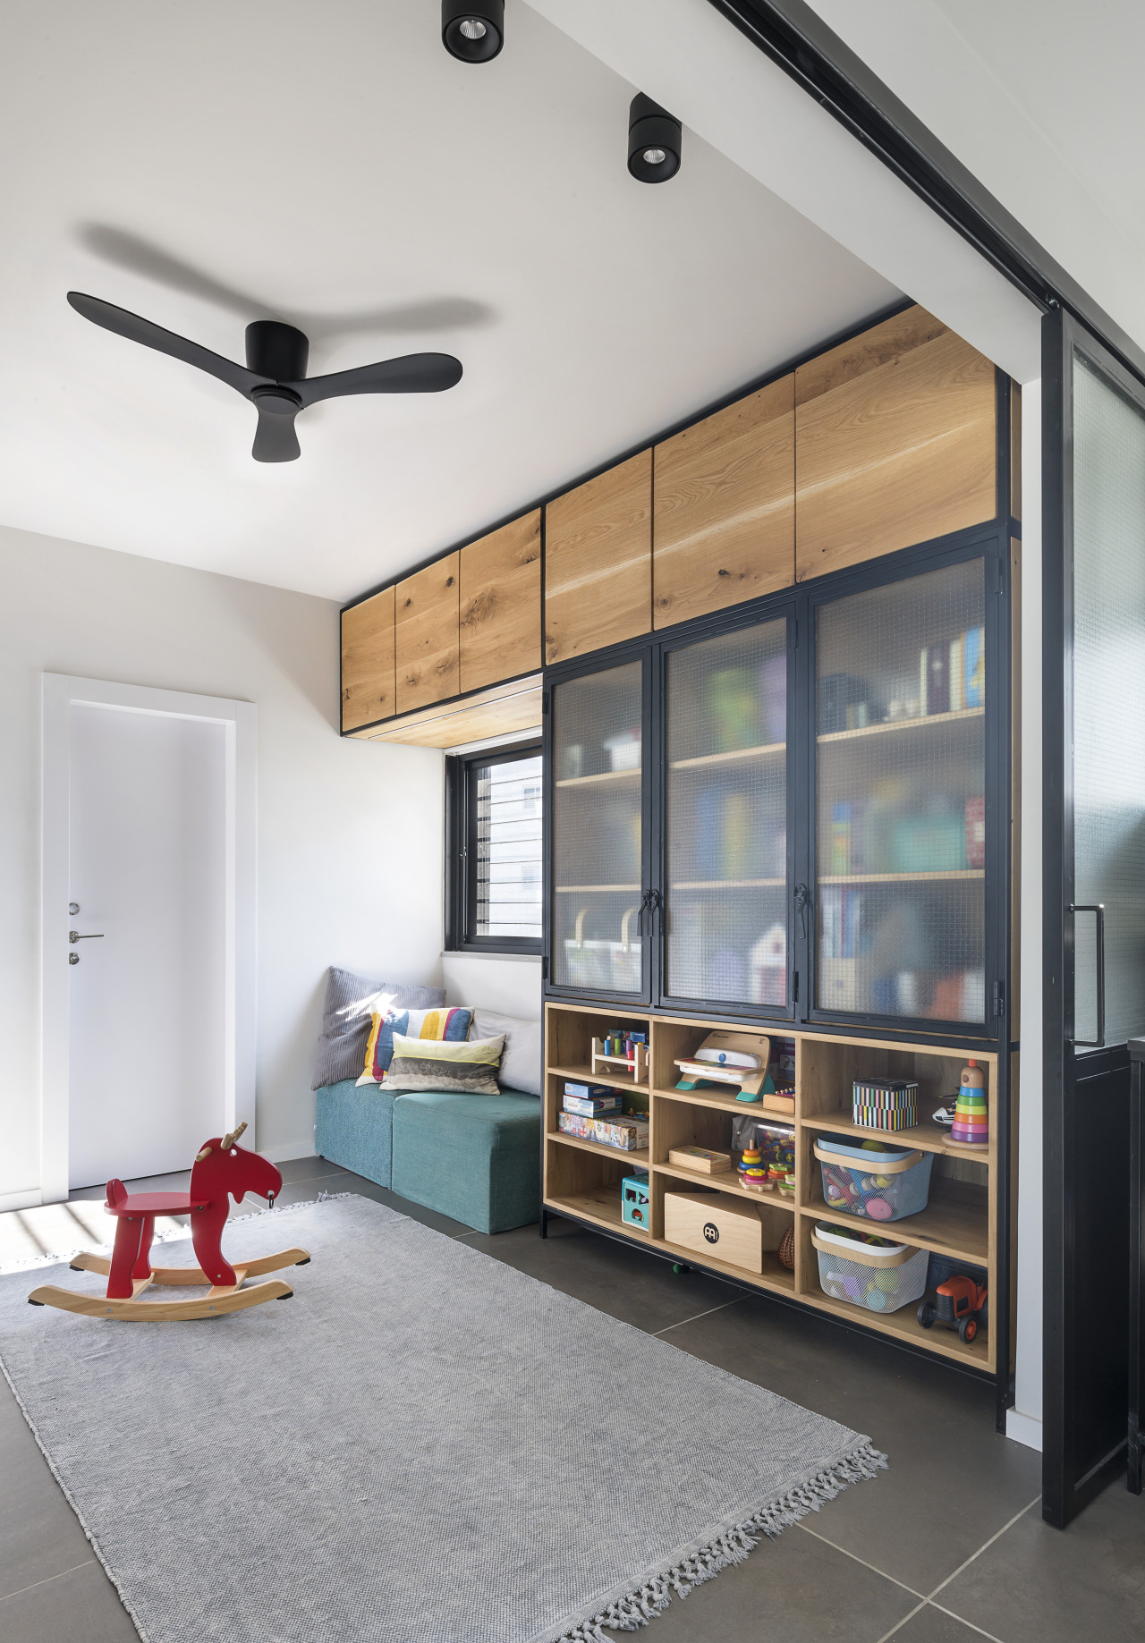








Attention to detail is evident in the customized cabinetry integrated into the apartment's design. These bespoke elements are intentionally kept simple yet sophisticated, allowing them to stand out as refined features within the bright and open environment. The minimalist design of the cabinetry ensures that they complement the overall aesthetic without overwhelming the space, maintaining a clean and uncluttered look. The light-filled conditions of the apartment amplify the visual appeal of these custom details, highlighting the craftsmanship and thoughtful design. The open-plan kitchen, for example, benefits from this approach, appearing spacious and functional while maintaining an elegant simplicity.
The renovation project, completed in 2013, encompassed a total area of 55 square meters and was conceived as a rental apartment. The project details indicate that movedesign was the architect, with Mikio Sakamoto as the designer. Yousuke Harigane of Techni Staff was responsible for the photography, capturing the essence of the redesigned interiors. This renovation exemplifies a contemporary approach to apartment living, prioritizing flexibility, natural materials, and custom details to create a modern and comfortable home that diverges from conventional layouts. The outcome is a living space that encourages a more fluid and personalized interaction between the residents and their environment, reflecting a shift towards more adaptable urban dwellings.
The project was submitted through designboom's 'DIY submissions' feature, allowing readers to share their work for publication. This platform facilitates the showcasing of diverse architectural and design projects, contributing to a broader discourse on innovative living solutions. The Shimoo-ri apartment renovation, with its focus on adaptability and integrated design, represents a successful example of transforming a standard residential unit into a dynamic and user-centric home, providing a model for future renovation projects in similar urban settings.
#ApartmentRenovation #FlexibleLayout #JapaneseDesign #OpenPlanLiving #WoodInteriors #CustomCabinetry #ResidentialArchitecture #InteriorDesign #Fukuoka #ApartmentRenovation #FlexibleLayout #JapaneseDesign #OpenPlanLiving #WoodInteriors #CustomCabinetry #ResidentialArchitecture #InteriorDesign #Fukuoka
0 comment in total
 No comments yet
You may also like
Micro apartment design shape-shifts to maximize space
Slow Rhythm Apartment / KC Design Studio

A Tel Aviv Apartment Uses A Loop Floor Plan For Freedom + Flexibility

this flexible modular home design promotes a comfortable living experience

internal system of partitions and openings revives apartment in tokyo's suburbs
A New Loft Level Upgrades This Luminous Apartment in Singapore

shogo onodera renovates tokyo apartment with reflective closet spanning its entire width
From the Banister to a Bed Nook, Curves Are Everywhere in This Paris Apartment
How Can We Double the Living Space in Our Homes? BEYOME: The Flexible and Modular System with Robotic Furniture

Small Italian Apartment Revamped As a Flexible, Open Living Space
Design Eight Five Two use sliding furniture to create flexible Hong Kong apartment
How They Pulled It Off: A Custom-Built Foyer That Transforms an Uninviting Entryway
Rooms in this flat flex and contract to suit different needs

A Japanese-Inspired Flat in Singapore Embraces Flexible Spaces
Floating steel staircase divides Idunsgate Apartment by Haptic
hybrid renovation by SET architects combines flexible living and working in milan
Spotlight on Flexible Homes: Adaptable Living Spaces


Limdim House Studio calms Vietnam apartment with curved walls and arched niches
Room for Change: Interior Design that Adapts with Style
CRUX arquitectos creates light, flexible living spaces for REI house in spain