CRUX arquitectos creates light, flexible living spaces for REI house in spain




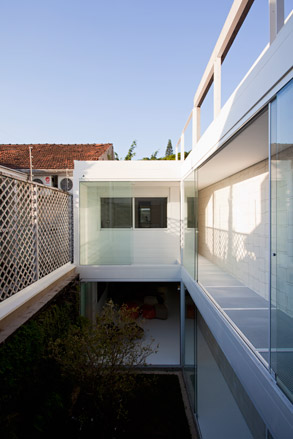
CRUX arquitectos designed REI house in Requena, Spain, with a focus on adaptability to meet the evolving needs of a family over time. The project re-evaluates the traditional concept of a dwelling by creating an interactive and flexible interior, drawing inspiration from Stewart Brand's book, 'How Buildings Learn,' particularly his insights into the perennial nature of structural layers. This approach led to the adoption of a flexible system, likened to a 'basilica plan,' which allows spaces to transform and accommodate diverse uses over time.



The house's layout is structured around three 'naves.' The central nave serves as the primary functional area for activities such as eating, chatting, resting, and playing. This central space is delineated from the ambulatories by slender tubular metal columns, with the side aisles functioning as 'sacristies.' This configuration moves beyond conventional housing designs by offering inhabitants the ability to modify and appropriate spaces for unexpected purposes, demonstrating an 'elastic' scheme.
Flexibility is further enhanced by the ability to compartmentalize the three naves using railings, curtains, or dry partition systems. These naves can merge into fewer or extend outwards to become terraces. The design also incorporates vertical connections, such as a double-height volume with a net that filters light into the central areas of the first floor, while also serving as a play or rest area. Strategic placement of a false ceiling allows for the exposure of the curved concrete vault in central areas, adding a distinctive character to the house.

Architectural details also enhance the living experience. The mesh fence in the main room, inspired by traditional manor houses in Requena, provides a sense of protection and refuge while maintaining views of the surroundings. The house is oriented to maximize natural light and views, and it incorporates cross ventilation as a passive cooling mechanism, reducing reliance on energy-intensive cooling systems. The concrete lattice filters light uniformly, creating a dynamic interplay of light throughout the day without harsh shadows in service areas.
Ultimately, REI house embodies an architectural philosophy that embraces change and adaptation, rather than confining living to a static design. It aims to be continuously evolving, accommodating new needs and fostering an interactive and stimulating environment. The design reflects Aldo van Eyck's philosophy that 'whatever space and time mean, place and occasion mean more,' emphasizing the importance of a home's ability to respond to life's changing occasions.
#REIHouse #CRUXArquitectos #FlexibleLivingSpaces #AdaptableArchitecture #SpanishArchitecture #ResidentialDesign #SustainableDesign #NaturalVentilation #ArchitecturalInnovation #REIHouse #CRUXArquitectos #FlexibleLivingSpaces #AdaptableArchitecture #SpanishArchitecture #ResidentialDesign #SustainableDesign #NaturalVentilation #ArchitecturalInnovation
0 comment in total
 No comments yet
You may also like
What are the Interior Courtyards of Spanish Houses like? 10 Examples in Contemporary Architecture and Design

A Cocoon-Like Guest Nook Lures This L.A. Couple Out of Their Primary Bedroom (Sometimes)

Even the ADU at This Spanish-Inspired Cali Home Puts a Fresh Spin on the Ubiquitous Style

Before & After: In Spain, a Compact 1960s Apartment Gets a Quirky, Experimental Retrofit

The Innovative Indoor-Outdoor Fluidity of Contemporary Mexican Architecture
An Ingenious, Multistory Bookshelf Organizes a Sleek Madrid Home
IWI housing module unfolds like an accordion for flexible living in ecuador

Home & Design | Making It Personal
How European design and traditional style softened the edges of this new build

Max Núñez' greenhouse in Chile gives the impression of a floating glass box

20 Homes With Striking Indoor-Outdoor Living Spaces

Interactive floor plan: 4x30 house, São Paulo
In This Chic City Condo, Spectacular Views are Just the Beginning
Step inside the colourful Madrid apartment that’s full of bright ideas for small spaces


Patrón Designed a Spanish Colonial Guest House with Modern Flair
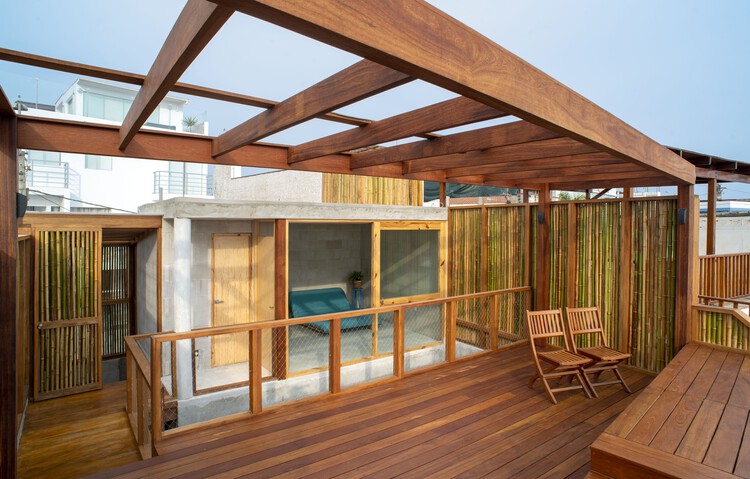
Calx Sustainable Houses / Pezestudio
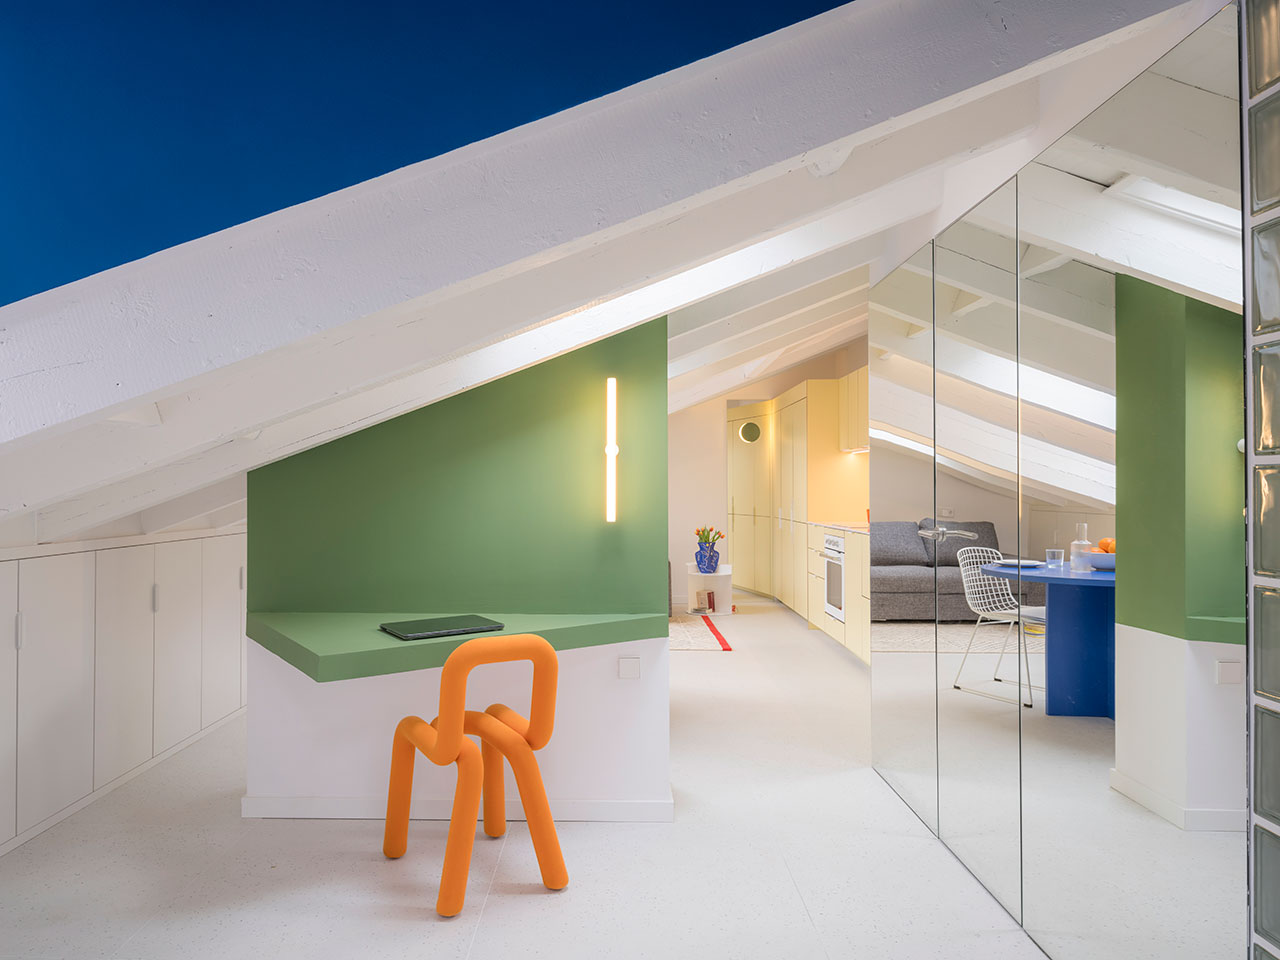
Casa Flix: A Drab Attic in Madrid Undergoes Colorful Renovation

4 Creative Homes Designed With Panache and Personality

PETS & HUMAN - Positive House / Studio ruizvelazquez
Daring house designs feature on Dezeen's new Pinterest board