1/6
Step inside the colourful Madrid apartment that’s full of bright ideas for small spaces



This article highlights the transformation of a 1930s apartment in Madrid's Chamberí district by design studio Plutarco, led by Ana Arana. Originally a series of dark, confined rooms, the 140-square-metre space was redesigned to be vibrant and functional, catering to the owners' passion for cooking and entertaining. The clients' unconventional request for a large, open kitchen, which is not typical in Spain, was central to the renovation. Despite initial concerns about food smells, Ana's team developed an effective solution that integrated the kitchen seamlessly into the living and dining areas.




The renovation involved a complete overhaul, removing walls to create an open-plan L-shaped living/dining area that wraps around the kitchen. The apartment now includes two bedrooms, each with an ensuite bathroom, and a third bathroom that functions as a utility room, discreetly housing a washing machine and cleaning supplies. Ana Arana viewed the challenge of carving out distinct zones within a compact footprint as an opportunity for creative problem-solving, emphasizing that restrictions often lead to innovative design solutions. Her approach focused on manipulating light, color, and materials to achieve an uplifting atmosphere.



The design scheme is characterized by a painterly quality, drawing inspiration from artists like Miró and Mondrian. This is evident in the use of rainbow-bright furniture, art, and unexpected color accents, such as lilac cabinetry under the kitchen counter. Playful elements, including tomato-red 'Ekstrem' chairs by Terje Ekstrøm and nougat-like terrazzo flooring, are balanced with subtle refinement to create rooms that are both visually appealing and comfortable for living. The overall aesthetic conveys a sense of fun and approachability.




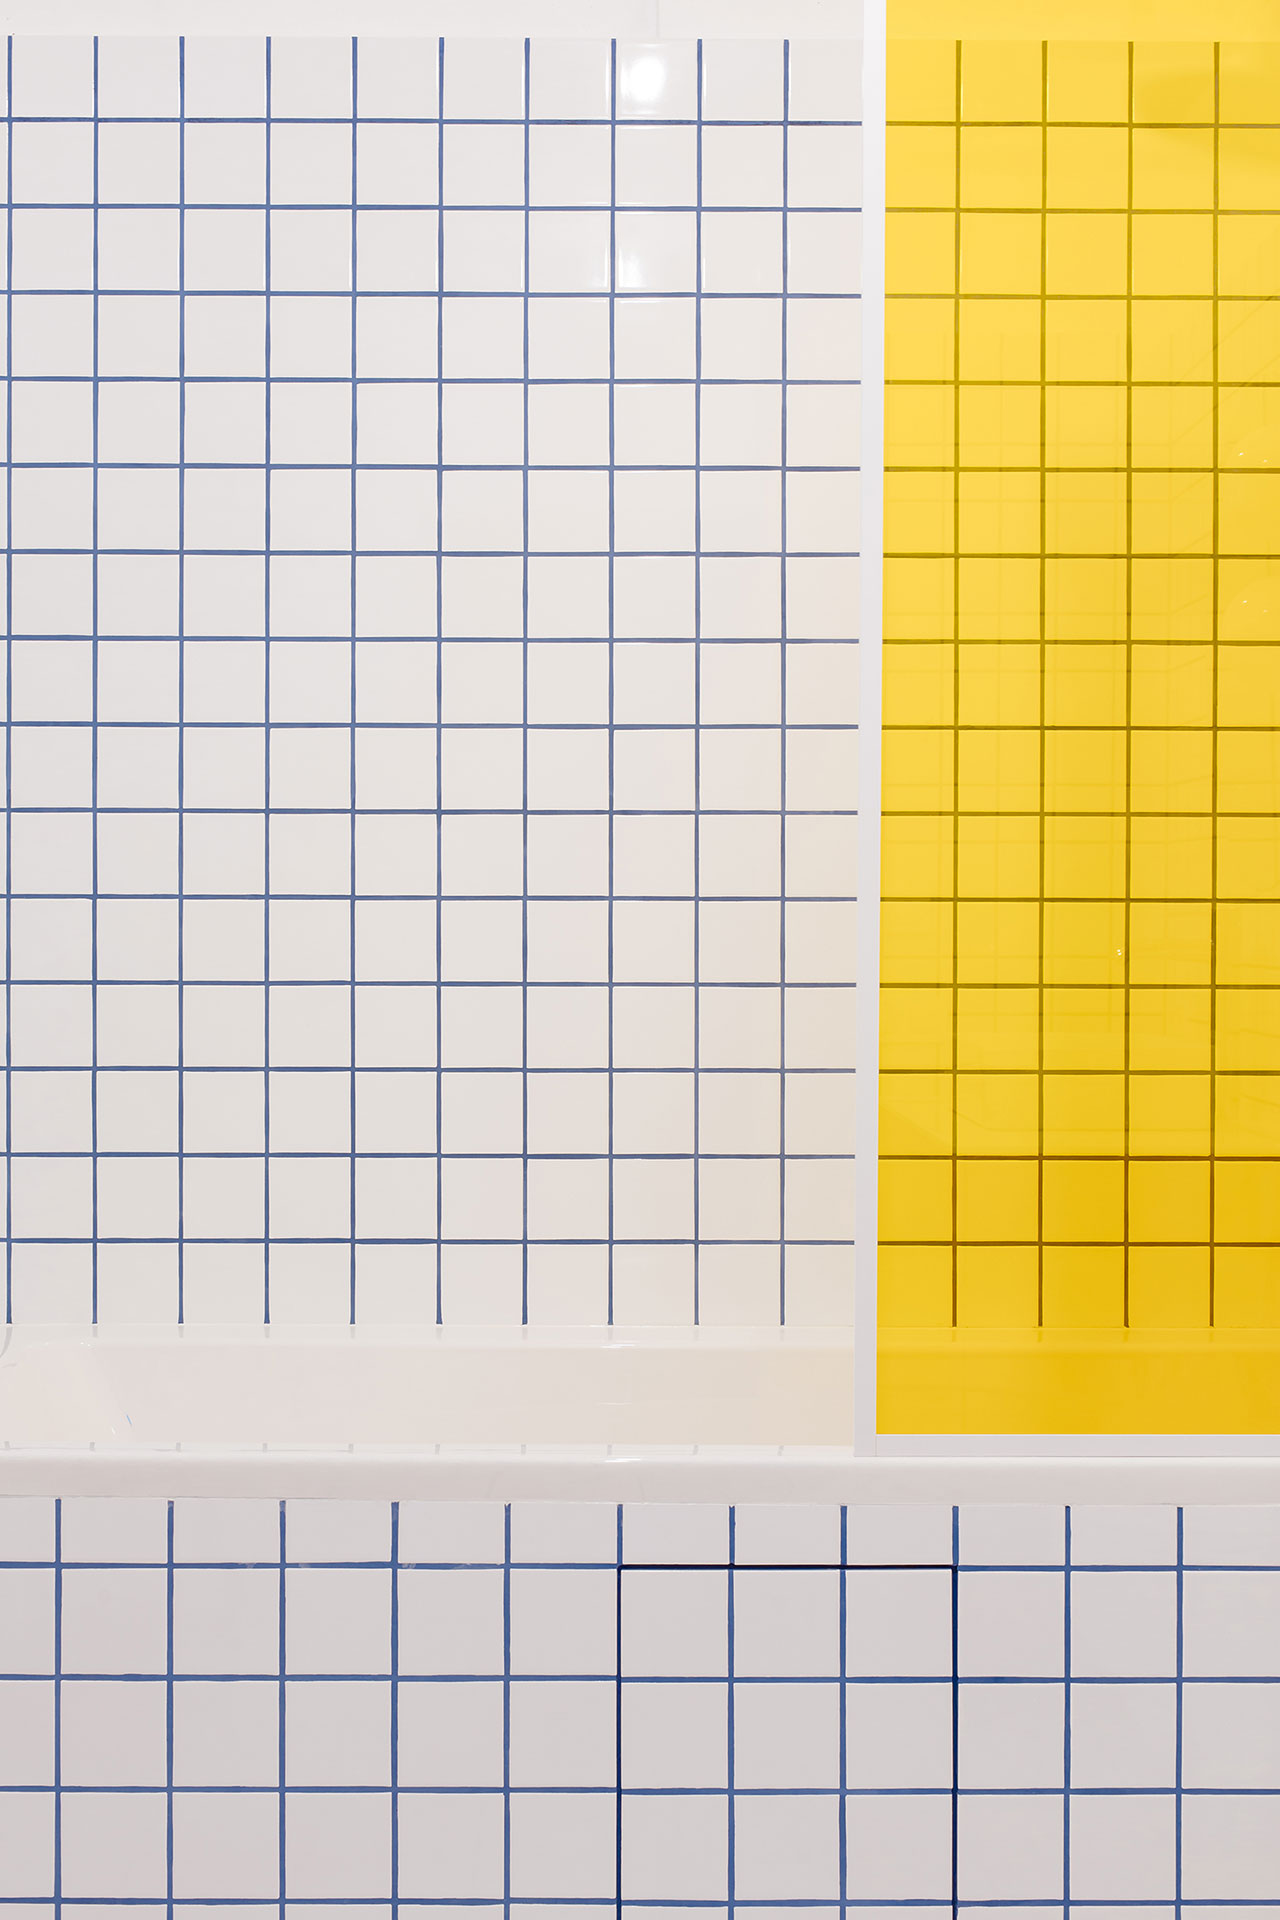
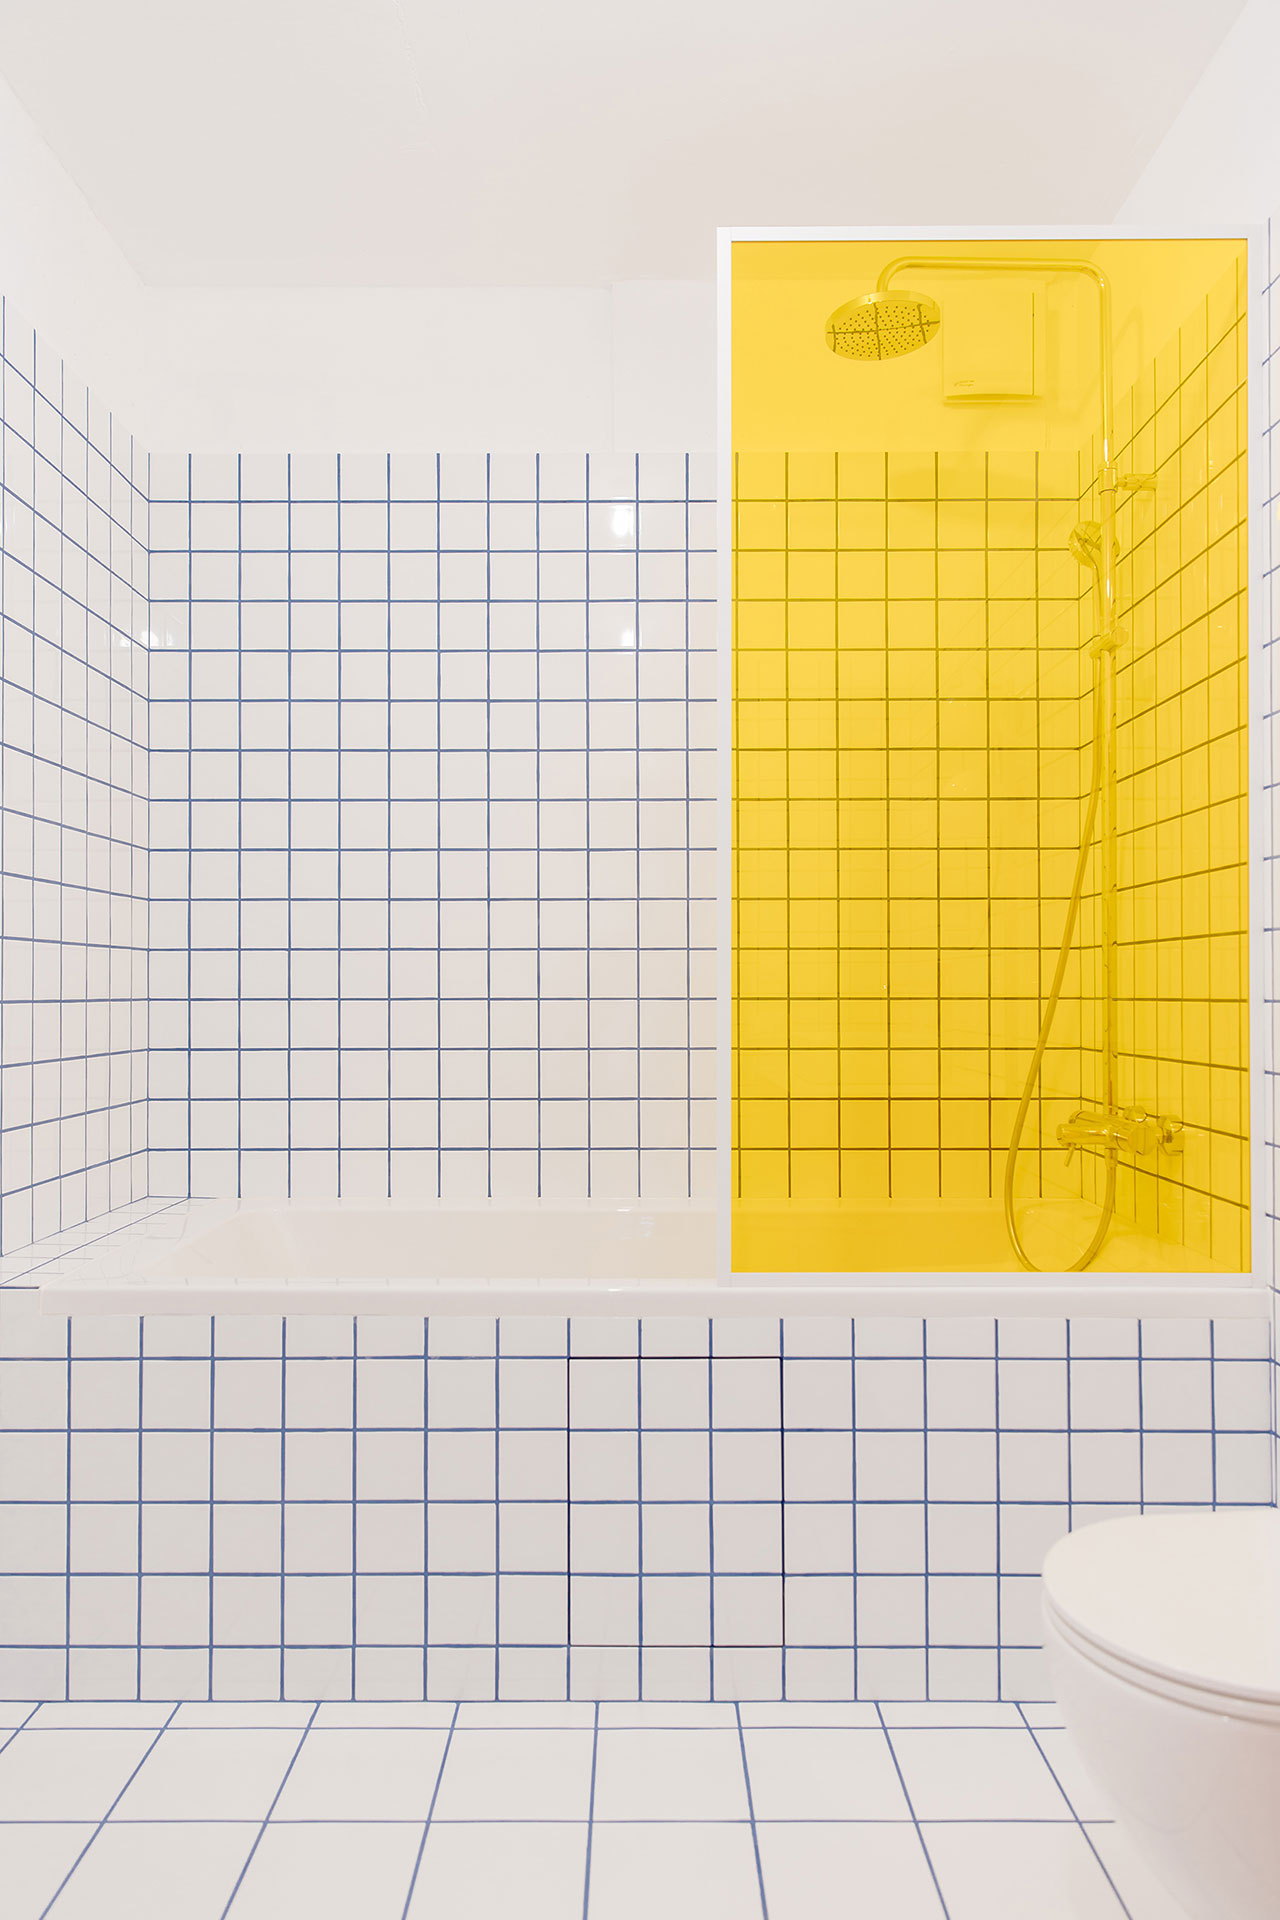
Bold, vibrant colors are a recurring theme throughout the apartment, notably in the coral-pink and sky-blue bathrooms. These exuberant hues are strategically contained and grounded by black fixtures and fittings, which Ana describes as a neutral element that provides a sense of unity. This contrast between vivid colors and structured black lines evokes the artistic styles of Joan Miró and Piet Mondrian, where primary colors are sharply defined on a canvas. Despite its contemporary and fresh appearance, the home maintains a connection to its Spanish roots through its functional design.
Ana emphasizes that the most Madrilenian aspect of the apartment is not its aesthetics but its functionality, particularly its emphasis on communal living and entertaining. She notes that in Madrid, people prioritize gatherings and family dinners, often willing to sacrifice living room space for a larger area dedicated to parties. The apartment successfully balances these cultural values with modern design, creating a space that prioritizes food, friends, family, and fun. The renovation, detailed in ELLE Decoration March 2021, showcases Plutarco's ability to transform a traditional property into a bold, functional, and joyful home tailored to its owners' lifestyle.
#MadridApartment #SmallSpaceDesign #ColourfulInteriors #OpenPlanLiving #ModernRenovation #SpanishDesign #PlutarcoStudio #InteriorDecorating #FunctionalDesign #MadridApartment #SmallSpaceDesign #ColourfulInteriors #OpenPlanLiving #ModernRenovation #SpanishDesign #PlutarcoStudio #InteriorDecorating #FunctionalDesign
0 comment in total
 No comments yet
You may also like
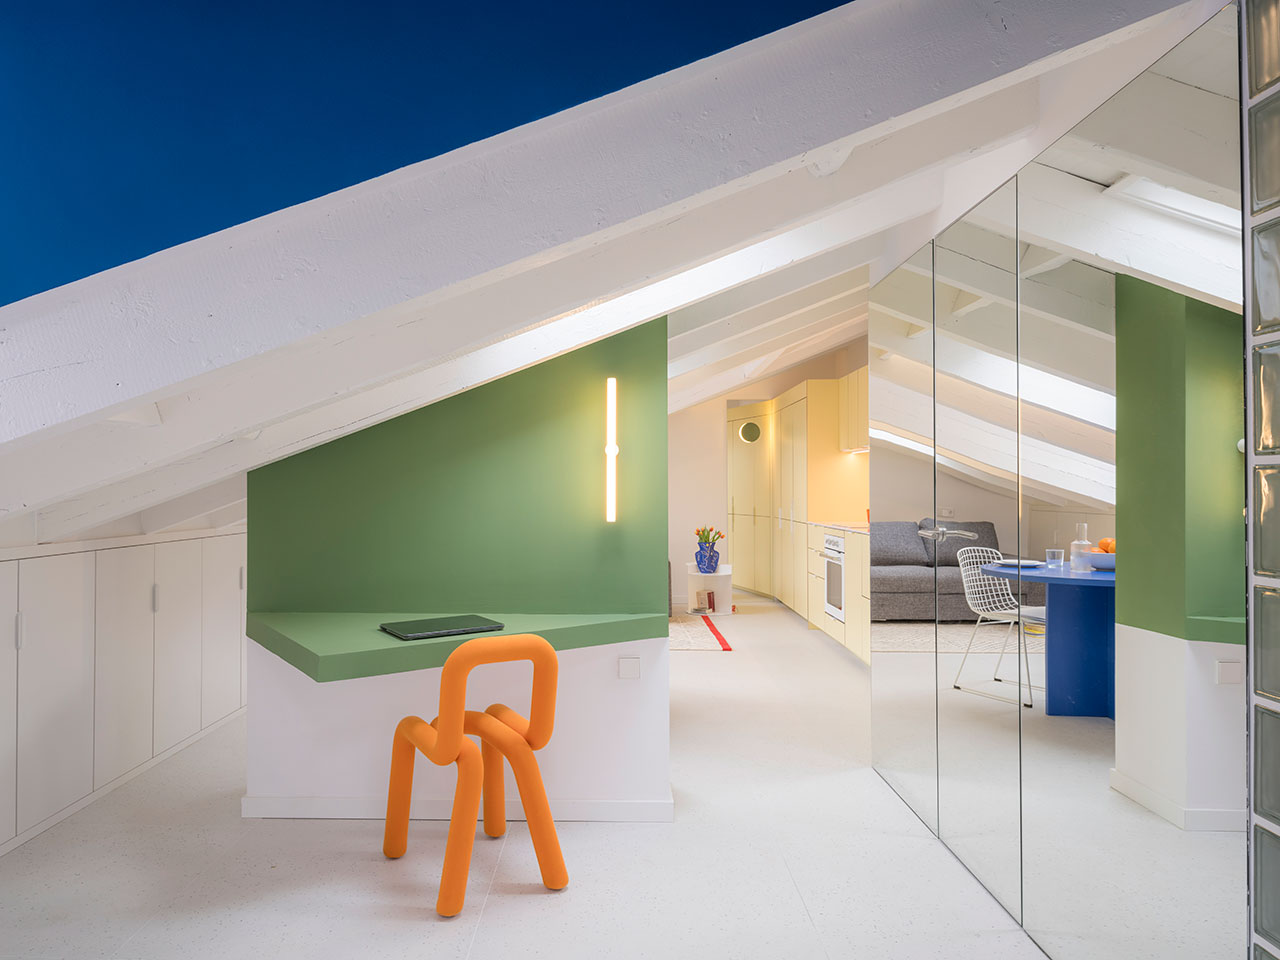
Casa Flix: A Drab Attic in Madrid Undergoes Colorful Renovation

Deep-blue cabinetry and coral-pink arches redefine Barcelona apartment

Multifunctional Furniture Makes This Micro-Apartment Feel More Than Its 140 Square Feet

Interior Designer Shares How to Make 1-Bedroom Apartment Look Bigger
Look Around This Stylish Madrid Apartment
This interior designer's golden rule for making small rooms feel bigger set the tone for decorating his own apartment

20 Apartment Decorating Ideas to Make Your Space Gorgeous—Even if You're Renting
How to simplify a small living room – 10 designer approved tips for instantly more calming decor
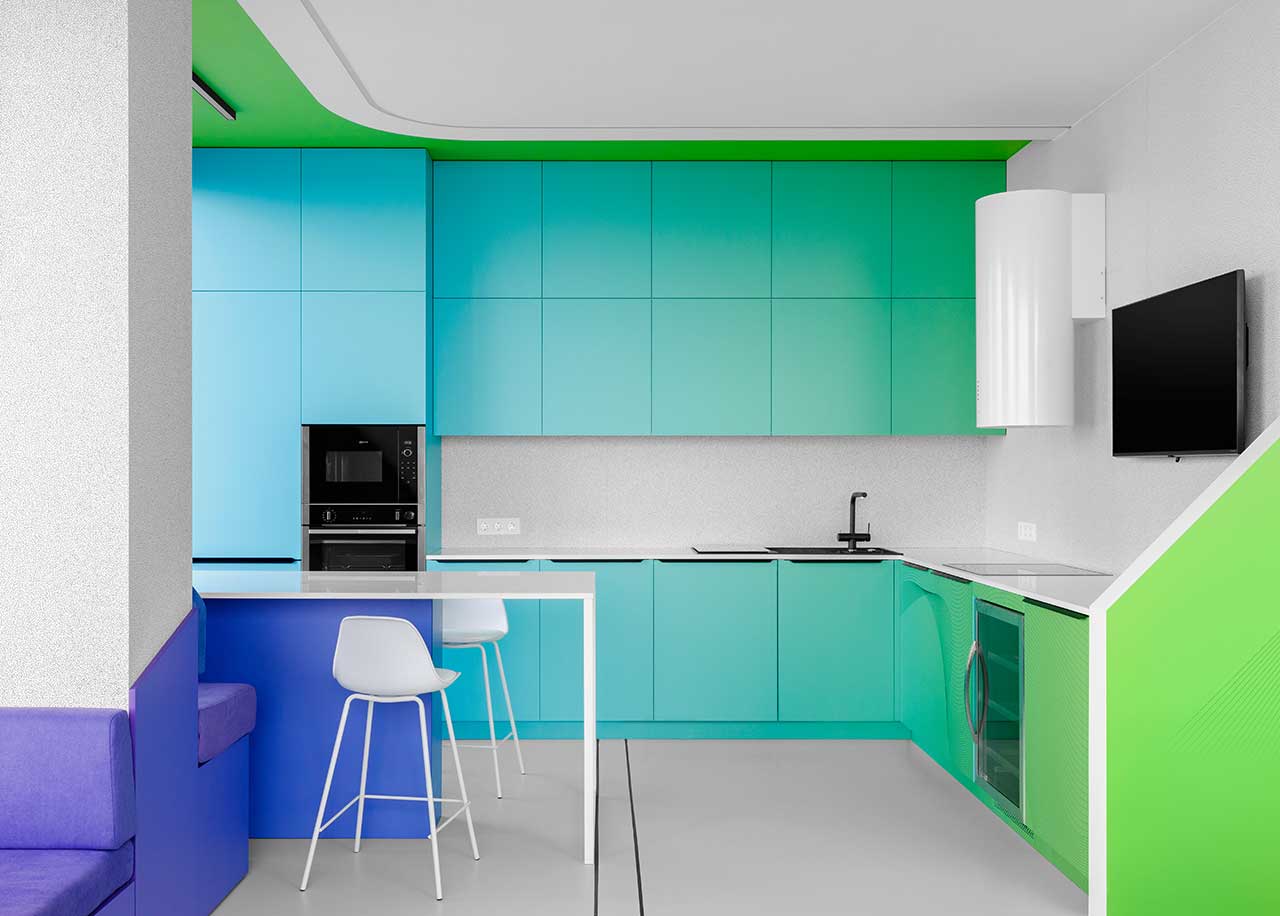
A Minimalist Apartment With a Bright Color Gradient Ranging From Green to Purple
36 Small Apartment Decorating Ideas to Make Rooms Seem Bigger

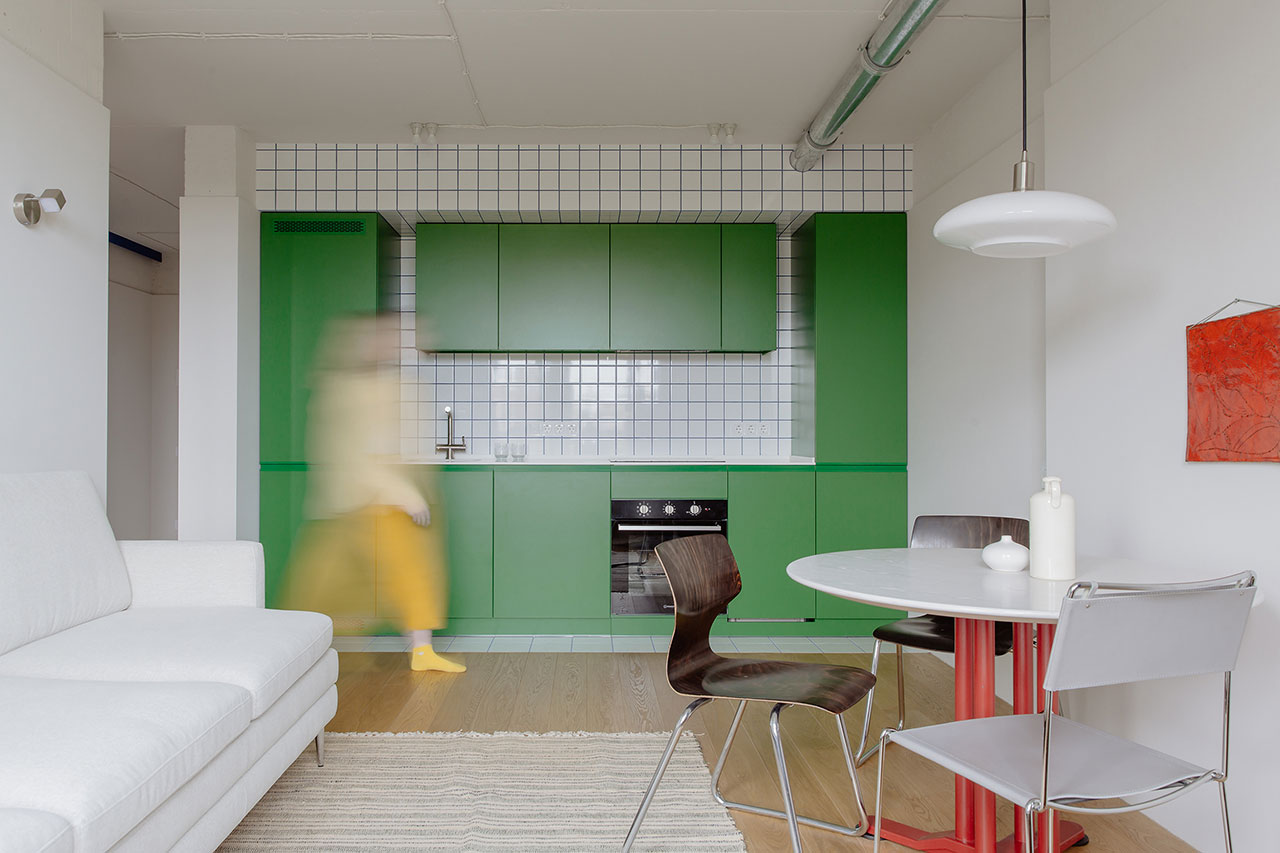
A Small Kyiv Apartment Elevated With a Kaleidoscope of Primary Colors


An Ingenious, Multistory Bookshelf Organizes a Sleek Madrid Home

Before & After: In Spain, a Compact 1960s Apartment Gets a Quirky, Experimental Retrofit
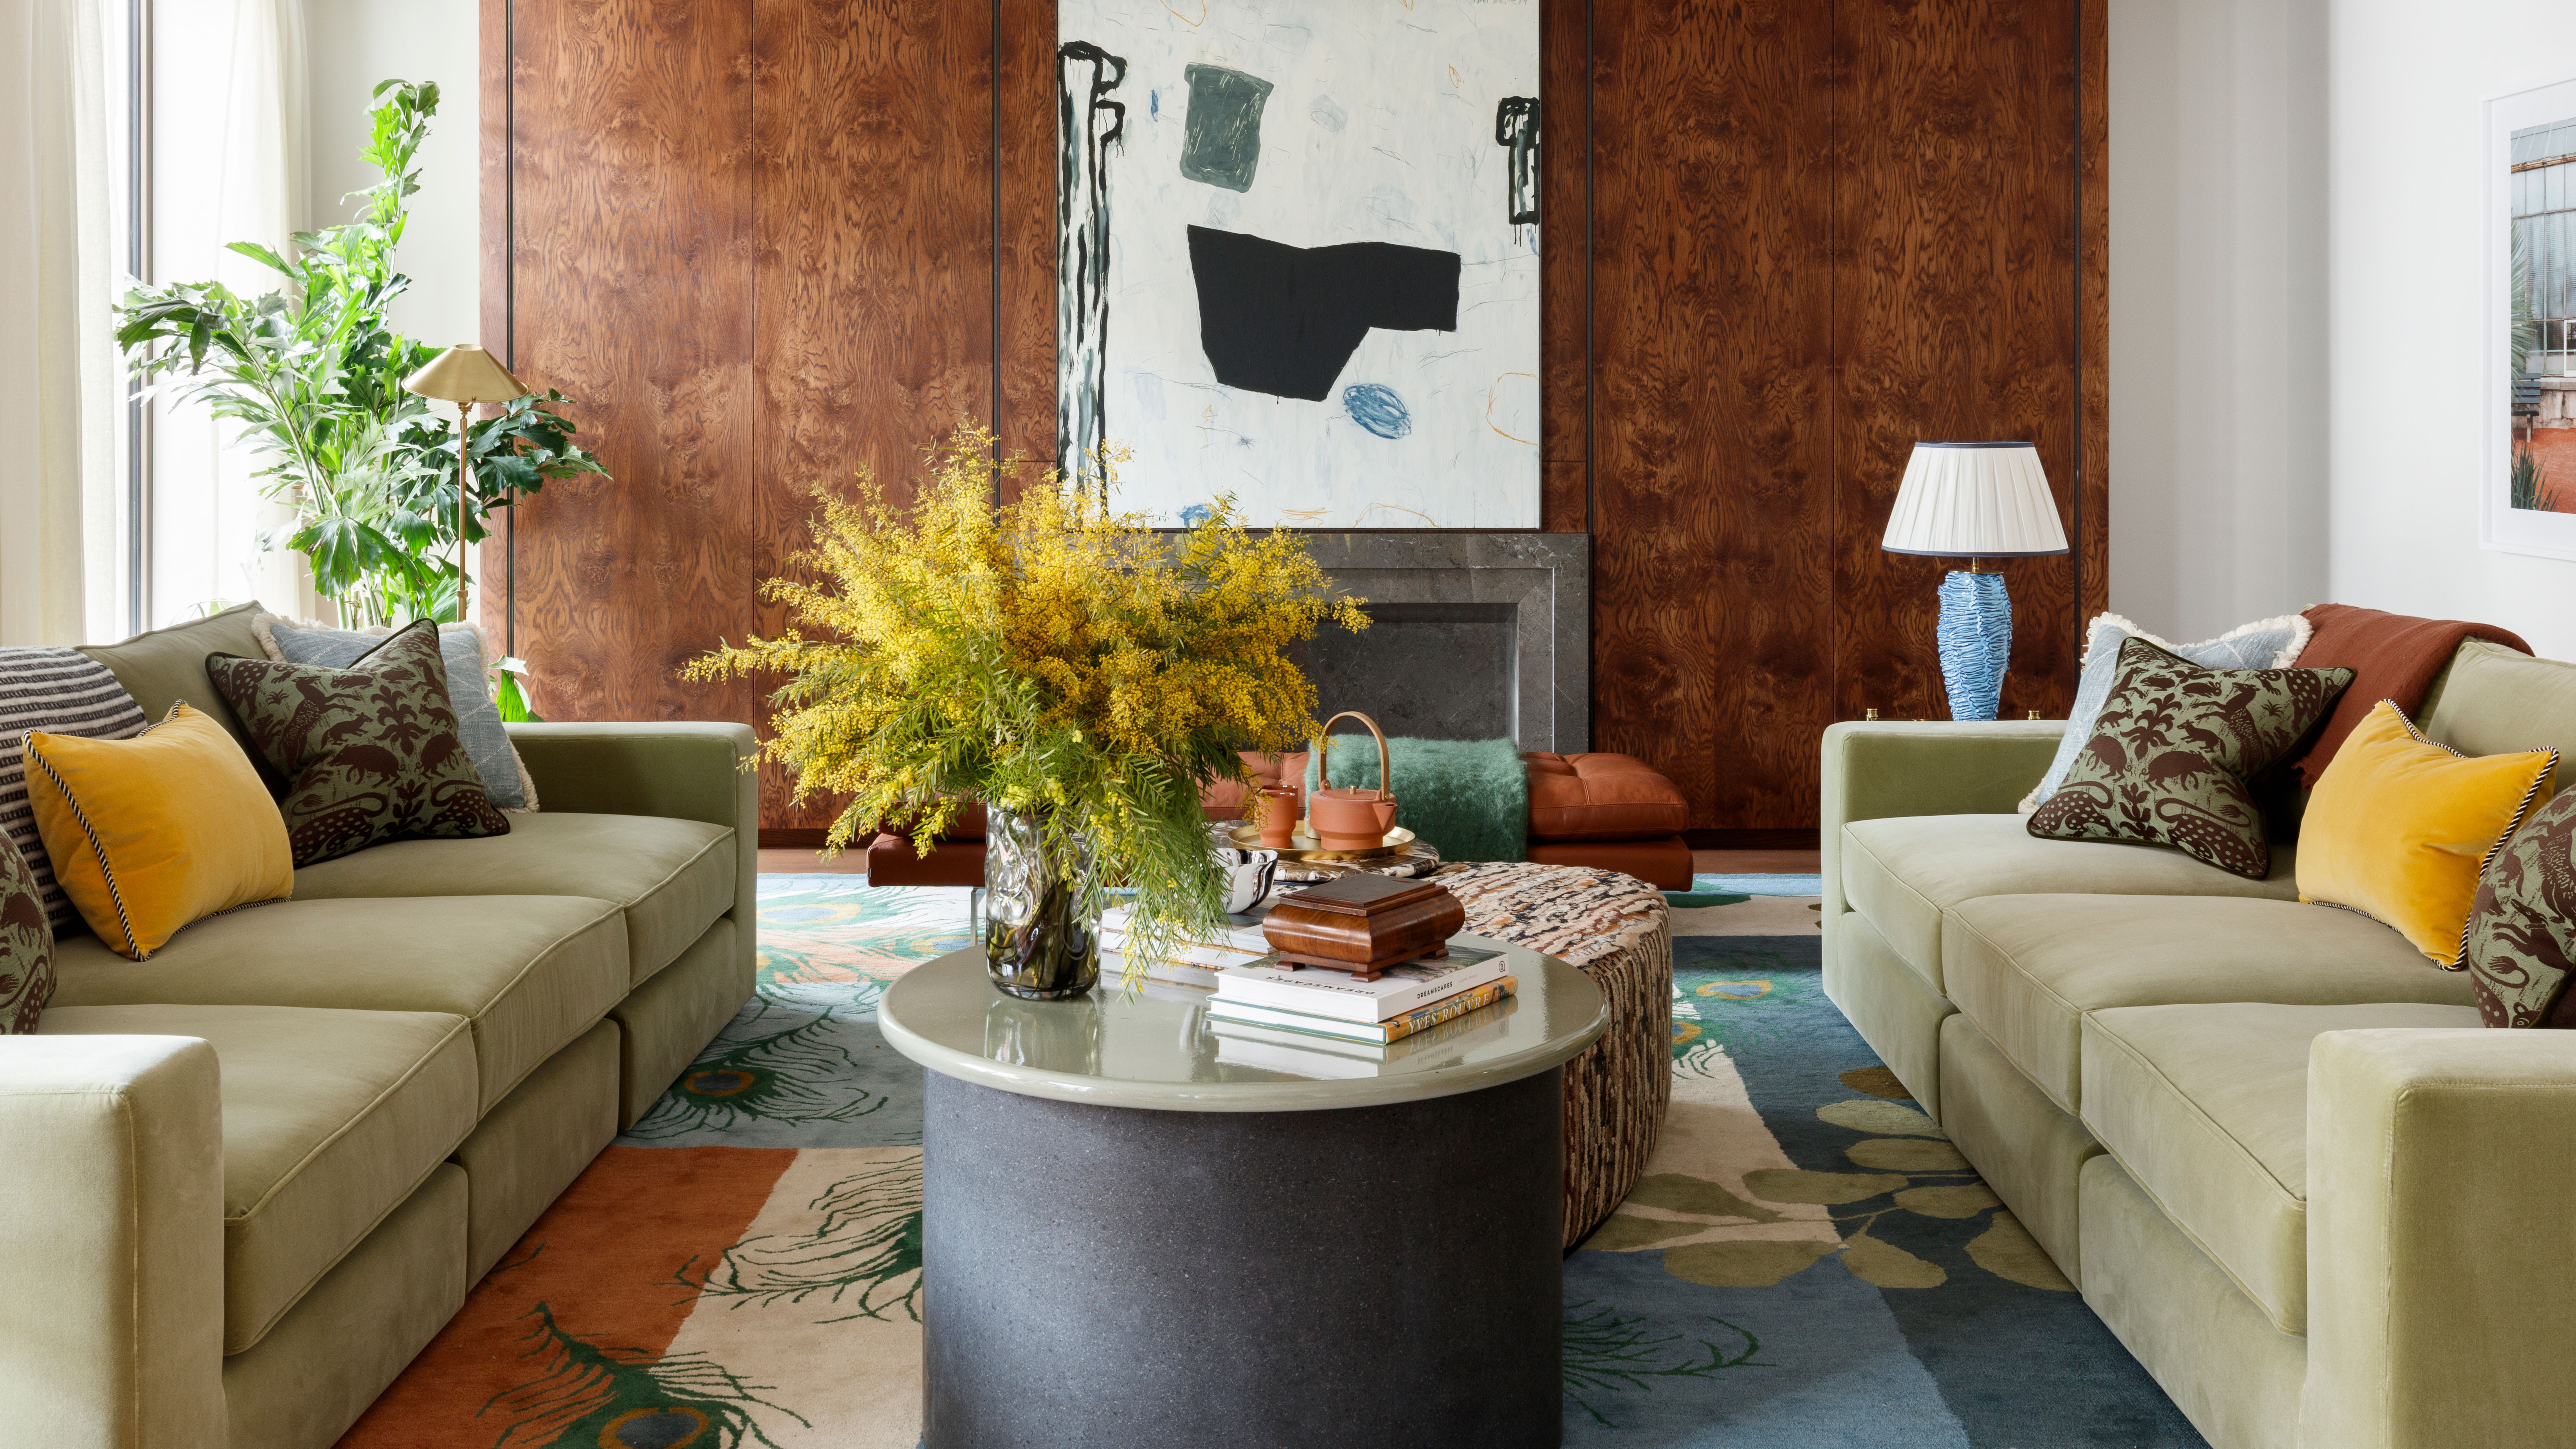
Small living room ideas – 38 clever ways to plan and decorate a compact space

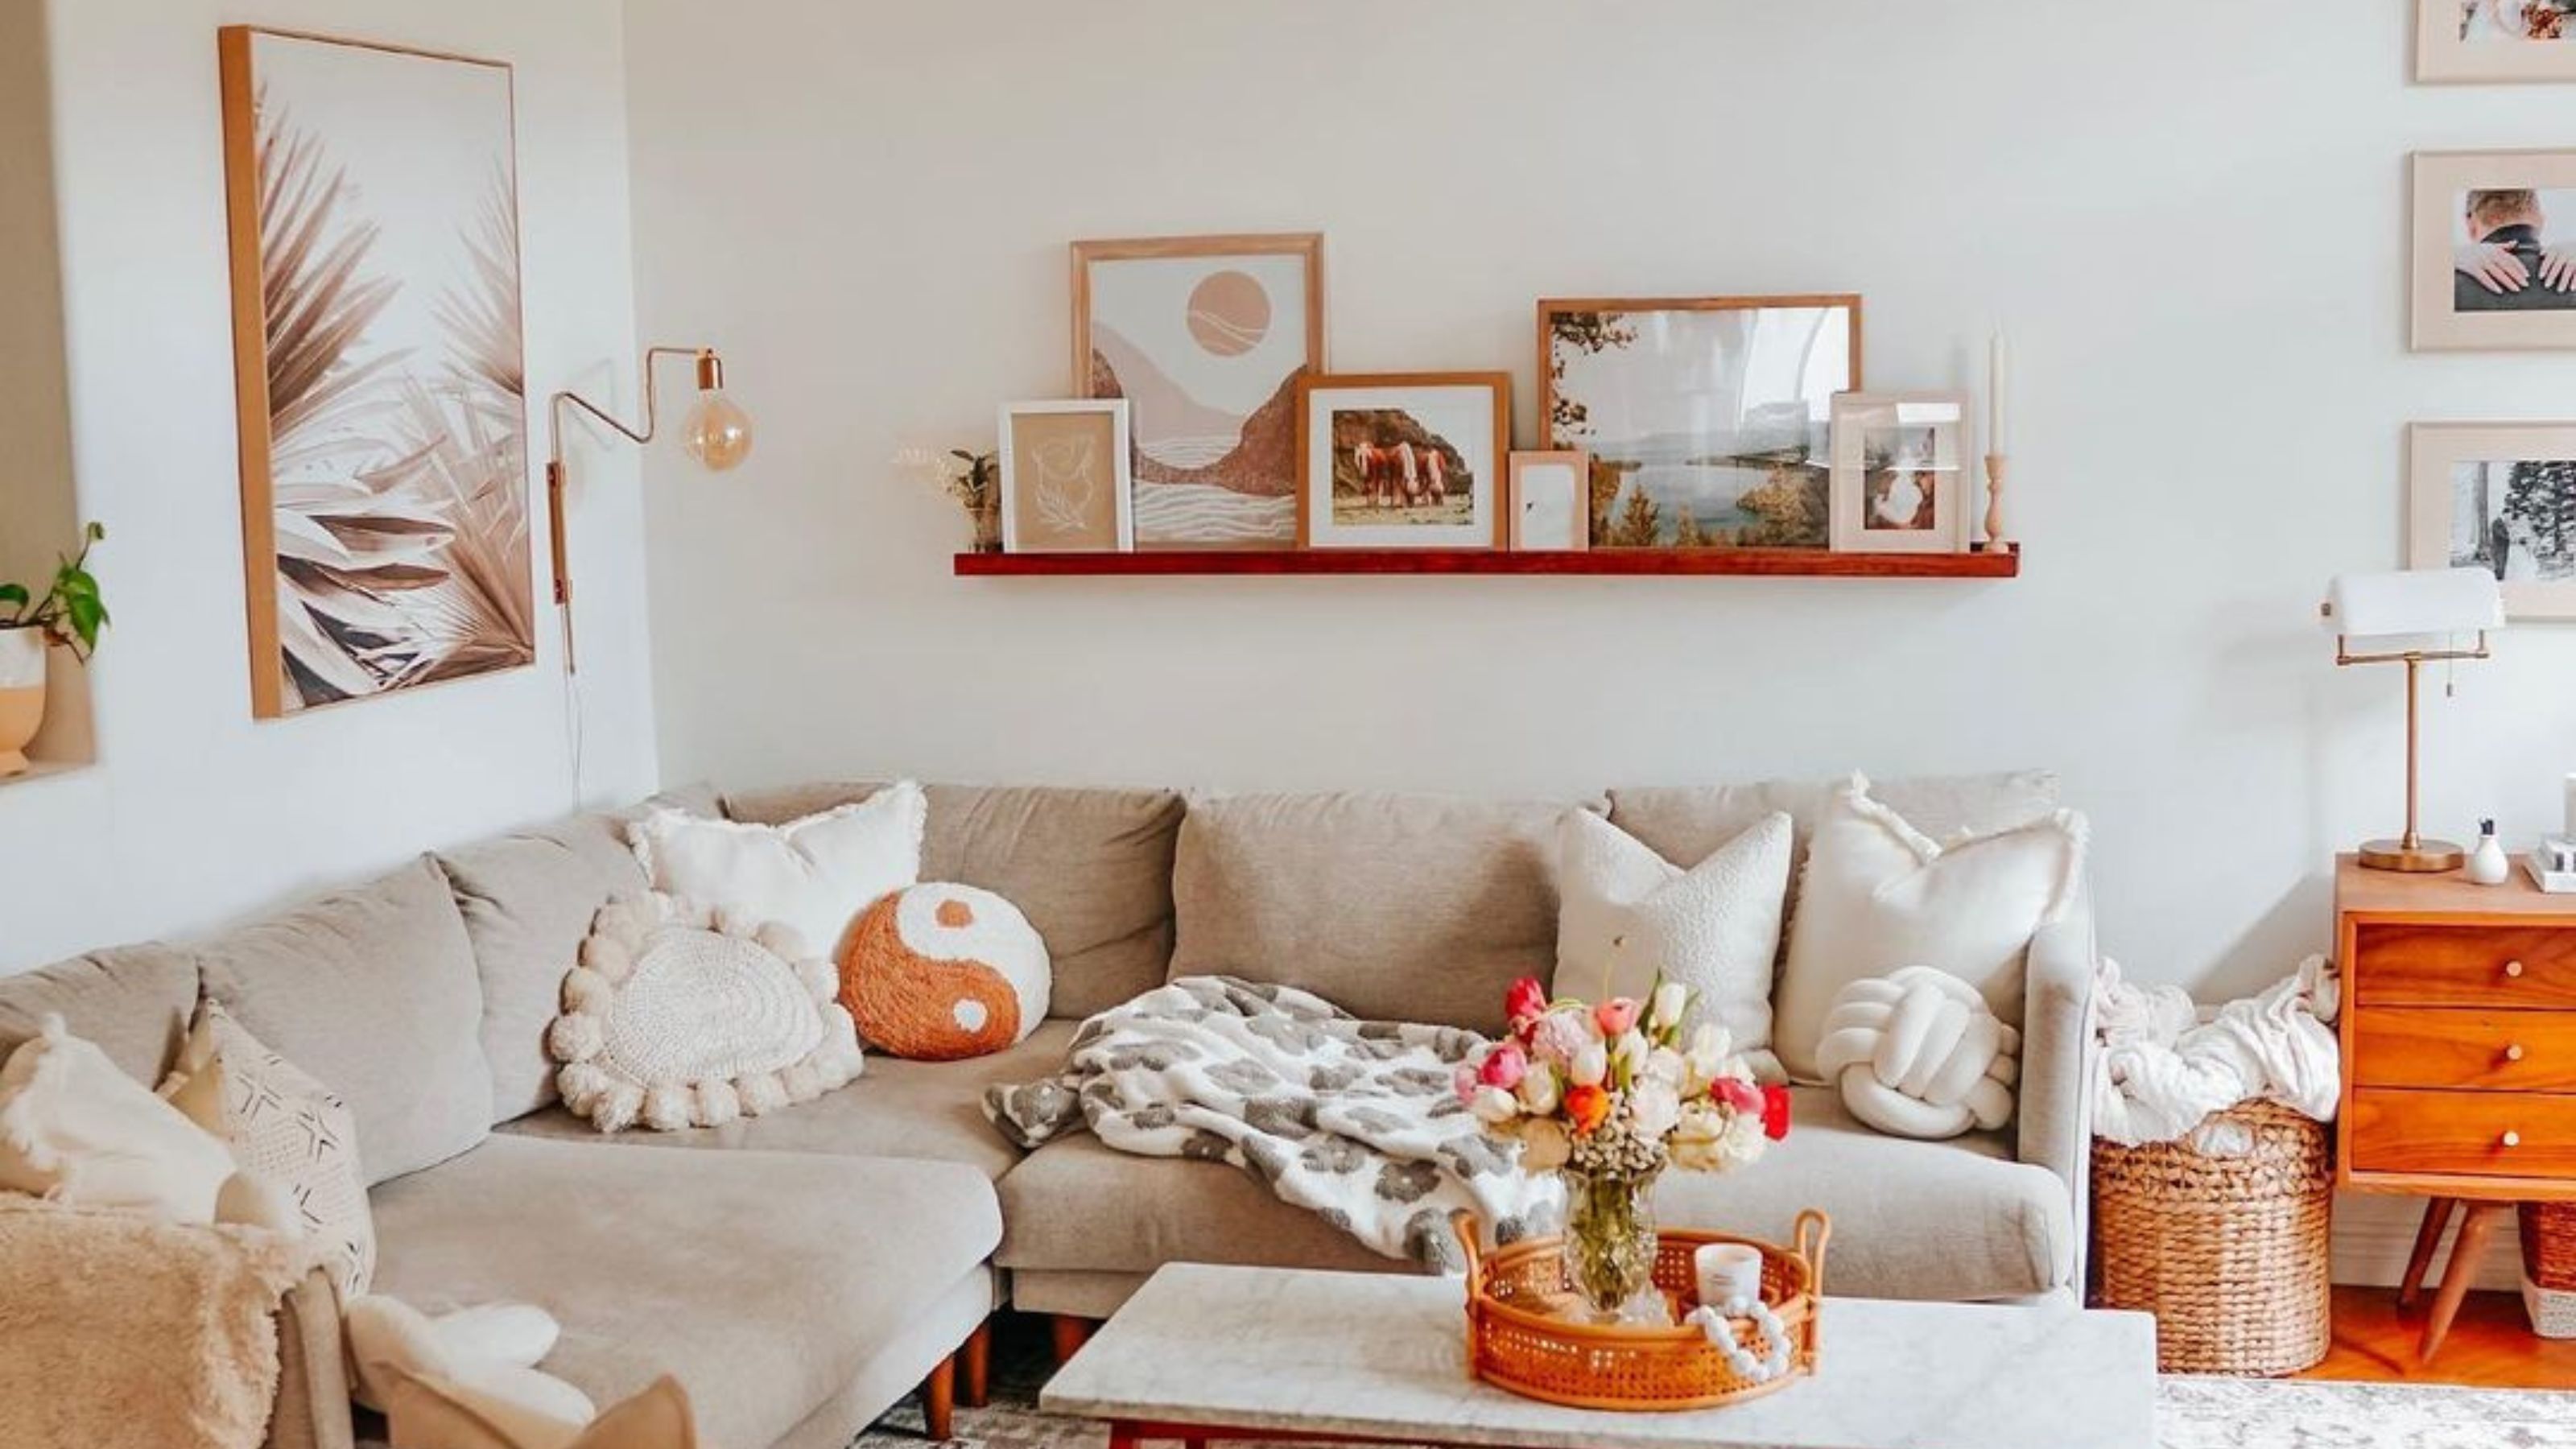
7 things interior designers never have in small living rooms

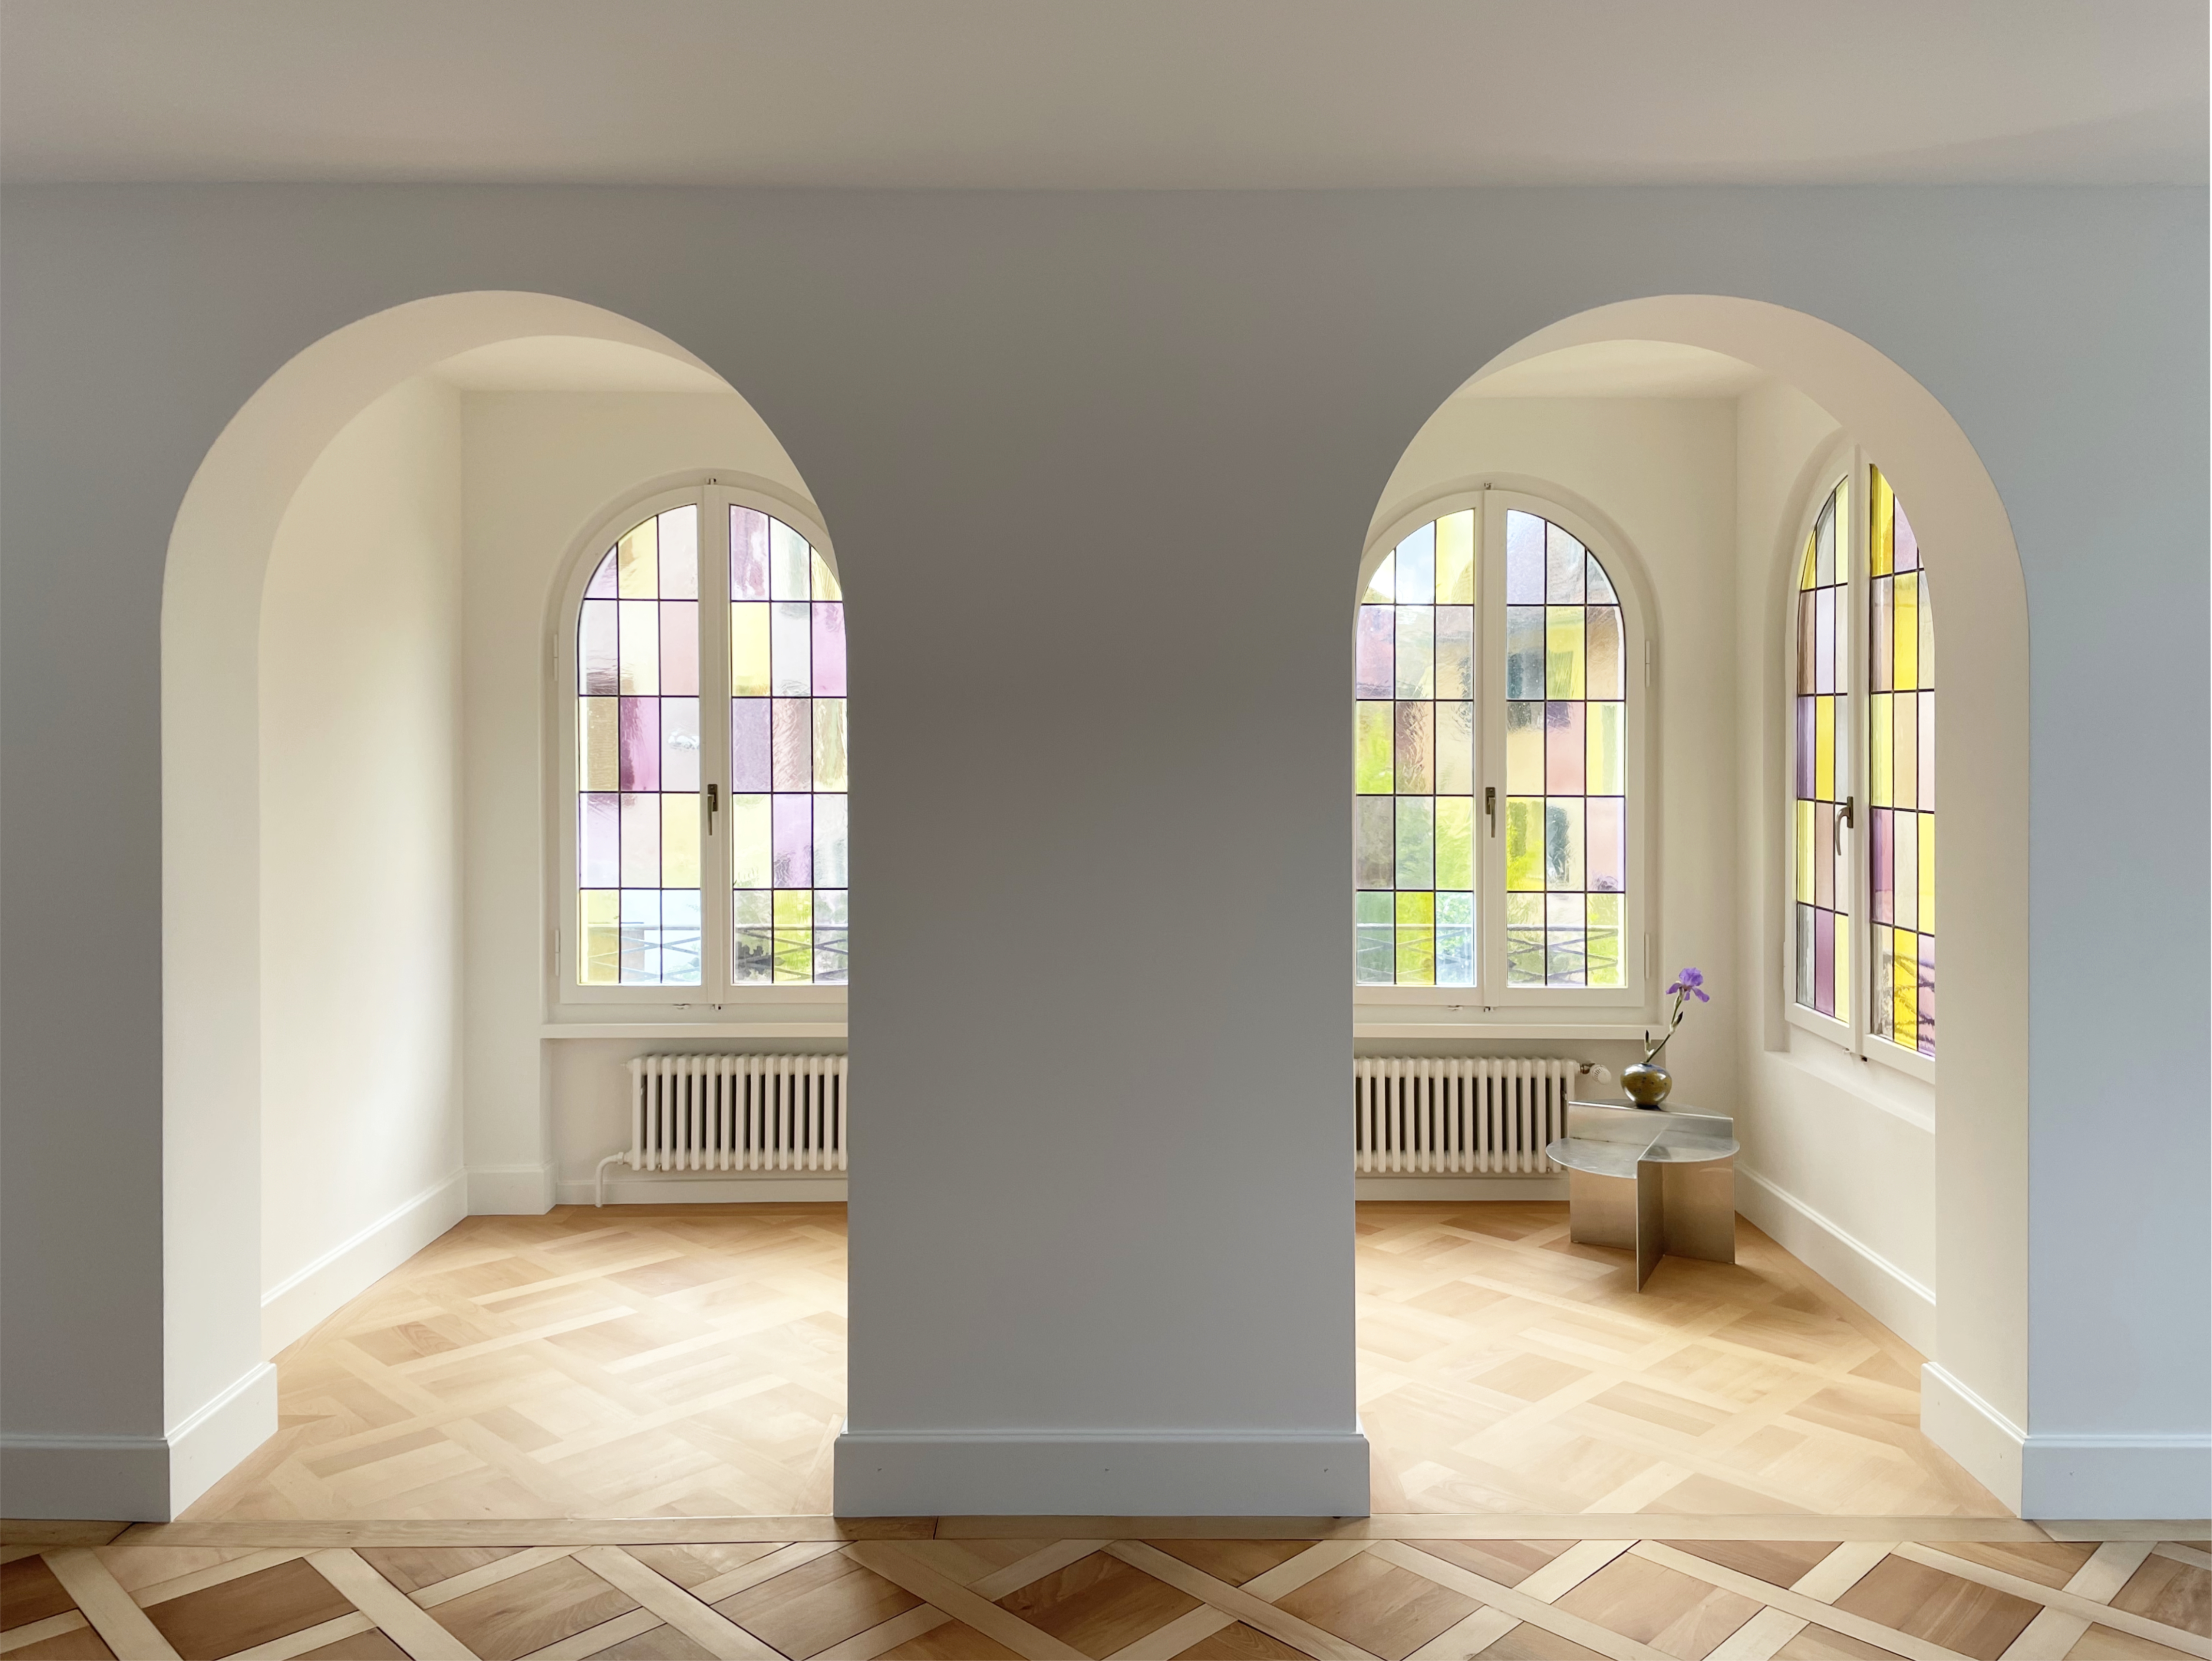
Colourful homes to inspire your vibrant interior renovation


15 apartment living room ideas to copy whether you own or rent

Whimsical Wonderland: A Quirky Modern Apartment Full of Color + Pattern

Playful Wallcoverings Enliven This Tranquil Manhattan Apartment


This NYC Home Has a Viral $300 Credenza, a King-Size Canopy Bed, and a Never-Used Kitchen