1/15
A Cocoon-Like Guest Nook Lures This L.A. Couple Out of Their Primary Bedroom (Sometimes)
Adam Pines and Joey Ricci purchased a Laurel Canyon home in Los Angeles that, despite initial unimpressive Zillow images, possessed a magical quality they felt compelled to reveal. They enlisted designer Sarah Solis to transform the 1,800-square-foot, three-bedroom Spanish-style house into a "warm, soft, imprecise" sanctuary. Solis's design focused on maximizing space and creating a cozy atmosphere without structural additions.


The renovation began with significant aesthetic and functional changes. Solis replaced existing flooring with reclaimed Spanish Cotto tile, a decision she deemed a worthwhile splurge. To enhance the perception of space in the compact home, she opened up an enclosed stairway by removing a wall and a handrail, creating an illusion of greater breadth without altering the footprint. This strategic approach to design defined many of the project's solutions.




Addressing the lack of a formal dining area, Solis incorporated seating into the kitchen island and designated the outdoor space for more formal meals, catering to the clients' preference for loungy, comfortable zones. The living room features a Togo sofa, and a daybed window seat is made even more inviting with an assortment of pillows. In the kitchen, instead of traditional enclosed cabinetry, Solis opted for open shelving, which she noted not only looks stylish but also provides easy access to the homeowners' collection of pots and dishes acquired during their travels.

The powder room, a small space, was optimized by installing a wall-mounted copper sink sourced from Etsy, avoiding the space-consuming footprint of a pedestal sink. Portuguese tiles, mixed and matched, were used to create a distinctive backsplash, adding character to the compact area. Upstairs, the home's three bedrooms were designed with an old-world charm.

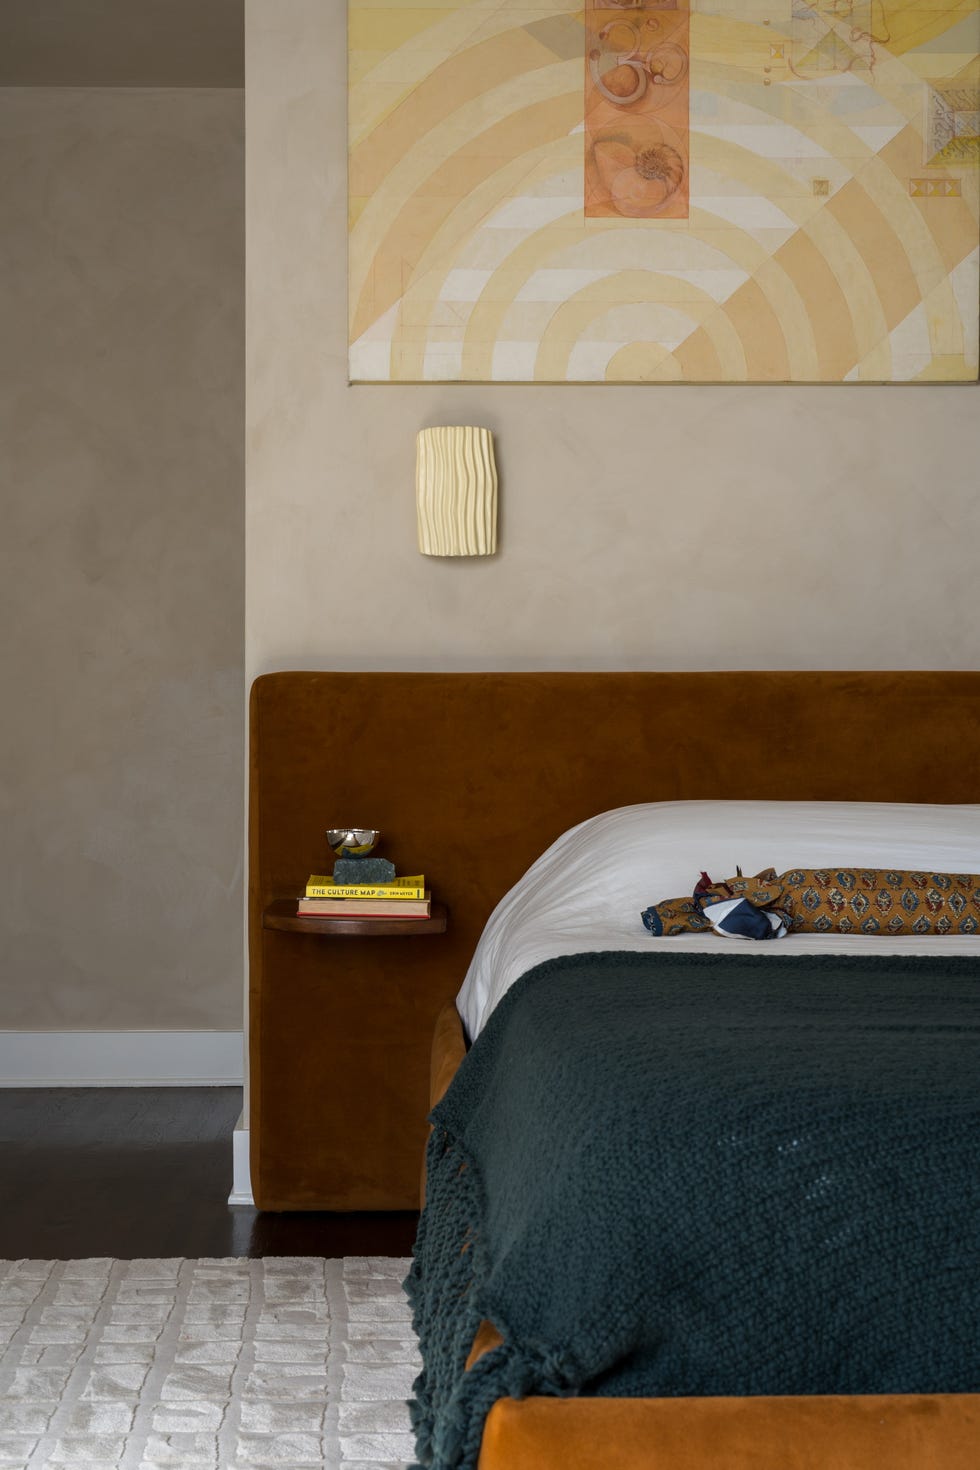
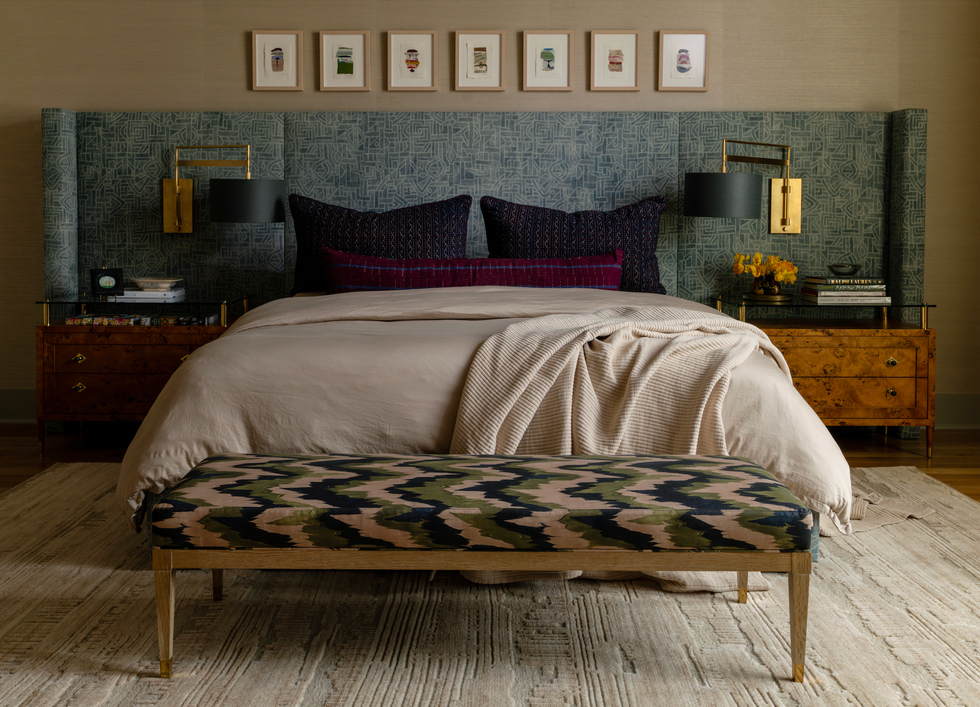
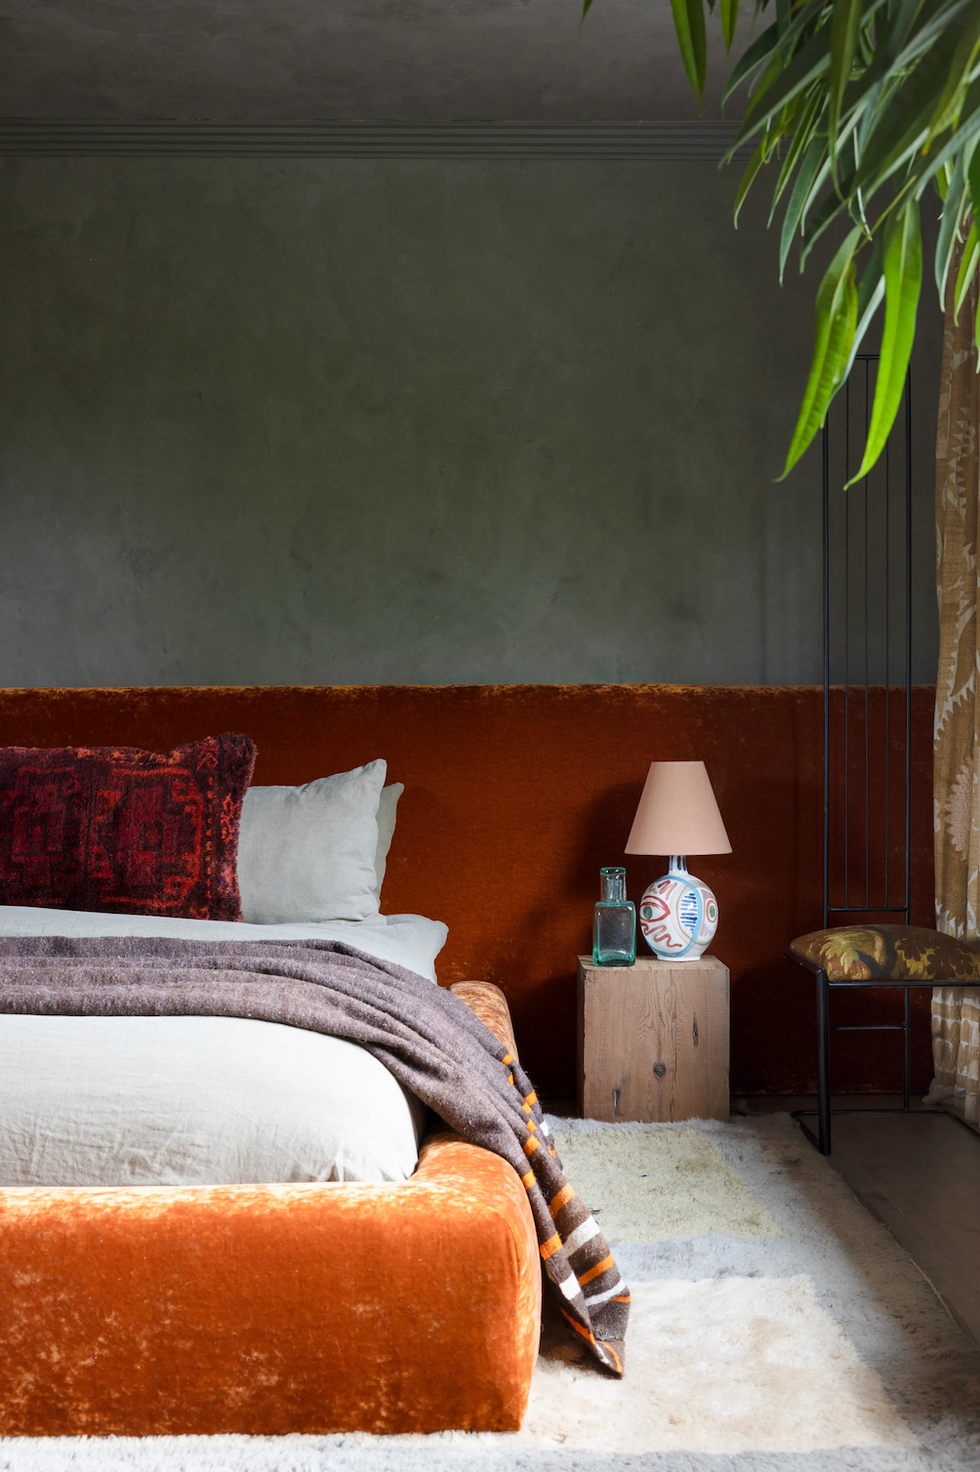
The primary bedroom was given a "sultry" feel and connects to a bathroom featuring a vanity made from the same reclaimed wood used in the kitchen island. Another bedroom is adorned with crinkled linen sheets, inviting relaxation. A standout feature is a guest room with a custom-built bed nook, inspired by Spanish and adobe-style built-ins that Solis researched. This nook proved to be so appealing that Pines and Ricci occasionally choose to sleep there instead of their primary bedroom, describing it as a "recharge station."
The renovation, initially projected for three months, extended to a full year due to COVID-related delays. Solis praised her clients' decisiveness, which helped keep the project on track creatively and within budget. She emphasized the importance of trusting one's initial instincts in design, noting that most projects eventually return to the gut feelings experienced at the outset. The home's atrium serves as a central welcoming point, featuring a bench for keys and an olive tree that diffuses sunlight, which Solis ensured would flood the living room by opening up walls and the stairway. The homeowners express deep satisfaction with the final result, particularly appreciating the morning light that illuminates their home, creating an unbeatable energy.
#HomeTour #InteriorDesign #LaurelCanyon #SpanishStyle #SpaceSavingSolutions #Renovation #SarahSolisDesign #CustomBuiltIns #DesignInspiration #HomeTour #InteriorDesign #LaurelCanyon #SpanishStyle #SpaceSavingSolutions #Renovation #SarahSolisDesign #CustomBuiltIns #DesignInspiration
0 comment in total
 No comments yet
You may also like

Step Inside One Couple’s Game-Changing Live/Work Loft

Pillow Talk: A remodeled master suite works wonders for an Oak Hill husband and wife

Thanks to a Double-Duty Bathroom Reno, This NYC Couple's Laundry-Hauling Days Are Over
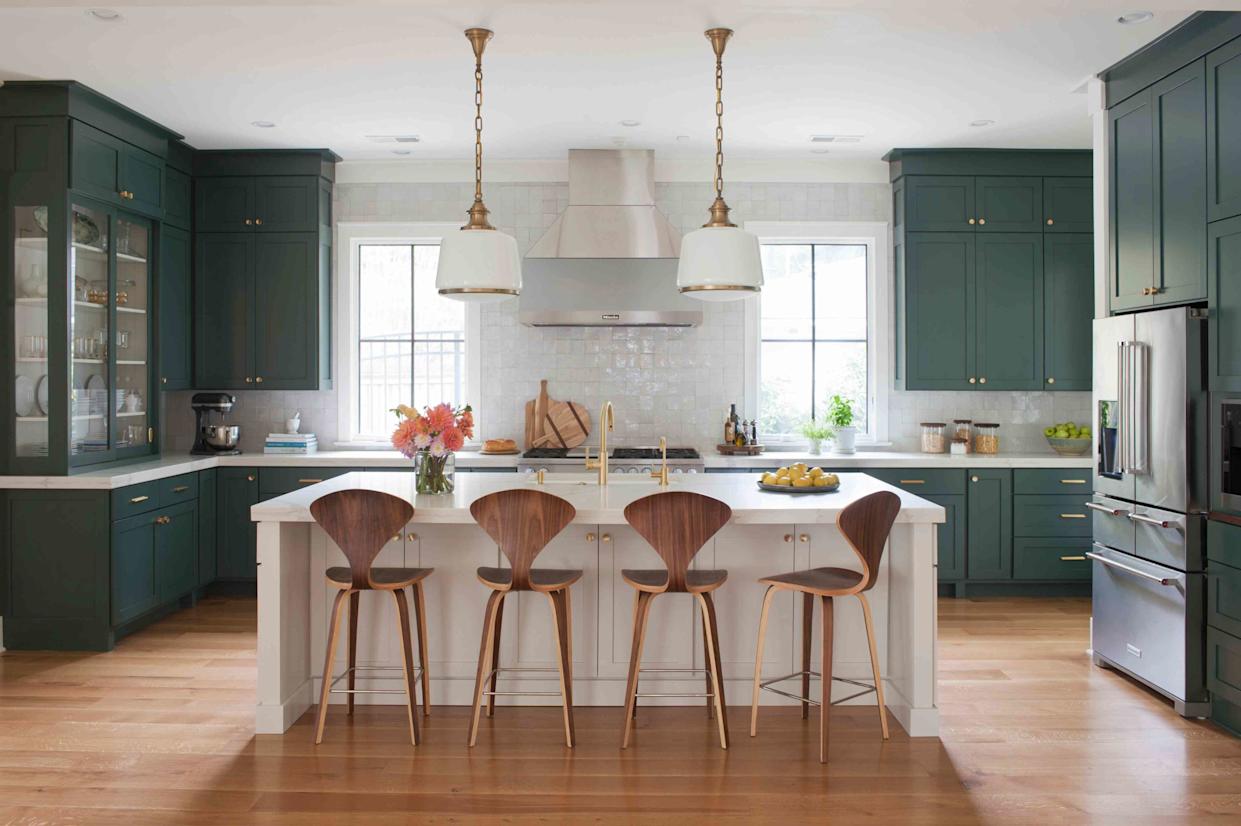
The Most Inviting Spot in Your House Might Not Be in the Living Room


Eclecticism rules in couple’s ochre apartment


Some Long-Distance Couples FaceTime—This One Decorated a Cozy, Minimalist Apartment Together


A Modern Canopy Bed and Cozy Reading Nook Make These Sibling Spaces Extra-Special


Ditching the Linen Closet Gained This Home a Showstopping Reading Nook


This Family Traded a Clutter-Catching Bedroom Corner for a Hidden Laundry Room

Open floor plan attracted couple to east Springfield home

Thanks to a Double-Duty Bathroom Reno, This NYC Couple's Laundry-Hauling Days Are Over

A Globetrotting Couple’s Light and Bright Tiny Home Is Born Out of a Love for Adventure
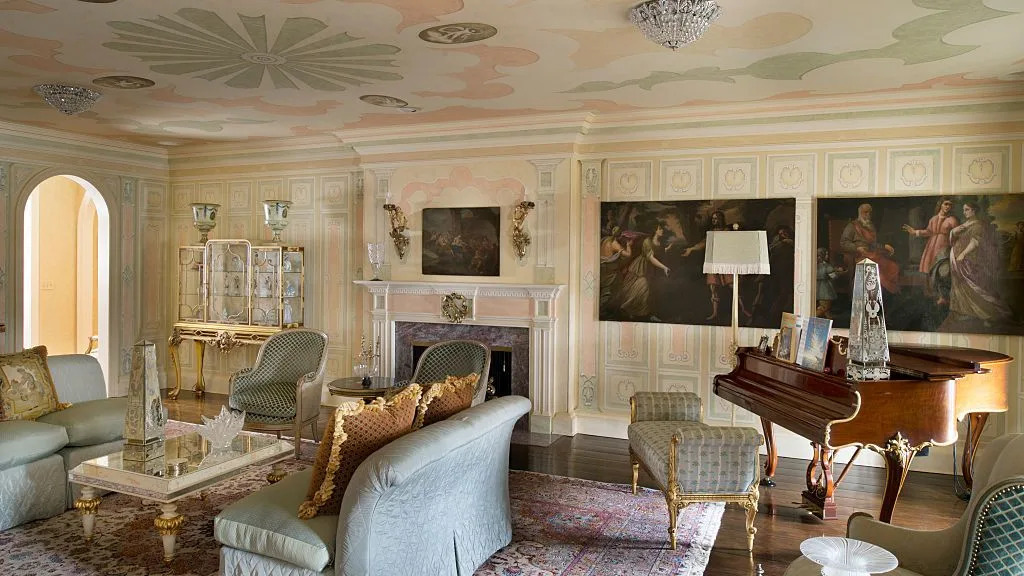
The Return of the "Exclusive" Living Room


A Popular Closet System Is the Key to Happiness in This Shared Tween Bedroom
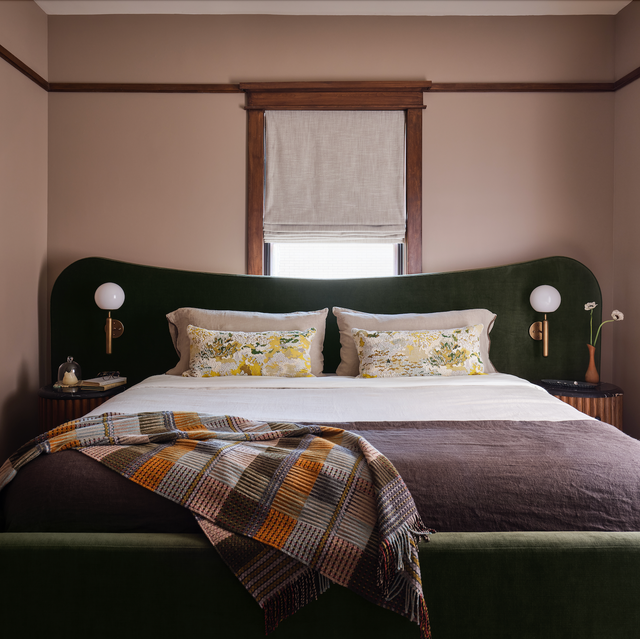
This Everyday Item INSTANTLY Makes Small Bedrooms Feel Bigger, According to Designers


Everyone wants a mudroom, but this Watertown couple removed theirs

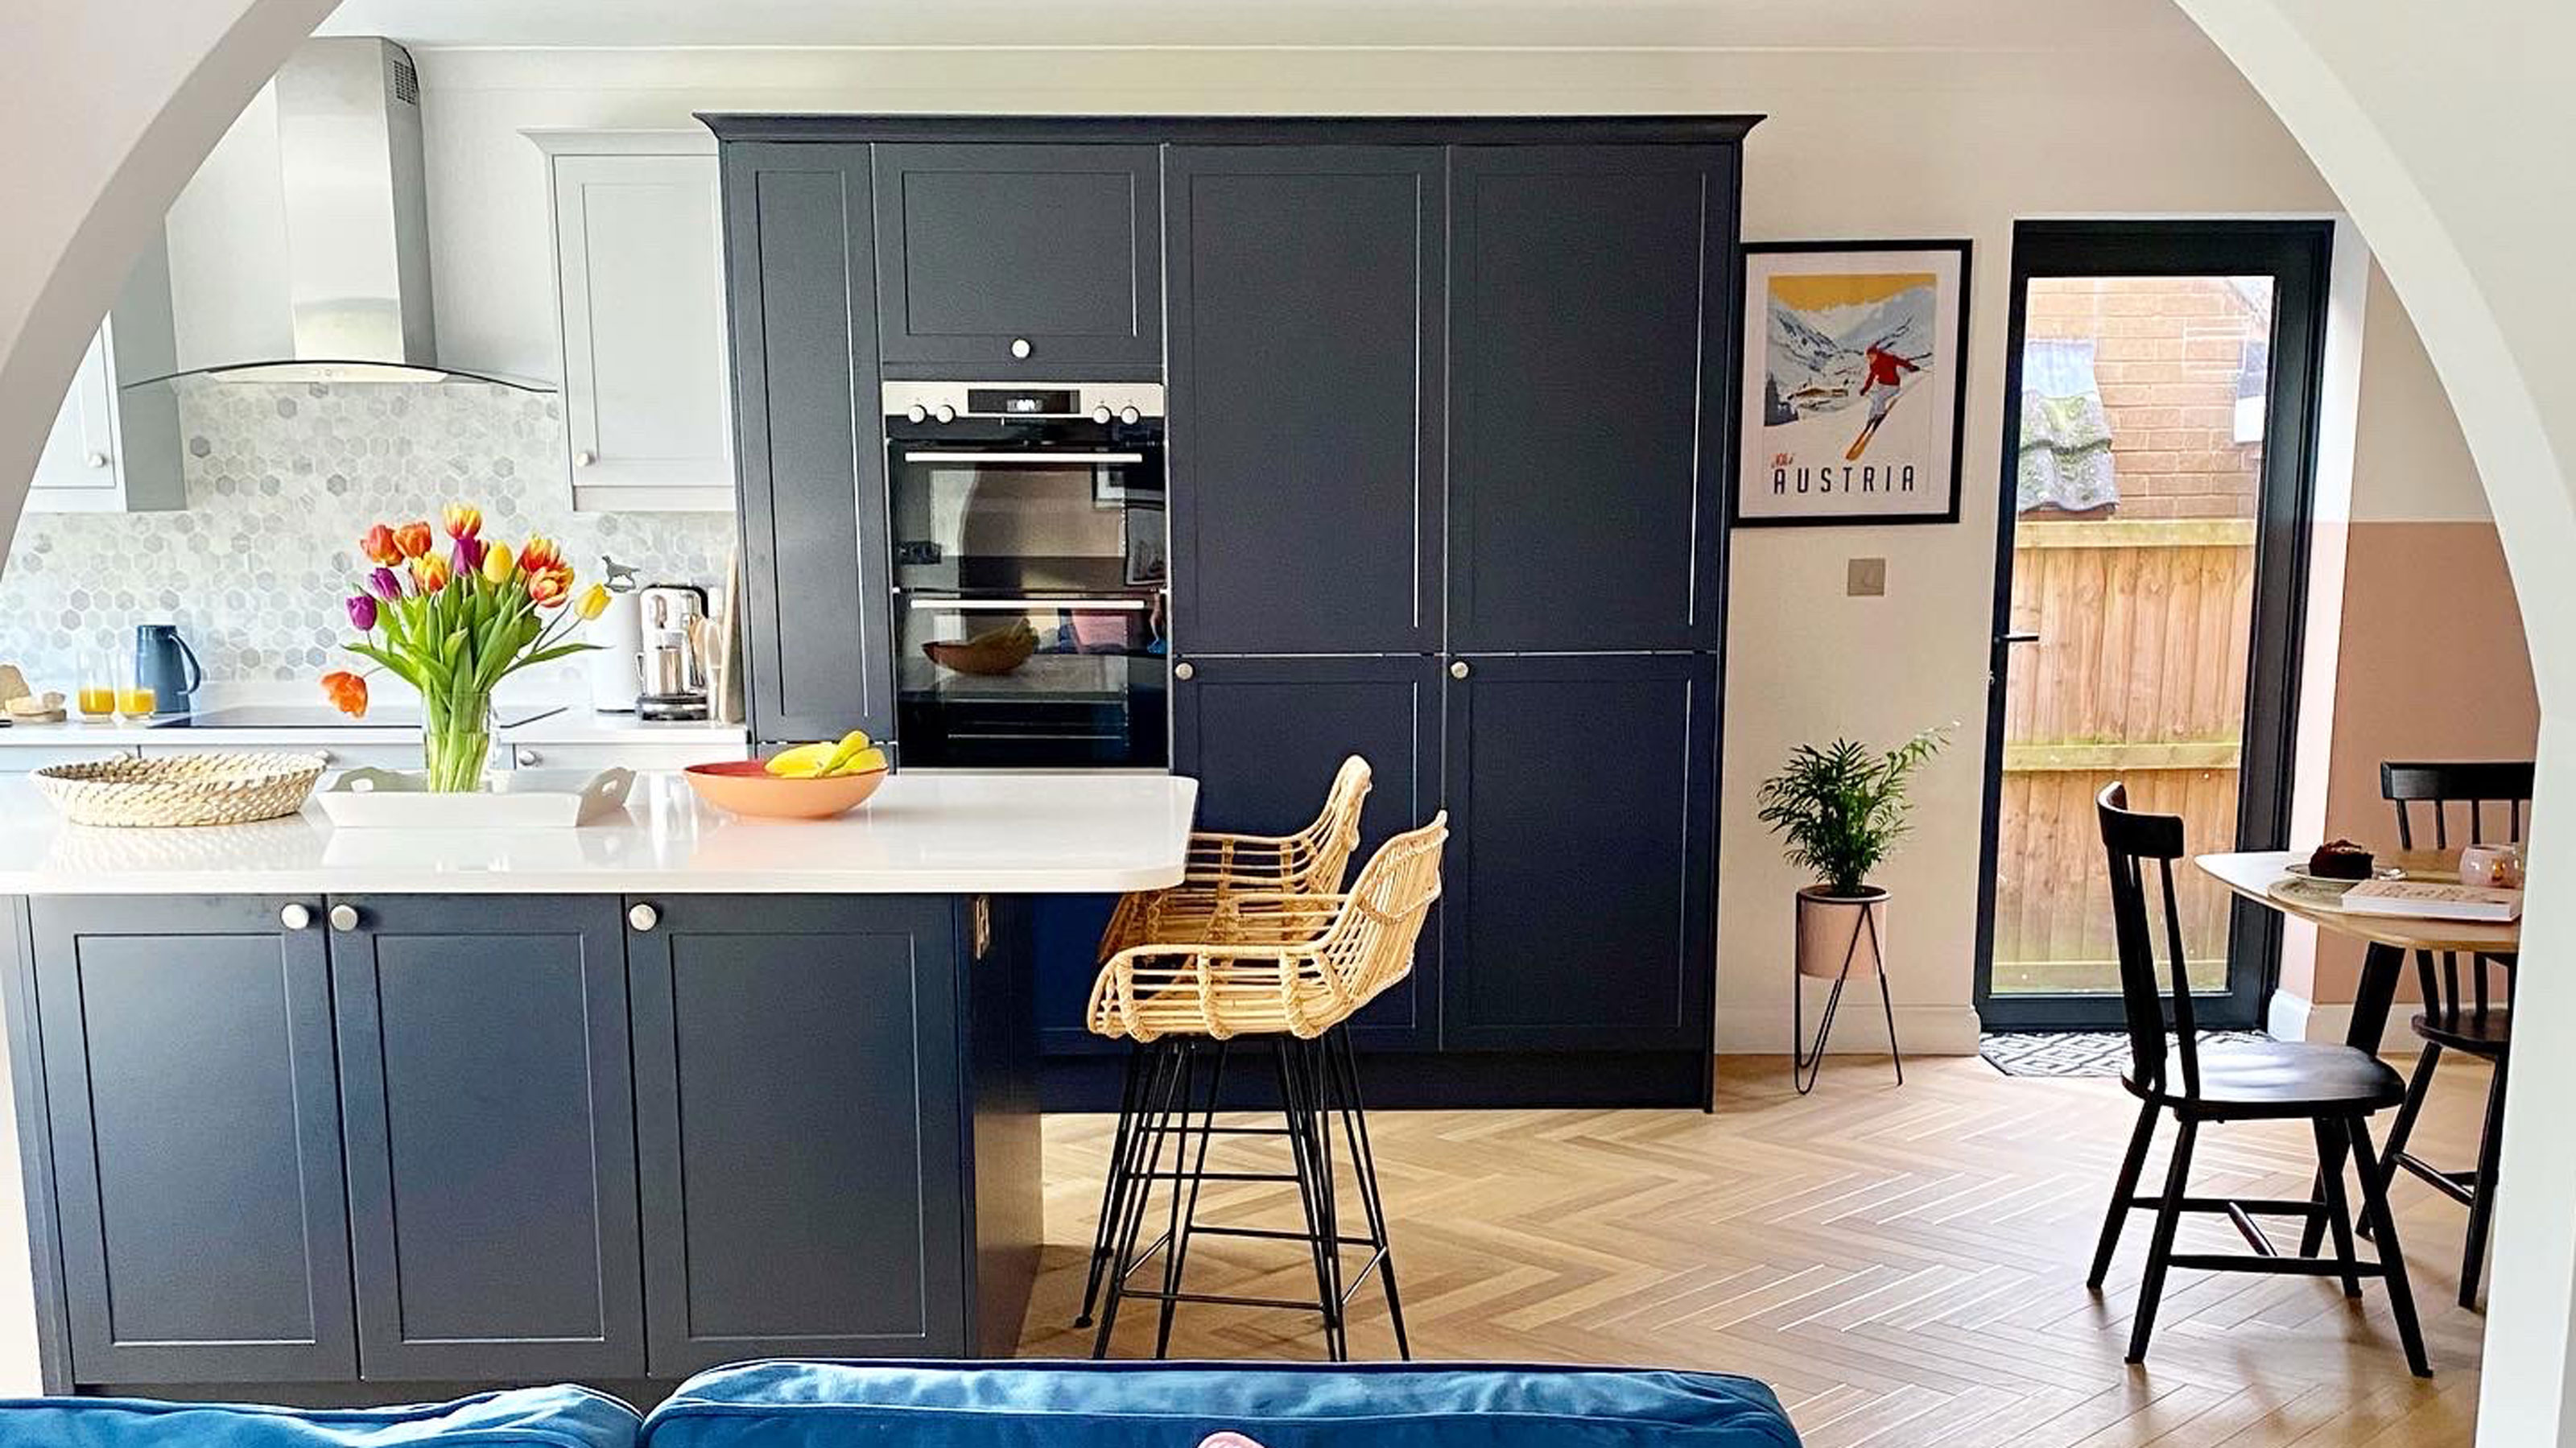
A couple save £30k on a dream open-plan living space with clever room swap hack
When This L.A. Couple Downsized, They Gained Back Storage With a Hallway of Built-Ins
4 NYC Couples Get Real About Sharing a Bathroom and Making It Work

You Have to See How a Stager Flipped This Living Room (It’s So Eclectic!)