1/15
When This L.A. Couple Downsized, They Gained Back Storage With a Hallway of Built-Ins


Clo Pazera and Ryan Walsh initially felt indifferent about a 1930s bungalow in Glenoaks Canyon, California, during their first walk-through in spring 2022. Despite its less dilapidated state compared to other properties they had considered, the home's turquoise carpeting and dark wood paneling failed to impress them. They almost decided against purchasing it, a risky move in a competitive real estate market. However, Rachel Bullock and Molly Purnell, cofounders of the architecture and design studio Laun, saw significant potential in the property and encouraged the couple to proceed with the purchase, recognizing their desire for a renovation project.



Upon acquiring the home, Bullock and Purnell embarked on a transformative renovation. Their initial strategic decision involved removing the existing den to create a more expansive kitchen area, while also allocating space for an intimate lounge and TV area. The designers observed an excessive number of doors and interior hallways within the original layout, and consequently removed five entries and several hallways to achieve a more open and airy feel. To enhance the aesthetic flow and cohesion between rooms, new arched thresholds were introduced. The redesigned interior architecture extended to the front door, which was updated with a curved glass panel.
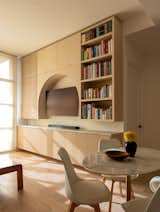


A key challenge addressed during the renovation was the lack of storage. The couple's previous residence in City Terrace boasted a basement and an attic, amenities missing in their new bungalow. To compensate, Bullock and Purnell ingeniously designed a wall of built-in closets along the main hallway. This integrated storage solution was customized to meet their daily needs, including a dedicated space for their dog Ruth's food, a slim cupboard for cleaning tools like a broom and vacuum, and a specific cabinet for Walsh's extensive cocktail-making supplies. Walsh is known for his Negronis and a variety of tiki drinks, including daiquiris.
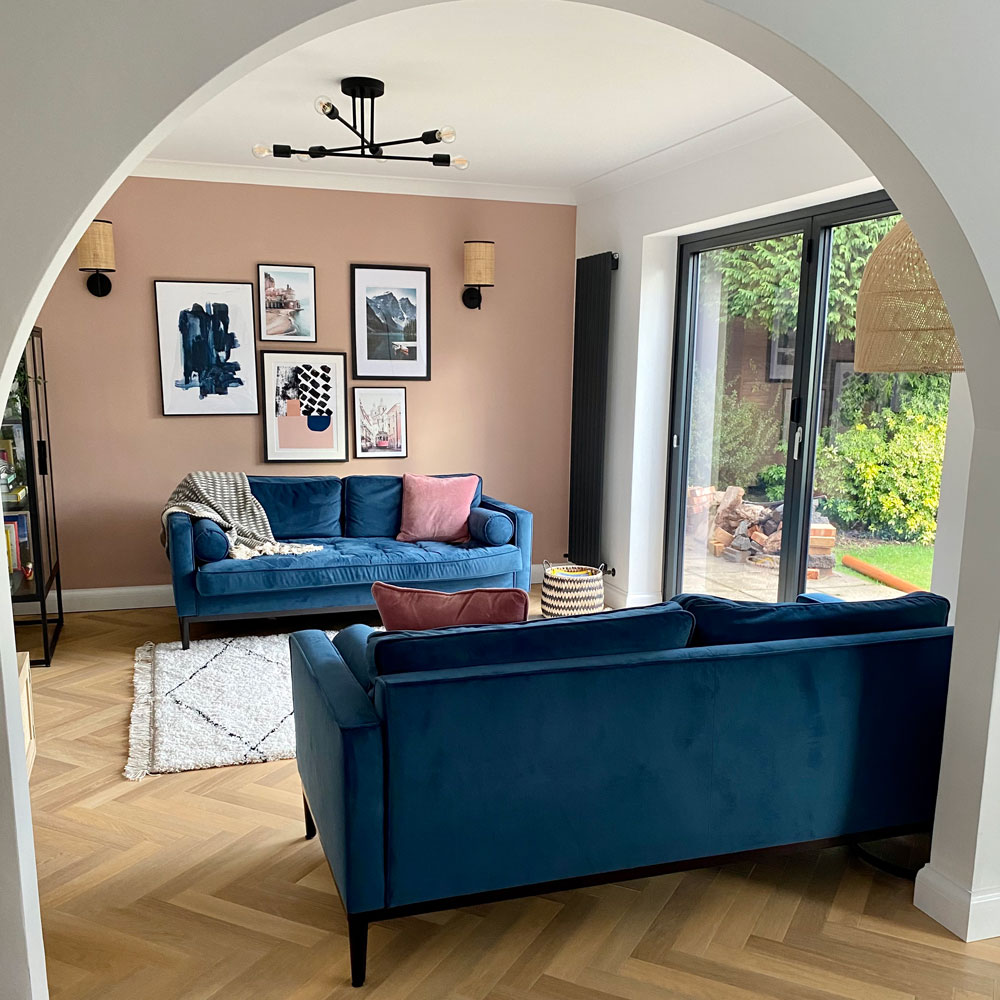
Considering the couple's lifestyle, with Pazera often playing video games in the den and Walsh crafting drinks at the counter, Bullock incorporated a pass-through window between these two adjacent rooms. This feature facilitates easy communication and the convenient exchange of drinks. To maximize seating within the lounge nook, the designers custom-built a curved sofa that seamlessly integrates with the cabinets housing the couple's record collection, thereby preventing the space from appearing cluttered.



The designers also prioritized creating ample wall space for the couple's art collection. Pazera, a fine art specialist at Los Angeles Modern Auctions, frequently acquires new pieces from auctions and Southern California artists, such as Ross Caliendo, Ken Price, and Brian Calvin. While the pink bedroom, partly inspired by Bullock's own bedroom, is an exception, most of the home's walls were painted a gallery white to serve as a neutral backdrop for their rotating art displays. The fireplace mantel was also streamlined to accommodate various artworks. As with many renovations, minor projects remained after the main work was completed. The couple plans to add a patio off the kitchen in the future. To prepare for this, the designers intentionally installed exterior-grade terracotta tile in the kitchen, allowing for a seamless indoor-outdoor transition by extending the same material to the future patio. Despite their initial hesitation, the couple now recognizes the full potential of their transformed home.
#HomeRenovation #LosAngelesHome #BuiltInStorage #InteriorDesign #SmallSpaceSolutions #KitchenDesign #ArtCollection #HomeTour #LaunDesign #HomeRenovation #LosAngelesHome #BuiltInStorage #InteriorDesign #SmallSpaceSolutions #KitchenDesign #ArtCollection #HomeTour #LaunDesign
0 comment in total
 No comments yet
You may also like

Couple turn their cramped house into beautiful open plan living-space
This Family Traded a Clutter-Catching Bedroom Corner for a Hidden Laundry Room

See How a DIY-Loving Couple Transformed Their Bedroom, Bathroom, and Laundry Room
Amazing Home Renovation Transforms a Dusty Attic Into a Lavish Walk-In Closet

This L.A. Couple Lost Their Long Driveway But Gained a Zen Side Yard

Thanks to a Double-Duty Bathroom Reno, This NYC Couple's Laundry-Hauling Days Are Over


A Seattle family ditches a ’60s kitchen for one that works for the whole family

A Cocoon-Like Guest Nook Lures This L.A. Couple Out of Their Primary Bedroom (Sometimes)


Step Inside One Couple’s Game-Changing Live/Work Loft


Open floor plan attracted couple to east Springfield home
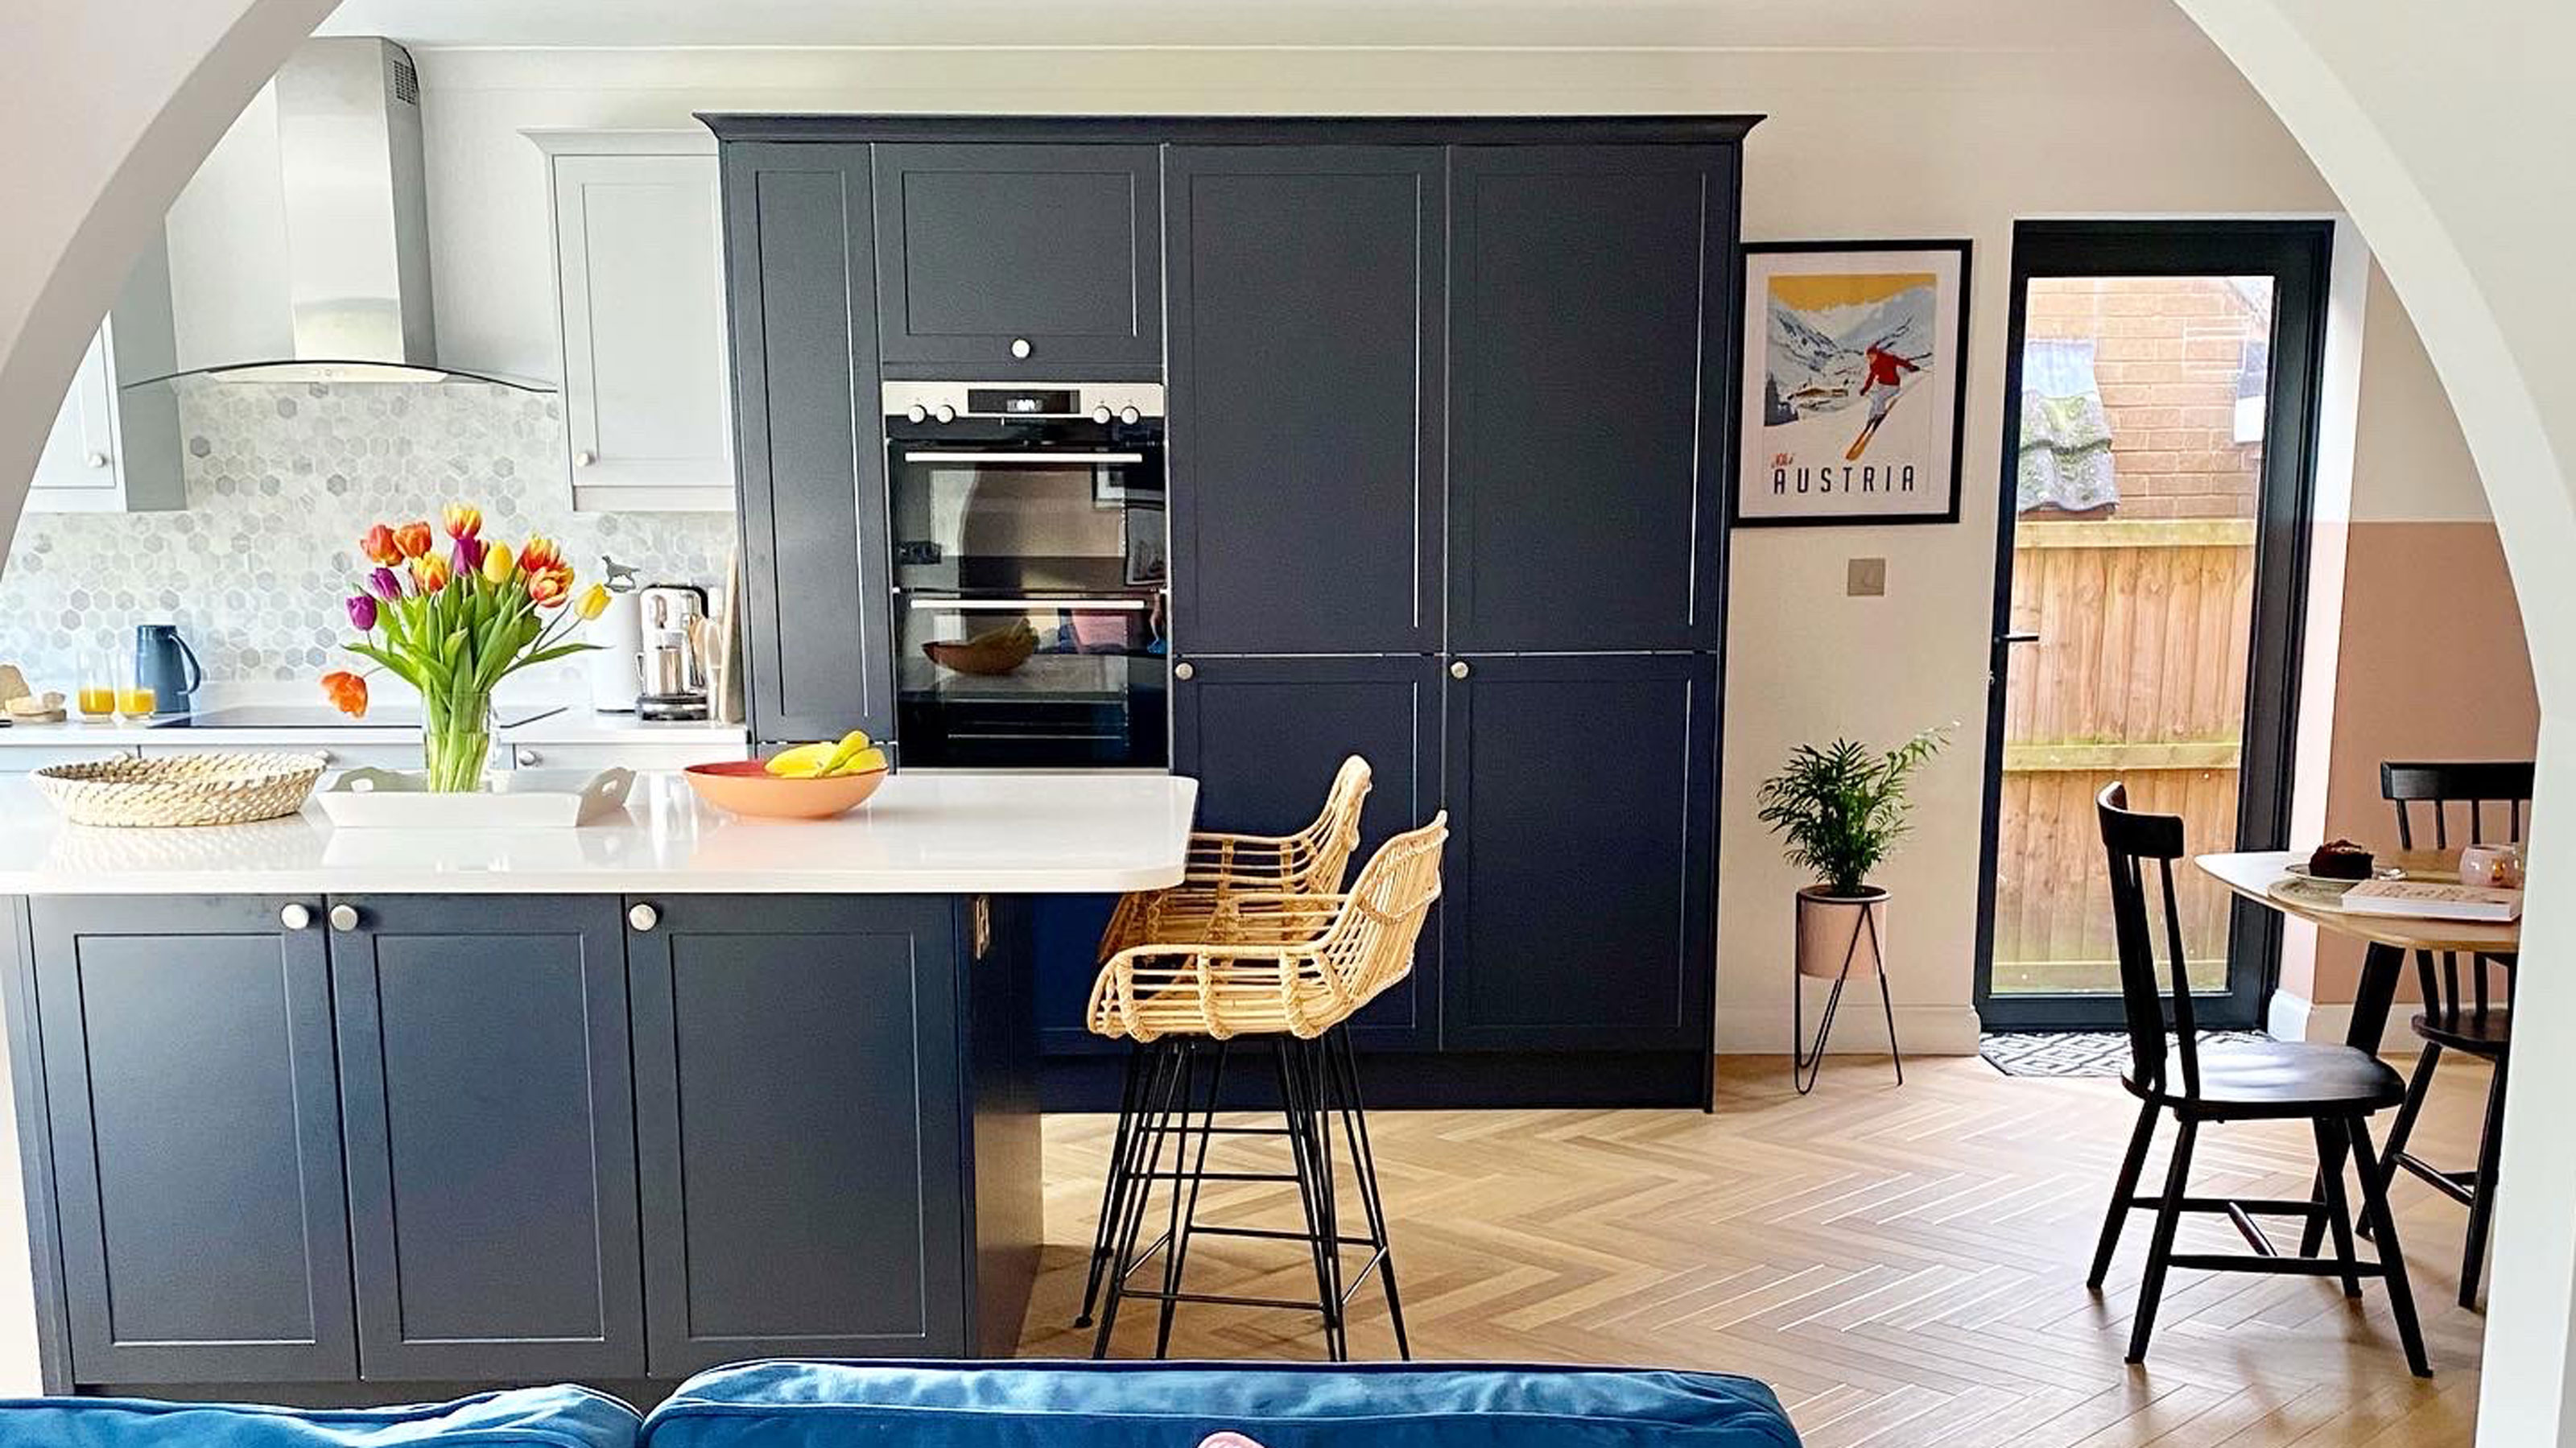
A couple save £30k on a dream open-plan living space with clever room swap hack

The Insider: Built-ins Maximize Small Live/Work Space for Architect Couple
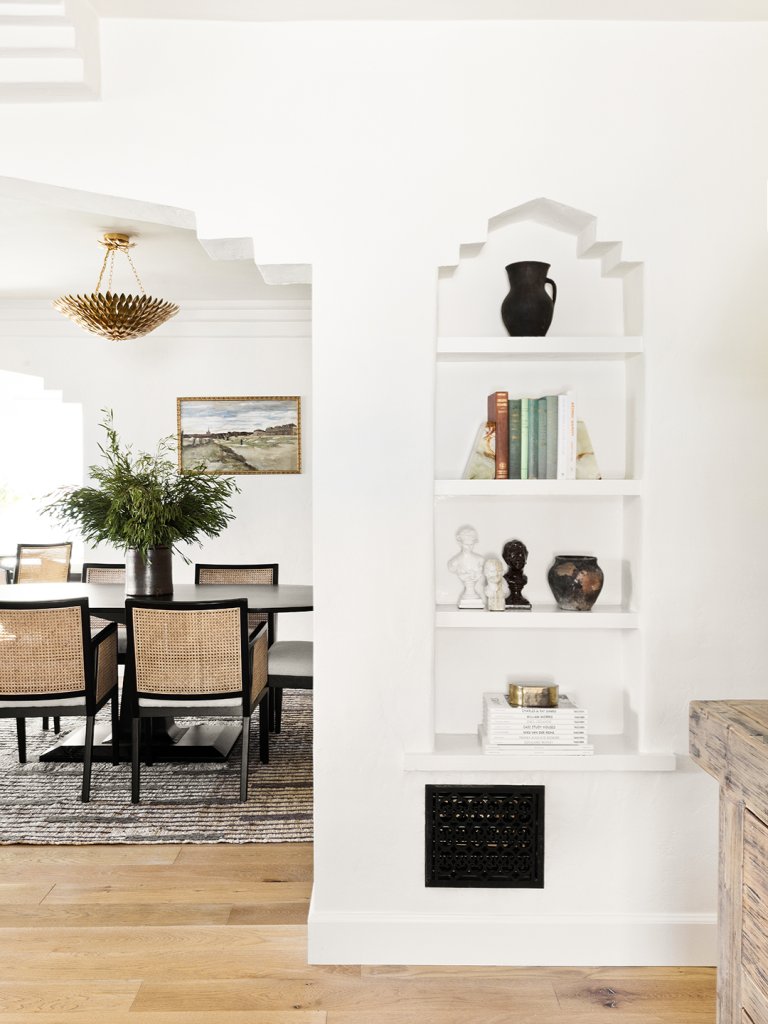
How This Savvy Couple Downsized From a NYC Investment Property to a Rental—And Scored
Thanks to a Double-Duty Bathroom Reno, This NYC Couple's Laundry-Hauling Days Are Over

The Insider: Single Man’s Dated Park Slope Condo Gets New Life as Couple’s Pied-à-Terre
This Denver Duo Found a Bright New Way To Renovate a Classic Craftsman Bungalow
Budget Breakdown: $49K of Curvy Cabinetry Solved This NYC Couple’s Storage Conundrum
Clever storage solutions turned this retro hallway into a maximalist’s delight
Atlanta couple turn home’s outdated, choppy floor plan to flowing, modern motif
Dens Done Right: Create the Walk-In Closet of Your Dreams