1/4
hybrid renovation by SET architects combines flexible living and working in milan



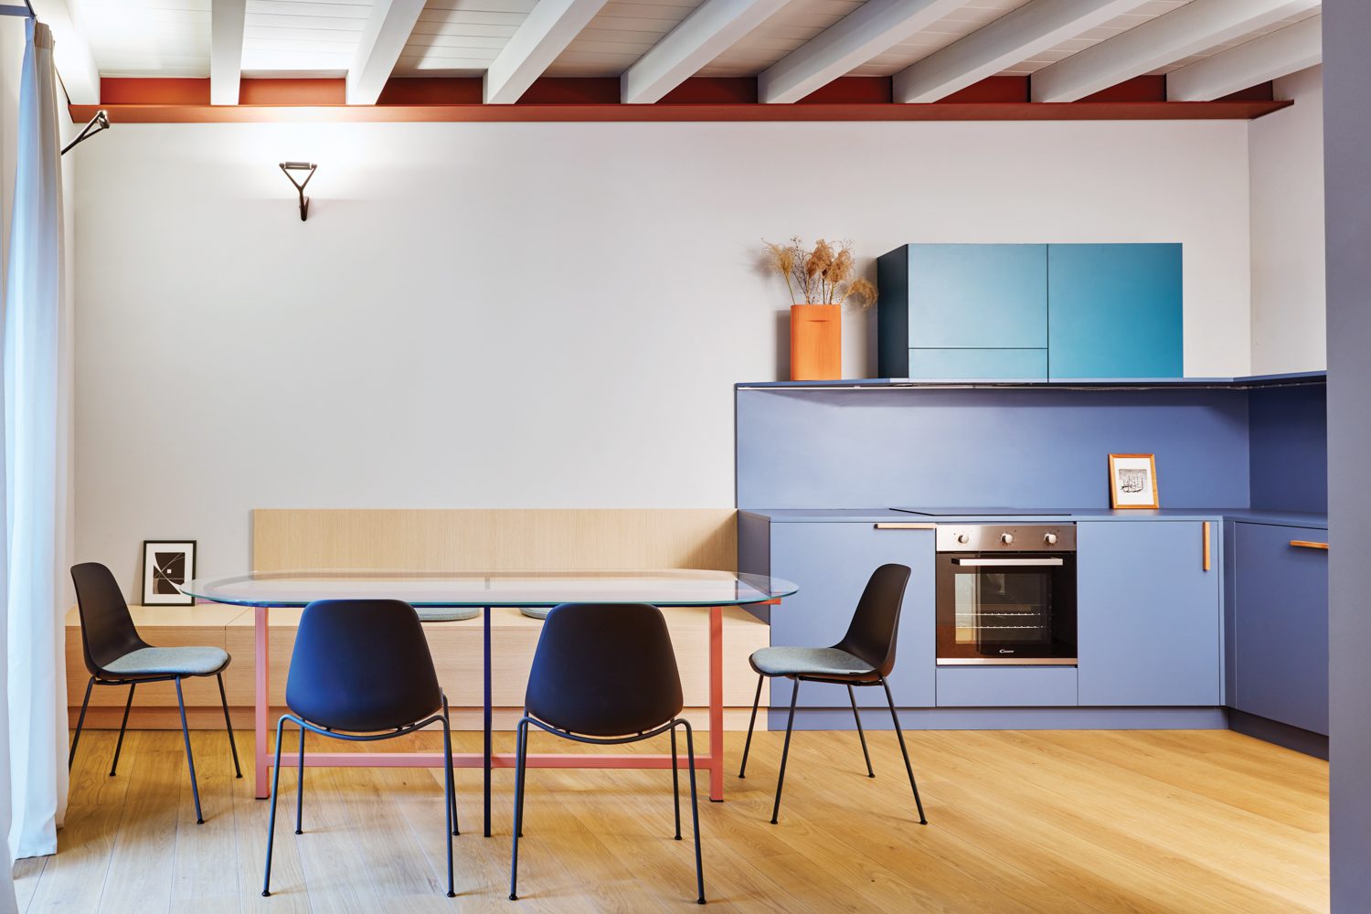

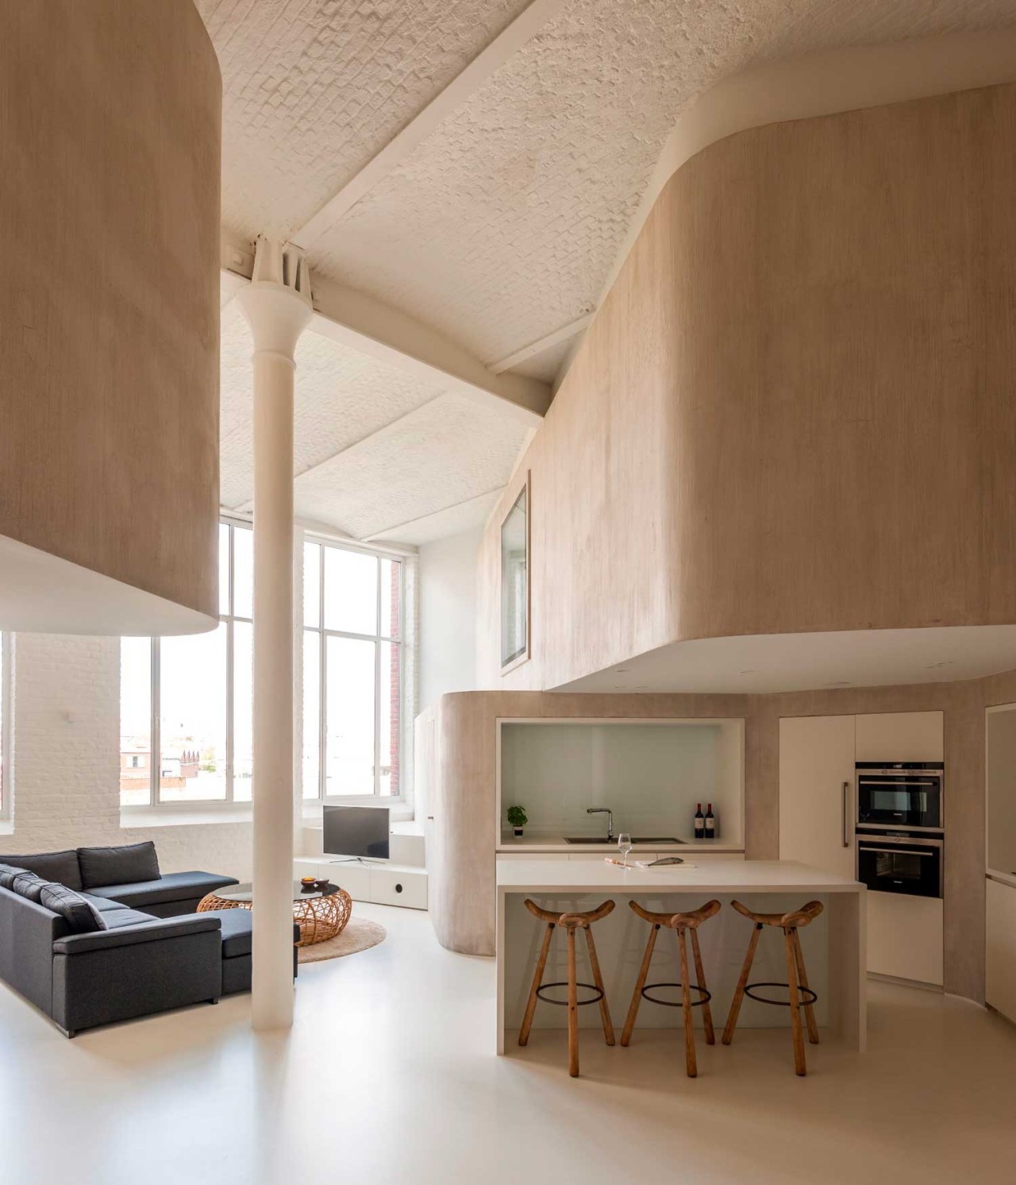



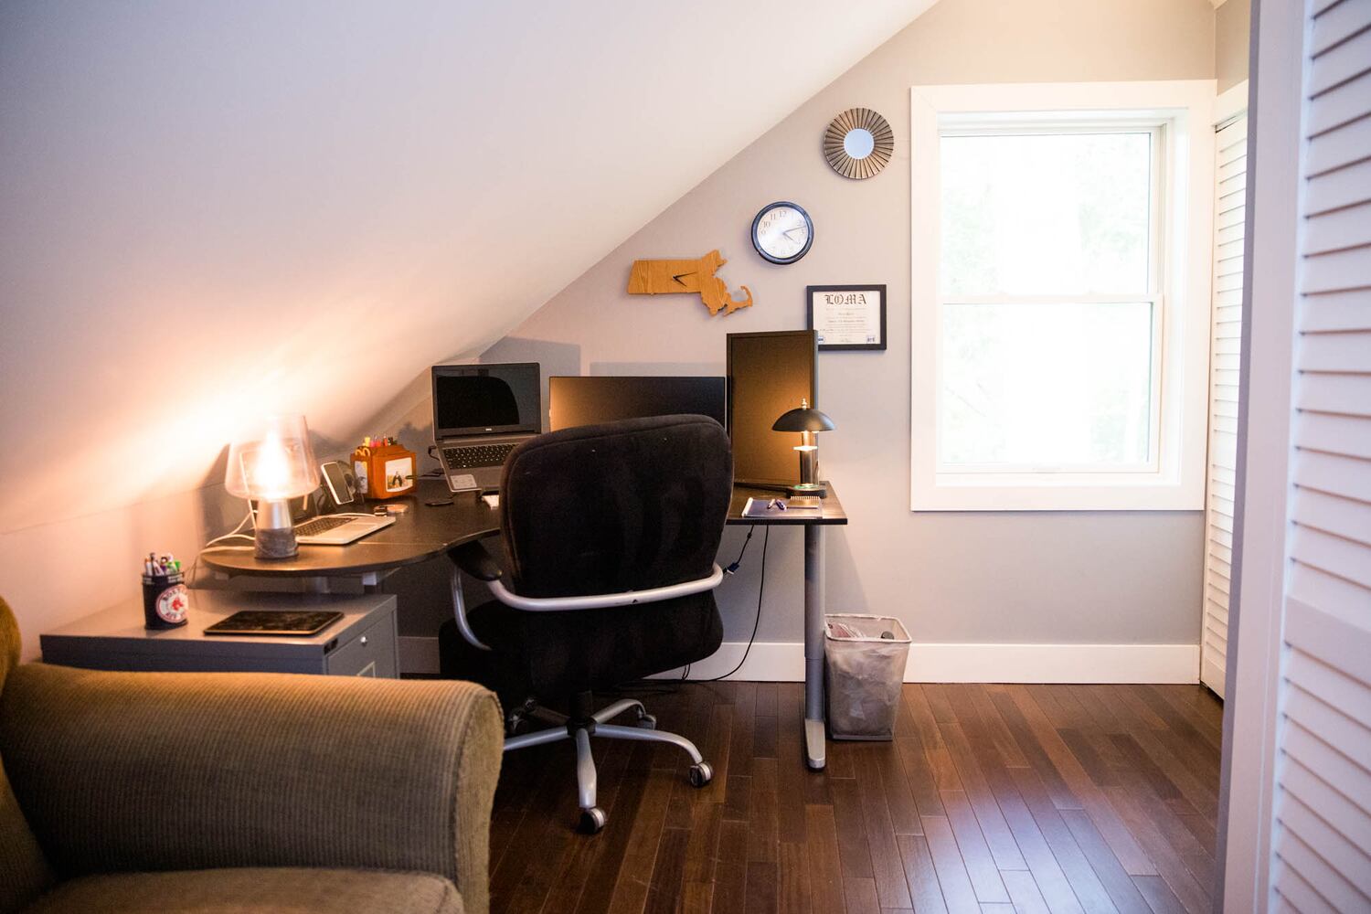

Rome-based SET Architects has transformed a 70 sqm apartment in central Milan into a dynamic hybrid space, seamlessly integrating living and working areas. This renovation challenges traditional notions of residential design by offering a flexible environment for a young user, emphasizing a home office setting. The design approach focuses on maximizing the potential of the existing structure, turning perceived constraints into functional advantages. For instance, a residual corner created by a lift shaft is repurposed as a dedicated office space, optimizing every inch of the apartment.
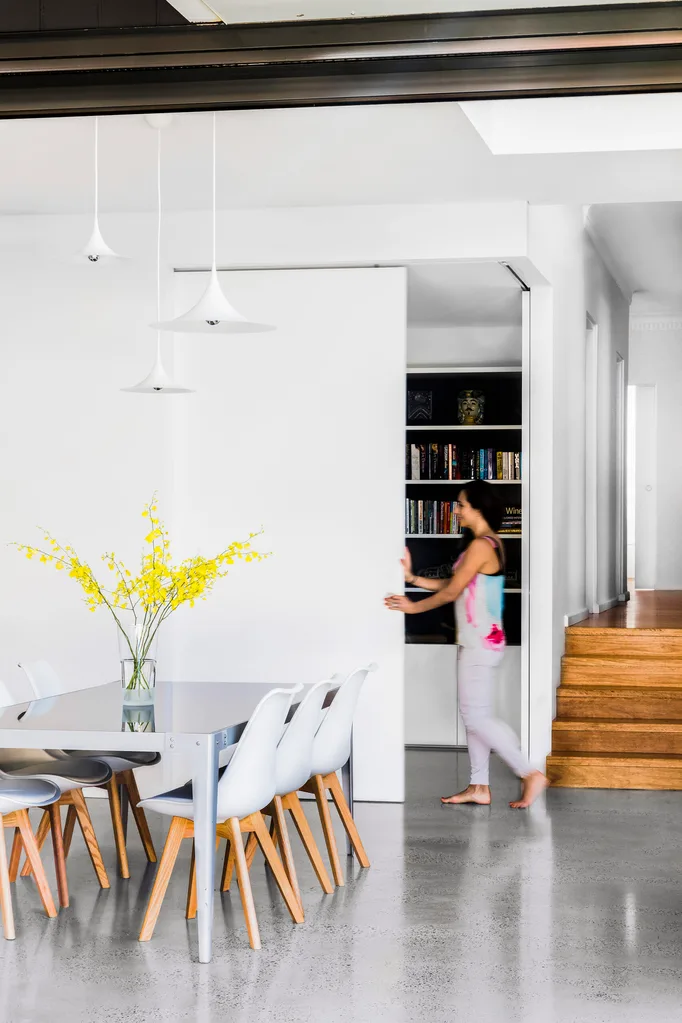
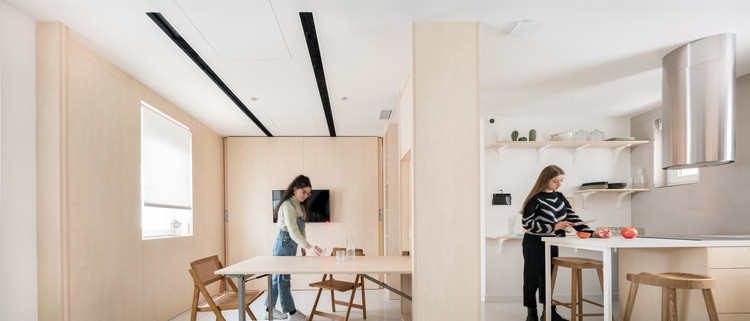
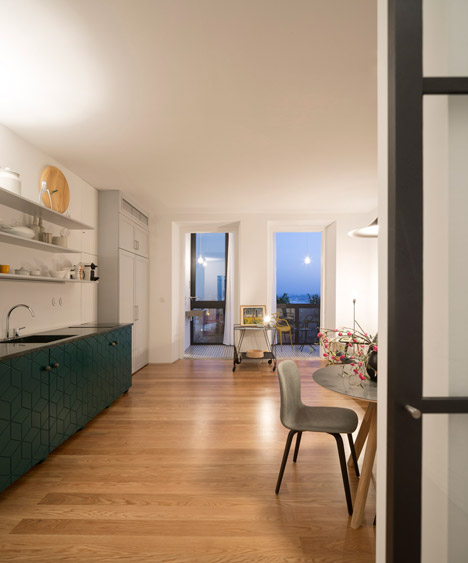
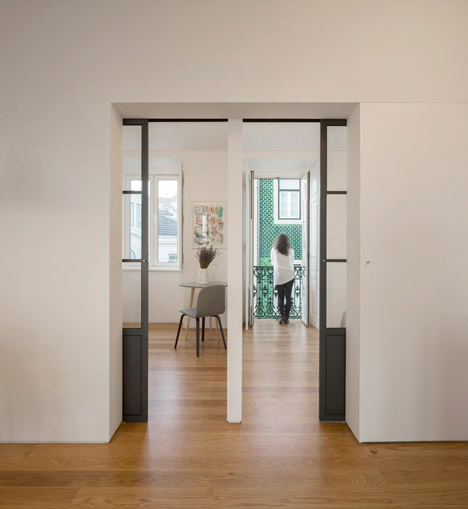
The renovation minimizes extensive masonry work, primarily limiting demolition to a single wall to connect two rooms, forming a unified living and dining area. This strategic intervention enhances the spatial flow and visual connectivity within the apartment without compromising the definition of individual zones. Natural light plays a crucial role in the design, with careful consideration given to its distribution to accentuate the intimate proportions of the various spaces, ensuring a bright and inviting atmosphere.




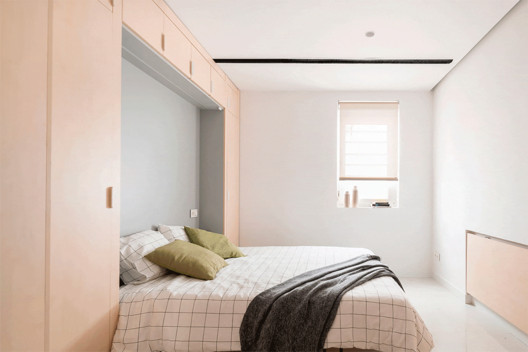
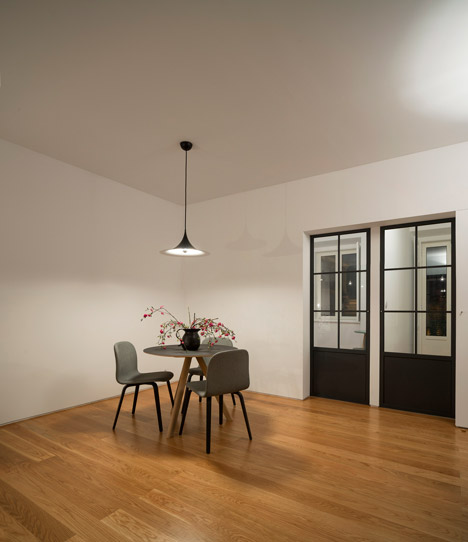
A deliberate choice of a neutral and warm color palette contributes to a calming and welcoming ambiance, suitable for both productivity and relaxation. The flooring features light gray micro-cement, providing a subtle and sophisticated base, while walls and other surfaces are painted in a warm white hue. This cohesive color scheme establishes a serene backdrop that highlights the apartment's architectural features and custom furnishings.
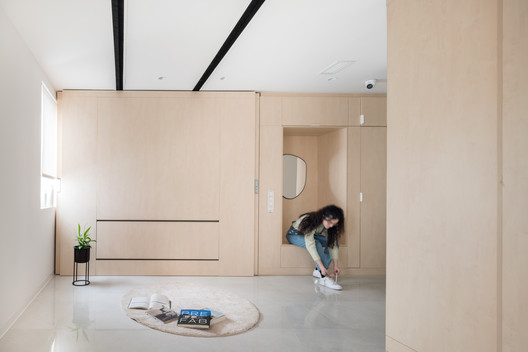

Customization is central to the project, with all furnishing elements and finishing details meticulously designed and crafted from birch plywood. This material was selected for its distinctive light grain and soft tones, adding a touch of natural warmth to the interior. These bespoke furnishings are tailored to the user's specific needs, ensuring functionality and adaptability within the flexible living space. The overall design reflects a contemporary approach to urban living, where spaces must evolve to accommodate diverse activities and individual preferences.
SET Architects' project in Milan exemplifies how thoughtful architectural intervention can redefine small urban apartments, creating versatile and visually connected environments that cater to modern lifestyles. The integration of a home office within a residential setting, achieved through careful planning and material selection, demonstrates a practical and aesthetically pleasing solution for optimizing limited space. The result is an apartment that feels both expansive and intimate, designed to support a dynamic daily routine.
#HybridRenovation #MilanArchitecture #HomeOfficeDesign #FlexibleLiving #SETArchitects #ResidentialInteriors #BirchPlywood #SpaceOptimization #HybridRenovation #MilanArchitecture #HomeOfficeDesign #FlexibleLiving #SETArchitects #ResidentialInteriors #BirchPlywood #SpaceOptimization
0 comment in total
 No comments yet
You may also like
Multi-Purpose Design: Hybrid Spaces for a Sustainable Future

Peek At These Homes That Embody Modern Urban Living

172 Spring Street by March Studio
314 Architecture Studio: The circle of (eclectic design) life


internal system of partitions and openings revives apartment in tokyo's suburbs
Design-conscious co-working spaces around the world

Before & After: In Spain, a Compact 1960s Apartment Gets a Quirky, Experimental Retrofit

How Can We Double the Living Space in Our Homes? BEYOME: The Flexible and Modular System with Robotic Furniture
12 Luminous Lofts That Pull Off the Industrial Look
In This Chic City Condo, Spectacular Views are Just the Beginning

StudioTamat transforms Rome "villino" with glass floors and mirror ceilings
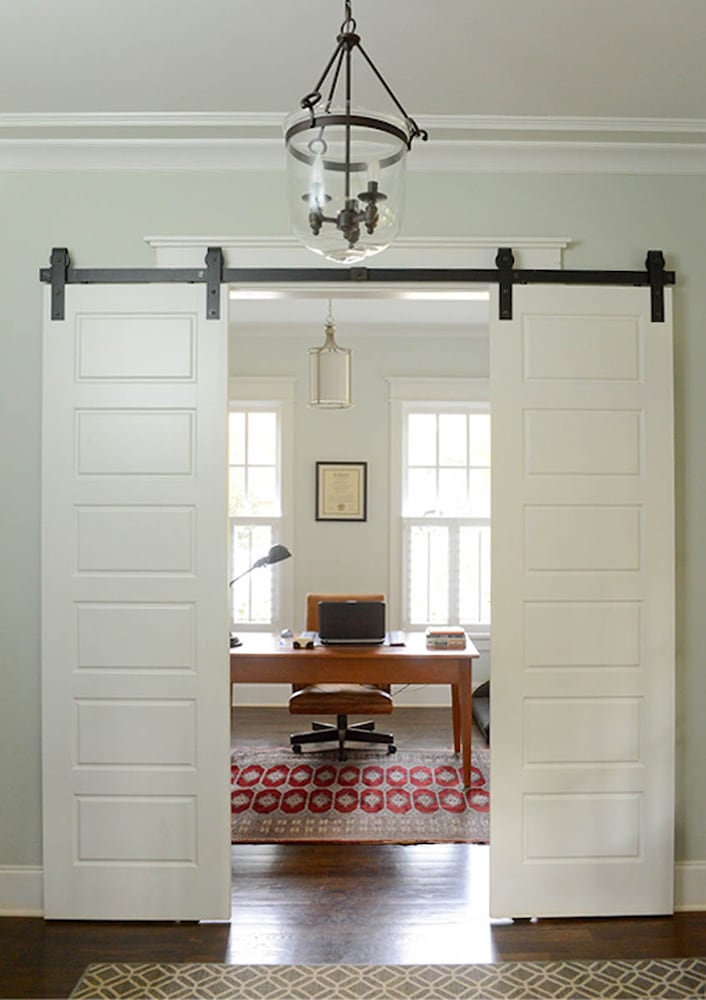
Open floor plans and home offices: How to make it work

Small Italian Apartment Revamped As a Flexible, Open Living Space

4 Creative Homes Designed With Panache and Personality
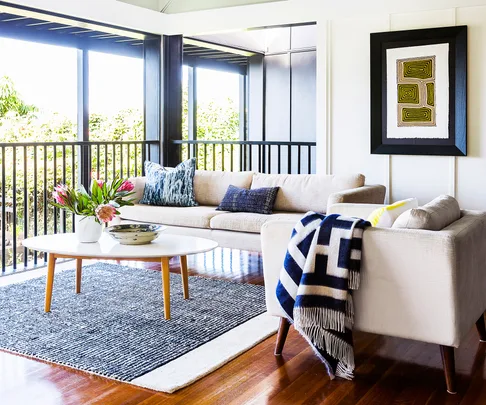
Spotlight on Flexible Homes: Adaptable Living Spaces

Fala Atelier guts Lisbon apartment to create bright open-plan home
La Macchina Studio Transforms a 1950s Apartment in Rome into a Playful Space
10 Modern Lofts We’d Love to Call Home
Perfect Darkness is an apartment installation that shows how to make the most of tiles
CRUX arquitectos creates light, flexible living spaces for REI house in spain