1/8
La Macchina Studio Transforms a 1950s Apartment in Rome into a Playful Space

La Macchina Studio, led by cofounders Gianni Puri and Enrica Siracusa, undertook the renovation of an 807-square-foot apartment in Rome, Italy, originally built in the 1950s. The project aimed to transform the space for a young couple, drawing inspiration from diverse artistic fields including cinema, painting, and illustration, citing influences ranging from the Sienese School and David Lynch to Katsumi Komagata and Prince. This eclectic approach informed the studio's design philosophy, focusing on creating a theatrical and surreal environment within the residential setting.
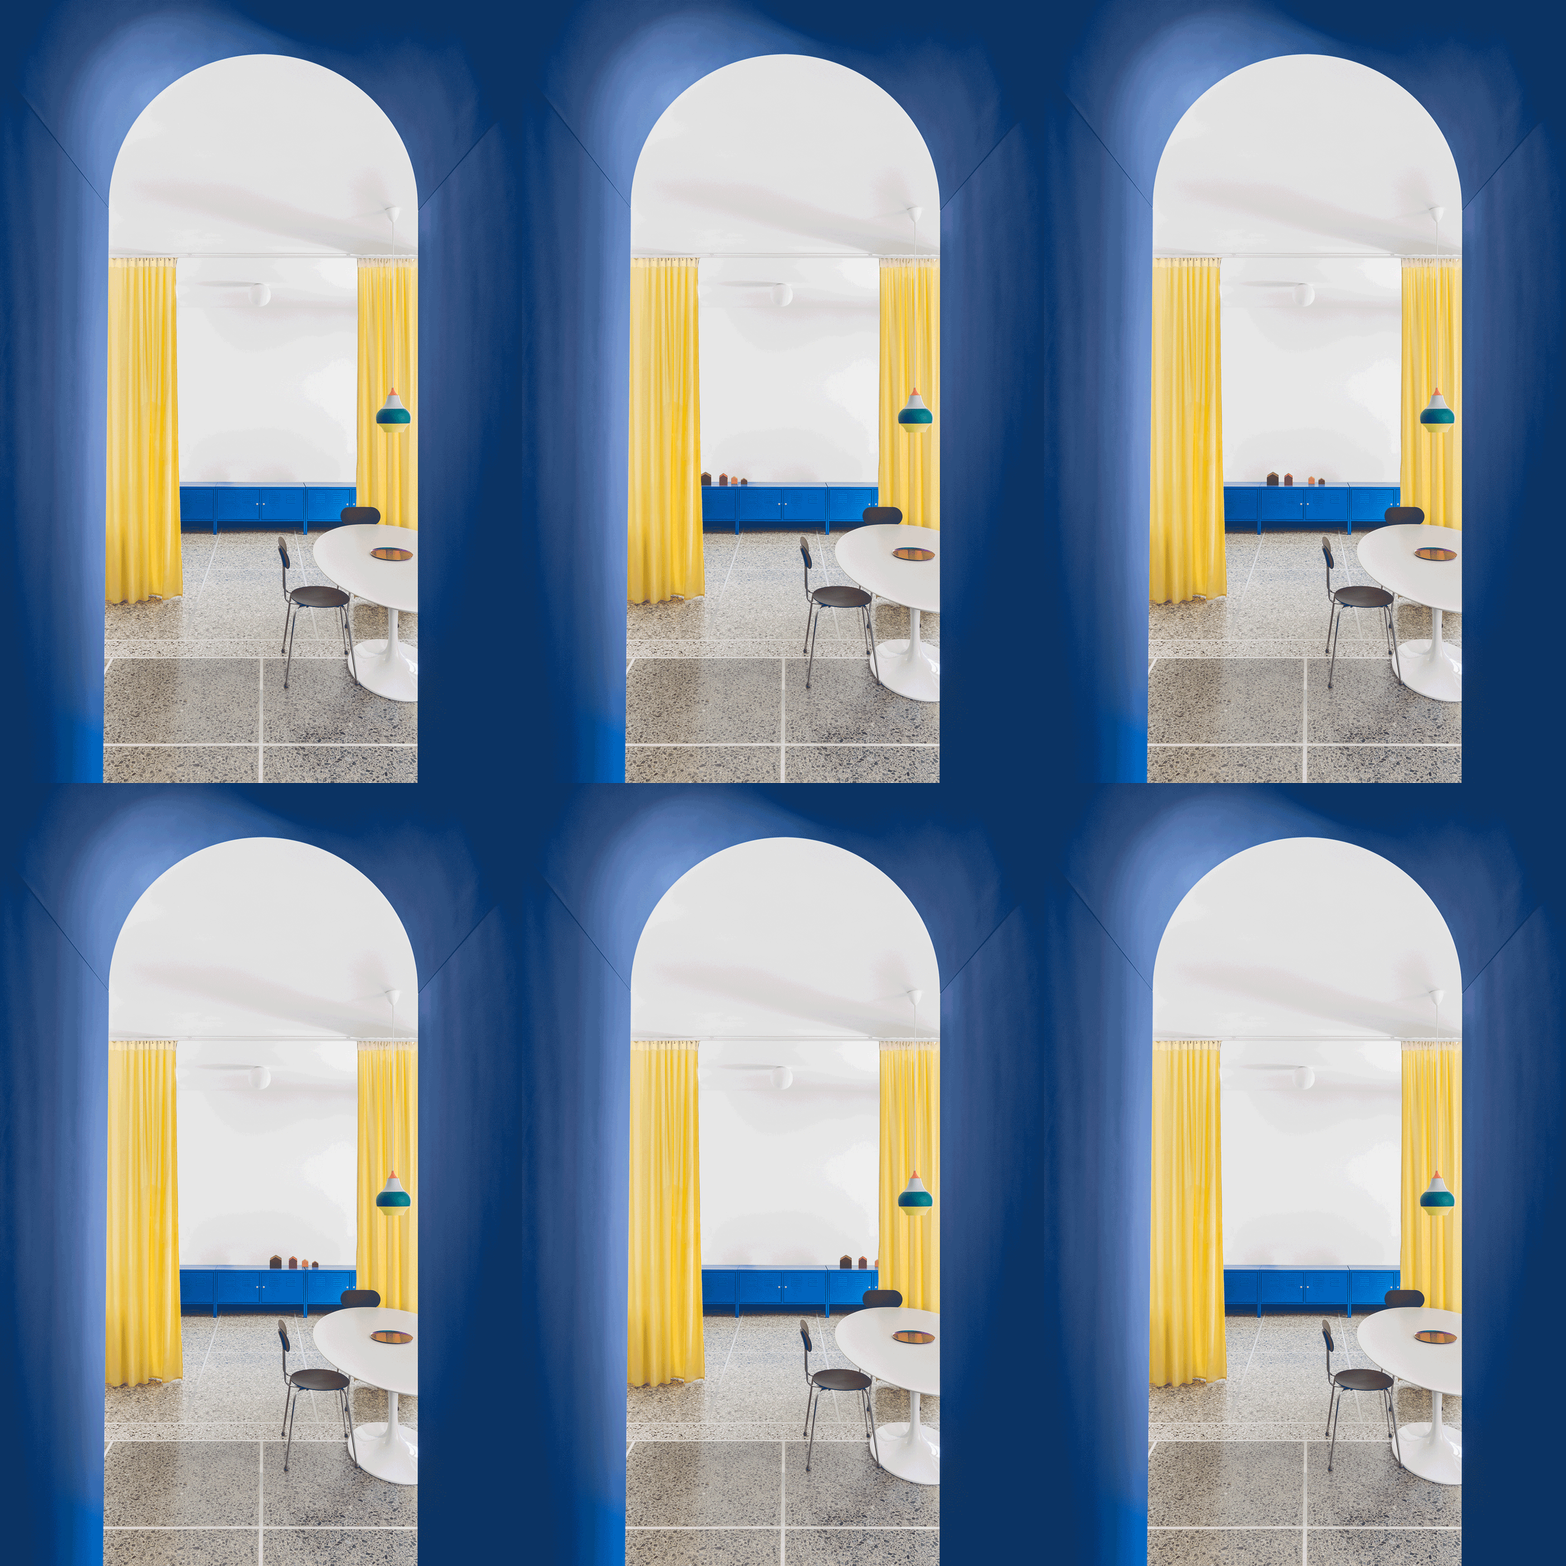



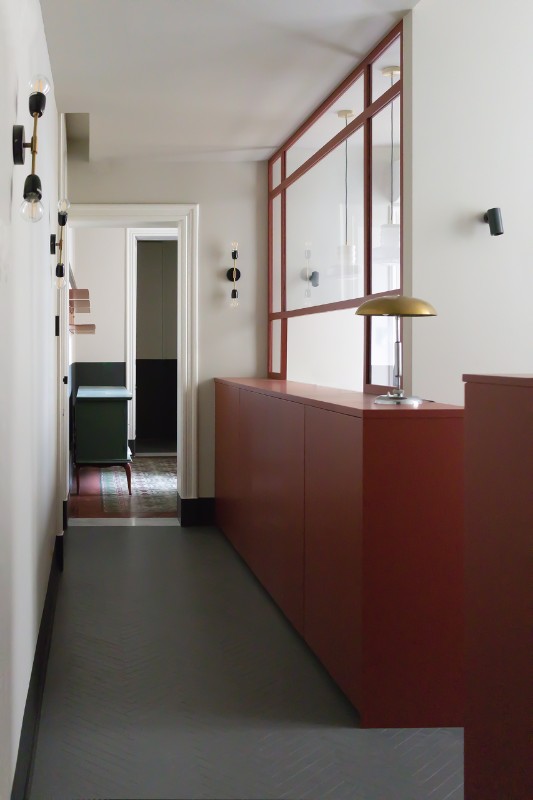
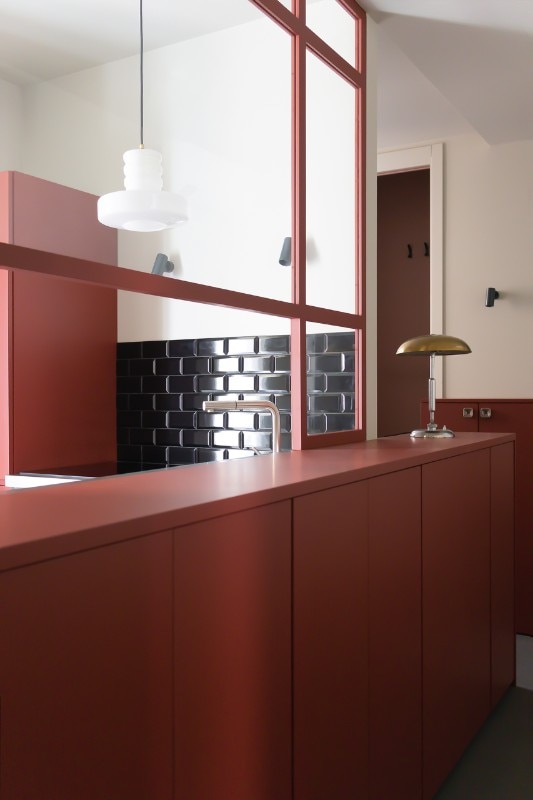




The renovation involved the introduction of new materials to complement the existing structure. Botticino marble and brick red microcement were integrated throughout the apartment, providing a contemporary foundation. These materials were juxtaposed with bold color accents, such as a prominent blue arched door in the main living area. This door serves as a visual focal point and a transition point, leading into the bedroom and embodying the studio's desire to incorporate unexpected elements.
A key design objective was to instill a sense of magic and playfulness into everyday living spaces. The architects achieved this by employing a strategy of color contrasts, graphic motifs, and deliberate “incursions” of surprising elements. The intention was to enhance the irreverent and surreal nature of the architectural narrative, making the apartment feel dynamic and engaging. This approach is evident in the selection of furnishings and decorative items.
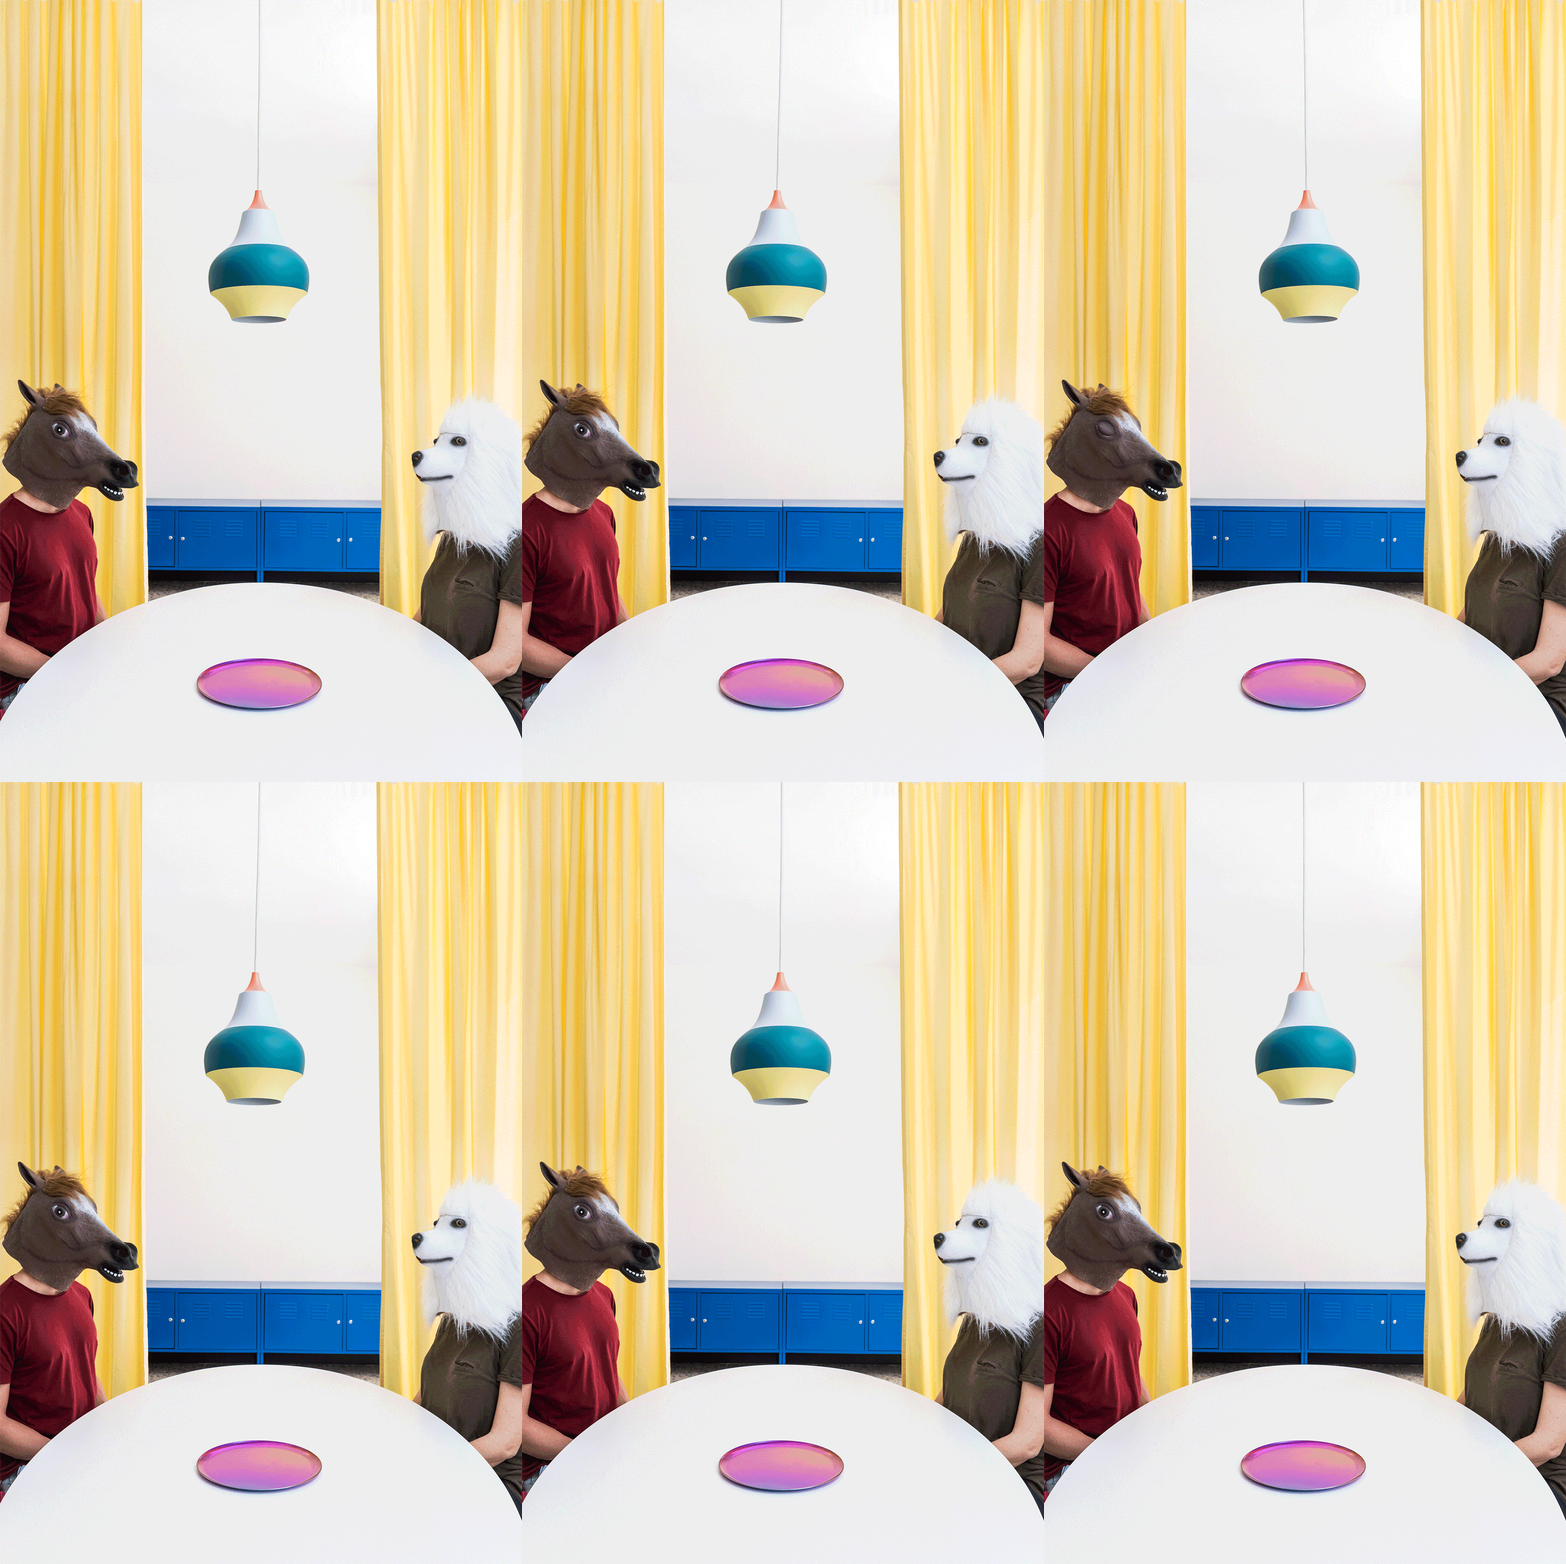


The living and dining areas feature a combination of classic and contemporary design pieces. Venetian terrazzo flooring forms a consistent base across these spaces. Furnishings include Mariolina chairs by Enzo Mari for Magis and a Tulip dining table by Eero Saarinen for Knoll. Lighting fixtures such as the Cirque by Louis Poulsen add to the curated ambiance. In the kitchen, Dioscuri 14 lamps by Artemide contribute to the functional yet stylish illumination. The classic blue arched door, made of lacquer wood, stands out as a signature element, reinforcing the playful design language.

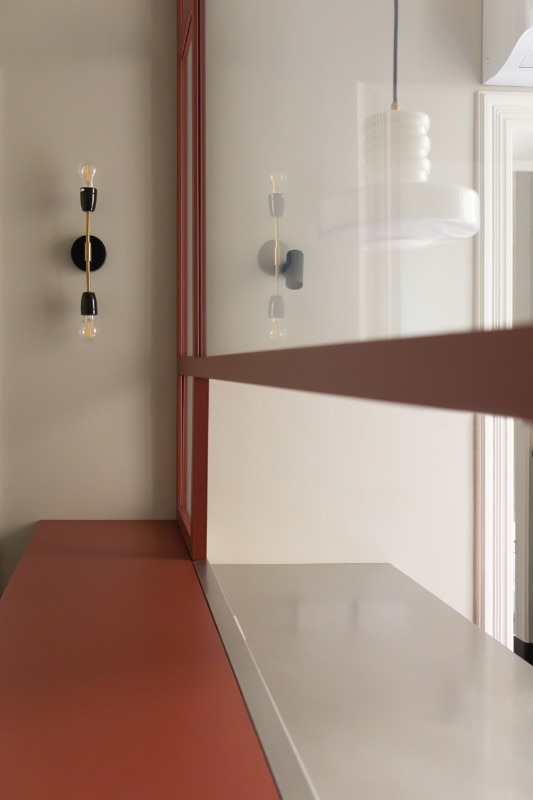
Further details within the apartment demonstrate the studio's comprehensive design vision. A Divano Goto sofa by Disegno Doppio and a Colonna stool by Ettore Sottsass for Kartell are placed in communal areas, alongside a painting created by La Macchina Studio itself. Another area features a Componibili side table by Anna Castelli Ferrieri for Kartell, a vintage chair from the 1950s, and an illustration titled “Birds” by Gianni Puri, highlighting his dual role as an architect and illustrator. The bedroom features brick red microcement flooring and a Bright Modeco 20 pendant by Nordic Tales, maintaining the cohesive material and color palette. In the bathroom, mosaic wall coverings in ceramic, light grey microcement flooring, and a Bonola 50 bathroom sink by Ceramica Flaminia complete the thoughtful renovation.
#ApartmentRenovation #RomeDesign #LaMacchinaStudio #InteriorDesign #MidCenturyModern #ColorContrast #ArchitecturalRenovation #PlayfulDesign #ItalianArchitecture #ApartmentRenovation #RomeDesign #LaMacchinaStudio #InteriorDesign #MidCenturyModern #ColorContrast #ArchitecturalRenovation #PlayfulDesign #ItalianArchitecture
0 comment in total
 No comments yet
You may also like
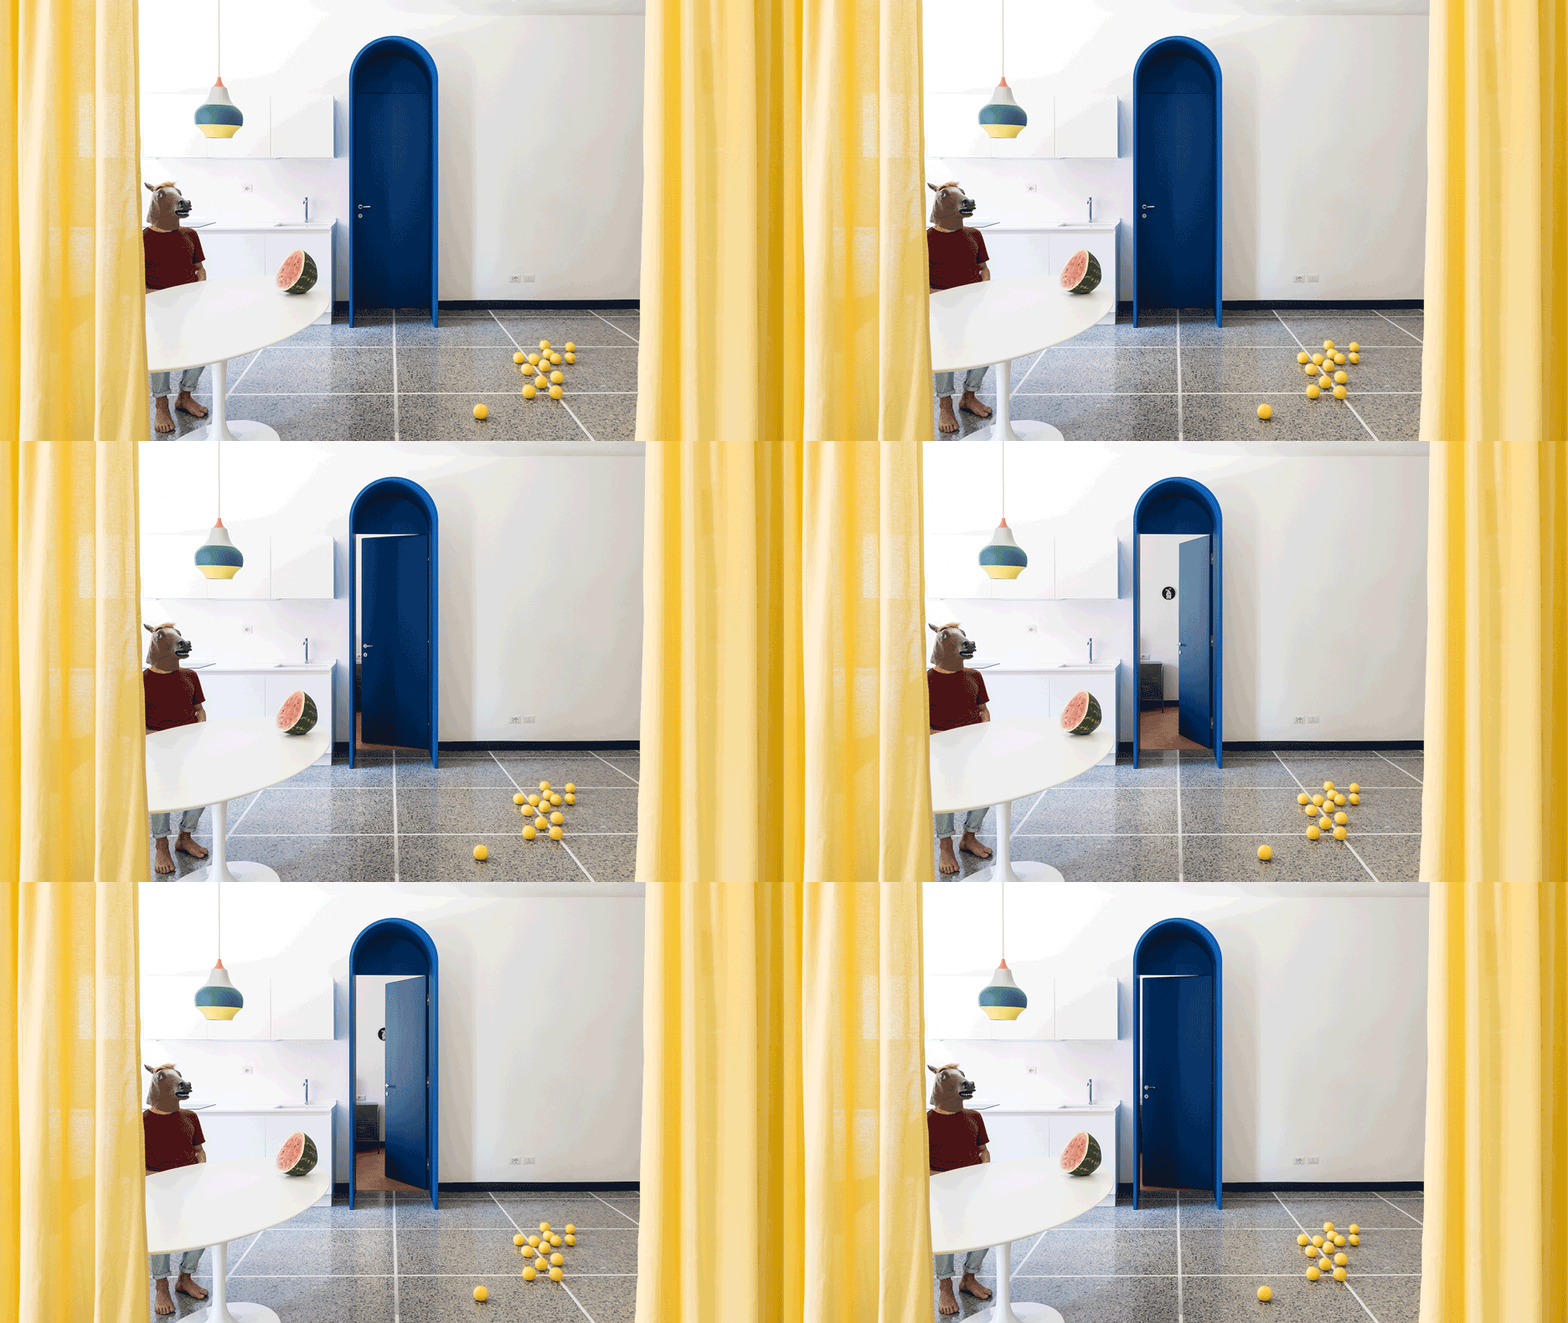
Retroscena is a colourful apartment renovation by La Macchina Studio
Raw and Refined: Inside a Renovated Brutalist Apartment in Rome

Sigla Studio restores original features inside 1900s Barcelona apartment
7 Ideas for Transforming Your Formal Dining Room Into a More Functional Space

StudioTamat transforms Rome "villino" with glass floors and mirror ceilings
Fala Atelier guts Lisbon apartment to create bright open-plan home
Inside a Designer’s Theatrical Apartment and Studio in Rome (Published 2019)

Rental Revamp: How a Choreographer Turned Her NYC Loft Apartment Into an ’80s Dance Studio

Tommaso Spinzi Transforms an Airy Industrial Loft Into His Own Apartment in Milan
Pia Mendaro designs an elevated living space in a former warehouse in Madrid

An Art Nouveau apartment in Catania converted to hospitality


Cloud Walls and a Kid-Proof Breakfast Nook Make This Whole Apartment a Playhouse


Small Italian Apartment Revamped As a Flexible, Open Living Space

How a once 'hard-edged' apartment was transformed into a 'soft and playful' home
A Narrow Hallway Is the Star of This 1,023-Square-Foot Apartment

Custom furniture follows lines of geometric graffiti in live-work loft by CHA:COL
A Pink Staircase Dominates the Revival of This Roman Apartment

Step Inside One Couple’s Game-Changing Live/Work Loft

How a Designer Turned This "Modern White Box" Into a Lively—and Functional—Family Home

Before & After: In Spain, a Compact 1960s Apartment Gets a Quirky, Experimental Retrofit