1/2
Pia Mendaro designs an elevated living space in a former warehouse in Madrid

Pia Mendaro, a Spanish architect, undertook the transformation of a 100 sqm warehouse in Madrid into a flexible living and workspace for her artist friend, Clara Cebrian. Cebrian's request for a home that could adapt over time, similar to a 'Ron Weasley house,' guided Mendaro's approach. The design aimed to be minimal, allowing life to unfold within the space while incorporating specific existing elements, including a kitchen Cebrian had purchased and immovable downspouts. Mendaro emphasized understanding the space as a square, a fundamental concept informing the layout.



The central element of Topo's Shed is a semi-hanging platform that serves as the artist's sleeping area. This innovative feature, developed in collaboration with architect Manuel Ocana, was conceived after considering various mobile and enclosed bed designs. The decision to elevate the sleeping space was driven by the desire to detach it from the ground. Thin steel rods and corrugated rounds secure this structure to the ceiling truss, creating an ethereal and spacious sleeping area. The platform is strategically positioned near the gabled roof's opening, allowing light to filter into the space and offering views of the warehouse's horizon. A movable ladder provides access to this elevated platform, which is designed to accommodate multiple people. Additionally, a flight of steps, doubling as seating, leads to a balcony that provides views of the surrounding neighborhood.

The layout of the warehouse integrates a discreet bathroom, concealed behind a wall that also separates the kitchen and main living area from the storage facility. The kitchen floor is distinguished by wooden planks, contrasting with the larger cement flooring throughout the rest of the space, a practical choice to maintain cleanliness. The home's design incorporates a lounge area, a hammock suspended beneath the elevated bed, and a substantial open area designated as the artist's studio. The color palette primarily features greys and whites for walls, floors, and ceilings, which are accented by pastel and coral hues in the kitchen cabinetry, furniture, and artworks.
Reflecting on the completed project, Mendaro noted one potential area for improvement: the lack of direct sunlight due to the north-facing windows. While this aspect is beneficial for avoiding harsh glare, she considered the future need for curtains to facilitate longer sleep, acknowledging the natural light conditions. The project, named Topo's Shed, was completed in 2020 and is located in Madrid, Spain. It spans a built area of 100 sqm, with Clara Cebrian as the promoter and Fast&Furious Office responsible for production. This design exemplifies an unconventional approach to residential and studio spaces, prioritizing flexibility, adaptability, and a distinctive elevated living experience within a repurposed industrial structure.
#PiaMendaro #WarehouseConversion #MadridArchitecture #ElevatedLiving #ArtistStudio #FlexibleSpaces #ArchitecturalInnovation #AdaptiveReuse #InteriorDesign #PiaMendaro #WarehouseConversion #MadridArchitecture #ElevatedLiving #ArtistStudio #FlexibleSpaces #ArchitecturalInnovation #AdaptiveReuse #InteriorDesign
0 comment in total
 No comments yet
You may also like
An Ingenious, Multistory Bookshelf Organizes a Sleek Madrid Home

Look Around This Stylish Madrid Apartment
How To Furnish a Long and Narrow Hallway at Home? Transform It Into a Functional Yet Chic Design Feature

Soaring Ceilings & Wrapped Windows
Step inside the colourful Madrid apartment that’s full of bright ideas for small spaces

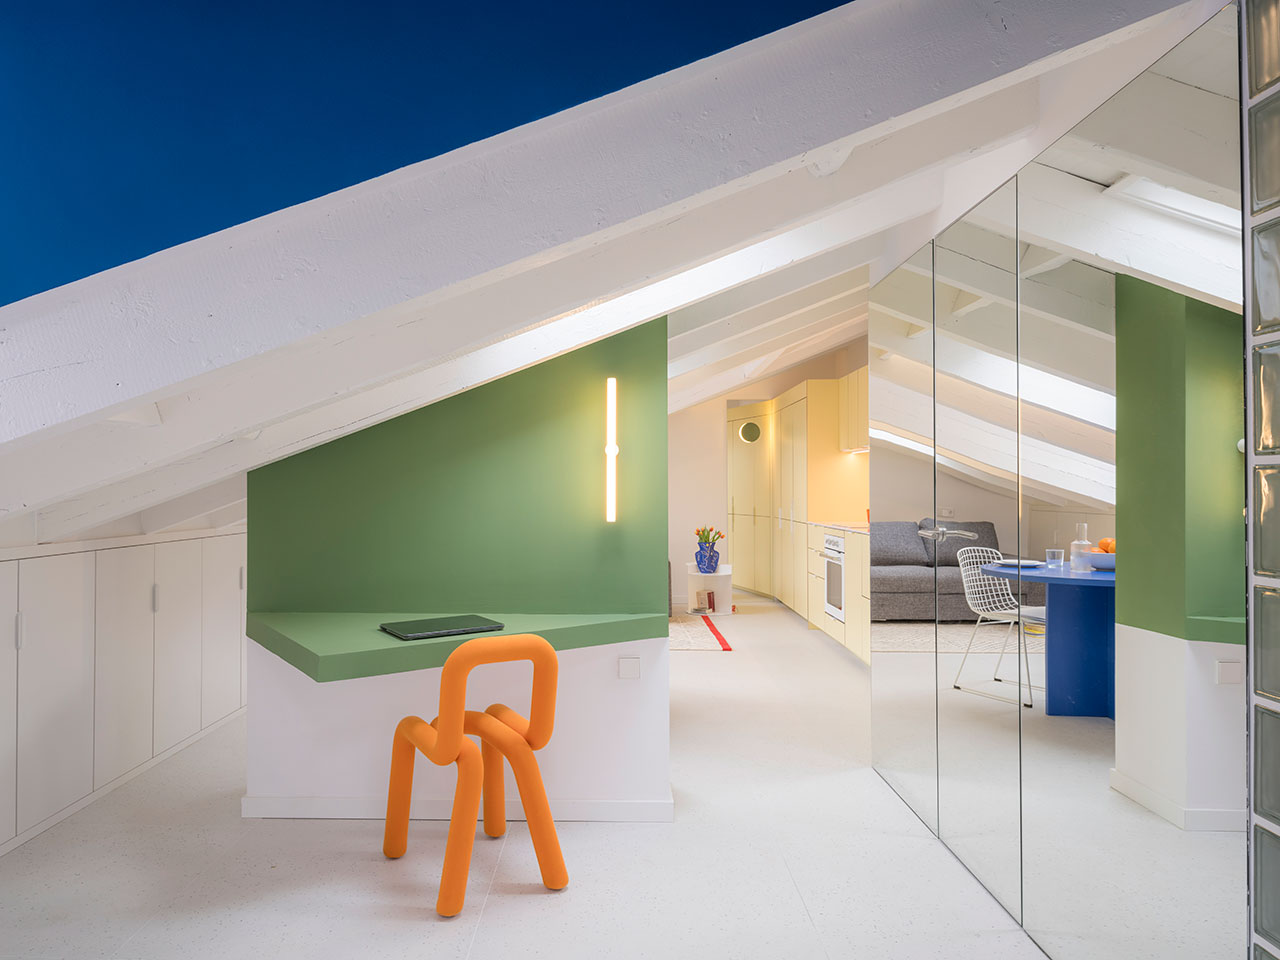
Casa Flix: A Drab Attic in Madrid Undergoes Colorful Renovation

In This Chic City Condo, Spectacular Views are Just the Beginning

Deep-blue cabinetry and coral-pink arches redefine Barcelona apartment

A Stylish Madrid Residence Brimming With Art Deco Charm

Design Doesn’t Have to Be Polite (Published 2024)

Interior Designer
Designer Suzanne Costa Transforms One Floorplan in 3 Dazzling Ways

How to Design a Basement That Actually Gets Used
Fala Atelier guts Lisbon apartment to create bright open-plan home
Best-Laid Plans

Top 5 loft designs of 2021


A Puzzled-Together Stair Elevates a Fashion Designer’s Barcelona Apartment
floating blue bookshelf centers BURR's conversion project in madrid
A Beirut Penthouse with a Floating Staircase & Wooden Skin
Design Doesn’t Have to Be Polite