1/10
Sigla Studio restores original features inside 1900s Barcelona apartment
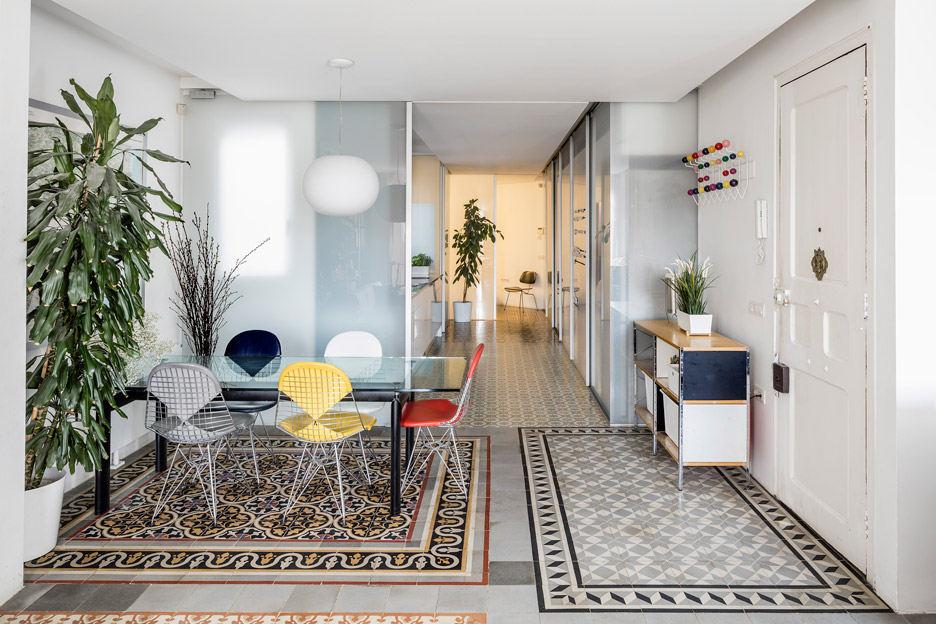
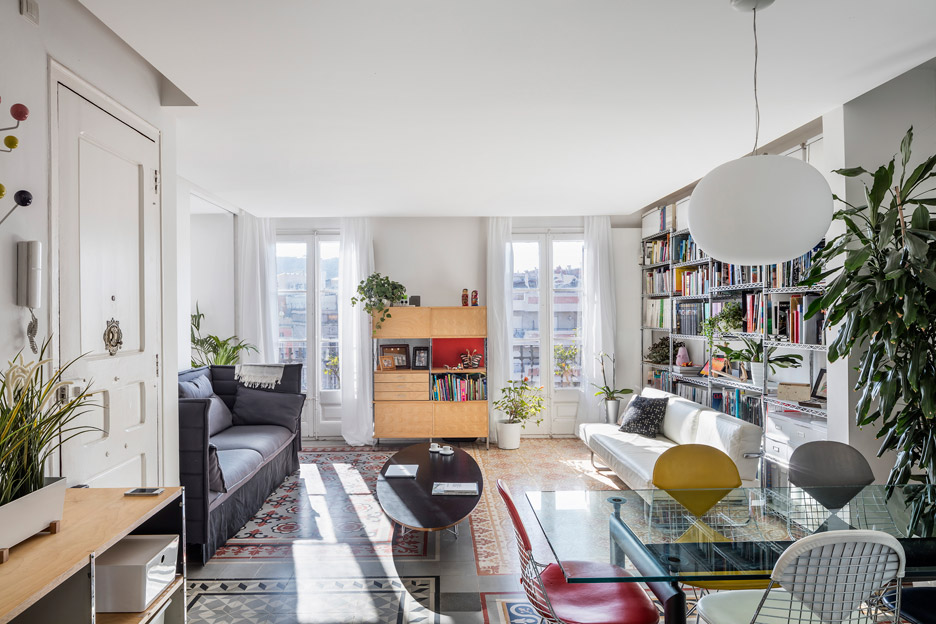

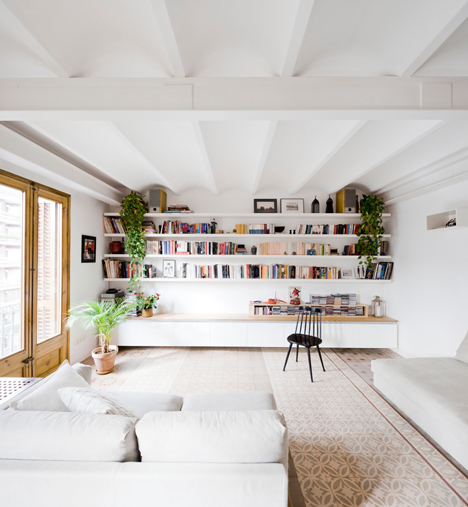
Sigla Studio has completed the renovation of a 150-square-meter apartment in Barcelona's Eixample district, located within the 1904 residential building Casa Salvador Viladevall III. The project focused on preserving and restoring the apartment's original early 20th-century features while integrating contemporary elements for improved functionality and comfort. Unlike many other renovations in the building that disregarded historical characteristics, Sigla Studio meticulously rehabilitated existing details, aiming for a harmonious blend of old and new.
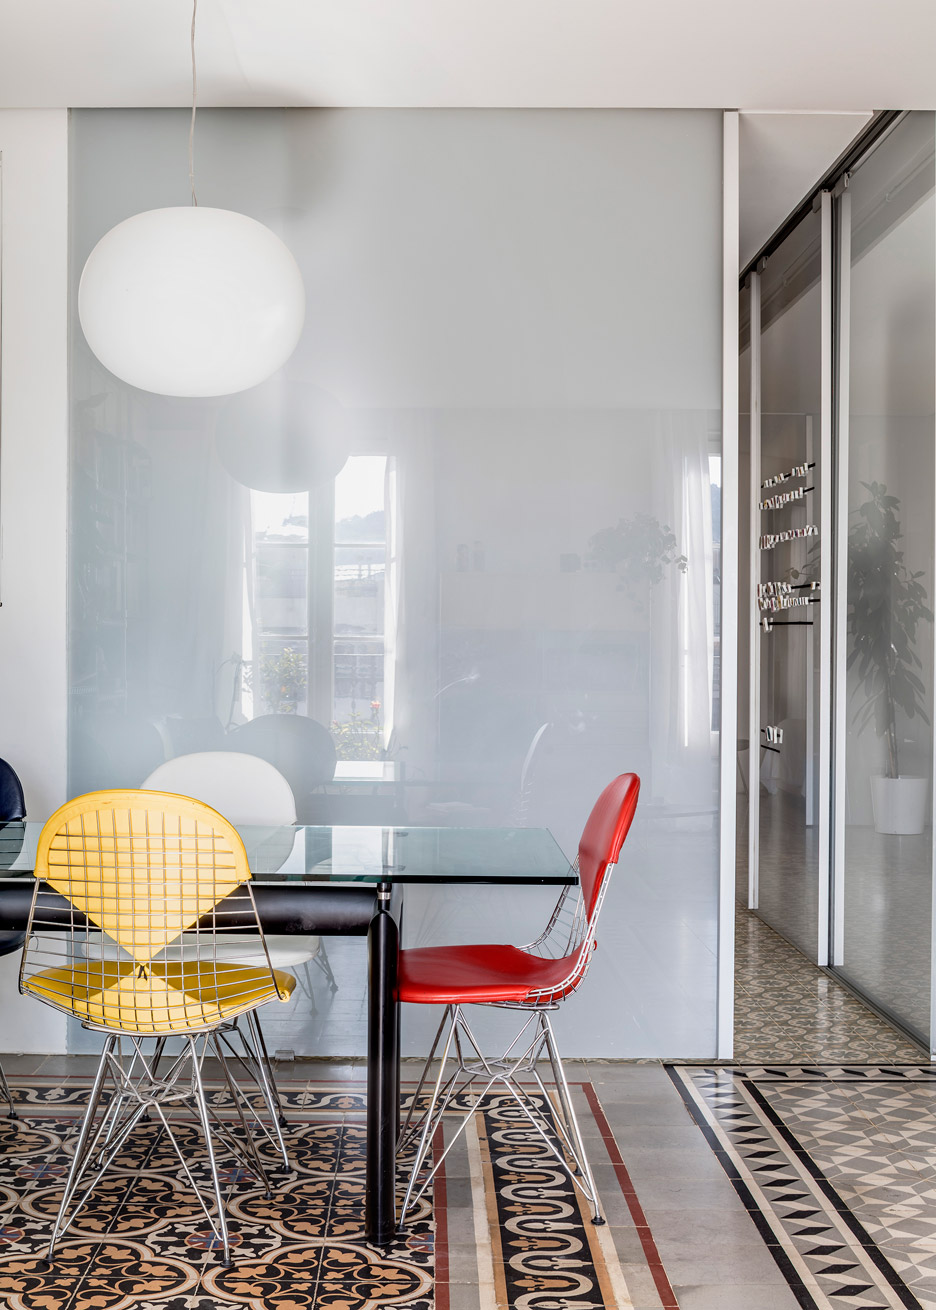







Key original features preserved and restored include the vibrant mosaic floor tiles and decorative plaster mouldings on the ceilings. The mosaic floors, identified as creations by Teotim Fortuny—a prominent manufacturer of hydraulic mosaics in Catalonia known for intricate modernist and traditional Catalan designs—were carefully restored, with missing tiles painstakingly sourced to maintain their integrity. Solid wooden doors were also preserved, and original windows were updated with double-glazing to enhance energy efficiency without compromising their aesthetic or tactile qualities.

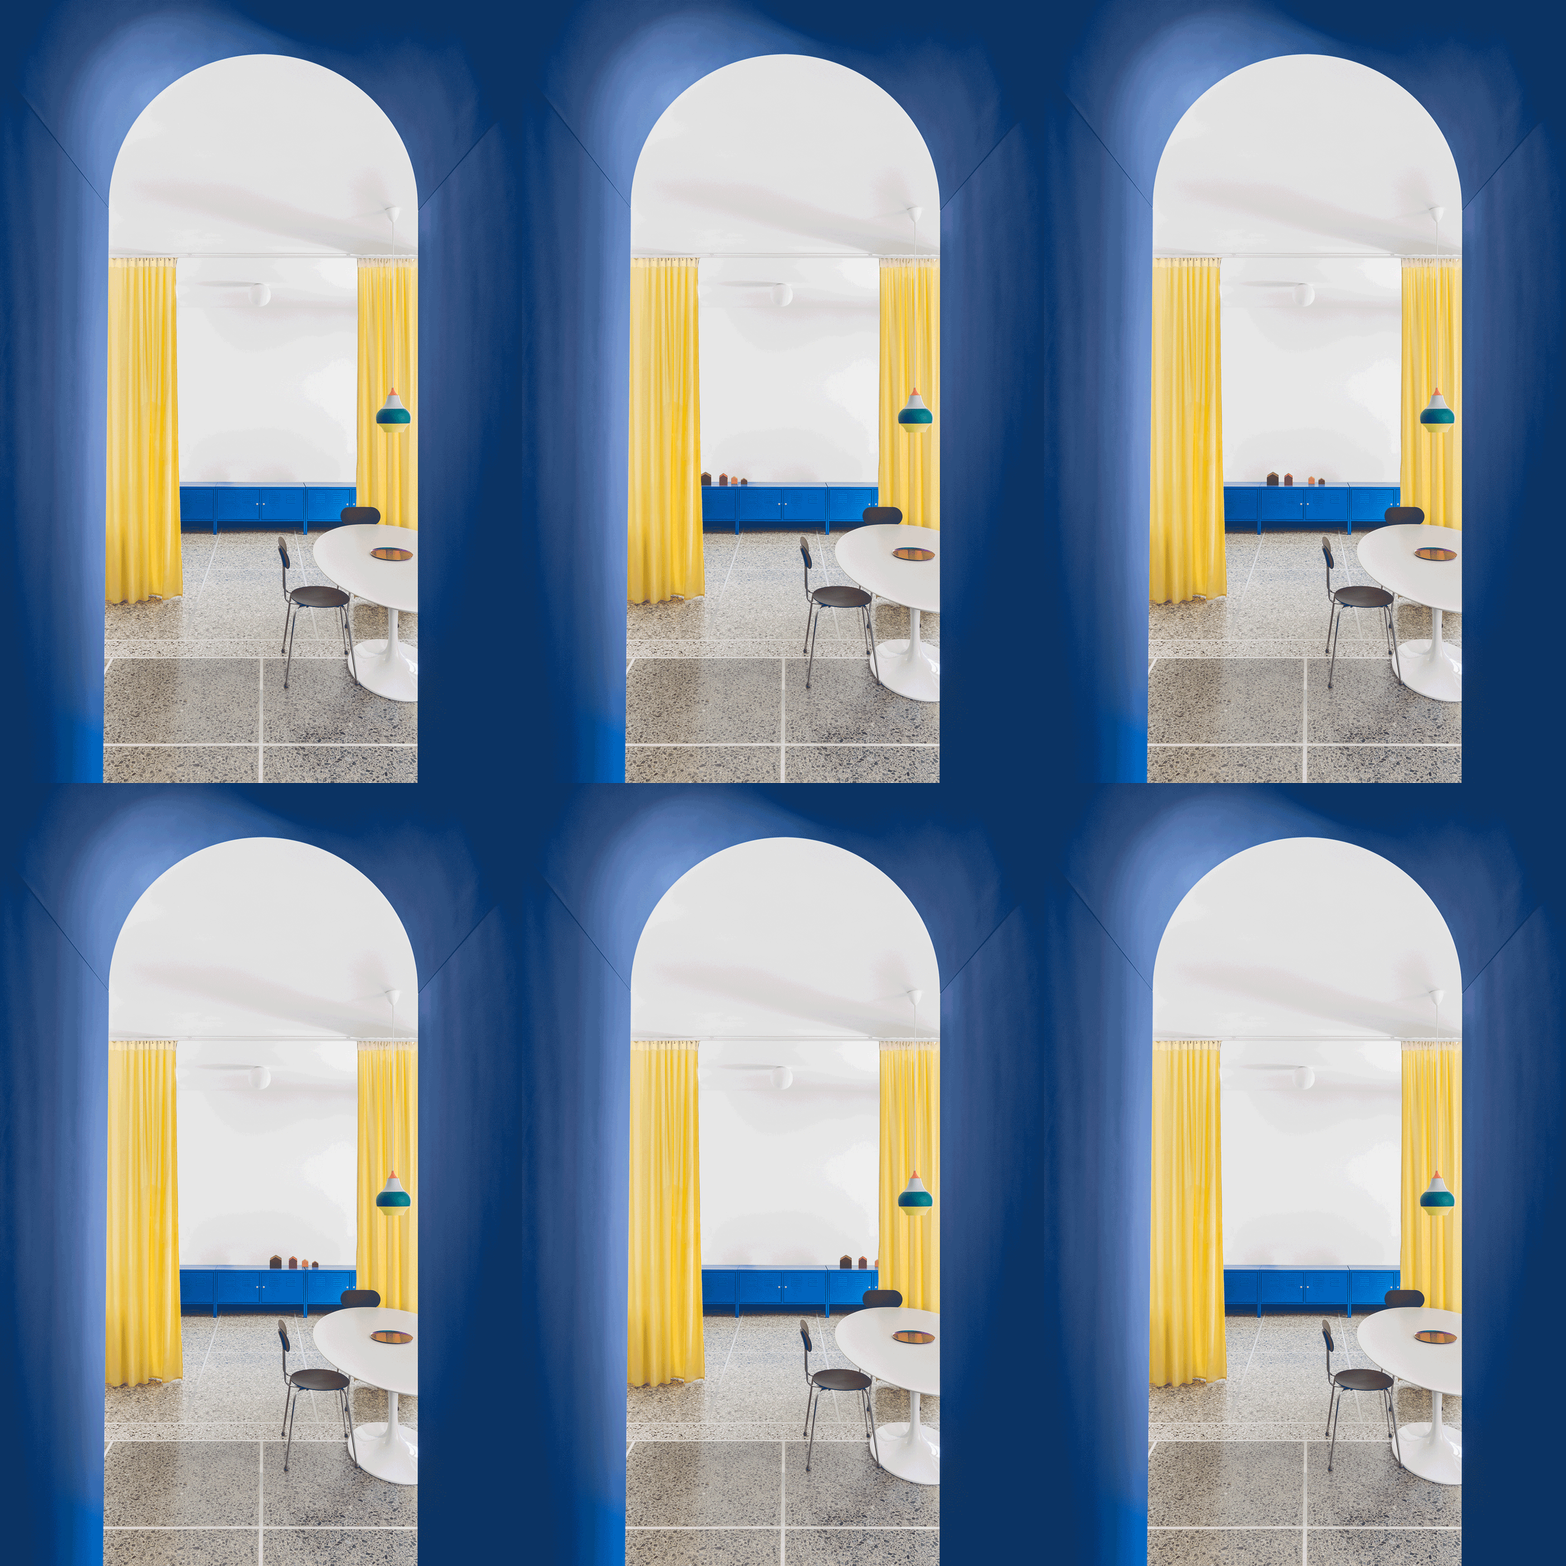
Structurally, a significant intervention involved opening up the kitchen to the hallway and introducing an internal window between the kitchen and living room. These changes were implemented to improve natural light penetration and overall flow within the central areas of the apartment. The kitchen also received a vaulted ceiling and warm red Alicante marble floors, which create a striking contrast with the cool steel kitchen cabinets. In the living and dining areas, a large table designed by the studio, featuring a marine plywood structure and a Roman travertine marble top, serves as a focal point. A silver pendant lamp hangs above it, accentuating a ceiling rose, part of the decorative plaster mouldings.

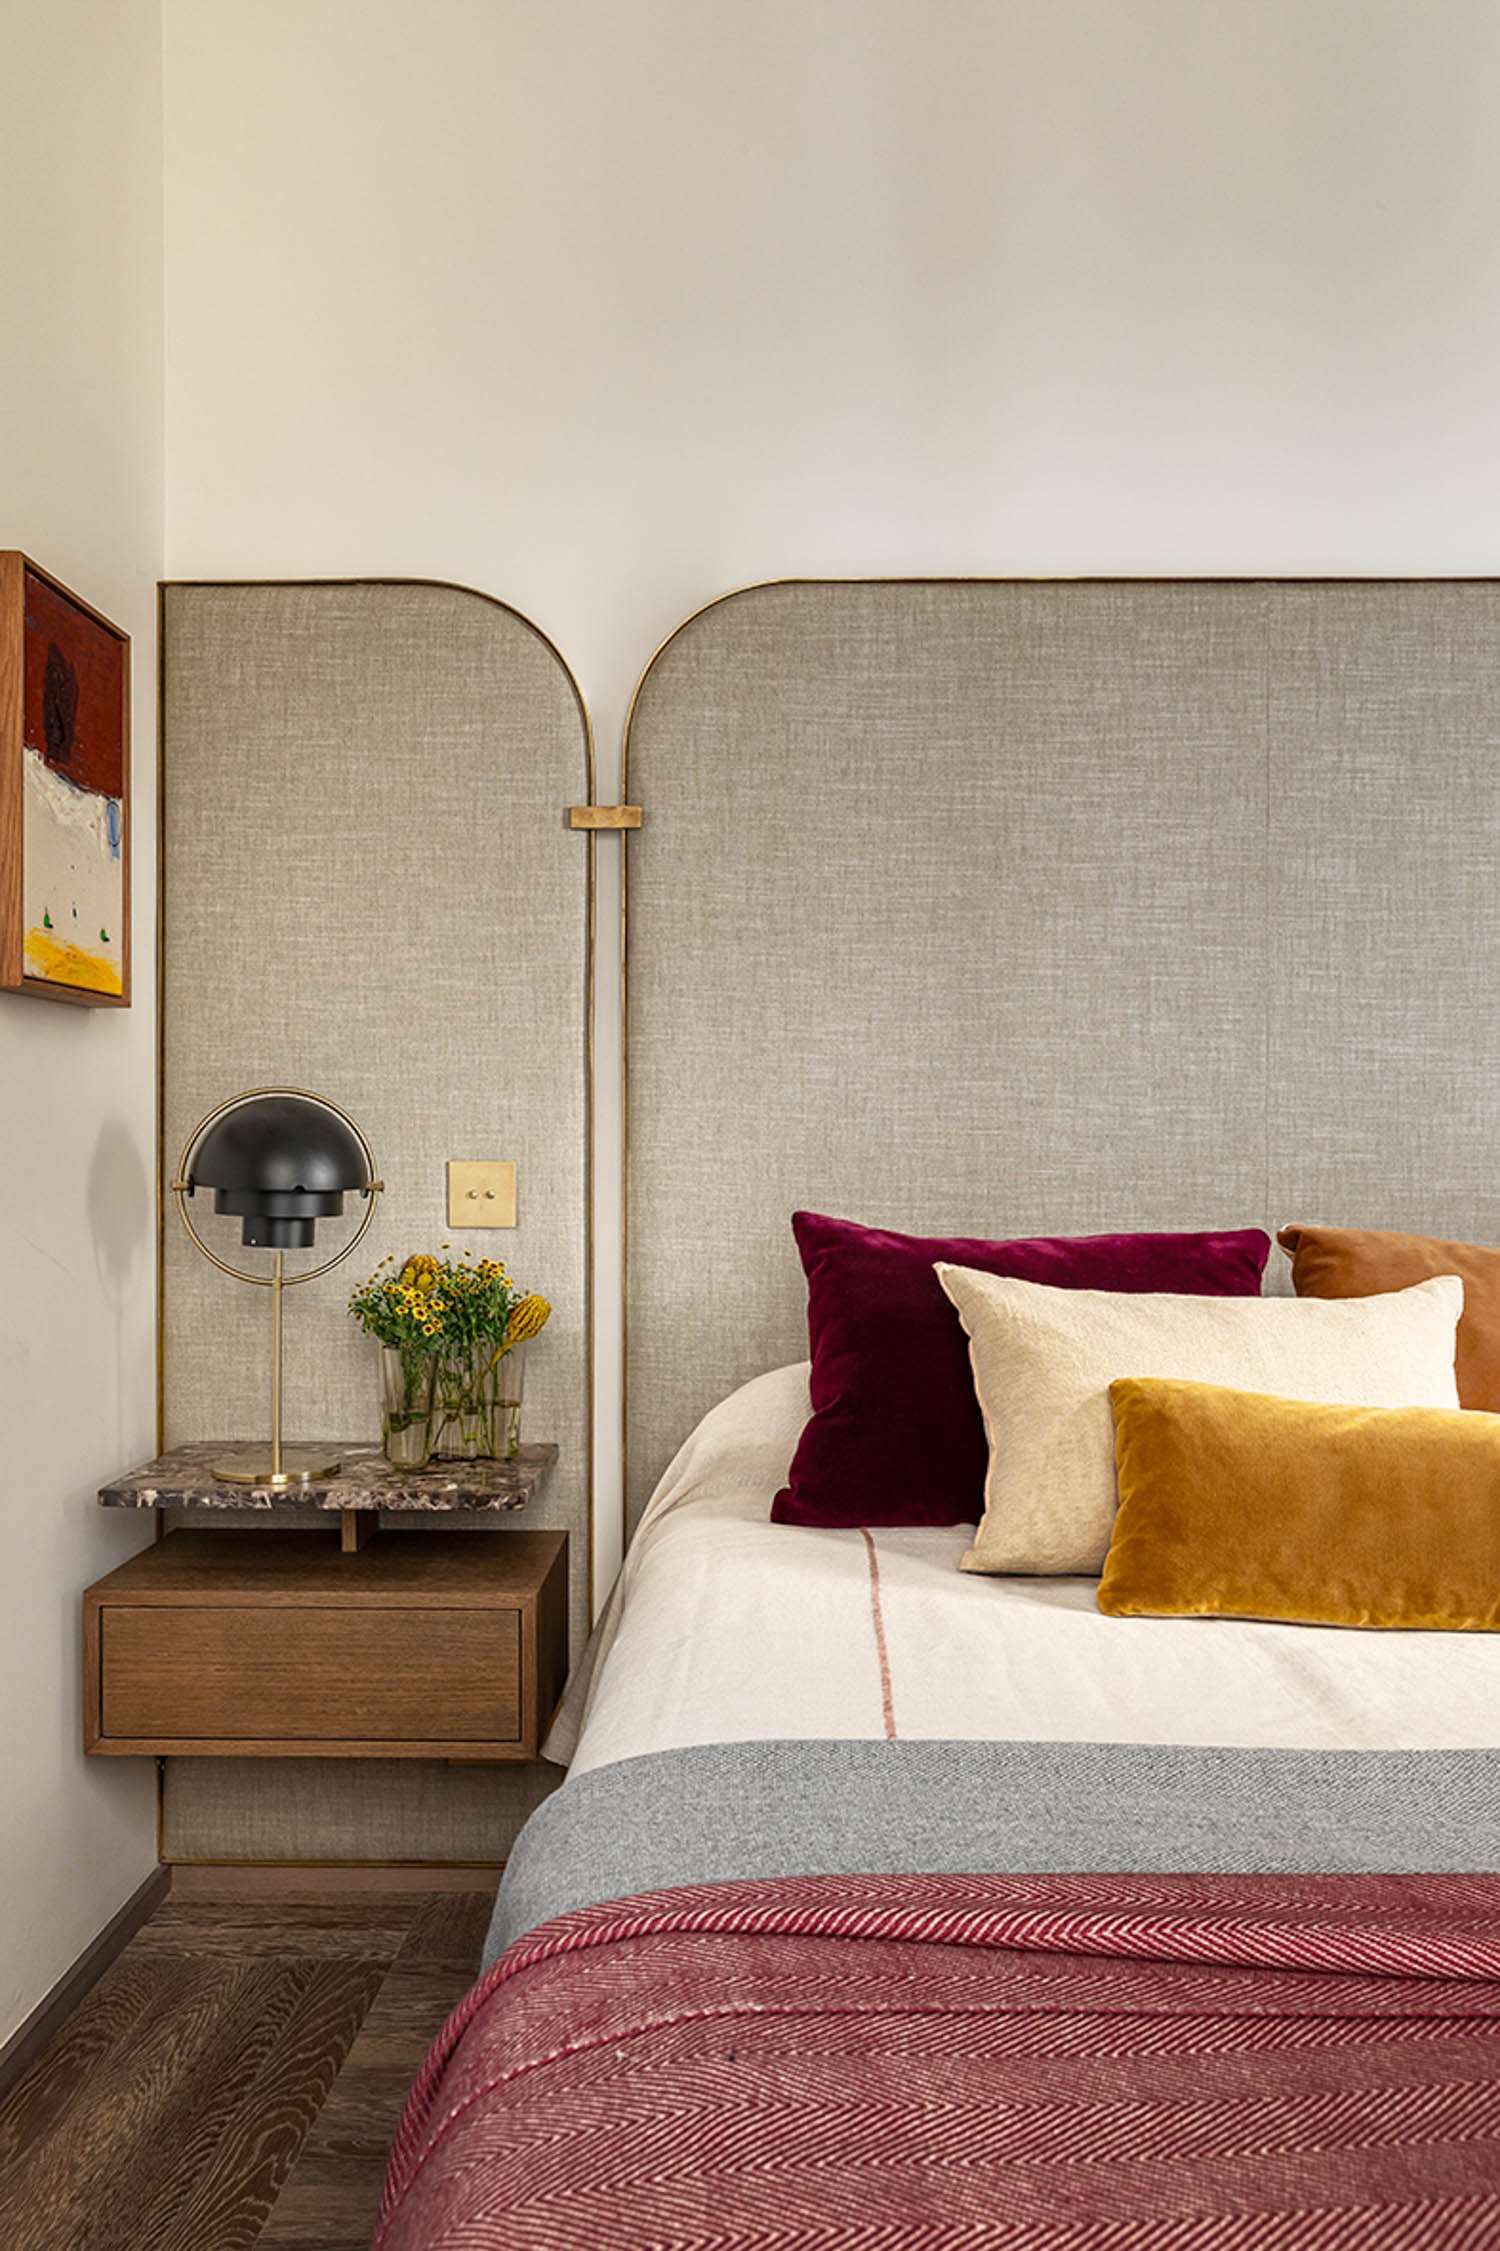
The bedrooms adopt a more subdued, natural color palette, balancing the vibrant restored floors with softer tones to ensure seamless integration of historical and modern elements. To accommodate the client's request for an additional bedroom, the main bedroom was divided into two using a custom-built dressing room. This adaptive design solution avoided alterations to the original mosaic floors or ceiling mouldings, respecting the apartment's historical layout while meeting contemporary needs. Bathrooms feature custom-made red marble sinks and detailing, designed to visually integrate with the rest of the apartment rather than being isolated spaces. When not in use, their open doors contribute to a greater sense of spaciousness and improved lighting. The project underscores a commitment to celebrating Barcelona's rich architectural heritage through thoughtful restoration and contemporary intervention.
#BarcelonaApartment #SiglaStudio #ApartmentRenovation #HistoricPreservation #MosaicFloors #CatalanModernism #InteriorDesign #ArchitecturalRestoration #EixampleDistrict #BarcelonaApartment #SiglaStudio #ApartmentRenovation #HistoricPreservation #MosaicFloors #CatalanModernism #InteriorDesign #ArchitecturalRestoration #EixampleDistrict
0 comment in total
 No comments yet
You may also like

19th Century Montclair Home Undergoes Stunning Makeover

Deep-blue cabinetry and coral-pink arches redefine Barcelona apartment
Inside a Brasília apartment's contemporary renovation

Before & After: In Spain, a Compact 1960s Apartment Gets a Quirky, Experimental Retrofit

Narch creates a collage of decorative tiles by removing walls in a Barcelona apartment
Traditional floor tiles arranged in stripes in a Barcelona apartment by Bach Arquitectes

An Interior Designer’s Take on a Heritage Remodel
A Stylish Madrid Residence Brimming With Art Deco Charm

A Carefully Converted Loft Near Barcelona’s Sagrada Família Asks €1.45M
handmade tile flooring becomes the protagonist of renovation by forma in barcelona
Look Around This Stylish Madrid Apartment
DG Arquitecto adds minimalist interventions to historic Valencia apartment
A Milanese Apartment Is Restored, Then Renewed (Published 2022)

Fala Atelier guts Lisbon apartment to create bright open-plan home
Do modern designs and comforts work in historic homes? This Seattle residence says a definite yes

Reviving a 1927 Spanish Colonial Home for Modern Living

A Puzzled-Together Stair Elevates a Fashion Designer’s Barcelona Apartment
i29 Updates Classical Interiors of Landmarked Building
Retroscena is a colourful apartment renovation by La Macchina Studio
daniel rotmensch restores villa margarit to create a contemporary apartment in barcelona