1/13
A Carefully Converted Loft Near Barcelona’s Sagrada Família Asks €1.45M

In Barcelona, a meticulously renovated loft, formerly a 1961 factory, is on the market for €1.45 million. Located on Passatge de Còrsega, a quiet residential street close to Antoni Gaudí’s Sagrada Família, this 3,153-square-foot property offers a unique blend of industrial heritage and modern living. The conversion project, completed in two stages in 2018 and 2019 by architect Pedro Ayesta of Ayesta-Daban Arquitectura, sought to preserve the building’s original industrial character while integrating contemporary design elements.


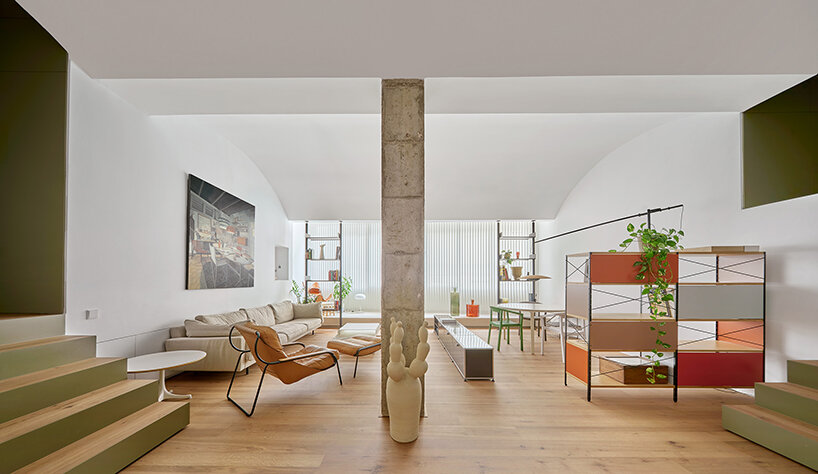

The loft features four bedrooms, with one currently serving as an office, and three full bathrooms. Its layout includes a spacious primary living area encompassing an open kitchen, two lounge spaces, and a designated area for a pool table. Natural light floods the main living space, largely due to a skylight integrated into the barrel-vaulted ceiling. Sustainable features are also incorporated, with photovoltaic solar panels installed on the rooftop to supply a portion of the building’s electricity.


The original factory ceased operations in the early 2000s and remained vacant for over a decade before its current owners acquired it. They were captivated by the factory's expansive, naturally lit interiors and aimed to retain its industrial essence. The renovation emphasizes the factory’s existing materials, celebrating their imperfections. This approach is evident in the exposed brick walls, hardwood floors, industrial factory windows, steel ceiling beams and stairs, and barrel-vaulted concrete ceilings that are prominent throughout the home.
Several original elements were retained and repurposed. An old water tank, for instance, was preserved and given a new navy-blue paint finish, transforming it into a sculptural piece in the main living area. Other preserved elements include an original steel stairway and tall wooden drawers. The two-car garage is connected to the main living space via reclaimed stained-glass sliding doors, and it also offers potential for an additional live/work studio.


The principal bedroom is located in a penthouse-like area, featuring a wall of factory windows that overlook a large roof terrace. This terrace, with its glazed openings, allows natural light to penetrate the living area below. One of the bathrooms maintains its original floor-to-ceiling white tiles, further highlighting the blend of old and new. A glass-walled shower and bath have been integrated into a corner of the principal bedroom, adding a contemporary touch to the industrial backdrop. The bedrooms also showcase barrel-vaulted concrete ceilings interspersed with steel beams, maintaining consistency with the overall design. The property's listing with Barcelona & Costa Brava Sotheby’s International Realty highlights its inspiring loft-style design, parking, and terrace in the Sagrada Família area.
#BarcelonaRealEstate #LoftConversion #IndustrialDesign #SagradaFamilia #ArchitecturalRenovation #SustainableLiving #ModernHome #FactoryToHome #HistoricPreservation #BarcelonaRealEstate #LoftConversion #IndustrialDesign #SagradaFamilia #ArchitecturalRenovation #SustainableLiving #ModernHome #FactoryToHome #HistoricPreservation
0 comment in total
 No comments yet
You may also like
Nolita loft boasting barrel-vaulted ceilings and exposed brick asks $2.4M

Sigla Studio restores original features inside 1900s Barcelona apartment
Five character-filled properties for sale in Madrid
colorful mosaic tiles take over this renovated penthouse in valencia, spain

‘Oasis’ Soho loft with sliding glass doors seeks $5M
Classic Loft in Soho’s Cast Iron Historic District Wants $3.25 Million
$80,000 open-concept four-room flat that's bright and airy
Fancy corner unit in Arts District’s Toy Factory Lofts with private patio asks $1.78M

Beautifully preserved 1930s Spanish-style seeks $1.75M in Los Feliz

1910 Bungalow on the Venice Canals Asking $2.65 Million
Deep-blue cabinetry and coral-pink arches redefine Barcelona apartment
double-vaulted ceiling design by twobo adds depth to this renovated barcelona house
Home Tour: Luxurious ground-floor unit with 4.27m high ceilings at Faber Walk
Dumbo Penthouse With Views, Private Roof Deck, Three Bedrooms Asks $3.695 Million

12-foot ceilings and a wall of windows at this $1.049M Prospect Heights apartment

The Insider: Open-Plan Dumbo Loft Gets Organized With Breezy Charm and Urban Glam
Spellbinding 17th-Century Frescoes Await in this $3.7M Lisbon Flat
Zen Stuttgart ‘lightbox’ home asks for €3.5m


Prospect Heights Neo-Grec With Pier Mirror, Five Mantels, Garage Asks $5.5 Million
Pia Mendaro designs an elevated living space in a former warehouse in Madrid