



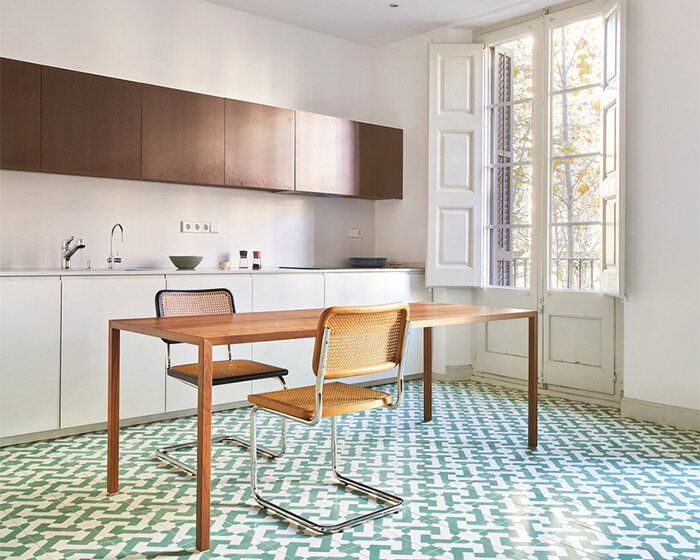
handmade tile flooring becomes the protagonist of renovation by forma in barcelona
Forma atelier undertook a renovation project in an apartment located in Barcelona's Eixample district, aiming to revitalize the modernist space with a contemporary approach. The core of this transformation revolves around the installation of new flooring, meticulously crafted from traditional handmade hydraulic tiles. Each room within the apartment features a unique tile design, yet these diverse patterns are harmonized by a consistent color palette across all spaces, ensuring a unified aesthetic throughout the interior. This thoughtful design choice preserves the individual character of each area while establishing a cohesive flow.
The apartment had previously undergone multiple renovations that had compromised many of its original features. Forma's intervention prioritized the preservation and restoration of these existing elements, seeking to enhance the modernist charm of the interior through a contemporary lens. The most significant decision in this renovation was the commitment to design and implement new flooring across the entire apartment using traditional, handcrafted hydraulic tiles. In addition to the flooring, the baseboards and moldings were carefully recreated to adhere to the design principles of 1900. The original interior and balcony doors were also meticulously preserved and restored, including their moldings, handles, and even the frosted upper glass panels. For the bathrooms, a contrasting design approach was taken, introducing metallic doors with sleek, straight lines. These new doors maintain the same proportions as the older carpentry, creating a deliberate juxtaposition that highlights both the traditional and contemporary design elements.
The original layout of the apartment was largely maintained, with a key modification made to the rooms adjacent to the main facades. Here, interior partitions were removed to create larger, open spaces, which in turn allow natural light to penetrate deeper into the inner rooms. The kitchen is integrated into one of these newly opened areas. It features a minimalist design, characterized by clean lines and modern materials, while still subtly referencing the apartment's modernist heritage. The project, titled 'Enric Granados Apartment,' was undertaken by Forma architects at the location of Enric Granados, Barcelona, covering an area of 110 square meters.
#ArchitectureInBarcelona #ResidentialArchitectureInteriors #ApartmentRenovation #ModernistDesign #HandmadeTiles #HydraulicTileFlooring #BarcelonaDesign #FormaArchitects #ArchitectureInBarcelona #ResidentialArchitectureInteriors #ApartmentRenovation #ModernistDesign #HandmadeTiles #HydraulicTileFlooring #BarcelonaDesign #FormaArchitects
 No comments yet