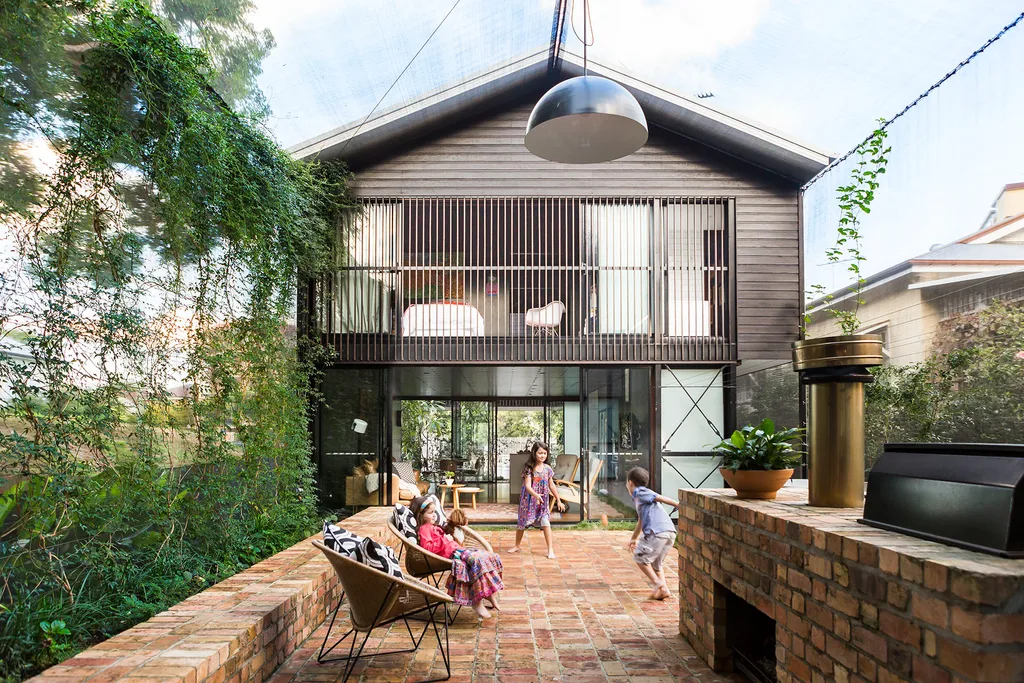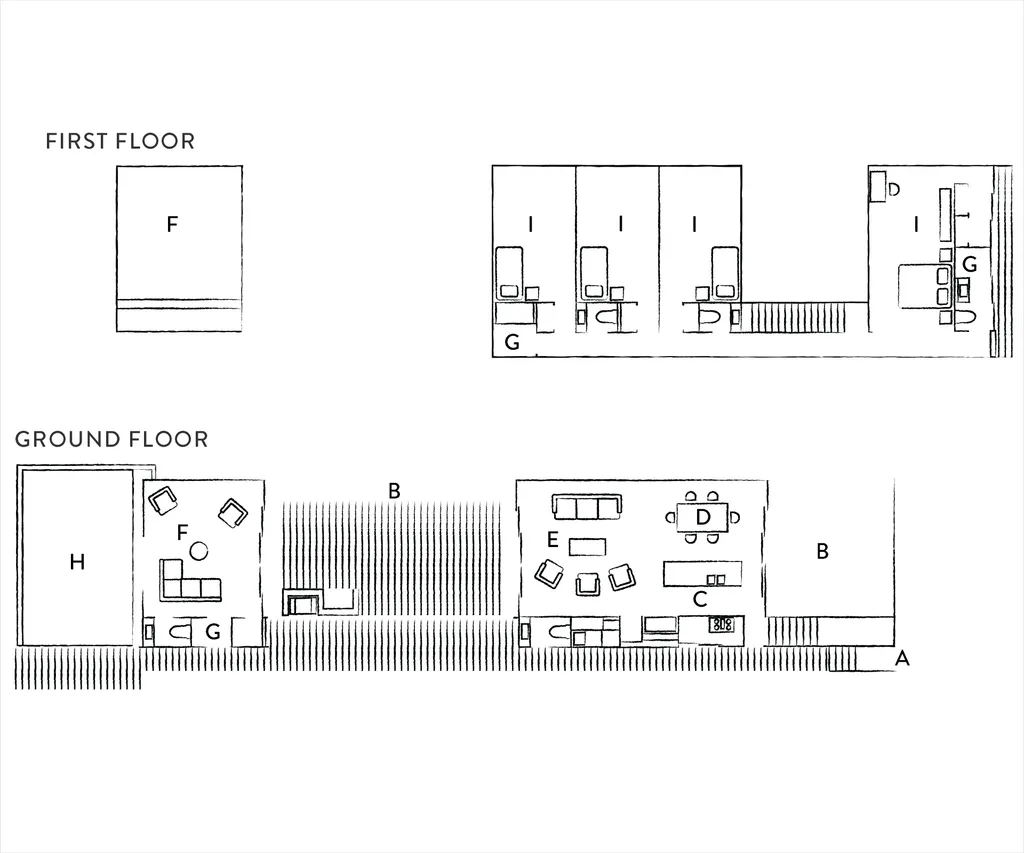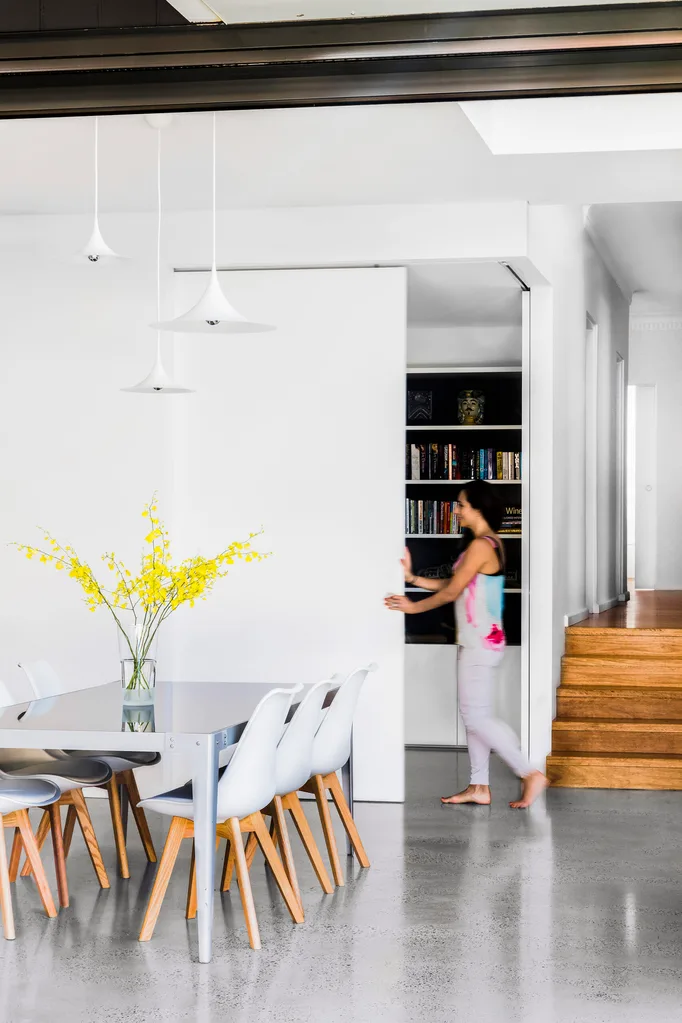
this flexible modular home design promotes a comfortable living experience
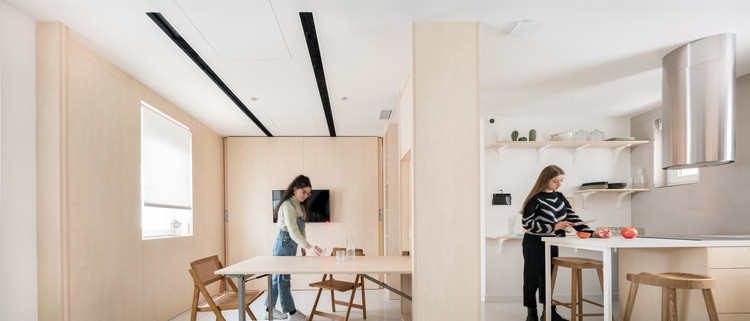
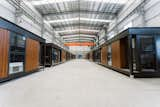




Supra-Simplicities designed a modular home unit, titled 'Everything All on Track,' which won first prize in Buildner's second Modular Home competition. This design focuses on maximizing the flexibility and movability of domestic living. The core concept involves a roomless structure built around an internal infrastructural track grid, allowing the living space to be adapted to the user's evolving needs, influenced by social or environmental changes.
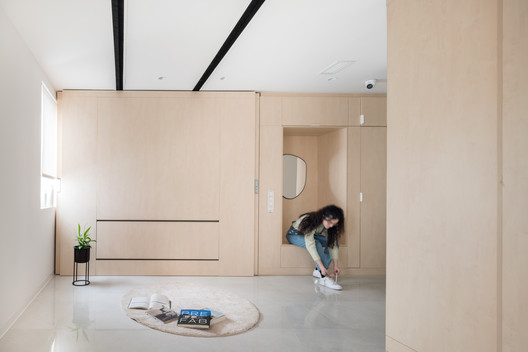


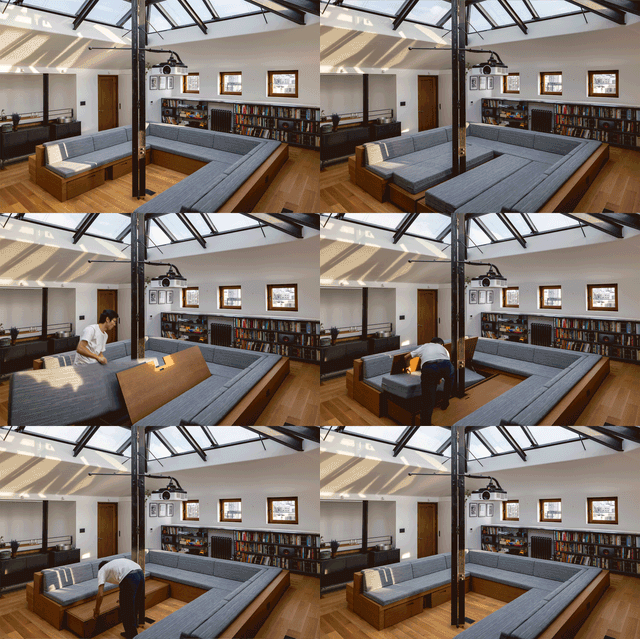
The modular house incorporates a sophisticated track and carrier system to facilitate easy, systematic operation and directional flexibility. All internal elements, including furniture, objects, and operable partitions, are equipped with wheels, enabling them to be moved along the home's plan. A cross-shaped junction in the track system provides occupants with the freedom to relocate items along two perpendicular axes, significantly enhancing the versatility of the interior space. The track infrastructure extends beyond the interior, with tracks on the roof and beneath the floor supporting essential units such as roof panels, rainwater collectors, photovoltaic panels, water supply systems, and septic tanks.
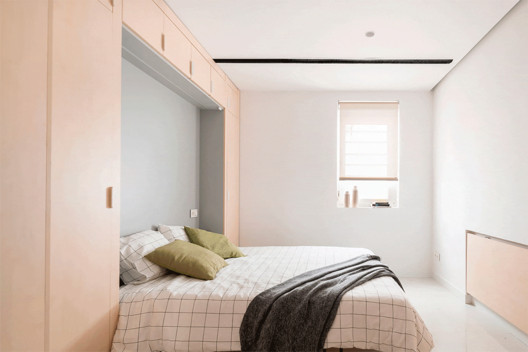

By intentionally creating a 'roomless' design, the house avoids static divisions into conventional spaces like bedrooms, dining rooms, or living rooms. Instead, it offers a dynamic open zone that can be reconfigured for various domestic functions. This modular open plan allows users to personalize the characteristics and functions of their living environment based on their preferences. The ability to move furniture, objects, and partitions along the track system provides an almost infinite number of spatial arrangements, contributing to a versatile and customized living experience. This design aims to provide a high degree of adaptability and comfort, allowing residents to continually redefine their home environment.
#ModularHome #FlexibleDesign #SupraSimplicities #TrackSystem #ResidentialArchitecture #InteriorFlexibility #OpenPlanLiving #AdaptableSpace #ModularHome #FlexibleDesign #SupraSimplicities #TrackSystem #ResidentialArchitecture #InteriorFlexibility #OpenPlanLiving #AdaptableSpace
0 comment in total
 No comments yet
You may also like
Spotlight on Flexible Homes: Adaptable Living Spaces

Nestron’s Plug-and-Play Prefabs Start at $40K and Don’t Require a Foundation

How They Pulled It Off: A One-Bedroom Penthouse That Transforms Into a Four-Bedroom Apartment
IWI housing module unfolds like an accordion for flexible living in ecuador
MIMA Light: A sculptural house with a flexible floor plan
Elegant Design Meets Versatile Performance With This Customizable Home System
Would You Live in a Hexagonal House?
More is more: Studio Moto proves continuous customization is liberating

Floating Small Home Offers Flexible Living While Preserving Trees & Maximizing Space
transformer table's modular furniture sets adapt for modern-day interiors
Modern prefab Topol-27 can be built in under 24 hours
You would never know this calming modern organic style home was built with kids in mind – among the effortless chic interiors there are ladders, slides and trampolines

This Mirrored Futuristic Cabin Installs In One Day & Comes With Its Own Sauna

A Simple DIY Modular Home Kit That’s Anything but Mundane
Floyd’s Modular Bed Frame Offers Clean Design That’s Built to Last

Teethmark’s Modular System Is 7 Parts With 100+ Configurations
How Can We Double the Living Space in Our Homes? BEYOME: The Flexible and Modular System with Robotic Furniture


Two tiny houses and open-air sunroom combine into one family home
These Prefab Tiny Homes Can Be Linked to Create Entire Apartment Complexes
Design Forward: 7 Cutting-Edge Modular Furniture Trends of 2024