1/11
A Japanese-Inspired Flat in Singapore Embraces Flexible Spaces




In the high-density HDB public housing precinct of Sengkang, Singapore, nitton architects, led by Lee Liting and Chow Khoon Toong, undertook the renovation of an 1,184-square-foot, three-bedroom apartment. Their objective was to transform this humble space into a contemporary dwelling that prioritizes functionality and adapts to the inhabitants' lifestyles, drawing inspiration from the ingenious micro homes found in Japan. The renovation began with the removal of all non load-bearing walls, a strategic decision that immediately enhanced the apartment's airiness and spatial perception. This foundational change allowed for a more flexible reconfiguration of the living areas.

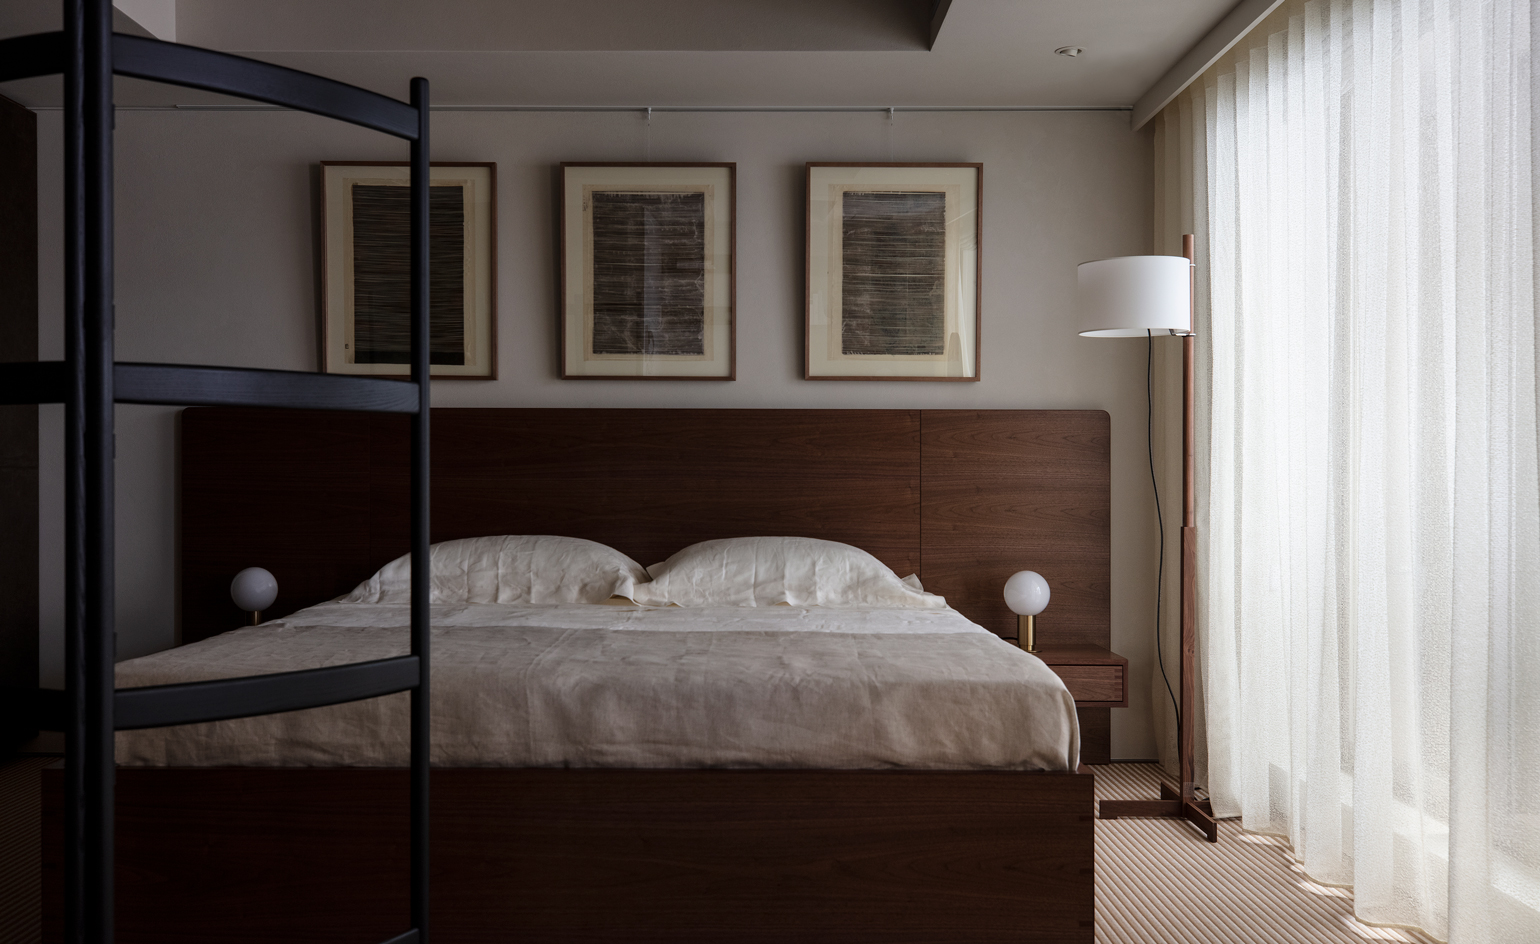
Two of the original bedrooms were eliminated to create a more expansive master bedroom and living room. This re-prioritization of space was central to achieving a sense of openness. Additionally, the architects incorporated a new indoor garden and a highly adaptable guest room, reflecting a deliberate effort to integrate nature and multi-functional spaces within the urban residential context. Lee Liting emphasized the goal of redefining high-density housing in Singapore by introducing abstract and atmospheric qualities, mirroring the authentic living spaces seen in Japanese micro homes that genuinely reflect the inhabitants’ needs and routines.


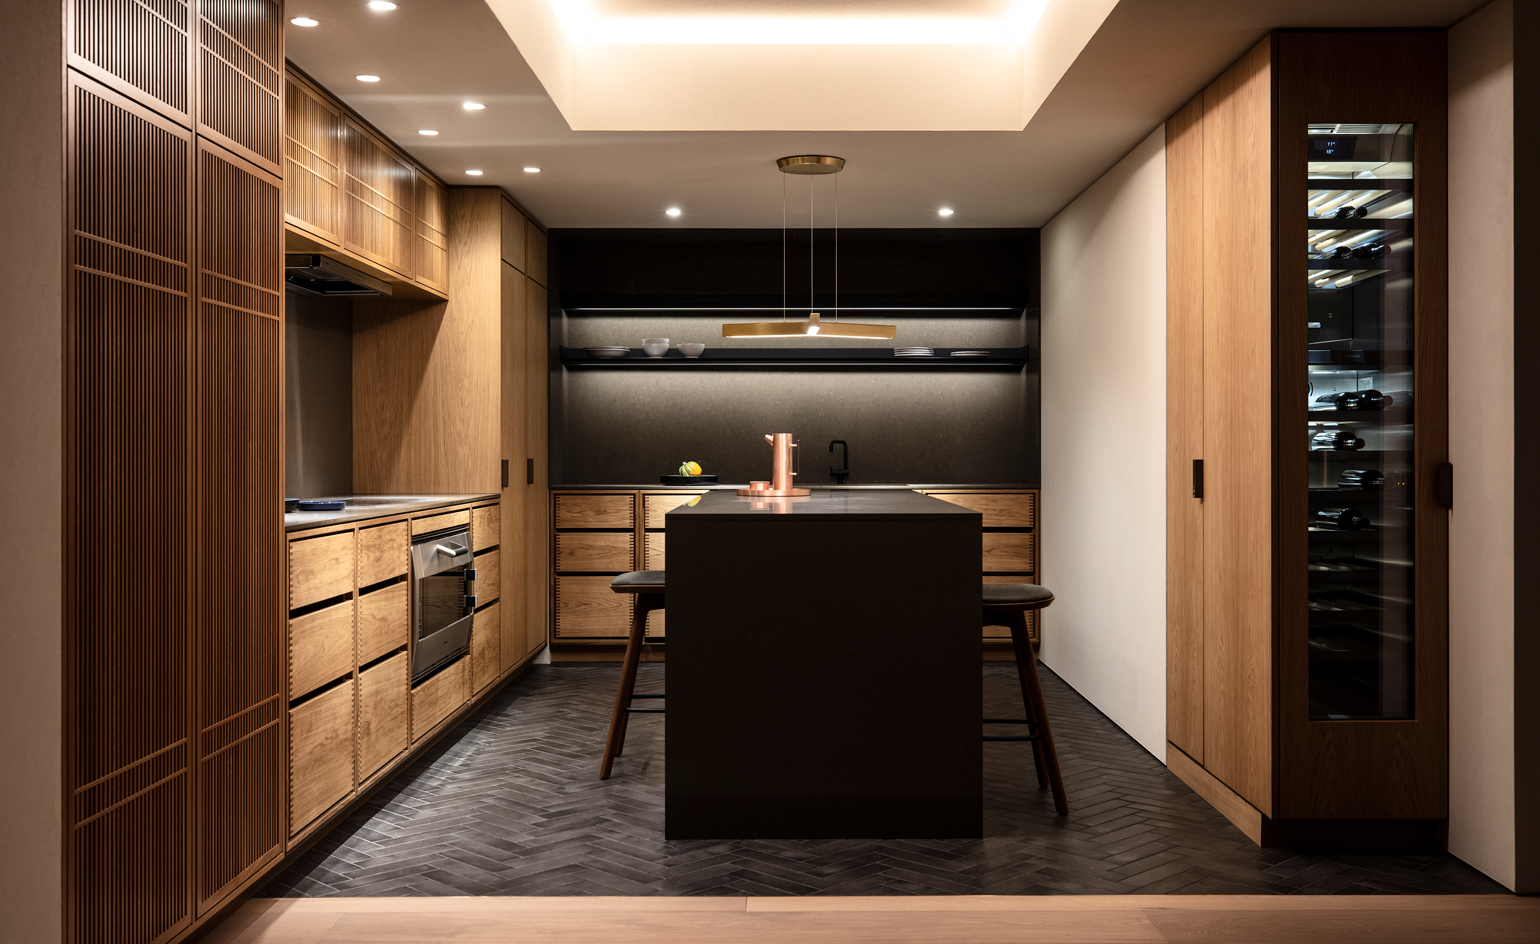
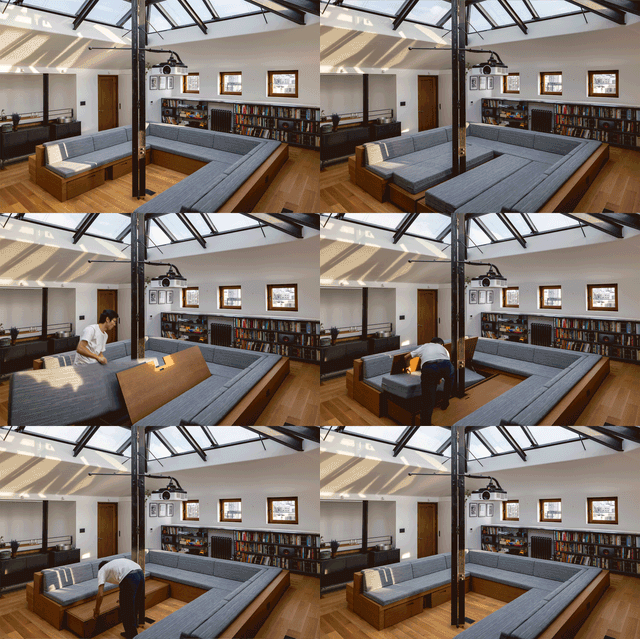
A key element of the redesign is the flexible guest room. This space can transition seamlessly into a playroom, an extension of the living area, or a private bedroom, thanks to the inclusion of privacy curtains and two concealed built-in beds—a wall-bed and a pull-out bed beneath the indoor garden’s raised timber deck. Sliding wooden doors provide further privacy when needed, and can stack flush against the wall when not in use. The creation of an indoor garden was a compensatory measure after the existing yard space was converted into a larger kitchen. This garden not only introduces greenery into the home but also functions as a central hallway, connecting the master bedroom to the main living spaces and replacing the traditional internal corridor layout.


The aesthetic of the apartment incorporates materials and elements that evoke Singapore's lush outdoors. An abundance of natural light, timber accents, and integrated greenery contribute to a serene and visually uplifting environment. The open-plan living room and dining area feature a cementitious floor covering from Ardex Pandomo, ERCO recessed LEDs, and EDL cabinetry laminates, creating a cohesive and modern interior. The architects noted that the open-plan layout is intended to be emotionally uplifting, offering a welcome retreat from the crowdedness of urban living. They believe that this design approach allows the space to 'breathe and become alive,' adapting throughout the day to different routines.
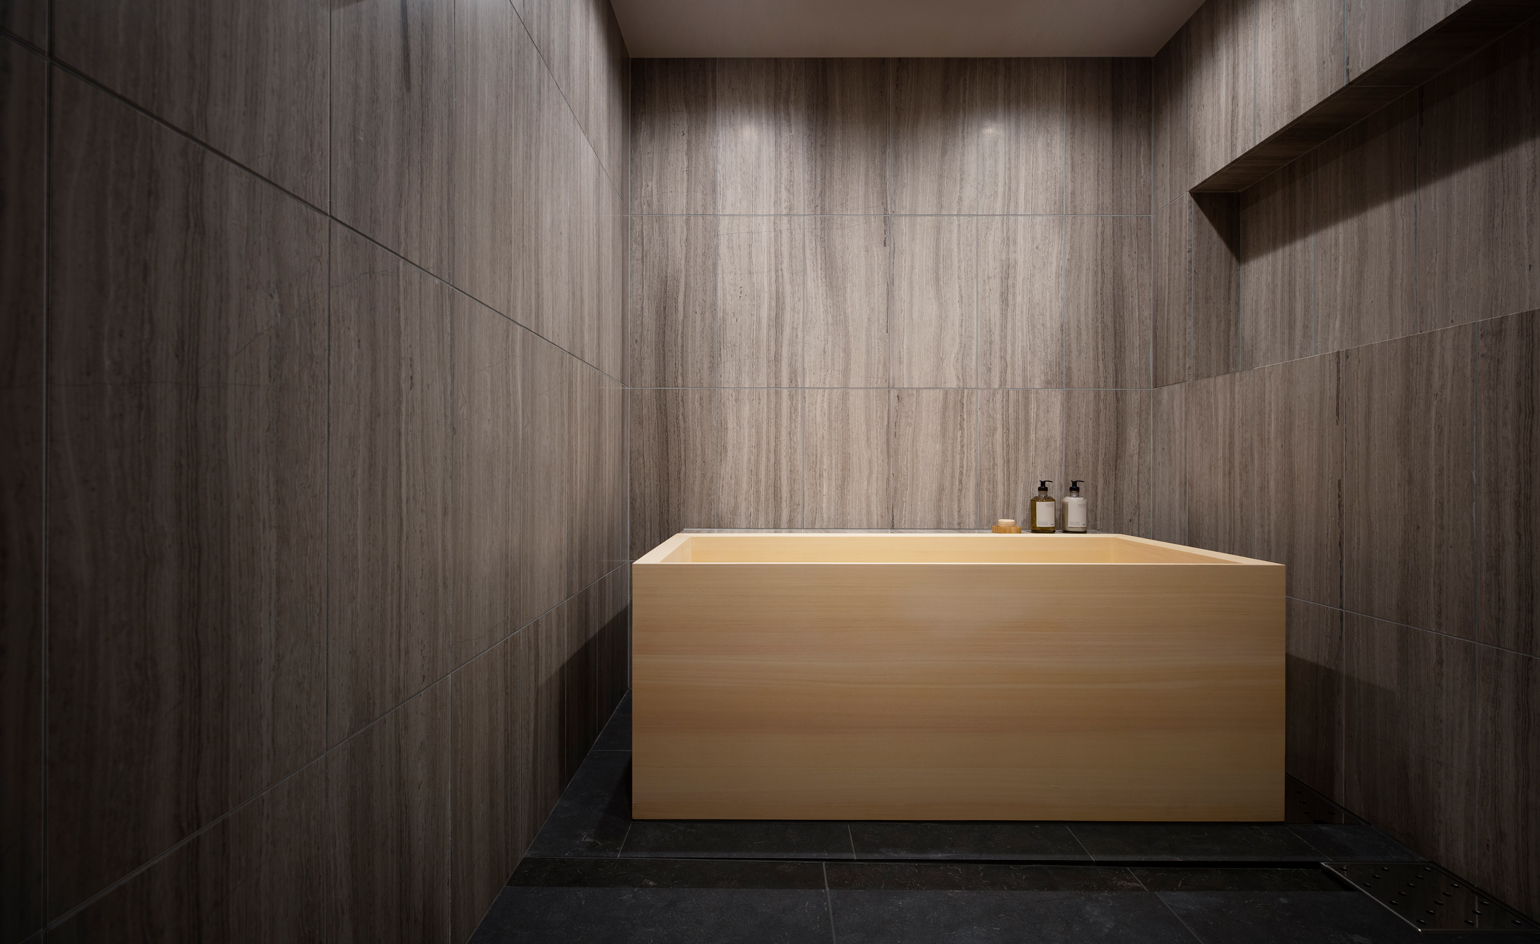

Further design considerations include a master bathroom where the vanity and sink have been relocated adjacent to a full-height wardrobe, which also serves as a divider. This adjustment freed up space for both a bathtub and a separate shower stall, enhancing the functionality and luxury of the master suite. The overall architectural approach, described as a 'purist approach toward architectural space-making,' aims to transcend the typical confines of an apartment, offering a liberating way of living for its inhabitants. The project successfully demonstrates how thoughtful design, inspired by compact living solutions, can transform a high-density urban apartment into a flexible, spacious, and harmonious home.
#JapaneseInspired #FlexibleSpaces #SingaporeDesign #ApartmentRenovation #MicroHomeConcepts #SpaceSavingTechniques #OpenPlanLiving #IndoorGarden #JapaneseInspired #FlexibleSpaces #SingaporeDesign #ApartmentRenovation #MicroHomeConcepts #SpaceSavingTechniques #OpenPlanLiving #IndoorGarden
0 comment in total
 No comments yet
You may also like

internal system of partitions and openings revives apartment in tokyo's suburbs
Experience this Singapore apartment’s Zen-like qualities and cocooning urban haven

A New Loft Level Upgrades This Luminous Apartment in Singapore

Nothing but pure Zen vibes in this Japanese-inspired home in Hong Kong


A Japanese Design Inspired Pied-à-Terre in the Heart of Hong Kong


KIRI architects opens up this compact japanese house with a light-filled stair hall

DOG completes 8.5 house in japan with steep sloping roof and diagonal exhibition wall

This Japanese-Style Box Home Boasts a Two-Story Bookcase
A Minimalist Home Full of Clever Design Tricks Appears to Levitate Above the Earth
movedesign adapts shimoo ri apartment into flexible layout
Scandinavian design meets Japanese heritage in OEO Studio’s Tokyo apartment

Wabi-sabi: The Pavilia Hill offers respite from bustling Hong Kong life


Zen-Like Micro-Apartment Renovation Is Inspired by Japanese Inns
This Hong Kong home is minimalist, open-plan – and perfect for cats

Japanese minimalism brings zen to this Alibaug penthouse

Former Auto Body Shop Transformed Into Zen Bathhouse
Zen out with shoji screens in this couple’s Japanese-inspired 4-room HDB flat
A Japanese Home That Transforms the Humble Window Sill

How They Pulled It Off: A One-Bedroom Penthouse That Transforms Into a Four-Bedroom Apartment
Renovation makes executive apartment on Hong Kong’s Peak airy and Zen-like