
1/20
A New Loft Level Upgrades This Luminous Apartment in Singapore



The article details the transformation of a 1,700-square-foot apartment in Singapore by design studio UPSTAIRS_, led by Dennis Cheok. Originally purchased by newlyweds, the apartment needed significant changes to accommodate a growing family returning with two children. The homeowners requested additional space, specifically three bedrooms (up from two), ample storage, separate wet and dry kitchens, and a dedicated yard. The previous interior featured moody tones, mirrored surfaces, and low ceilings, resulting in a dark and narrow feel.




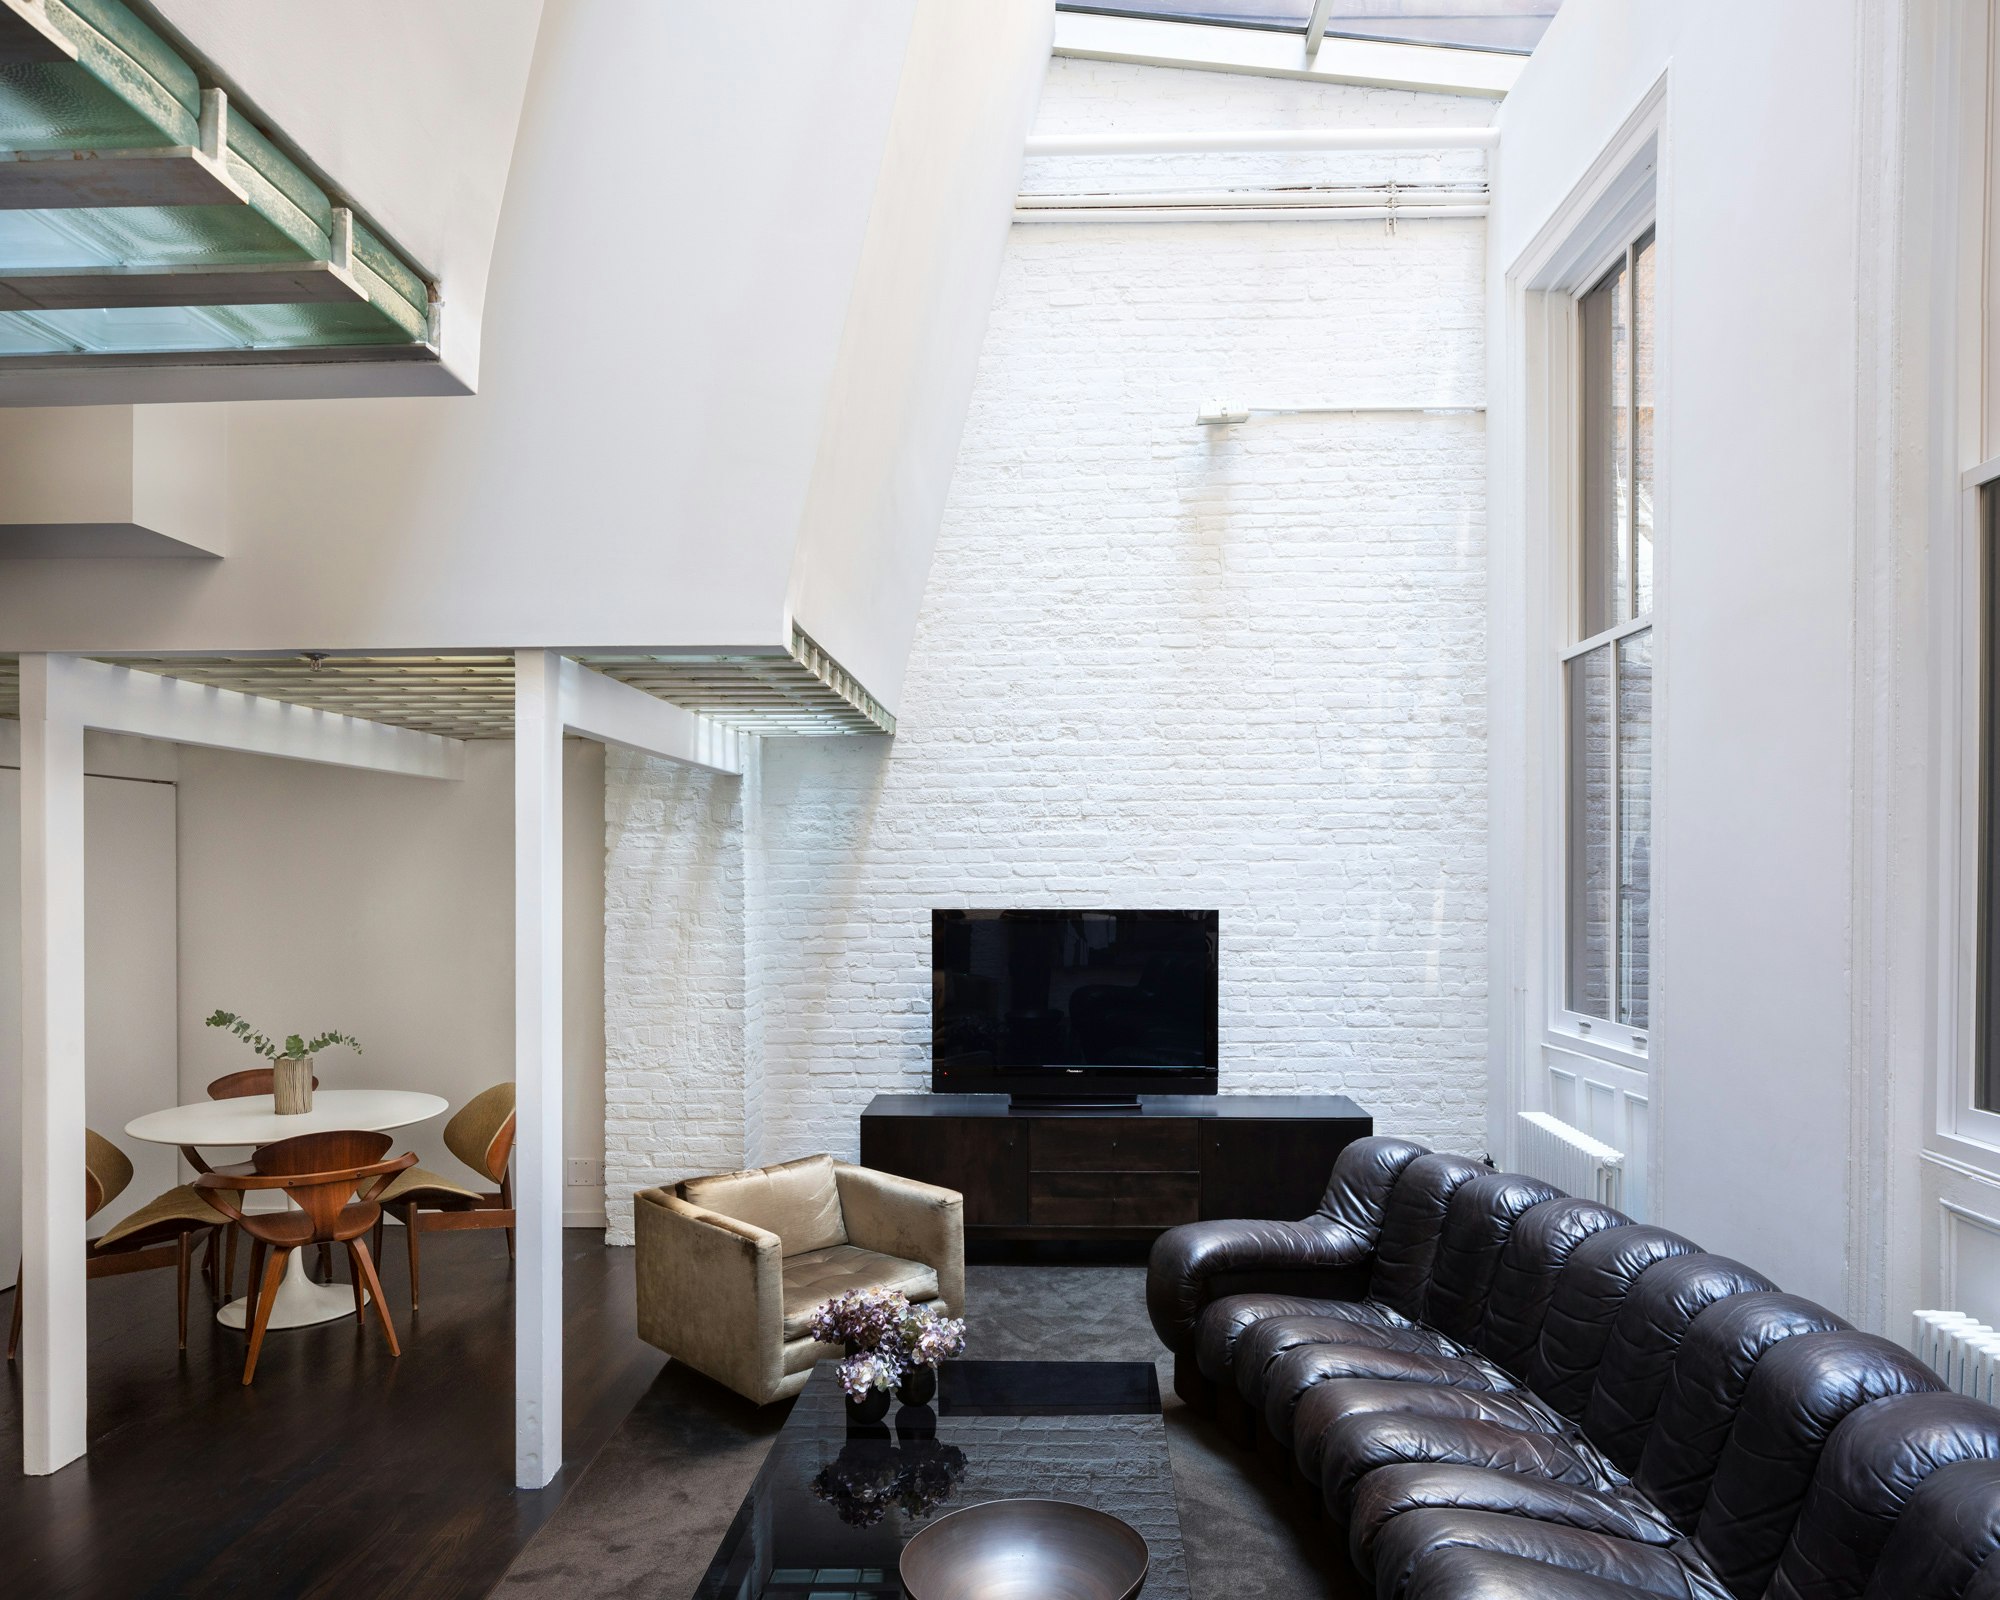


Cheok's primary goal was to maximize space and natural light. This was achieved by removing false ceilings, which revealed the original double-volume loft space and allowed for a loftier living and dining area. A central 'white box' was introduced as a unifying element, housing the dry kitchen and a breakfast bar, with the wet kitchen relocated adjacent to it. The top of this white box serves as an attic, significantly increasing the usable floor area and extending along the home's length to conceal services, storage, and other functional spaces. This strategic placement ensures that all other areas of the apartment are either within or organized around this central feature.


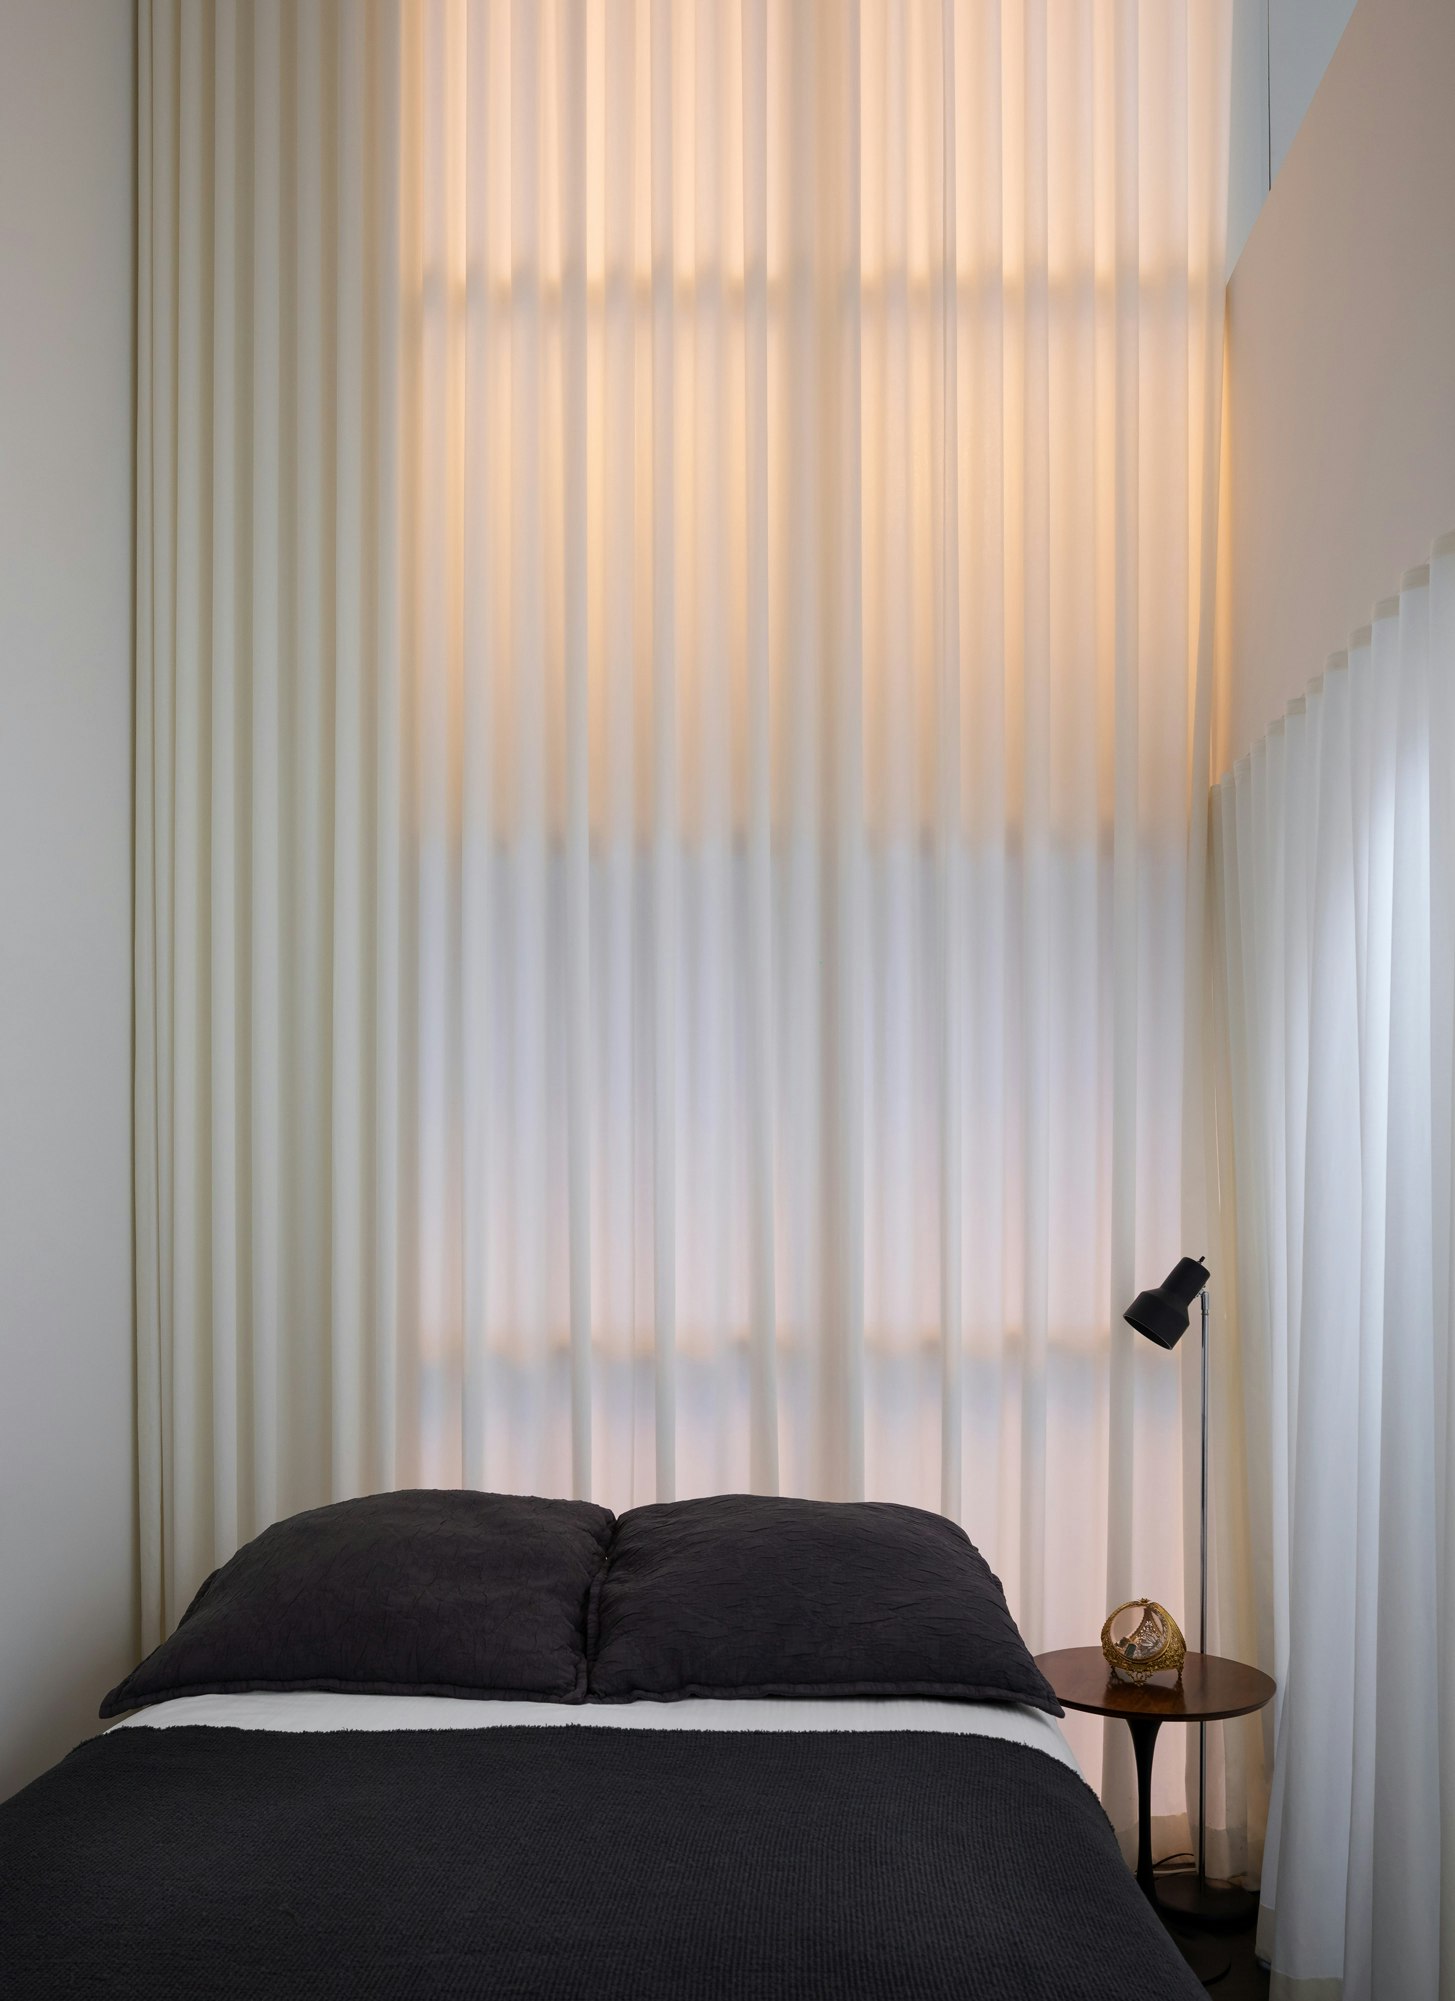

Bedrooms are strategically placed at opposite ends of the apartment to enhance privacy. The master bedroom, for instance, is hidden behind translucent wall panels that also help amplify light. The master bathroom was expanded by repurposing space from the original kitchen to incorporate a generous walk-in wardrobe and bathroom. The overall aesthetic shifted towards a clean, white interior, which, combined with Teucer skyLUX artificial lighting systems mimicking skylights, brightens the space considerably. Exposed beams throughout the voluminous areas contribute an industrial character and emphasize the apartment's linear layout.
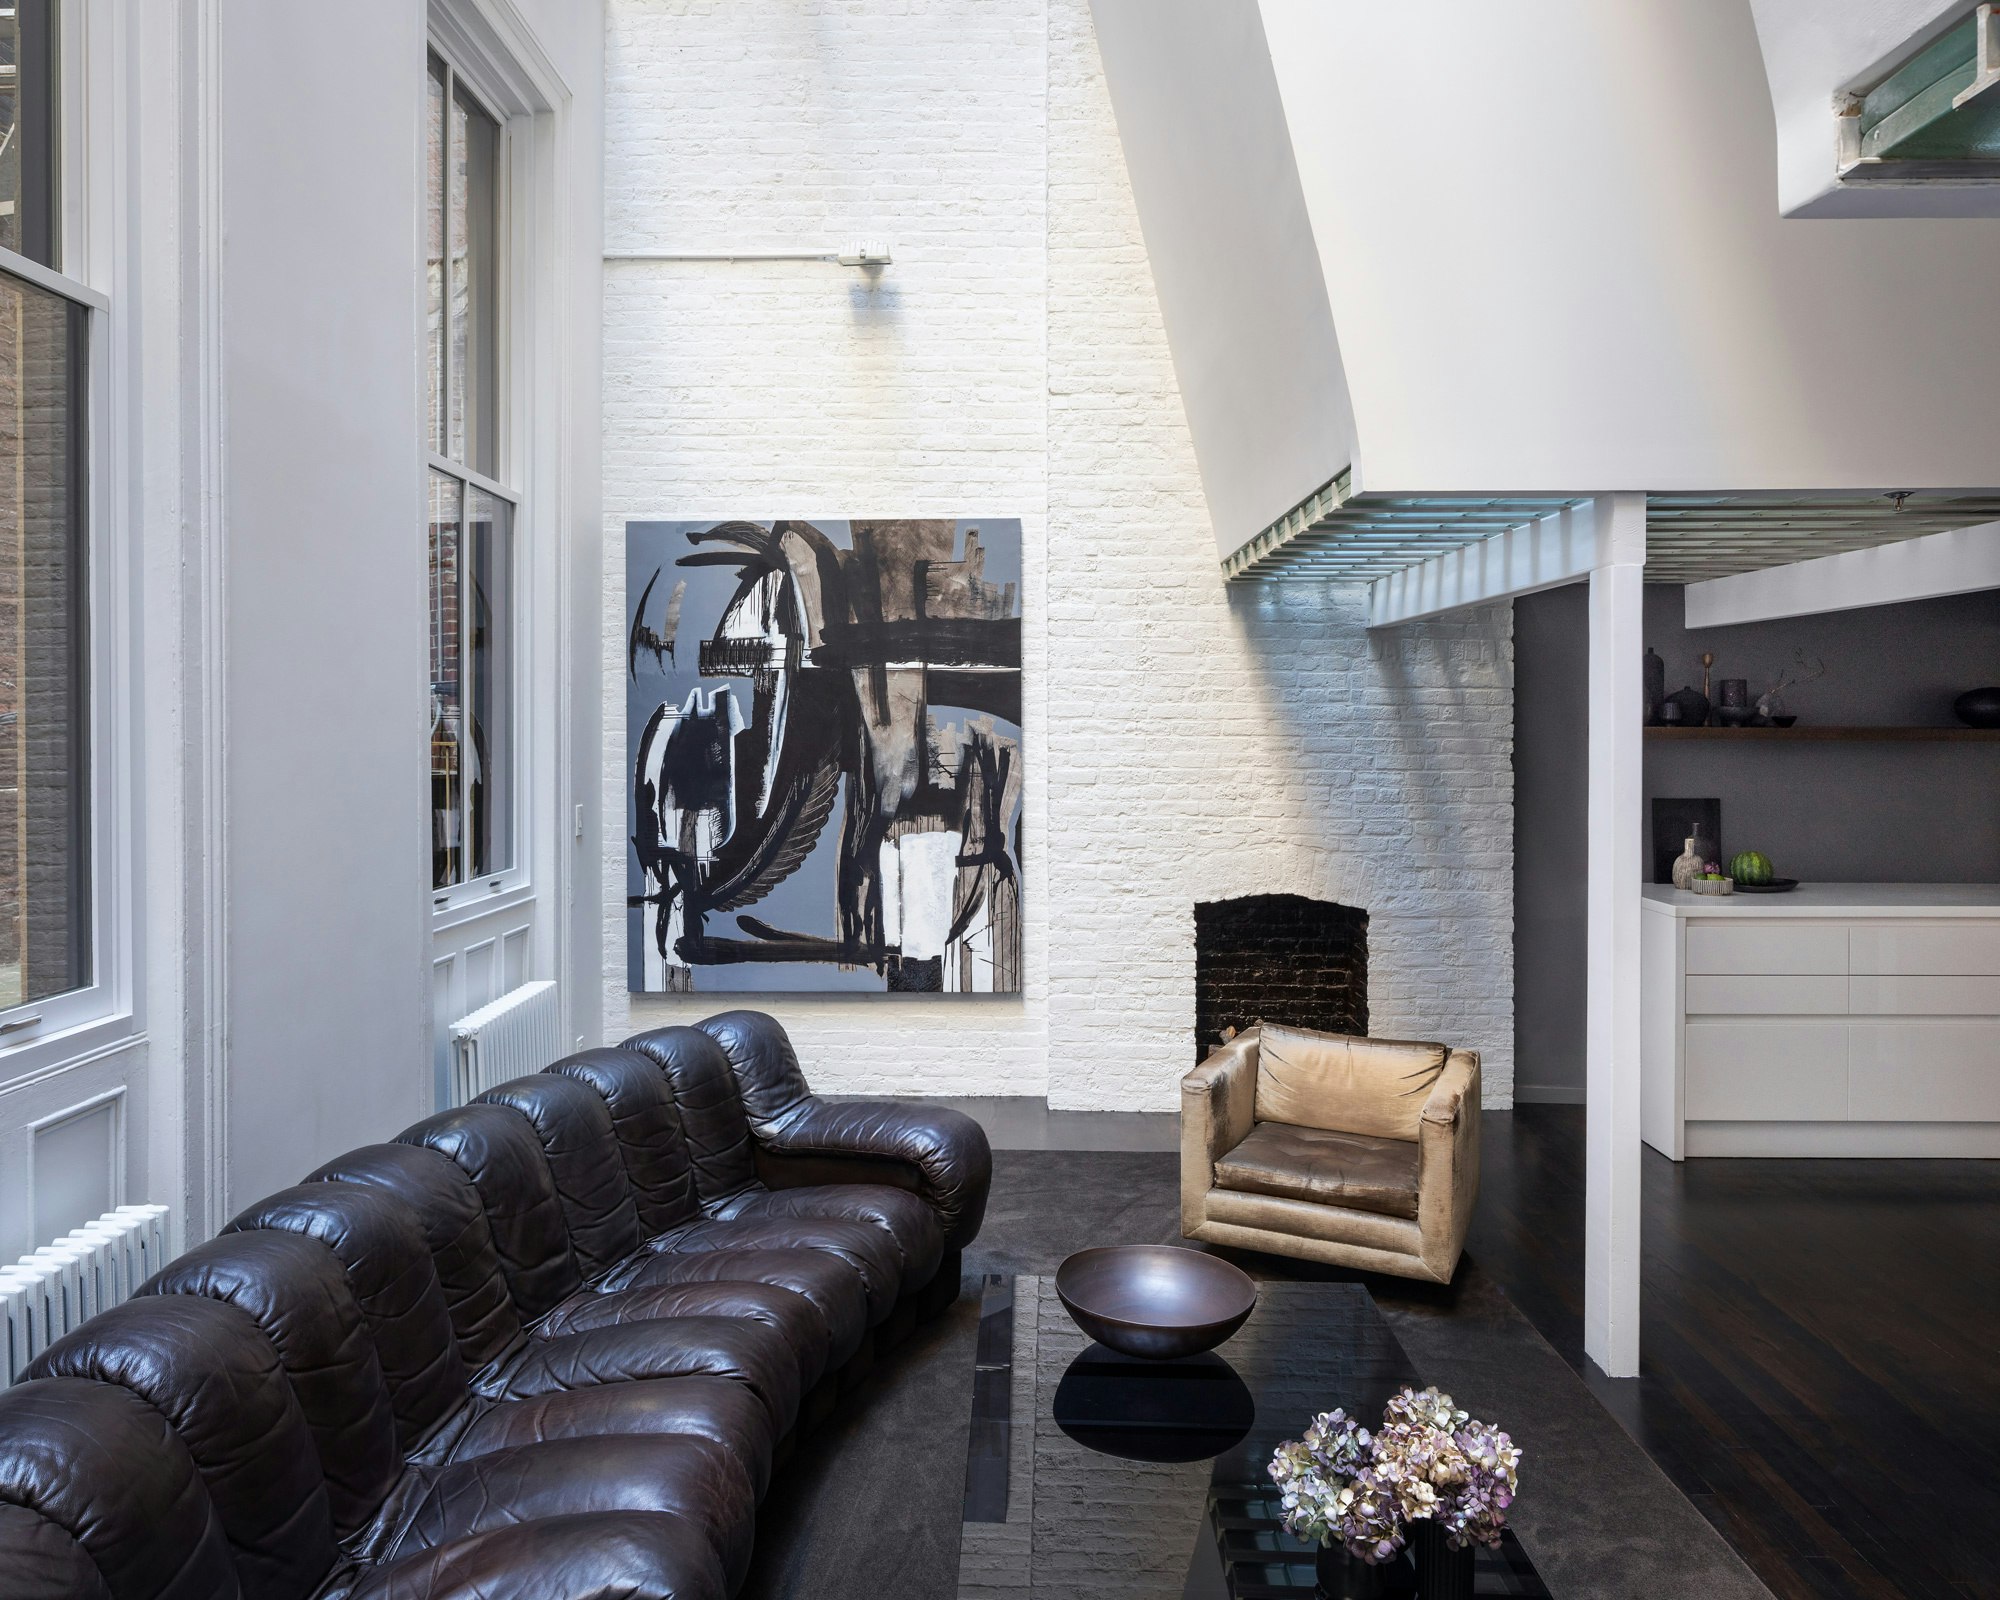

The design philosophy embraces reduction, utilizing a neutral palette and purposeful color. Sliding partitions are a key feature, allowing for flexible expansion and division of space to suit daily family routines. While a minimalist approach defines much of the interior, elements of the original 1980s apartment were intentionally retained to add texture and historical depth. Exposed original brickwork, sections of timber flooring, and travertine tiles are preserved, acting as a visual narrative of the home's past. Salvaged items, such as vintage Bakelite switches, cinema seats from the old Golden Mile Theatre, and heirloom furniture, are integrated to imbue the dwelling with personality and a playful, art-gallery-like ambiance. These unique pieces, alongside modern sculptural accents like Studio Toogood’s Spade chairs and Flos lighting, create a layered environment that balances contemporary design with a reverence for the apartment's heritage.
#SingaporeApartment #LoftConversion #SpaceMaximization #MinimalistInterior #FamilyHomeDesign #NaturalLight #AdaptiveReuse #FlexibleLiving #IndustrialAesthetic #SingaporeApartment #LoftConversion #SpaceMaximization #MinimalistInterior #FamilyHomeDesign #NaturalLight #AdaptiveReuse #FlexibleLiving #IndustrialAesthetic
0 comment in total
 No comments yet
You may also like

A Tiny Apartment in Singapore Maximizes Space With a New Loft

A loft apartment with eclectic charm


A Loftlike SoHo Apartment With Glass Block Floors Could Be Yours for $2.35M
$80,000 open-concept four-room flat that's bright and airy
8 New Launch Condos With High Ceiling Loft Units


12-foot ceilings and a wall of windows at this $1.049M Prospect Heights apartment

House Tour: Lofty pitched ceilings and distinct zones make this condo apartment feel like a landed property

'We built a smart new loft conversion for more space'
f+f architectes converts attic into bright and spacious two-storey apartment

Soaring Ceilings & Wrapped Windows

A Historic New York City Loft Reimagined With Light + Color

An Iconic T-Shaped Apartment Receives a Modern Makeover
Renovation makes executive apartment on Hong Kong’s Peak airy and Zen-like

This NYC Apartment Features a Light-Up Replica of Grand Central Terminal's Ceiling

an open-plan master bedroom loft conversion


A once "unattractive" 1970s home takes a leap with colour and soaring ceilings

A Compact Hong Kong Apartment Gets a Zen, High-Tech Upgrade


10 Loft Spaces Elevating Apartment Design
Experience this Singapore apartment’s Zen-like qualities and cocooning urban haven

Open plan apartment design ideas and tips