1/26
A Tiny Apartment in Singapore Maximizes Space With a New Loft



Metre Architects has completed a renovation project in Singapore called "Vessel," transforming a compact 41-square-meter (approximately 441 square feet) condo apartment with a 4.7-meter-high (approximately 15-1/2 feet tall) ceiling into a highly functional and aesthetically pleasing home for a young professional couple. The primary goal of the renovation was to integrate a new loft structure into the existing space while preserving the original floor finishes, kitchen, and bathroom for both economic and sustainability reasons.
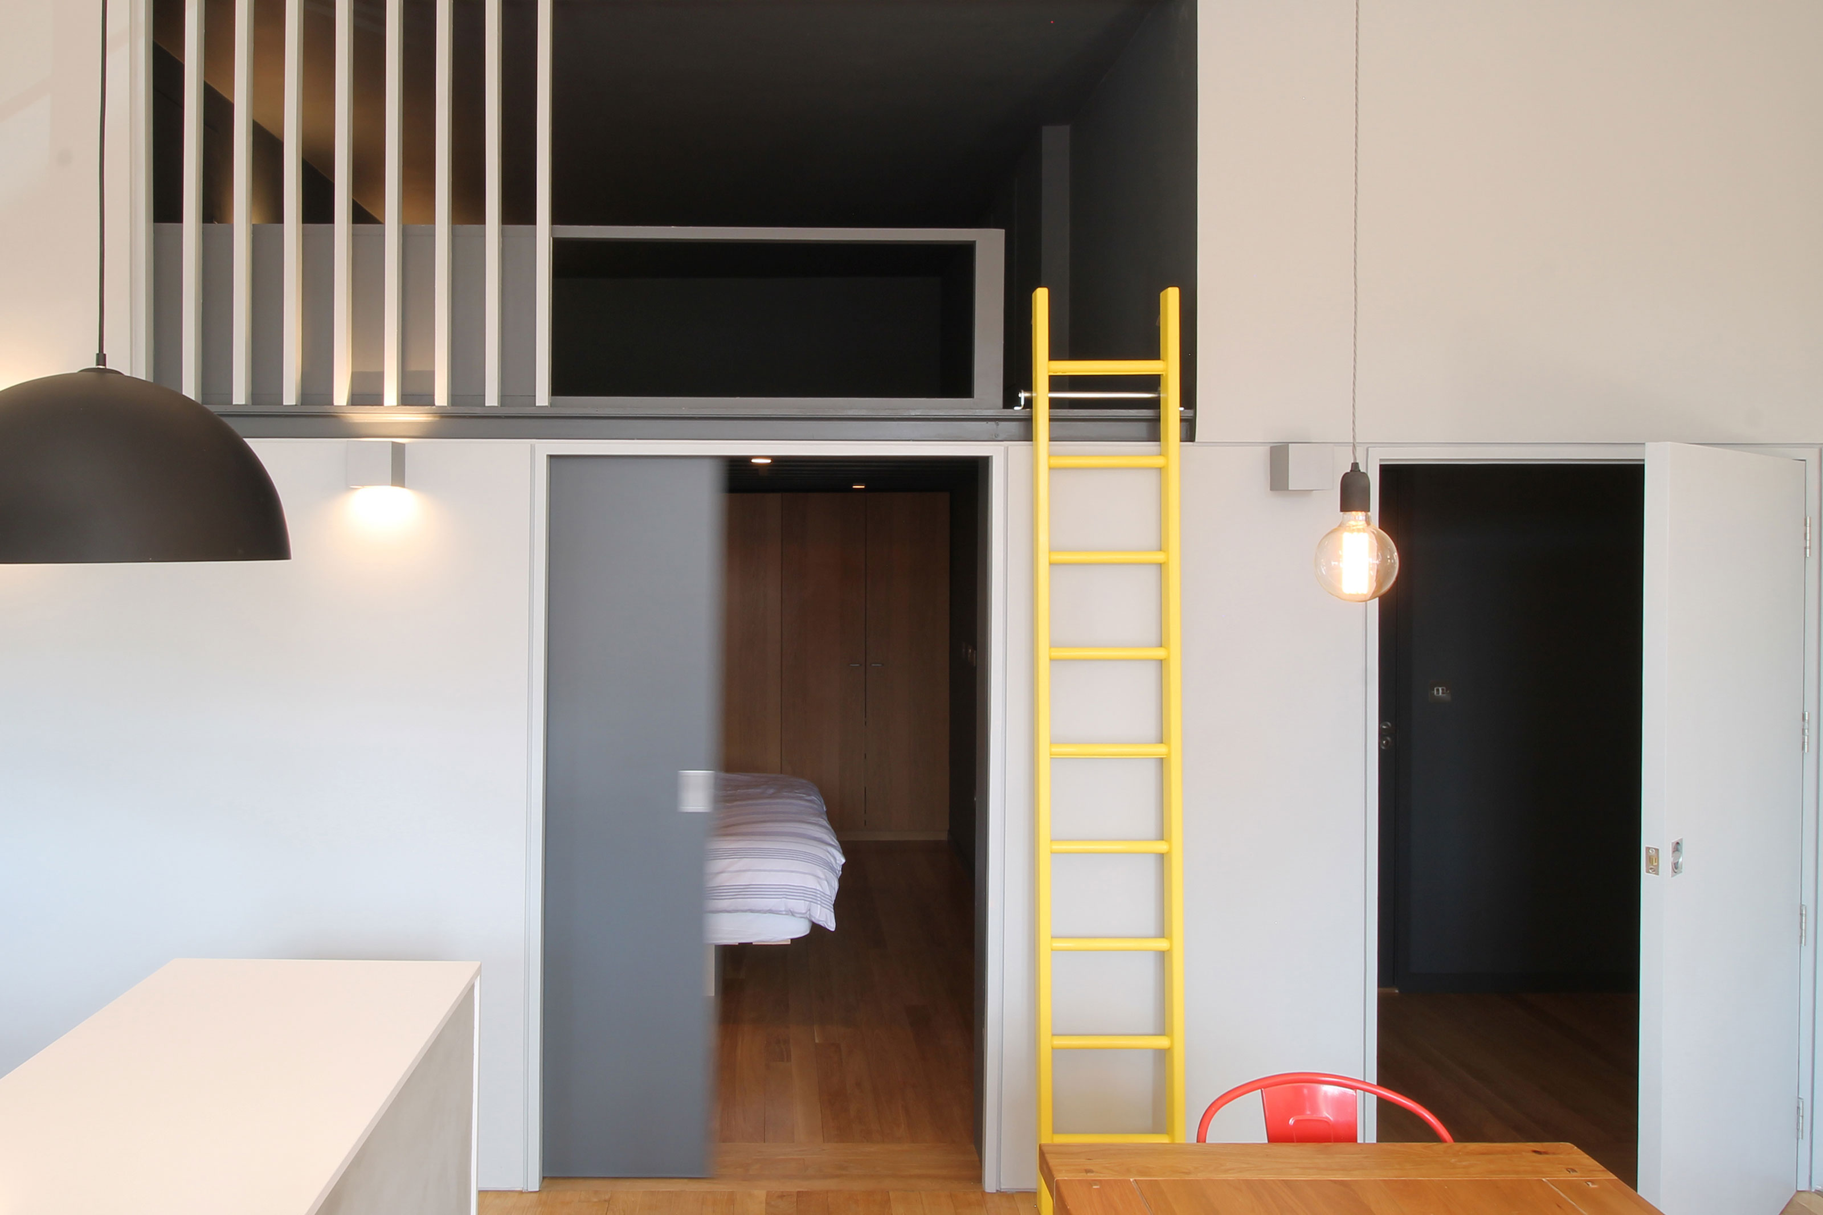
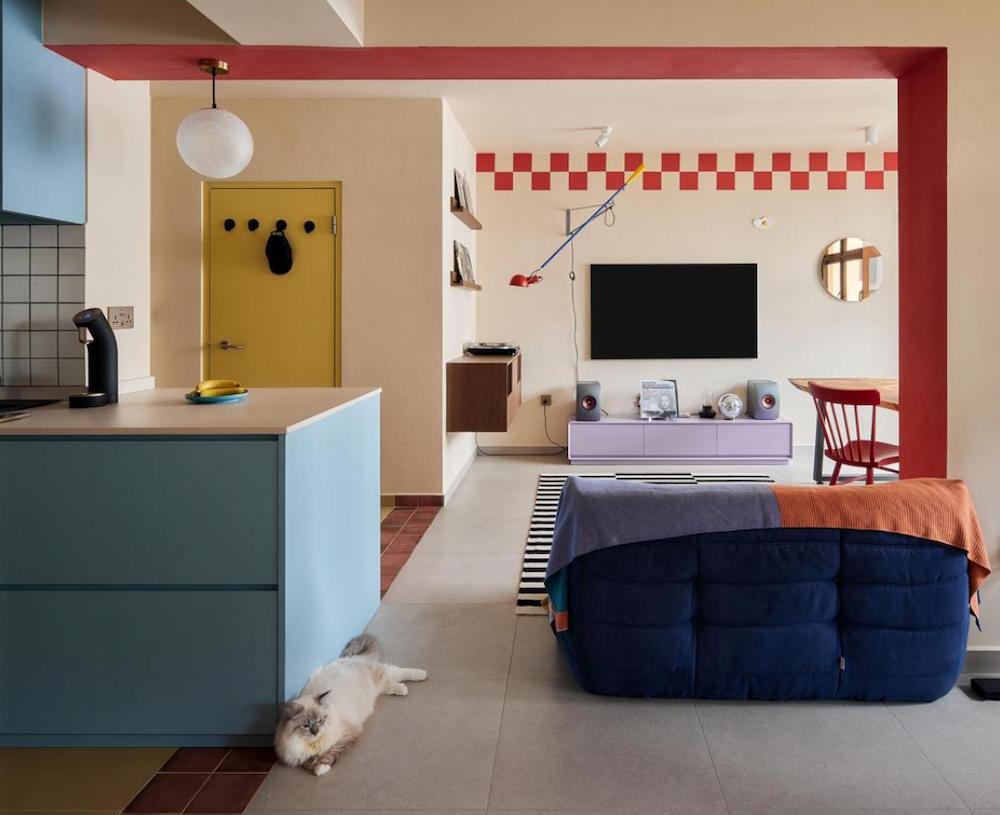
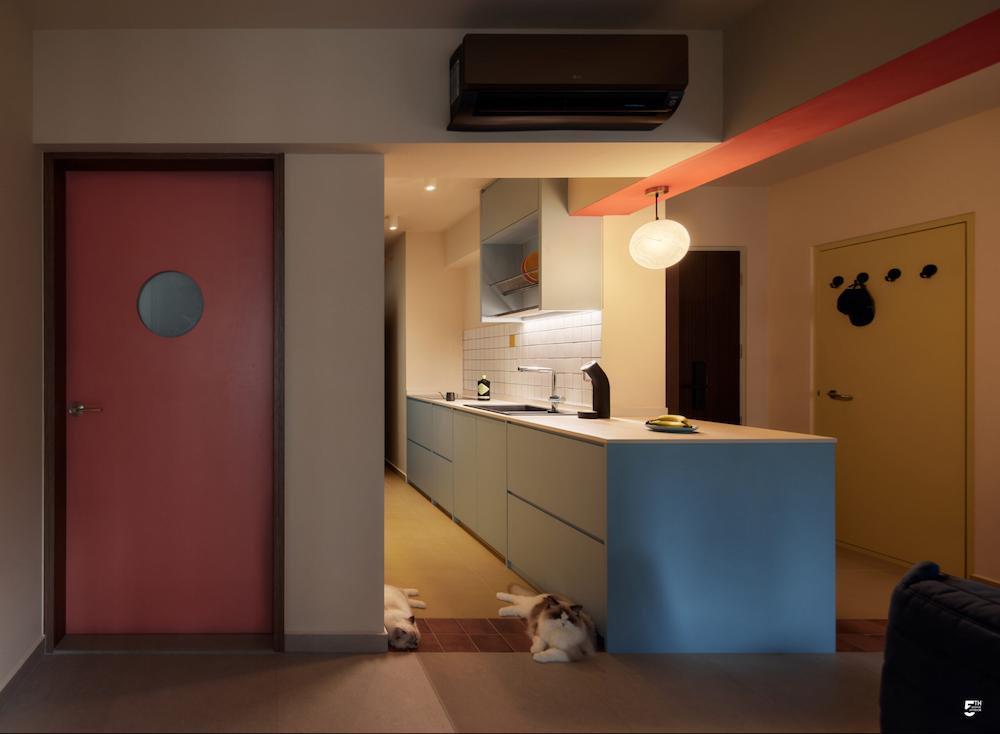


Upon entering the condo, a linear kitchen is situated along the left side of the hallway. The loft, strategically designed with a lower soffit height than the corridor, immediately captures attention from the entryway, creating a sense of anticipation and adding spatial depth. The underside of the loft features ribbed joinery enhanced with LED strip lights, which not only illuminate the area but also contribute to the overall ambiance of the small living room positioned beneath it.


The living room is accessed via a uniquely designed wooden box staircase with alternating half steps. This steep-angled staircase requires a significantly smaller footprint compared to conventional stair designs, a crucial consideration for maximizing space in a tiny apartment. Beneath the staircase, Metre Architects incorporated a wall of hidden storage. These storage units are equipped with push-to-open mechanisms, allowing the panels to remain flush with the wall and eliminate the need for visible pulls or knobs, thus maintaining a sleek and uncluttered appearance.

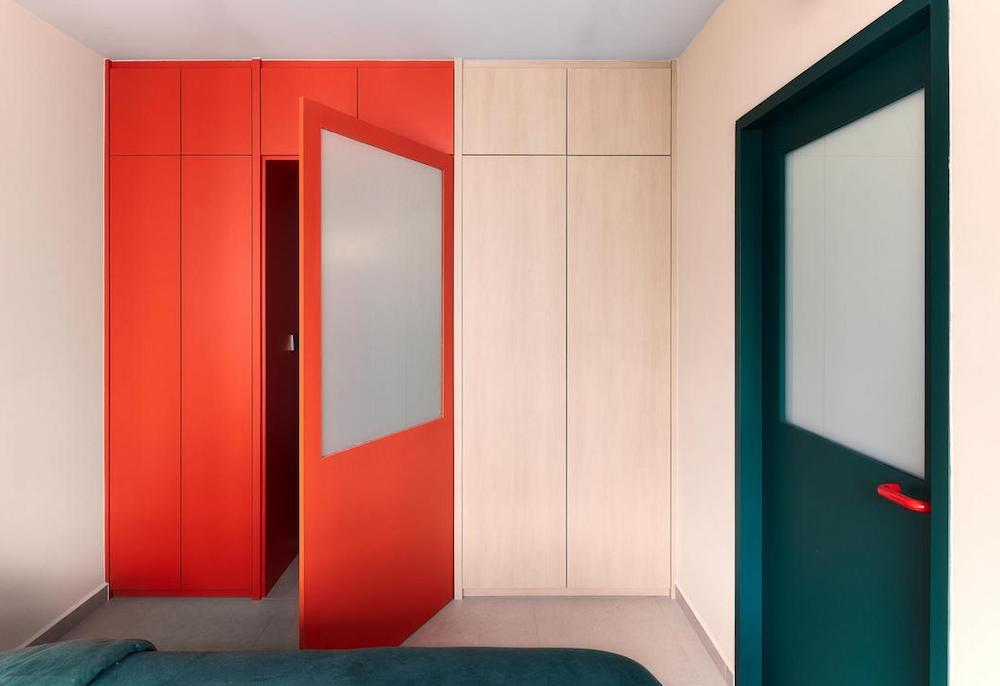
The newly added loft serves as the couple's home office, situated along one wall and offering views of the backyard through double-height windows. The apartment also features a garden patio in the back, providing an outdoor space for relaxation amidst lush greenery. In the living room, floor recliners are utilized instead of a traditional large sofa to conserve space. The original wall separating the living room and bedroom was replaced with sliding fluted-glass doors. These doors enable seamless integration or separation of the two areas as needed, allowing natural light to penetrate while providing privacy for the occupants through the textured glass.
The design of the Vessel loft is inspired by the construction of a boat, serving as a metaphorical vessel that supports the current occupants through their stage of life. It also anticipates providing a foundation for future residents to embark on their own journeys within its thoughtfully designed interior.
#TinyApartment #SpaceMaximization #LoftDesign #SingaporeArchitecture #MetreArchitects #HomeOffice #SustainableDesign #CompactLiving #InteriorRenovation #TinyApartment #SpaceMaximization #LoftDesign #SingaporeArchitecture #MetreArchitects #HomeOffice #SustainableDesign #CompactLiving #InteriorRenovation
0 comment in total
 No comments yet
You may also like
A New Loft Level Upgrades This Luminous Apartment in Singapore

Design Eight Five Two use sliding furniture to create flexible Hong Kong apartment

'We built a smart new loft conversion for more space'

Big decorating ideas for downtown Bridge Square loft
A Compact Hong Kong Apartment Gets a Zen, High-Tech Upgrade

A loft apartment with eclectic charm

Bigger on the inside: how interior designers do more with less in Hong Kong

5 Best Open-Concept 3-Room HDB Renovation Ideas That Will Make 700Sqft Feel Double The Size


Ten loft conversions by architects that maximise usable space

Small Italian Apartment Revamped As a Flexible, Open Living Space

Cloud Walls and a Kid-Proof Breakfast Nook Make This Whole Apartment a Playhouse


Limdim House Studio calms Vietnam apartment with curved walls and arched niches

Micro-Apartment Opens Up With Hidden Storage and Glass Walls

11 Skylights Brighten a Compact, Narrow Home in Vancouver
Inside A 65 Sqm Home Designed For Open-Concept Living With Views Of Nature

Before & after: An unused attic converted into an airy bedroom sanctuary


Multifunctional Furniture Makes This Micro-Apartment Feel More Than Its 140 Square Feet
Loft bed ideas – 10 chic designs that will make you rethink platform sleeping

This 420-Square-Foot Apartment Takes Some Unconventional Turns But Still Fits a Laundry Room
House Tour: Lofty pitched ceilings and distinct zones make this condo apartment feel like a landed property