red brick and black basalt wrap abhishek ajmera's house in india with tactility










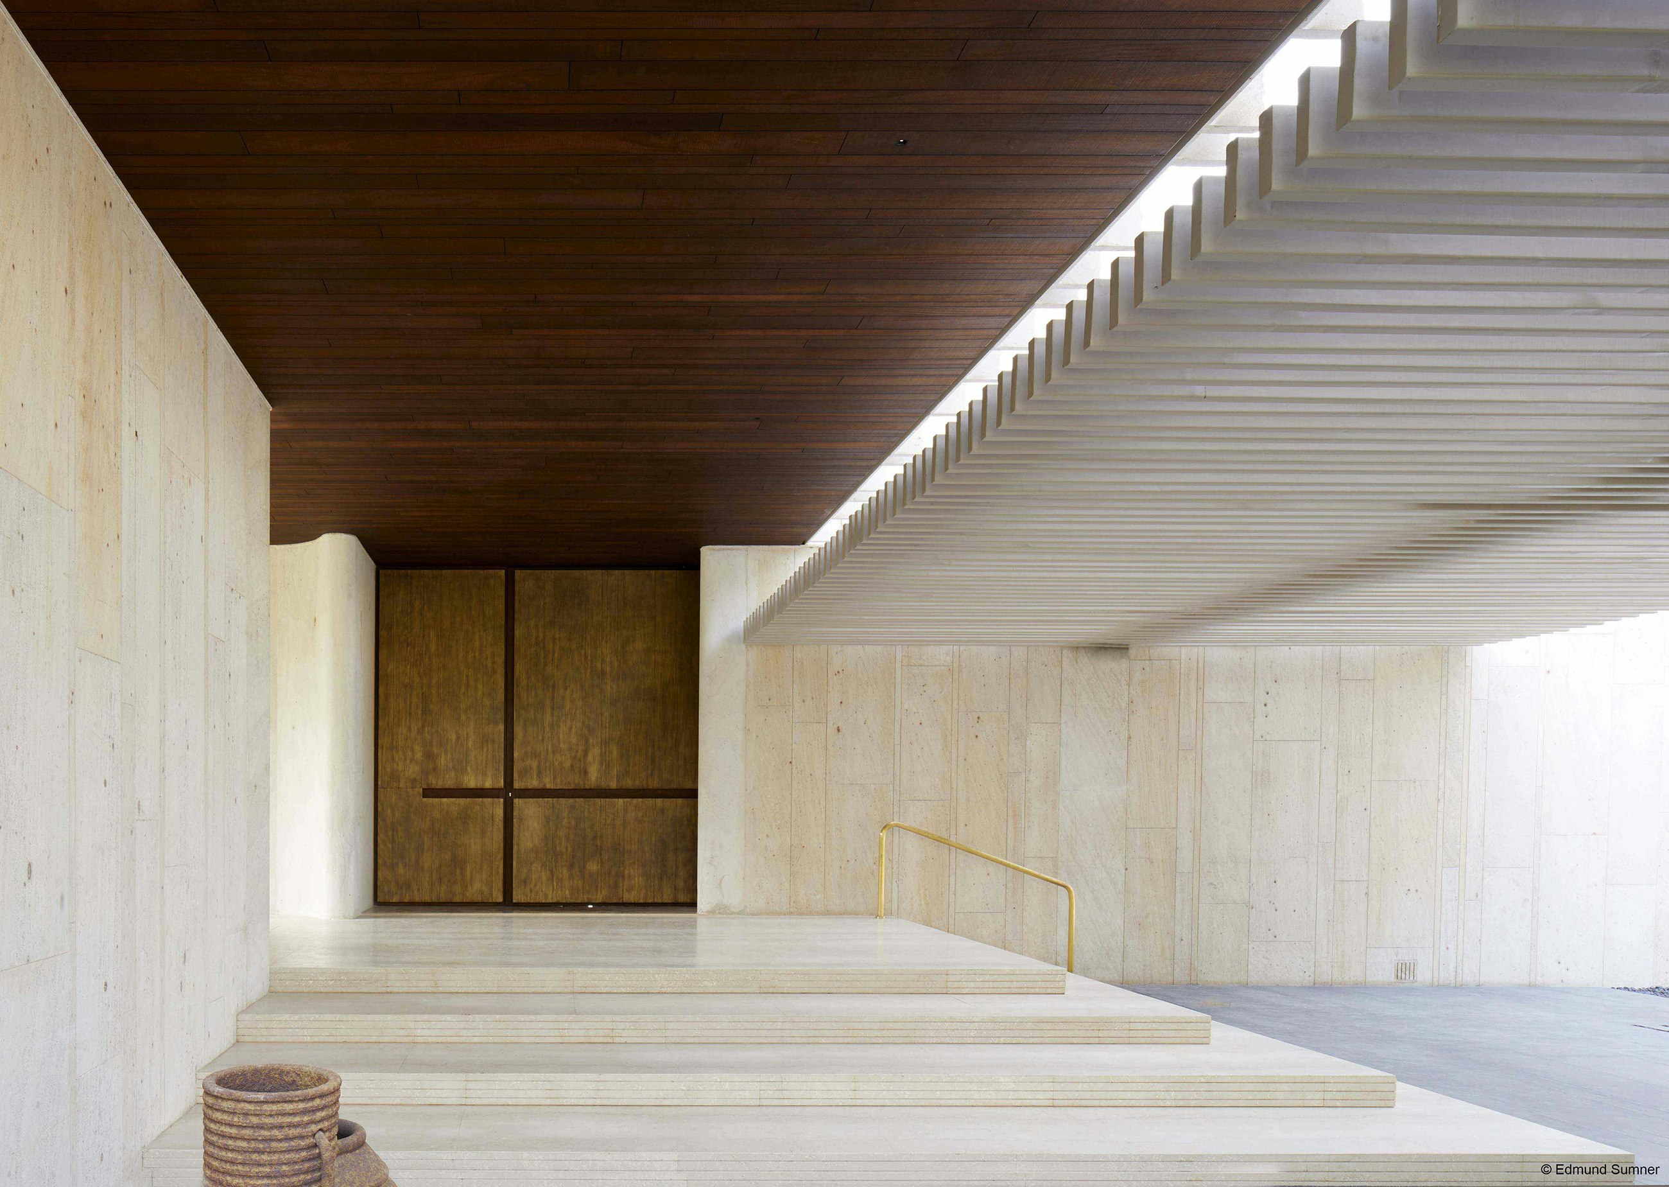


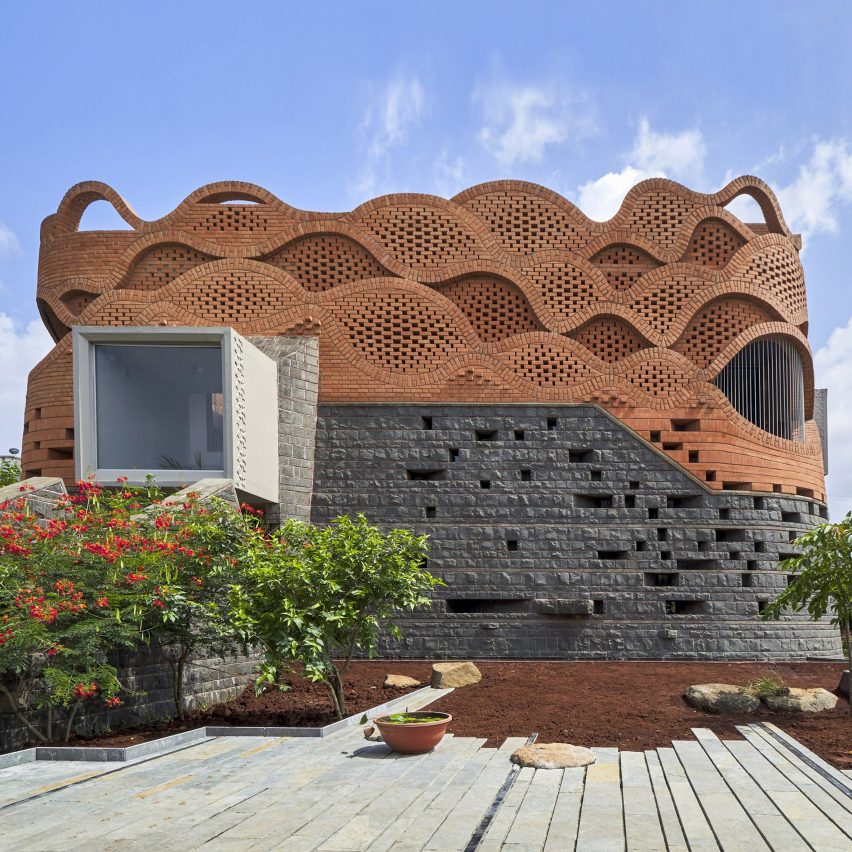



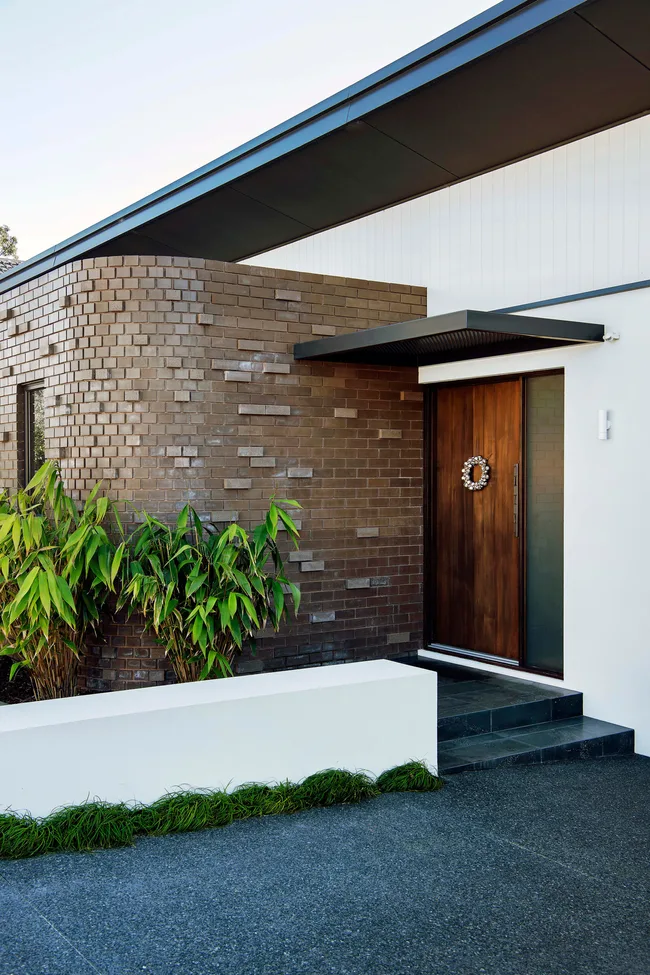
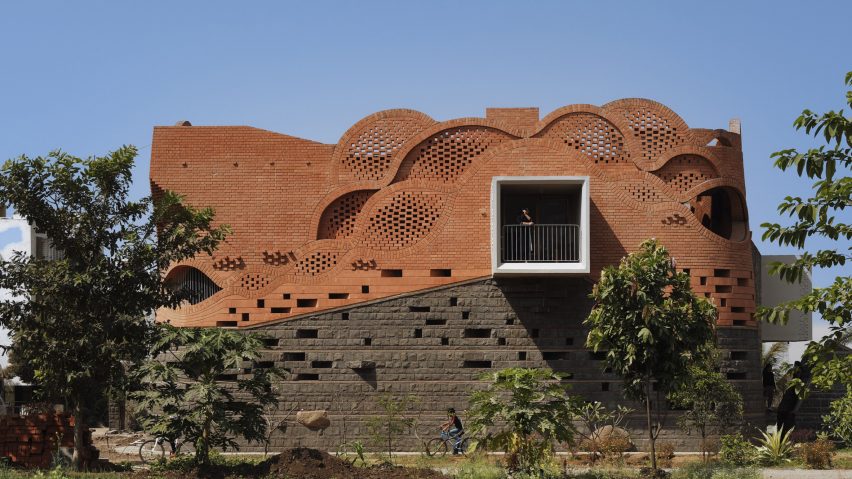
Abhishek Ajmera Architects designed the Brick House, a dwelling located in Indore, India, on a 6,500-square-foot plot, encompassing 8,000 square feet. The residence features four bedrooms, a basement office, communal areas, and an activity room. The design prominently utilizes exposed brick, both as a construction material and as a key aesthetic element, guiding spatial transitions, modulating natural light, and seamlessly connecting interior and exterior spaces. The entrance sequence is carefully crafted, incorporating a sculpted mound, floating steps, and a suspended I-beam resting on a boulder, which collectively blur the distinction between the landscape and the architectural form. The primary material palette, consisting of brick, metal, wood, and black basalt, establishes visual continuity throughout the property.


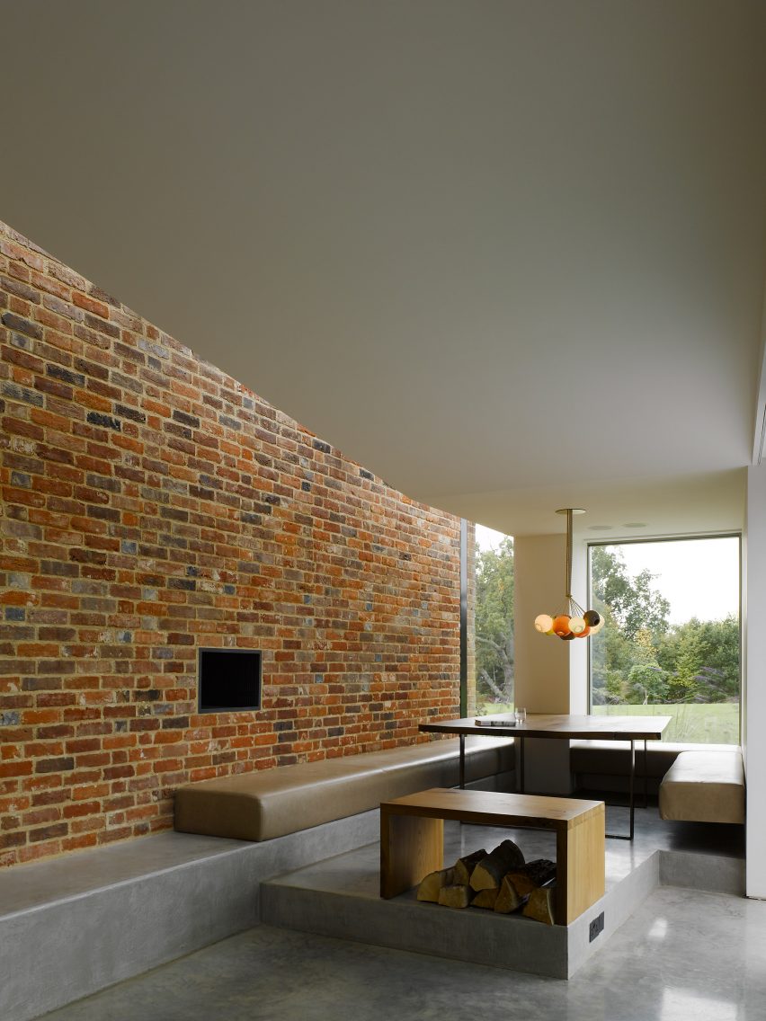

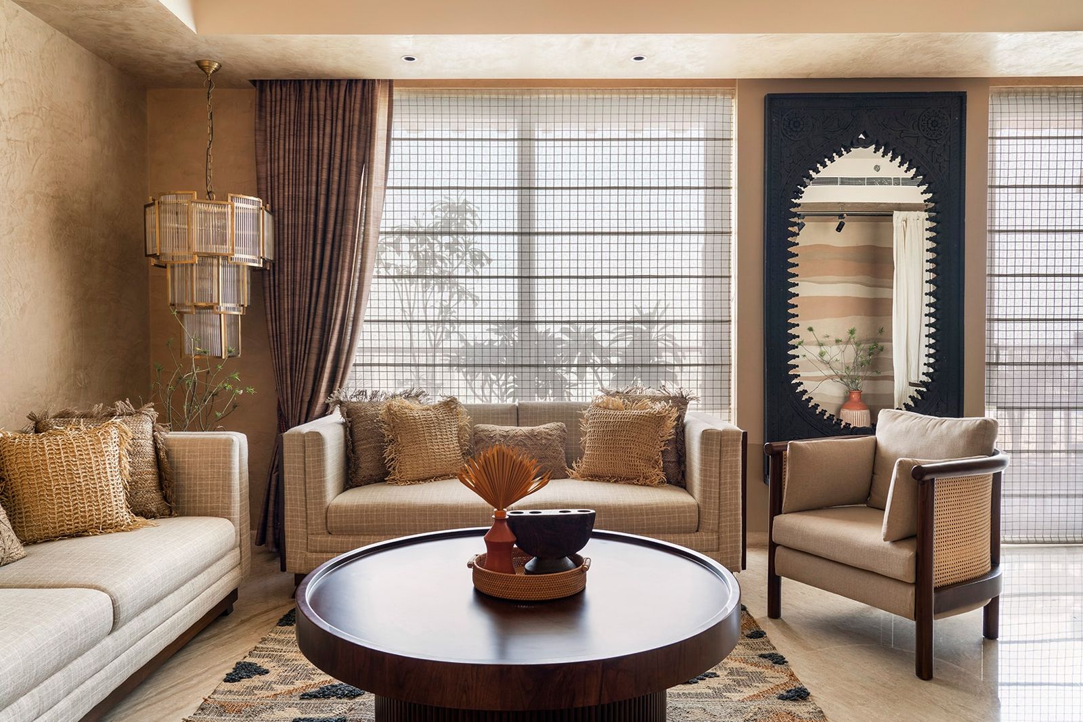
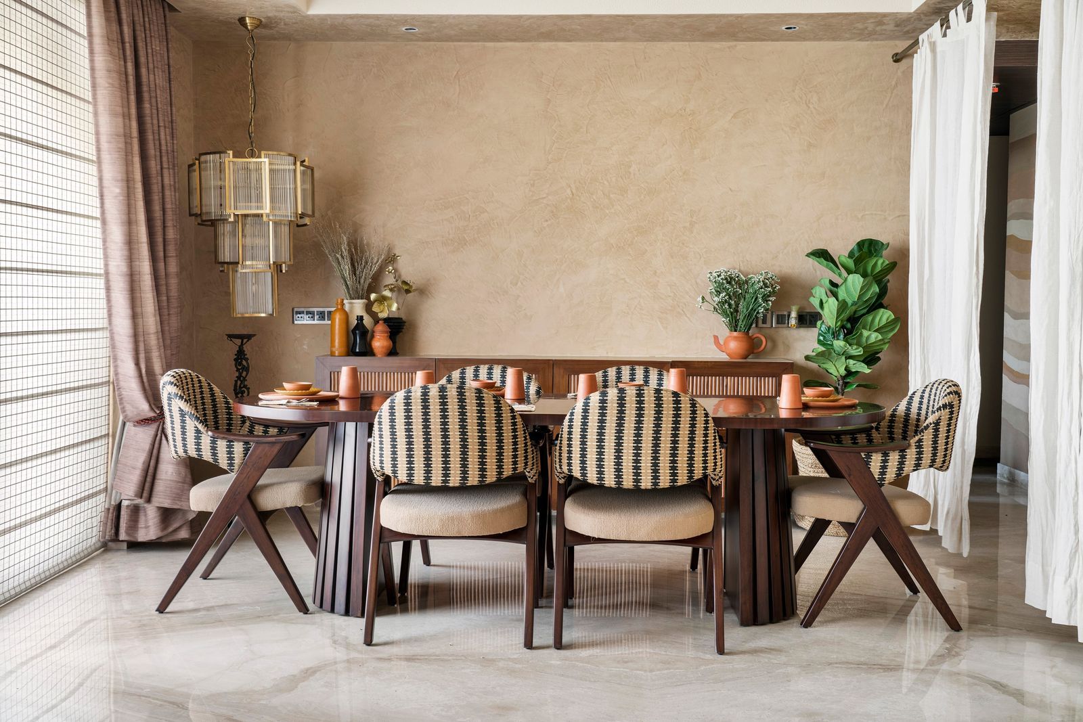
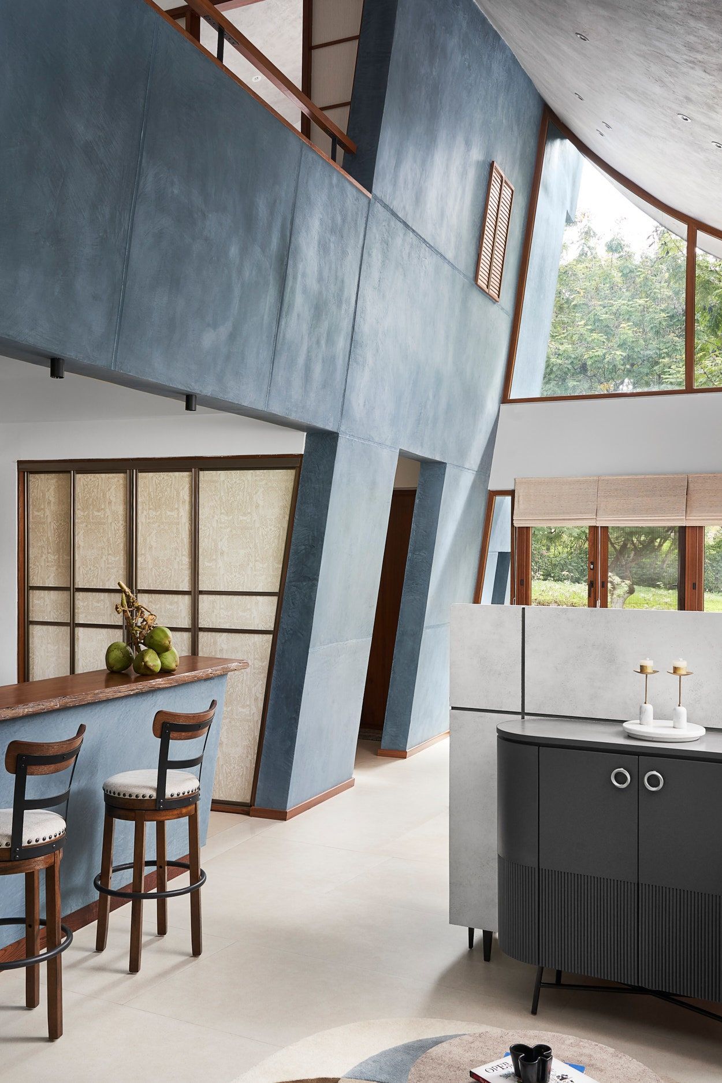
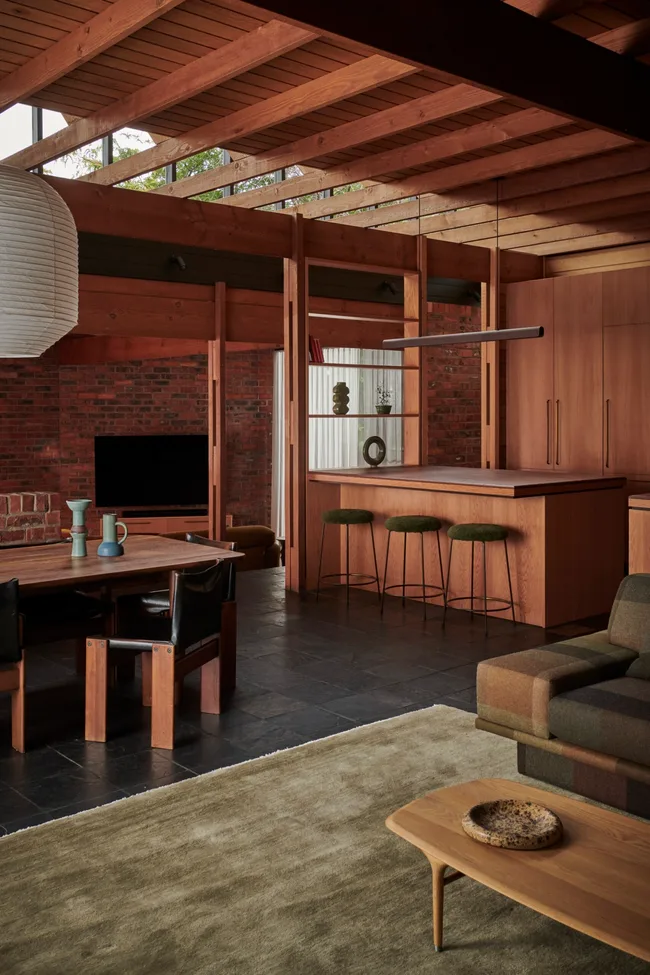


The interior layout prioritizes openness and fluidity, employing partitions rather than conventional walls to define spaces. A double-height living room, characterized by a sloped ceiling, serves as the central hub of the house, offering views of the north-facing pool and a southeast garden. Full-height sliding glass doors can be recessed into brick walls, allowing for a flexible integration of indoor and outdoor zones. Above the dining area, a mezzanine level with a distinct blue panel provides a versatile space for reading or working, adding a vertical dimension to the living area. A solid wood dining table is centrally placed beneath a cantilevered lighting fixture and an exposed I-beam, complementing the industrial aesthetic. The adjacent kitchen features an island designed to appear suspended, finished with dark veneers that align with the overall material scheme. Throughout the house, the architects introduce accents of color, such as green, yellow, blue, and red surfaces, to enhance visual interest and prevent uniformity.



A central feature of the home is a hanging staircase, crafted from solid wood and metal, which ascends alongside a black basalt wall, all enclosed beneath a vaulted ceiling. A strategically placed window adjacent to the staircase creates dynamic patterns of light and shadow throughout the day, a design principle extended to other areas of the house through slit windows, skylights, and framed openings. The first floor accommodates two bedrooms, an activity room, and a dressing area, all designed to maximize natural light and ventilation. The daughter’s bedroom includes a private balcony overlooking the pool, while her dressing room benefits from a skylight, reducing the need for artificial illumination. The master bedroom, situated in a secluded part of the house, features a vaulted brick ceiling and offers views to the east and west. An accessible terrace on the eastern side expands the living space outdoors, while the western facade is adorned with planters and brick louvers that help mitigate sunlight and enhance privacy.

A yellow spiral staircase provides access to the terrace, acting as a sculptural element that complements the exposed brickwork. In the master suite, the ensuite bathroom incorporates vegetation and natural light, with windows providing ventilation and lessening reliance on mechanical systems. A walk-in wardrobe and a central island complete the suite, illuminated by daylight from an east-facing slit window. The basement office combines exposed brick and concrete walls with a Jaisalmer stone floor and glass partitions, creating a naturally lit and inviting workspace. Vertical ducts and well-positioned windows channel sunlight to indoor plants, effectively addressing the challenges typically associated with subterranean spaces. The minimalist decor and the use of raw materials, such as reclaimed rods, brick, wood, and glass, emphasize the inherent textures and architectural qualities of the design.
#ArchitecturalDesign #ResidentialArchitecture #BrickHouse #SustainableDesign #IndoorOutdoorLiving #Materiality #IndianArchitecture #NaturalLight #ContemporaryHome #ArchitecturalDesign #ResidentialArchitecture #BrickHouse #SustainableDesign #IndoorOutdoorLiving #Materiality #IndianArchitecture #NaturalLight #ContemporaryHome
0 comment in total
 No comments yet
You may also like
Timber and Indian stone tiles feature inside VS House in Ahmedabad
6 brick houses that are rooted in nostalgia and vernacular design

K.N. associates’ brick + RCC home infuses indian heritage with contemporary design

Acme Brick, Tile and Stone – Birmingham

7 Indian homes that revel in the rustic beauty of bricks
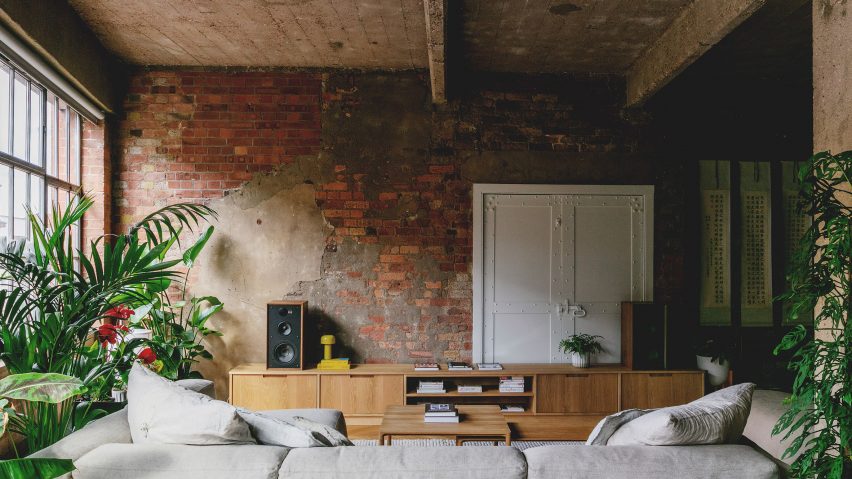
Ten homes where exposed brickwork creates textured interiors

interplay of brick and concrete gives shape to three vaults in ahmedabad residence

RKDS's brick house in New Delhi is a modernist-inspired material patchwork


Ochre-toned Jaisalmer stone stands out in this climate-responsive home in Bengaluru
How to incorporate a brick wall in your home
Lush Gardens Soften This Rugged Stone Residence in India

These 15 brick houses prove this age-old material deserves icon status

exposed brick wraps residence's facade by bodinchapa architects in bangkok
Laurie Baker’s Legacy and the Democratization of Indian Architecture

6 eclectic Indian homes inspired by the unexpected
White walls, exposed brick and cement finishes are the all-pervasive trio of this eco-conscious Bangalore home
grand circular aperture within square brick screen dominates AKDA's family house in india
This three-storey Bengaluru home showcases the best of Indian design
Ten buildings animated by expressive brick facades
What is brick veneer?