1/4

grand circular aperture within square brick screen dominates AKDA's family house in india


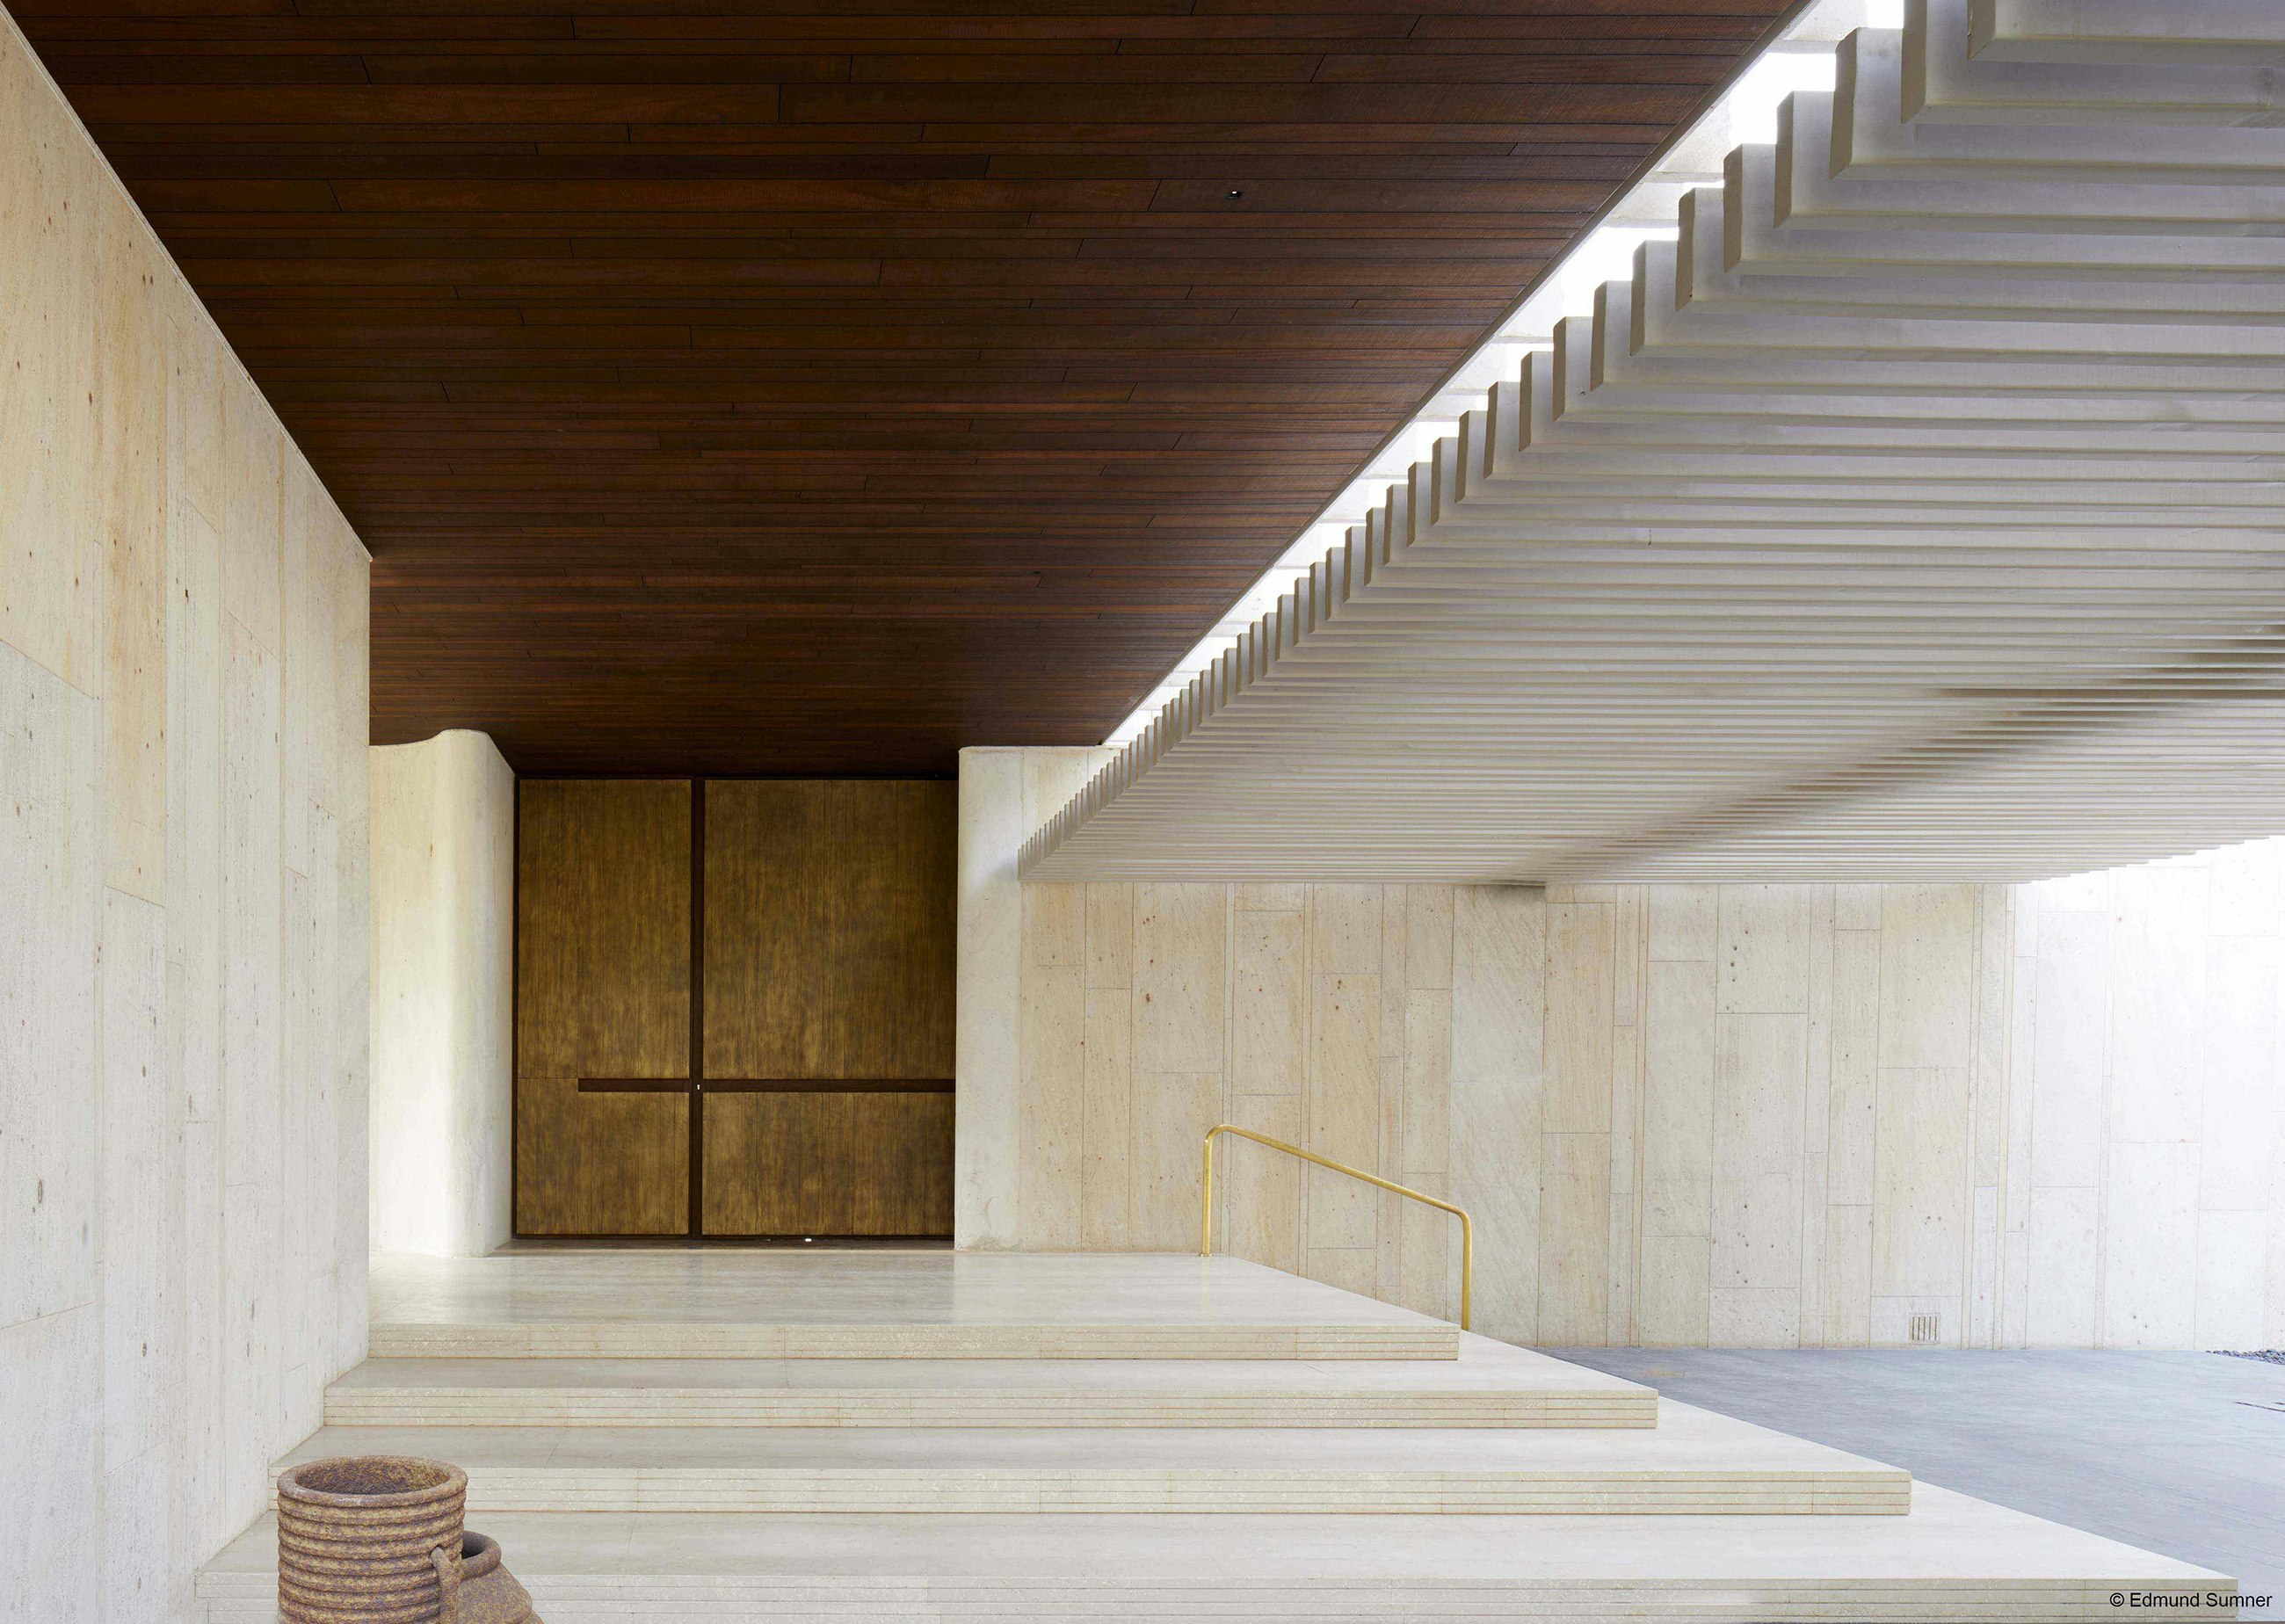
The 'Safdarjang Residence' in New Delhi, India, designed by AKDA studio, features a distinctive facade characterized by a grand circular aperture set within a square brick screen. This architectural approach draws significant inspiration from the works of Louis Kahn, known for his monumental yet serene monolithic style and the use of geometric voids in large brick and concrete structures. AKDA's design aims to blend fore-going modernity with traditional craftsmanship and sustainability, creating a sense of calm amidst the urban environment.


The residence is situated on a quiet residential street, flanked by neighboring properties. It comprises four apartments elevated above a parking level. The interior layout is thoughtfully planned: one longitudinal side of each apartment accommodates the bedrooms, kitchen, three bathrooms, a staircase, and an elevator, while the other half is dedicated to expansive living spaces. On the uppermost level, an open atrium is connected to a terrace via a staircase, offering additional communal space.


A key design element is the brick screen on the facade, which is elevated off the ground to frame a perfect square encompassing a prominent circular void. This intricate brickwork is supported by stainless steel frameworks, specifically angles at the top and bottom of the screen and a ring within the circular void, ensuring both structural integrity and aesthetic precision. The choice of materials and construction methods reflects a commitment to high performance, robustness, and energy efficiency. The structure incorporates double-glazed aluminum windows for insulation, and the terrace is covered with inverted pots overlaid with terracotta tiles, contributing to thermal regulation.




For climate control, the residence employs a variable refrigerant volume (VRV) air-conditioning system that actively monitors indoor usage to optimize energy consumption. Inside the apartments, exposed brick walls create a striking contrast with the board-formed concrete of the slab, emphasizing the raw beauty of the materials. The flooring throughout the house uses locally sourced paving slabs, with a touch of mustard yellow stone in the atrium and bathrooms, adding subtle pops of color and texture. The open kitchens feature blue handmade tiles as backsplashes, further enhancing the bespoke feel of the interiors, while LED lighting is integrated throughout to provide efficient and ambient illumination. This project by AKDA exemplifies a harmonious blend of historical architectural influences, modern living requirements, and sustainable design principles.
#ArchitecturalDesign #BrickArchitecture #IndianArchitecture #ResidentialDesign #SustainableArchitecture #LouisKahnInfluence #ModernCraftsmanship #EnergyEfficiency #AKDAStudio #ArchitecturalDesign #BrickArchitecture #IndianArchitecture #ResidentialDesign #SustainableArchitecture #LouisKahnInfluence #ModernCraftsmanship #EnergyEfficiency #AKDAStudio
0 comment in total
 No comments yet
You may also like

A striking Kozhikode home that seemingly emerges from the surrounding landscape

This Ahmedabad duplex is fifty percent zen and fifty percent zany
This 12,000-square-foot family home in Kolkata is inspired by Nordic design sensibilities
interplay of brick and concrete gives shape to three vaults in ahmedabad residence
Aparna Kaushik unveils stunning Foyer Areas

House Plan of the Week: ADU With Upscale Details

Aditi Bhatia's 6.5M Instagram Followers Inspired Dream Home Decor: Glam Room, Walk-In Closet, More
This Ahmedabad home flaunts a garden that steals the show
K.N. associates’ brick + RCC home infuses indian heritage with contemporary design
This home on a narrow block has stacks of inspiring ideas
Delhi | This 14,000-sq-foot bungalow in Chhatarpur is a glass cube fantasy
Lush Gardens Soften This Rugged Stone Residence in India


red brick and black basalt wrap abhishek ajmera's house in india with tactility
6 eye-catching rounded homes

Timber and Indian stone tiles feature inside VS House in Ahmedabad
ayutt & associates' salient house is surrounded with glass block fence in thailand
RKDS's brick house in New Delhi is a modernist-inspired material patchwork

The Evert House / VPA Architects

House of Heights / Idam Design Studio
House Tour: Singapore-style Bukit Timah home with spacious interiors and an open concept