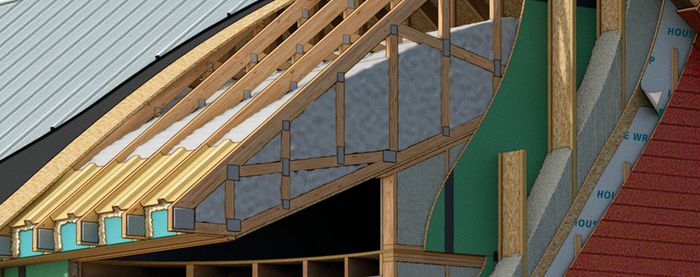
1/2
Understanding Rainscreens
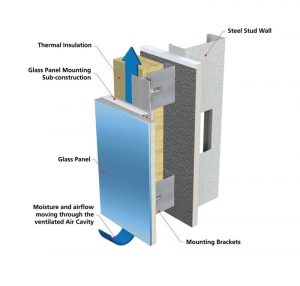
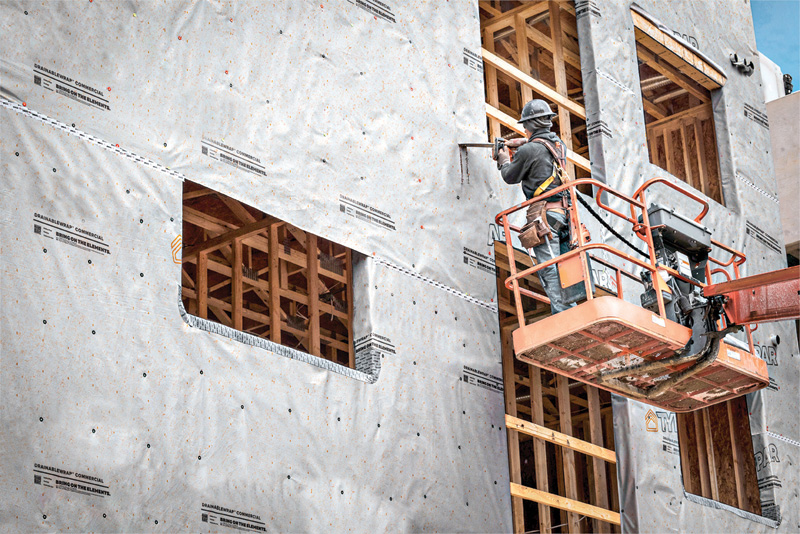
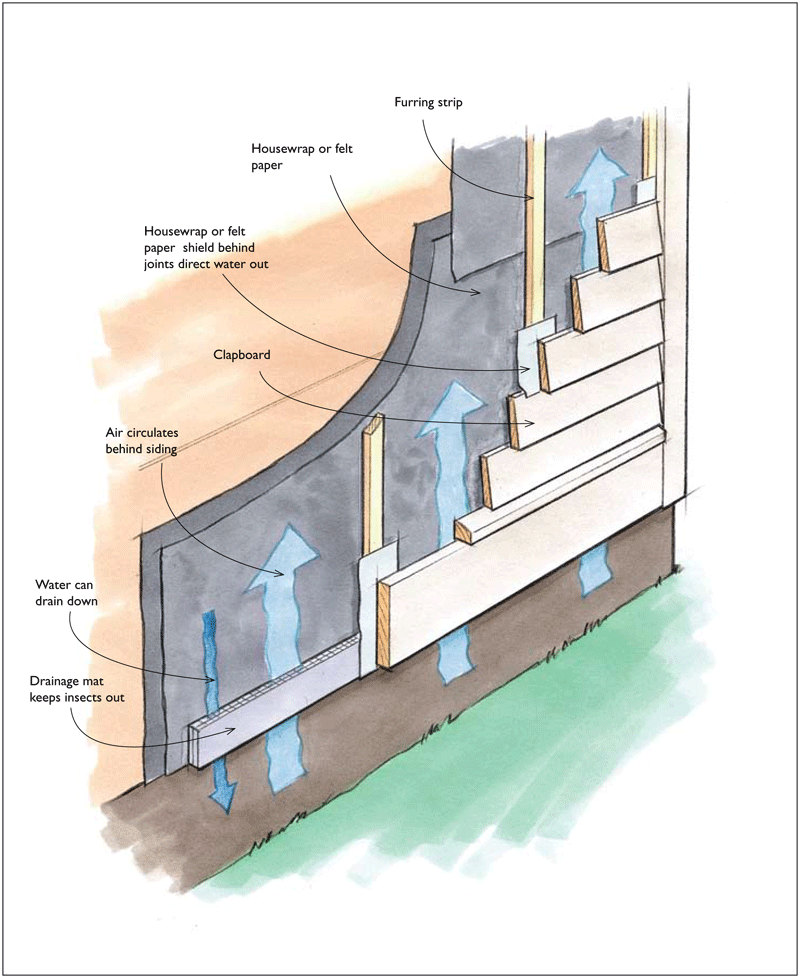
A rainscreen is a fundamental system of materials designed to create a gap between the exterior siding and the water-resistive barrier (WRB) of a building. This innovative construction detail significantly enhances the durability of exterior walls by facilitating both water drainage and airflow, thereby allowing rain and moist air to escape from behind the home's siding. While the siding itself offers some protection, virtually all common siding systems are susceptible to leakage, especially under conditions of wind-driven rain. The rainscreen addresses this vulnerability by providing a mechanism for water to drain away from the structure effectively.
Many common siding materials, such as wood, fiber cement, stucco, masonry, and concrete, are considered reservoir claddings due to their ability to absorb water. For these materials, the ability to dry from the back side is crucial for longevity, as is the drying of the sheathing and the rest of the wall assembly. In cold climates, rainscreens are instrumental in allowing walls to dry without compromising the integrity or finish of the siding. In warmer climates, they contribute to cooling by assisting with heat dissipation. Furthermore, rainscreens create a zone of lower pressure differential compared to the exterior, which effectively reduces the force of windblown rain against the building envelope.
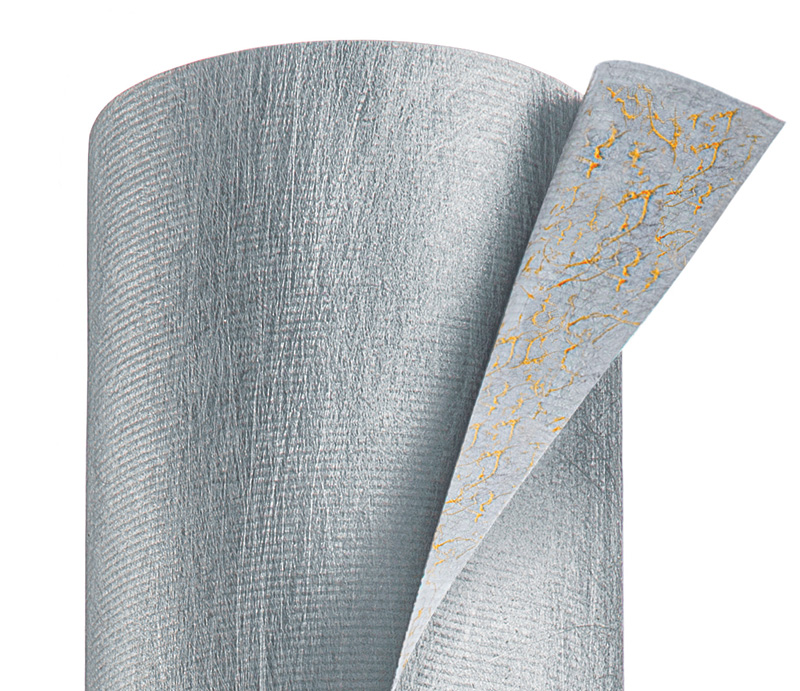
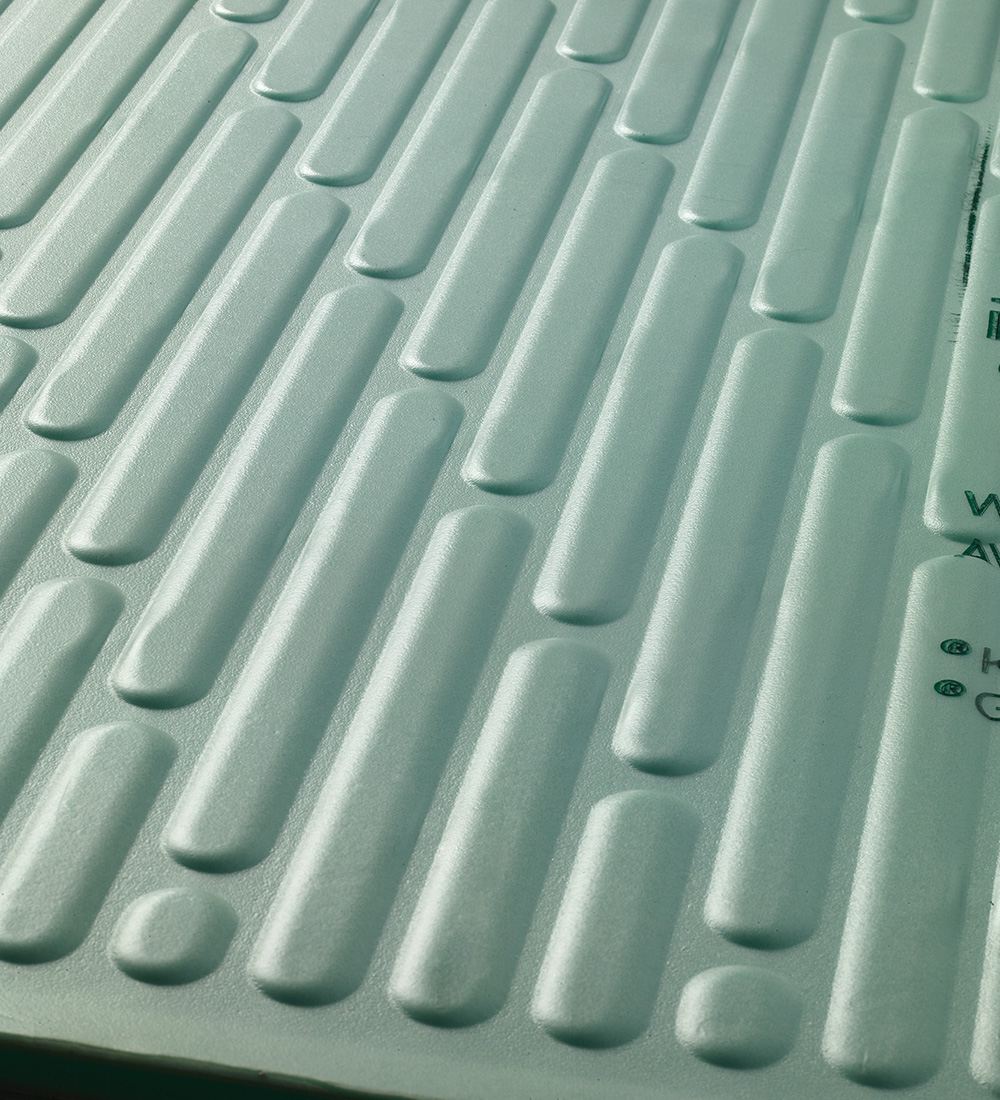
Rainscreens vary in size and purpose. Even the thinnest rainscreens, sometimes referred to as “drainscreens,” with a gap of 1/16 inch or less, are effective in allowing water to drain. These can be categorized into “wrinkled” and “bumpy” products, such as DuPont’s Tyvek DrainWrap with its shallow vertical drainage channels, or Benjamin Obdyke’s HydroGap, featuring closely spaced plastic nubbins. While these thin gaps facilitate water drainage, building scientist John Straube notes that they are typically not deep enough to provide substantial airflow or to block capillary water movement effectively. Therefore, they are best suited for low-risk environments, such as relatively dry climates or unheated buildings.
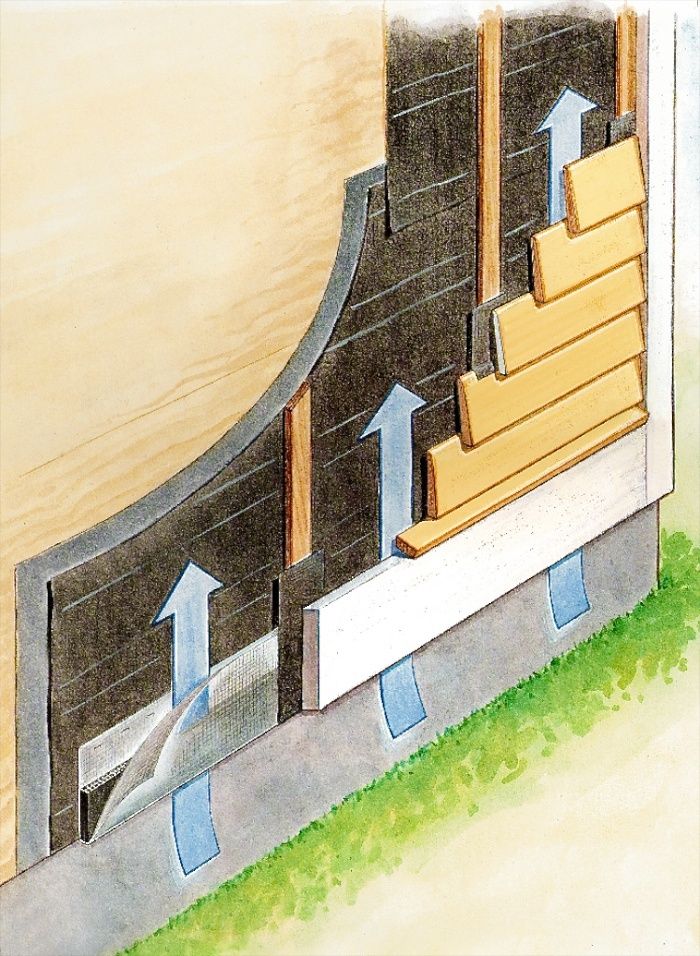
To effectively break capillarity, which can draw water into undesirable areas, a gap of at least 1/4 inch is recommended, with 3/8 inch being safer. The optimal thickness of a rainscreen is influenced by the climate zone and the water-absorbing capacity of the cladding; wetter and colder climates, and more absorbent claddings, necessitate thicker rainscreens. Vented rainscreens, which feature openings only at the bottom, allow for some airflow to accelerate drying. However, for superior drying, fully ventilated rainscreens include openings at both the top and bottom of the wall, promoting a more thorough air circulation.
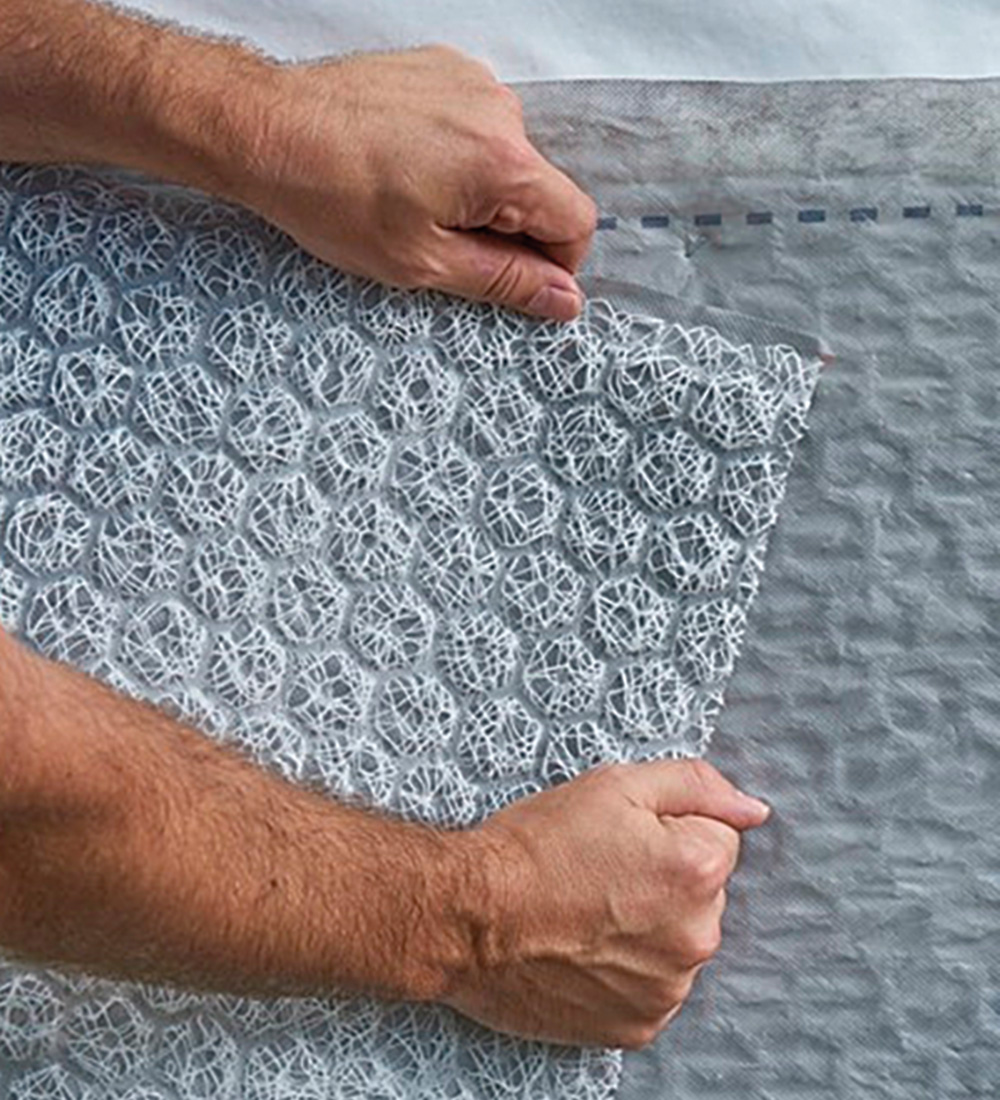
Common methods for creating vented or ventilated rainscreens involve plastic mesh mats and rainscreen strips. Plastic mesh mats, like Benjamin Obdyke’s Slicker Classic or Mortairvent by Advanced Building Products, are effective under certain siding types, such as wood shingles, and for preventing mortar from clogging the gap behind brick cladding. However, their compressibility can complicate the installation of some sidings. Rainscreen strips, made from wood, plastic, or metal, are another popular option. For horizontal siding, vertical strips are used, while for vertical board siding, horizontal strips are employed. Some commercially available strips, such as Cor-A-Vent’s Sturdi-Batten and Advanced Rainscreen Furring’s Roll-On Rainscreen, feature gaps for drainage even when installed horizontally. Alternatively, wood rainscreen strips, which do not require pressure treatment due to quick evaporation of any contact water, can be installed at an angle to allow for both horizontal nailing and vertical drainage and airflow. For siding installed over continuous exterior insulation, the furring strips for the insulation also serve as a rainscreen, often requiring stiffer materials like 1x lumber.
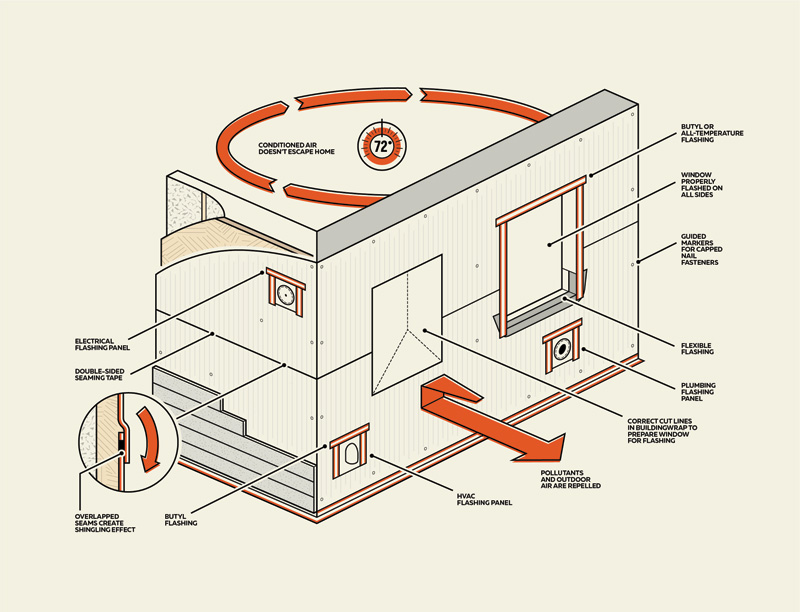
The “basket house” approach, employed by some builders, utilizes two layers of 1x strapping to ensure that no siding fasteners penetrate the WRB or the airtight layer, enhancing building envelope performance significantly. Critical detailing for rainscreens includes ensuring flashing extends behind the WRB, checking local codes for fire-prone areas regarding gap thickness and exterior insulation, and using pest screening at openings. Standard vinyl siding typically functions as its own rainscreen due to its open back and loose-fitting panels, negating the need for a separate system. Always consult the cladding's installation instructions to ensure compatibility with the chosen rainscreen system.
#Rainscreen #BuildingScience #ExteriorWalls #WaterManagement #Airflow #SidingDurability #MoistureControl #BuildingEnvelope #ConstructionDetails #Rainscreen #BuildingScience #ExteriorWalls #WaterManagement #Airflow #SidingDurability #MoistureControl #BuildingEnvelope #ConstructionDetails
0 comment in total
 No comments yet
You may also like
Learn How to Install Rainscreen Siding Like a Pro

5 Rain Chain Ideas That Are So Much Better Looking Than a Boring Old Downspout

Leak-Free Skylights
Why You Shouldn't Buy a House That Was Built in the Rain

Outdoor shade and screens ride the storms out

Guttering & Drainage

Rainscreen Systems for Stucco
Part 1: Prepare a Rough Opening for a Nail-Fin Window over Housewrap

7 wonderful rain chain ideas that will add beauty and brilliance to your outdoor space


Rainscreen walls: An updated definition for today’s construction environment
Exterior PVC Trim: Wire and Pipe Penetrations

Part 1: Prepare a Rough Opening for a Nail-Fin Window over Zip System Sheathing
What’s the Best Way to Install Rainscreen Siding?
The Ins and Outs of Working with Liquid Flashing

Deluge defence: smart solutions for when the rain comes
Stone wool insulation: Improving open-joint cladding systems
Waterproof Your Windows with Liquid Flashing

Weather-resistant barriers: Advanced technologies for modern construction
The Best Way to Ventilate Siding