1/4
Old drawing room is now a dream kitchen that's ship shape and fashionably blue
Vivienne Wallace, a retired ship broker and interior design consultant, embarked on a kitchen transformation project for her three-bedroom, double-story flat located in a Victorian house in Bristol. Her primary goal was to create a relaxed and rustic living environment, a stark contrast to her previous formal Georgian family home. She envisioned a calm and laid-back kitchen-diner that could also function as a living, relaxing, and entertaining space.
The property, a Victorian house, was acquired at an auction after an 18-month search for a two-story home with a garden and proximity to amenities in Bristol. Despite discovering the house was in a worse state than anticipated, Vivienne, with her creative background, embraced the challenge of customizing the space. The renovation process was managed while she lived in rented accommodation, which streamlined the project.
Initially, the kitchen was situated in a small room under the staircase, and the front of the house featured a large, cold drawing room. Recognizing her passion for cooking and entertaining, Vivienne decided to relocate the kitchen to the largest and brightest room in the house. To achieve an open-plan layout while retaining the option for cozy, segmented spaces during winter, she opened up the kitchen to the living room and installed sliding pocket doors. This design allowed for flexibility, enabling her to create distinct zones when desired. A key aspect of the renovation involved preserving the original architectural features, particularly the ornate cornicing, which was meticulously stripped of multiple paint layers to reveal its intricate details.




Vivienne collaborated with 'The Kitchen Man' for the design and installation of her new kitchen. The design process was centered around her existing oak dining table, which served as the foundational element. Her aesthetic preference leaned towards a clean and rustic look, aiming to instill a sense of tranquility. She selected two distinct shades of oak for the island and the surrounding units, both featuring a cross-sawn finish, highlighting the natural grain of the wood. Despite recommendations from the kitchen company for handles, Vivienne opted for a handle-less design to maintain a clean and uncluttered appearance. The installation faced delays, requiring her to move five times within 10 weeks due to her lease expiring, but she deemed the outcome worthwhile.




One of Vivienne's personal touches involved utilizing open shelving to display her extensive collection of ceramics and sculptures. This approach allowed her to appreciate her cherished items daily and contributed to a more lived-in, comfortable living area ambiance. Instead of traditional tiles or a splashback, she chose scrubbable paint for the walls, which is practical for easy cleaning and enhances the homely feel. The chosen paint color, a blue-tinged shade, reflects her long-standing preference for teal, aqua, and turquoise, making the large space feel warm and inviting. The completed kitchen is ergonomically designed, allowing Vivienne to access essential items like the cooker, sink, dishwasher, and coffee within arm's reach, making cooking and entertaining a pleasurable experience. The deep sink facilitates discreet hiding of pots and pans when entertaining, and large oak doors conceal appliances, transforming the kitchen into a less functional, more communal space when guests are present.
#KitchenDesign #HomeRenovation #InteriorDesign #RusticDecor #VintageFinds #OpenPlanLiving #VictorianHome #CustomKitchen #StorageSolutions #KitchenDesign #HomeRenovation #InteriorDesign #RusticDecor #VintageFinds #OpenPlanLiving #VictorianHome #CustomKitchen #StorageSolutions
0 comment in total
 No comments yet
You may also like

Updated Kitchen Tells a New Story


Thoughtful design decisions have transformed this family kitchen from damp and unusable to beautiful and practical

An unexpected layout has totally transformed this family kitchen – it's now filled with warmth, texture, and multifunctional zones
See how an outdated MetroWest kitchen became a whimsical, modern hub


a colourful open-plan kitchen transformation

This Beautiful Blue Kitchen is Packed with Ingenious Storage Solutions

Kitchen Transformations


Before and after: this kitchen went from skinny galley to classy cook's dream
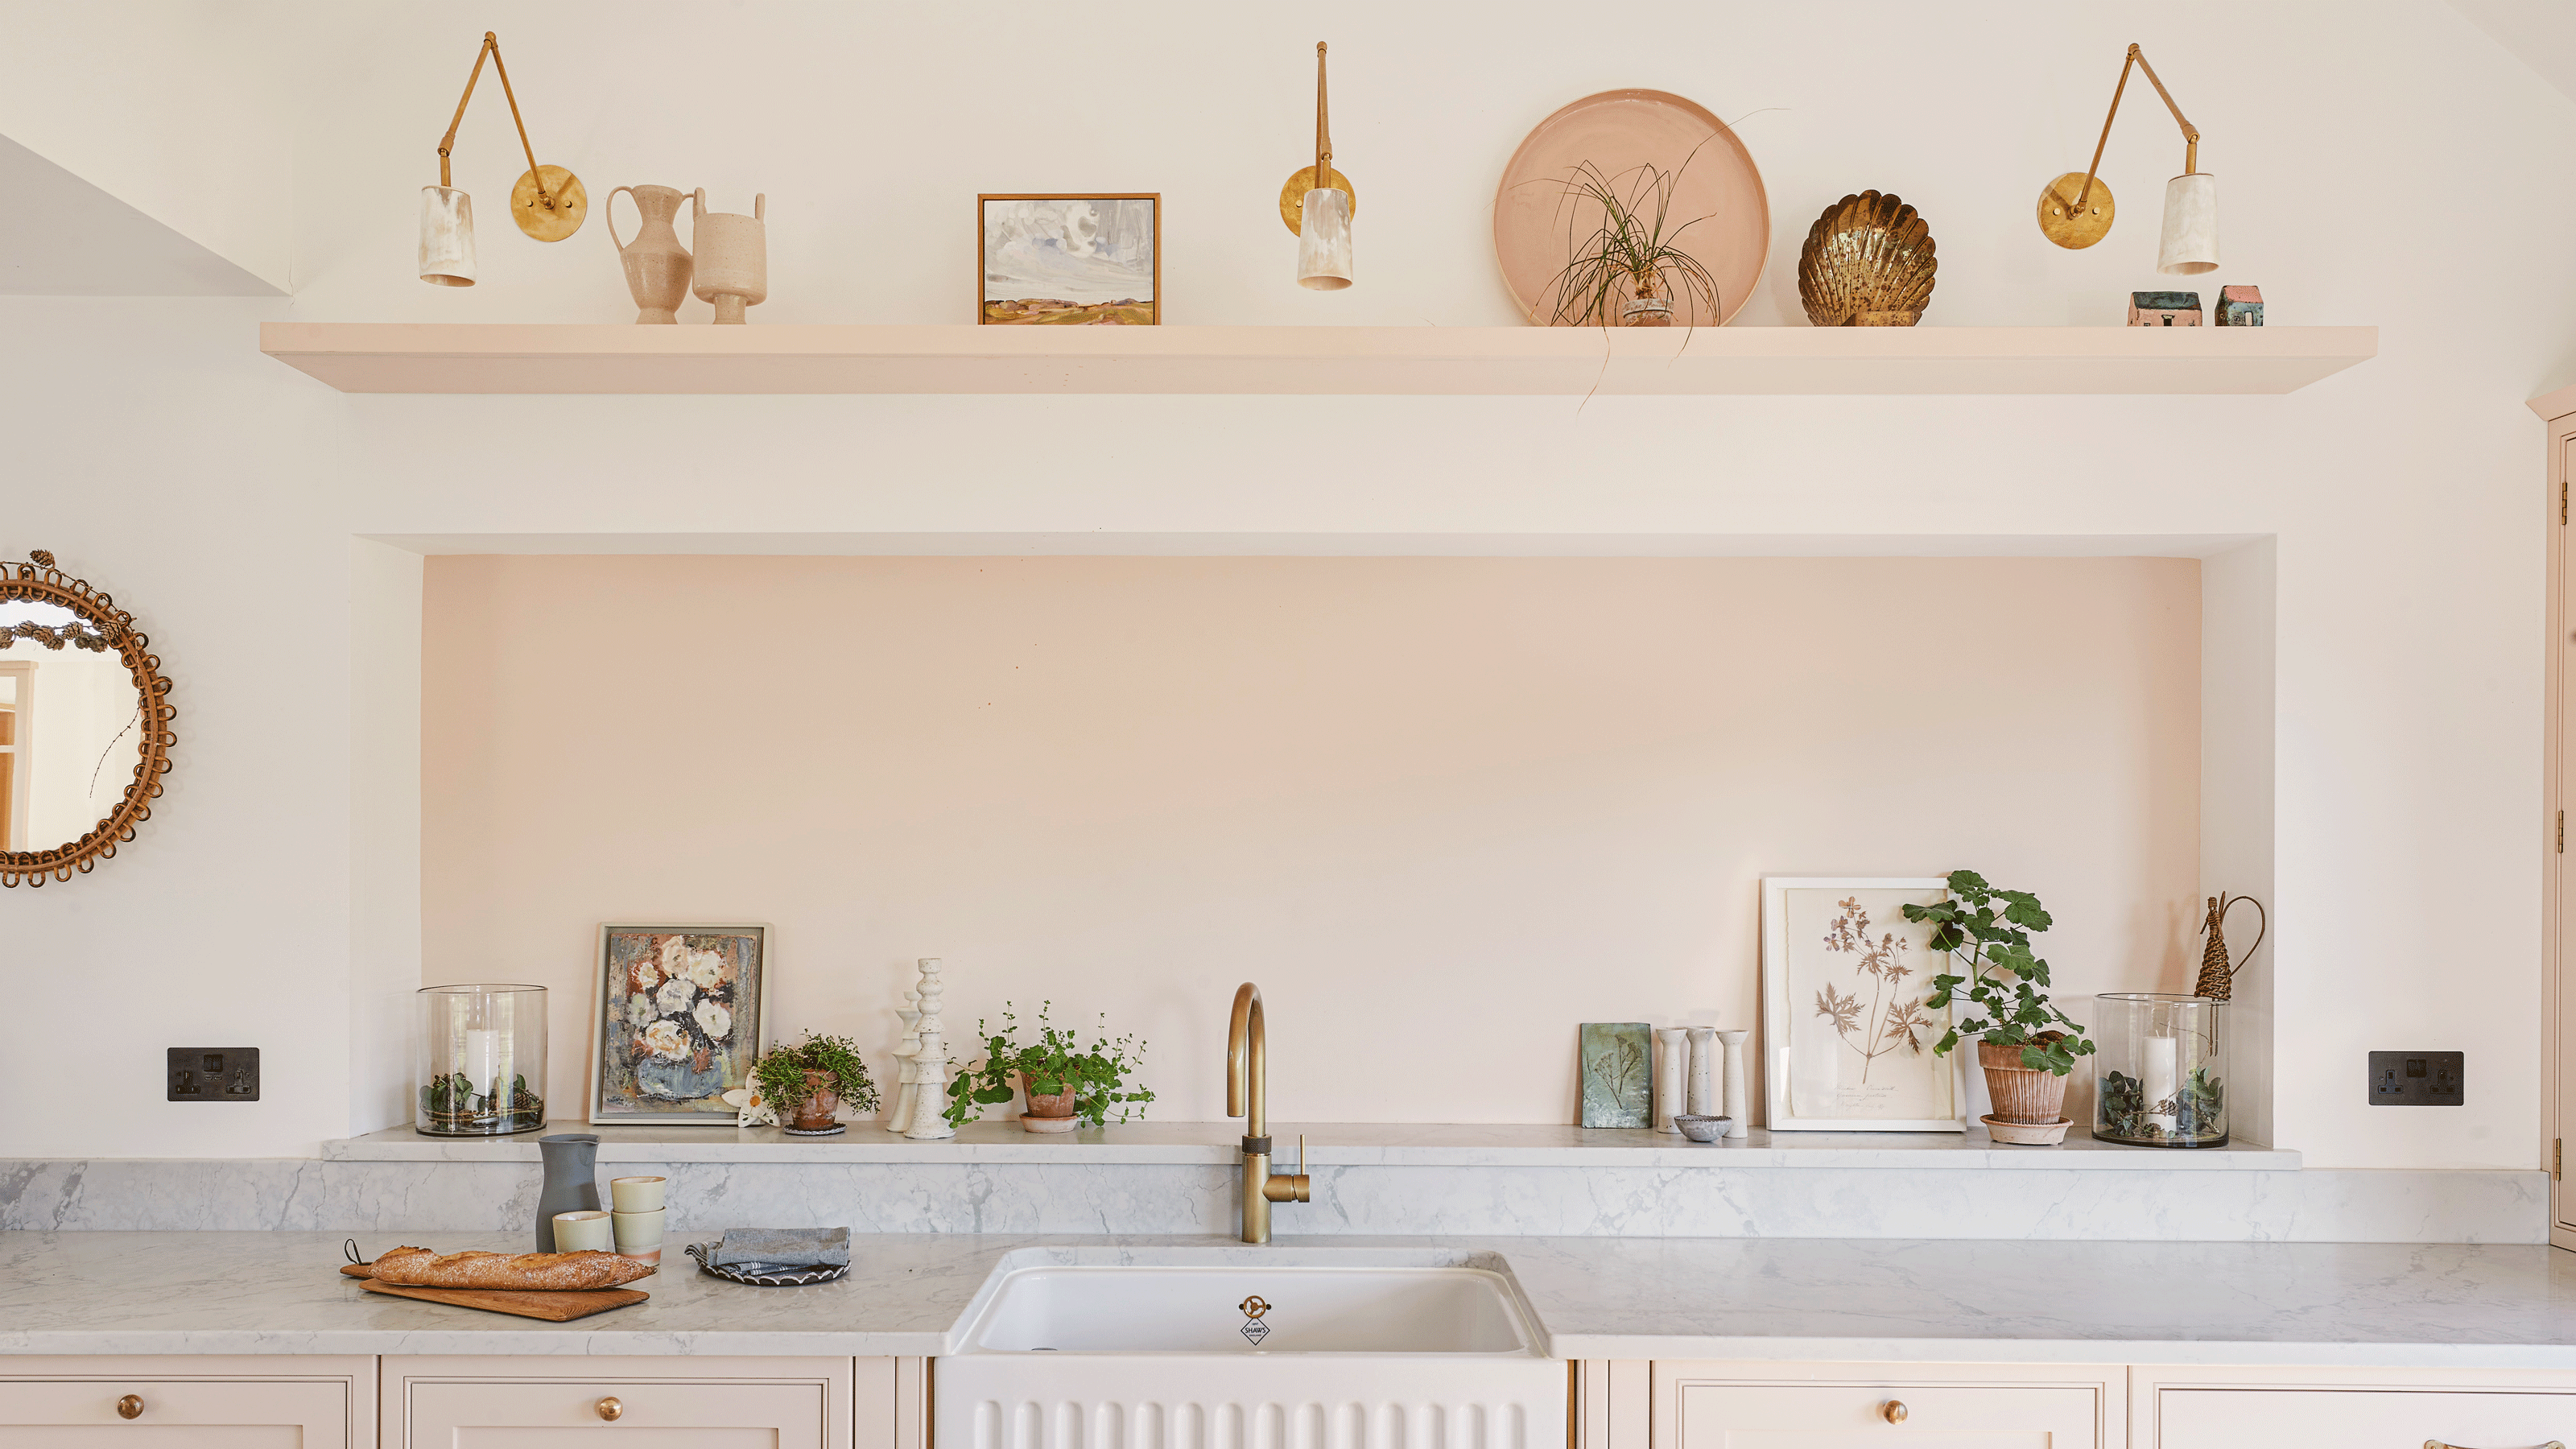
An outdated galley kitchen was jettisoned for a design in on-trend plaster pink to create a light-filled family hub
The sitting room transformed into a kitchen-diner perfect for an Arts-and-Crafts house

Historic Kitchen Reimagined


An open-plan renovation opened up this light-filled kitchen


Room Envy: A "showstopping" blue backsplash brings a bold accent to this kitchen

A reconfiguration and fresh colour scheme have brought new life to this once dark and dreary kitchen

See how a new paint color and DIY updates made this kitchen look brand new


DESIGN: An Open Concept Kitchen Transformation


This once cold and compact kitchen has been transformed into a bright open-plan space that works for the whole family

Rainbow colours have transformed a tired kitchen into a vibrant space
From cramped galley kitchen to a sleek Scandi-style space

Dark, Disconnected Kitchen Transformed into Spacious, Light and Open Room