1/5
CTA uses screens and skylights to draw light into narrow Vietnamese home


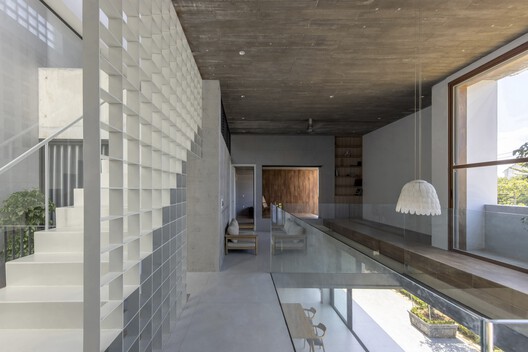
The J House in Bien Hoa, Vietnam, designed by local studio CTA (Creative Architects), addresses the challenges of a narrow urban plot measuring four by 24 meters by employing a strategic use of folding glass doors, perforated metal screens, and skylights. The client, a teacher, sought a bright and airy home that could also accommodate her gardening hobby. The design prioritizes natural light, ventilation, and noise prevention, drawing from CTA's analysis of common issues in urban townhouses.

The home is organized with a layering of spaces. The entrance features a living room and classroom accessible through full-height, folding glass doors. This space transitions into a central kitchen and dining area, which then leads to a bedroom and a small private garden at the southern end of the property. The distinct areas are delineated by large, wood-framed screens, which are infilled with various types of glass – translucent, transparent, and textured. This approach creates diverse light qualities and visual connections throughout the interior, promoting an open yet defined living experience.
Given the site's narrow dimensions, the design incorporates skylights to bring natural light and air into the house's central and rear sections. These skylights are equipped with a thin layer of stones on top, which serves to diffuse direct sunlight, reduce glare, and produce dappled shadows within the home. This creates an effect reminiscent of sunlight filtering through leaves, enhancing the natural ambiance indoors. The team at CTA aimed to ensure that while the indoor spaces are abundantly lit, they remain cool and comfortable.

A staircase, also illuminated by a skylight, ascends to the smaller first floor. This upper level comprises an additional bedroom, a bathroom, and a terrace at the front of the house. At the rear, a rooftop garden is sheltered by a metal-framed pergola. The exterior of the upper storey is clad in finely perforated metal panels arranged in a gridded pattern. A deliberate gap in this cladding allows for unobstructed views from the bedroom window and terrace, blending privacy with openness.
The interior material palette features dark wood, concrete, and stone panels, which complement the play of light and shadow, imparting a sense of warmth and intimacy to the dwelling. Furthermore, a hollow-frame ceiling system is integrated into the design to absorb external noise, contributing to a tranquil indoor environment. CTA, established in 2014 and led by Bui The Long, Vo The Duy, and Nguyen Thi Xuan Thanh in Ho Chi Minh City, has a portfolio that includes other residential projects in Vietnam, such as a home in Tay Ninh with brown scalloped tiles and another in Bien Hoa wrapped in perforated bricks, showcasing their consistent focus on innovative material use and light management in narrow urban contexts. The photography for the J House project was done by Hiroyuki Oki.
#JHouse #CTA #VietnameseArchitecture #NarrowPlotDesign #NaturalLight #Skylights #PerforatedMetalScreens #SustainableDesign #UrbanHousing #InteriorDesign #JHouse #CTA #VietnameseArchitecture #NarrowPlotDesign #NaturalLight #Skylights #PerforatedMetalScreens #SustainableDesign #UrbanHousing #InteriorDesign
0 comment in total
 No comments yet
You may also like
cloud-shaped openings pierce urban co-living unit's concrete facade in vietnam
Cobalt-blue accents brighten interior of family apartment in Thane

TB House / HA&A Design

7 Entryway Mistakes Designers Instantly Notice When They Walk Into Your Home

11 Skylights Brighten a Compact, Narrow Home in Vancouver

Recessed Strip Lighting Makes the Interiors of These $150K Tiny Homes a Big Mood
mint green walls and round furniture complete apartment interior in vietnam

Playful Wallcoverings Enliven This Tranquil Manhattan Apartment

Narrow windows allow daylight into terrazzo-covered house in Ho Chi Minh City

Soaring Ceilings & Wrapped Windows
Inside a Home That's Not Afraid of the Dark

repurposed window frames in green pastel add a splash of brightness to OTA's house in japan
room+ design & build renovates tiny house in vietnam with glass-block façades
VUx House / 85 Design

A Soaring Atrium With a Perforated Roof Fills This Chinese Home With Dappled Light
A Small Kyiv Apartment Elevated With a Kaleidoscope of Primary Colors


Limdim House Studio calms Vietnam apartment with curved walls and arched niches

PVT House / Cote Architects
This Colorful House Was Ingeniously Designed to Be Wheelchair Accessible

See How a Stager Transformed a “Dark” Craftsman Parlor (It’s So Much Brighter!)