1/19
11 Skylights Brighten a Compact, Narrow Home in Vancouver
The St. George Street house in Vancouver, Canada, is a 2,200-square-foot minimalist family home designed by Randy Bens Architect, in collaboration with Moosehead Contracting and Falken Reynolds Interiors. The project is notable for its innovative use of design to overcome the challenges of an unusually narrow lot, measuring only 20-by-200 feet, which is comparable to the size of an average back lane. Despite these spatial constraints, the design team successfully created an airy and open feel throughout the residence.
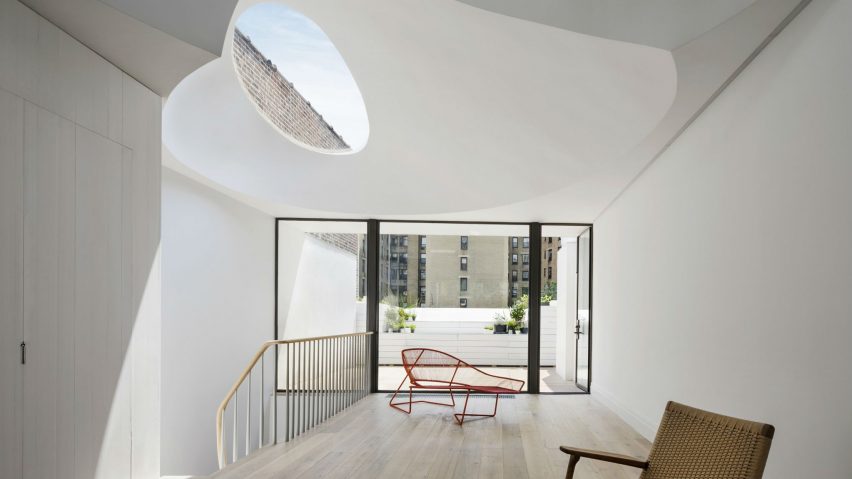

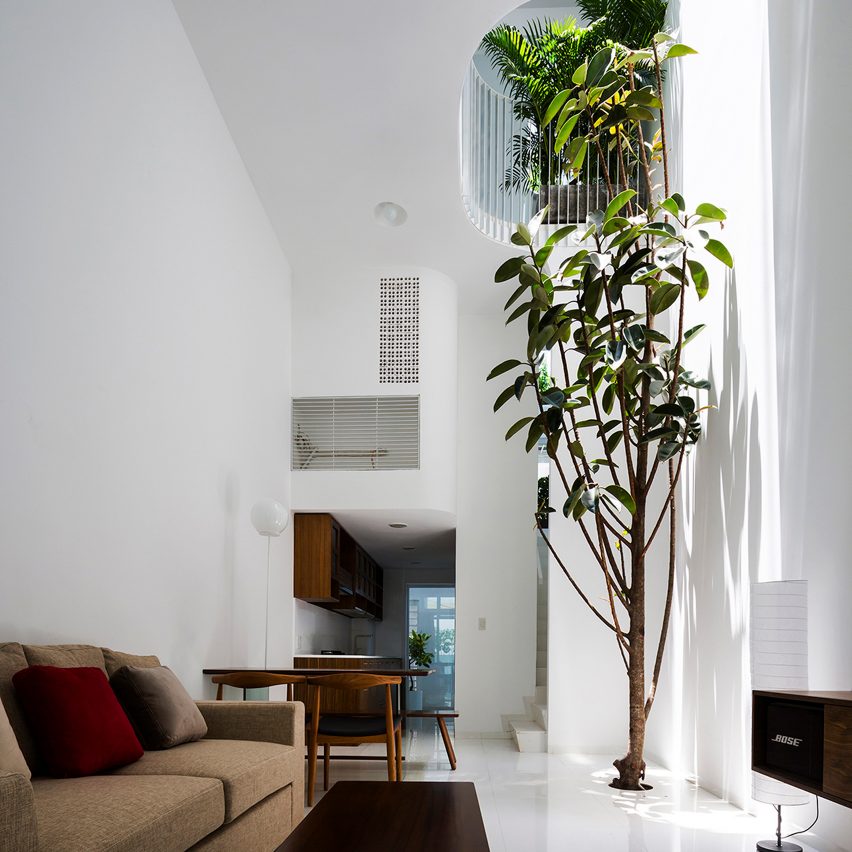


The interior design, described as "Canadian Nordic" by Chad Falkenberg, principal of Falken Reynolds Interiors, draws inspiration from Scandinavian, Japanese, and West Coast aesthetics. This style emphasizes clean lines, a neutral color palette, and the integration of natural elements. The home's minimalist façade features standing-seam metal cladding, contributing to its modern and understated appearance. A critical design strategy for enhancing the perception of space and brightness was the incorporation of 11 skylights strategically placed throughout the interior. These skylights not only flood the walls with natural light but also create an illusion of amplified depth, making the compact home feel significantly larger and more open.
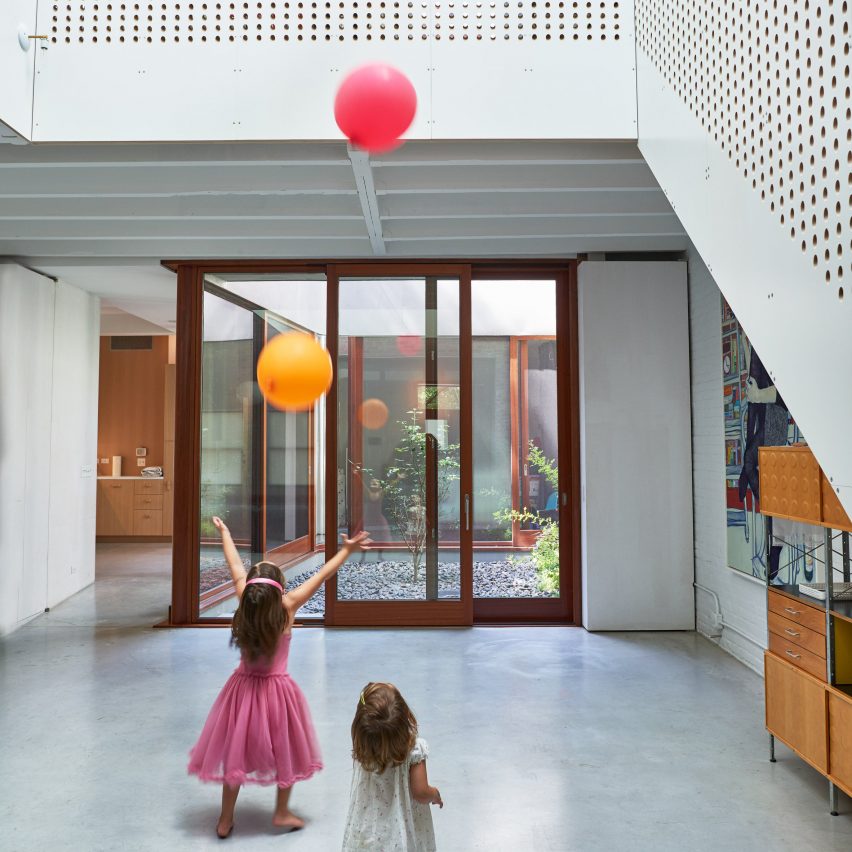
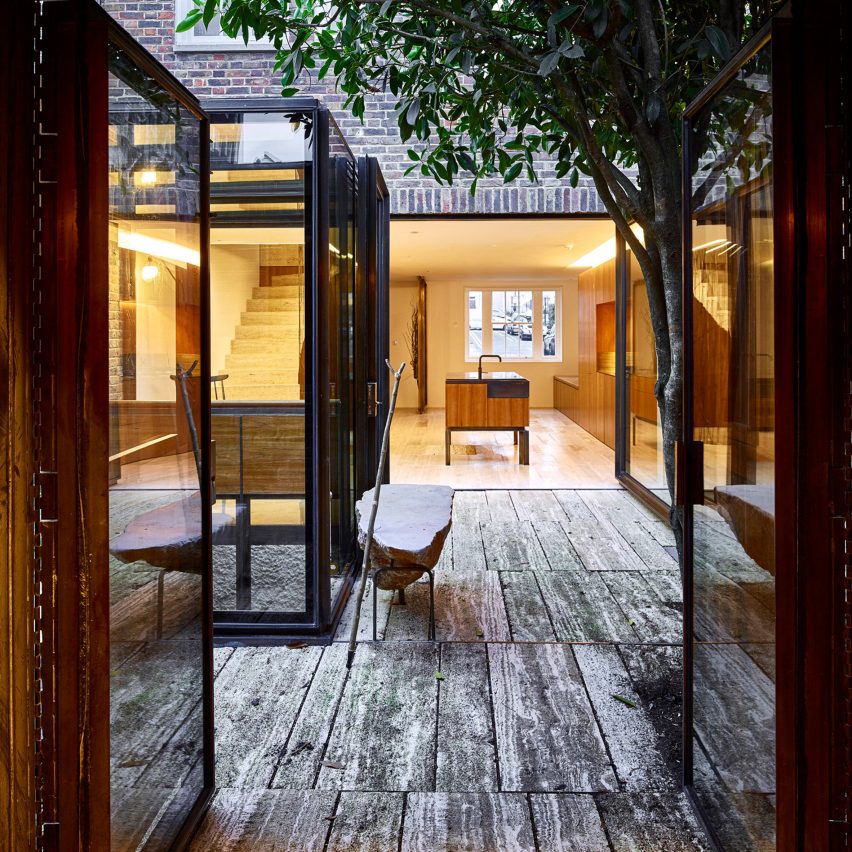
The layout of the house includes a central courtyard, which serves as a key feature for drawing abundant light into the core of the structure. This architectural element is vital for a narrow home, ensuring that even internal areas receive natural illumination. The interior spaces are characterized by a crisp palette of toned woods and fresh white paint, which further contributes to the light and expansive atmosphere. To maximize functionality and maintain a clutter-free environment, concealed storage solutions are integrated along the walls of the interior corridors.



Specific areas within the home showcase thoughtful design and material choices. The living room features a Bensen Endless Sectional upholstered in Kvadrat Raf Simons fabrics, highlighting a blend of comfort and sophisticated design. This room also opens directly onto a back patio, extending the living space outdoors. The dining room is adorned with a Bocci 84.21 pendant, Bensen chairs, and Delta art lighting, creating a refined ambiance. In the kitchen, white lacquer millwork is complemented by white glass, providing a sleek and contemporary aesthetic.



Architectural details, such as a staircase with Nordic Oak treads and a slatted steel guardrail, add visual interest and structural elegance. A skylight positioned at the top of the staircase landing creates dynamic light play, enhancing the vertical flow of natural light. The den is furnished with a Bensen chair and shelves, alongside a Diurne carpet from Salari, offering a cozy yet stylish retreat. The master bedroom is designed with simplicity and comfort in mind. The overall home styling includes Bensen furniture with exclusive Raf Simons fabrics, as well as Cloth Studio linens, curtains, and bedding, maintaining a cohesive and high-quality aesthetic throughout.

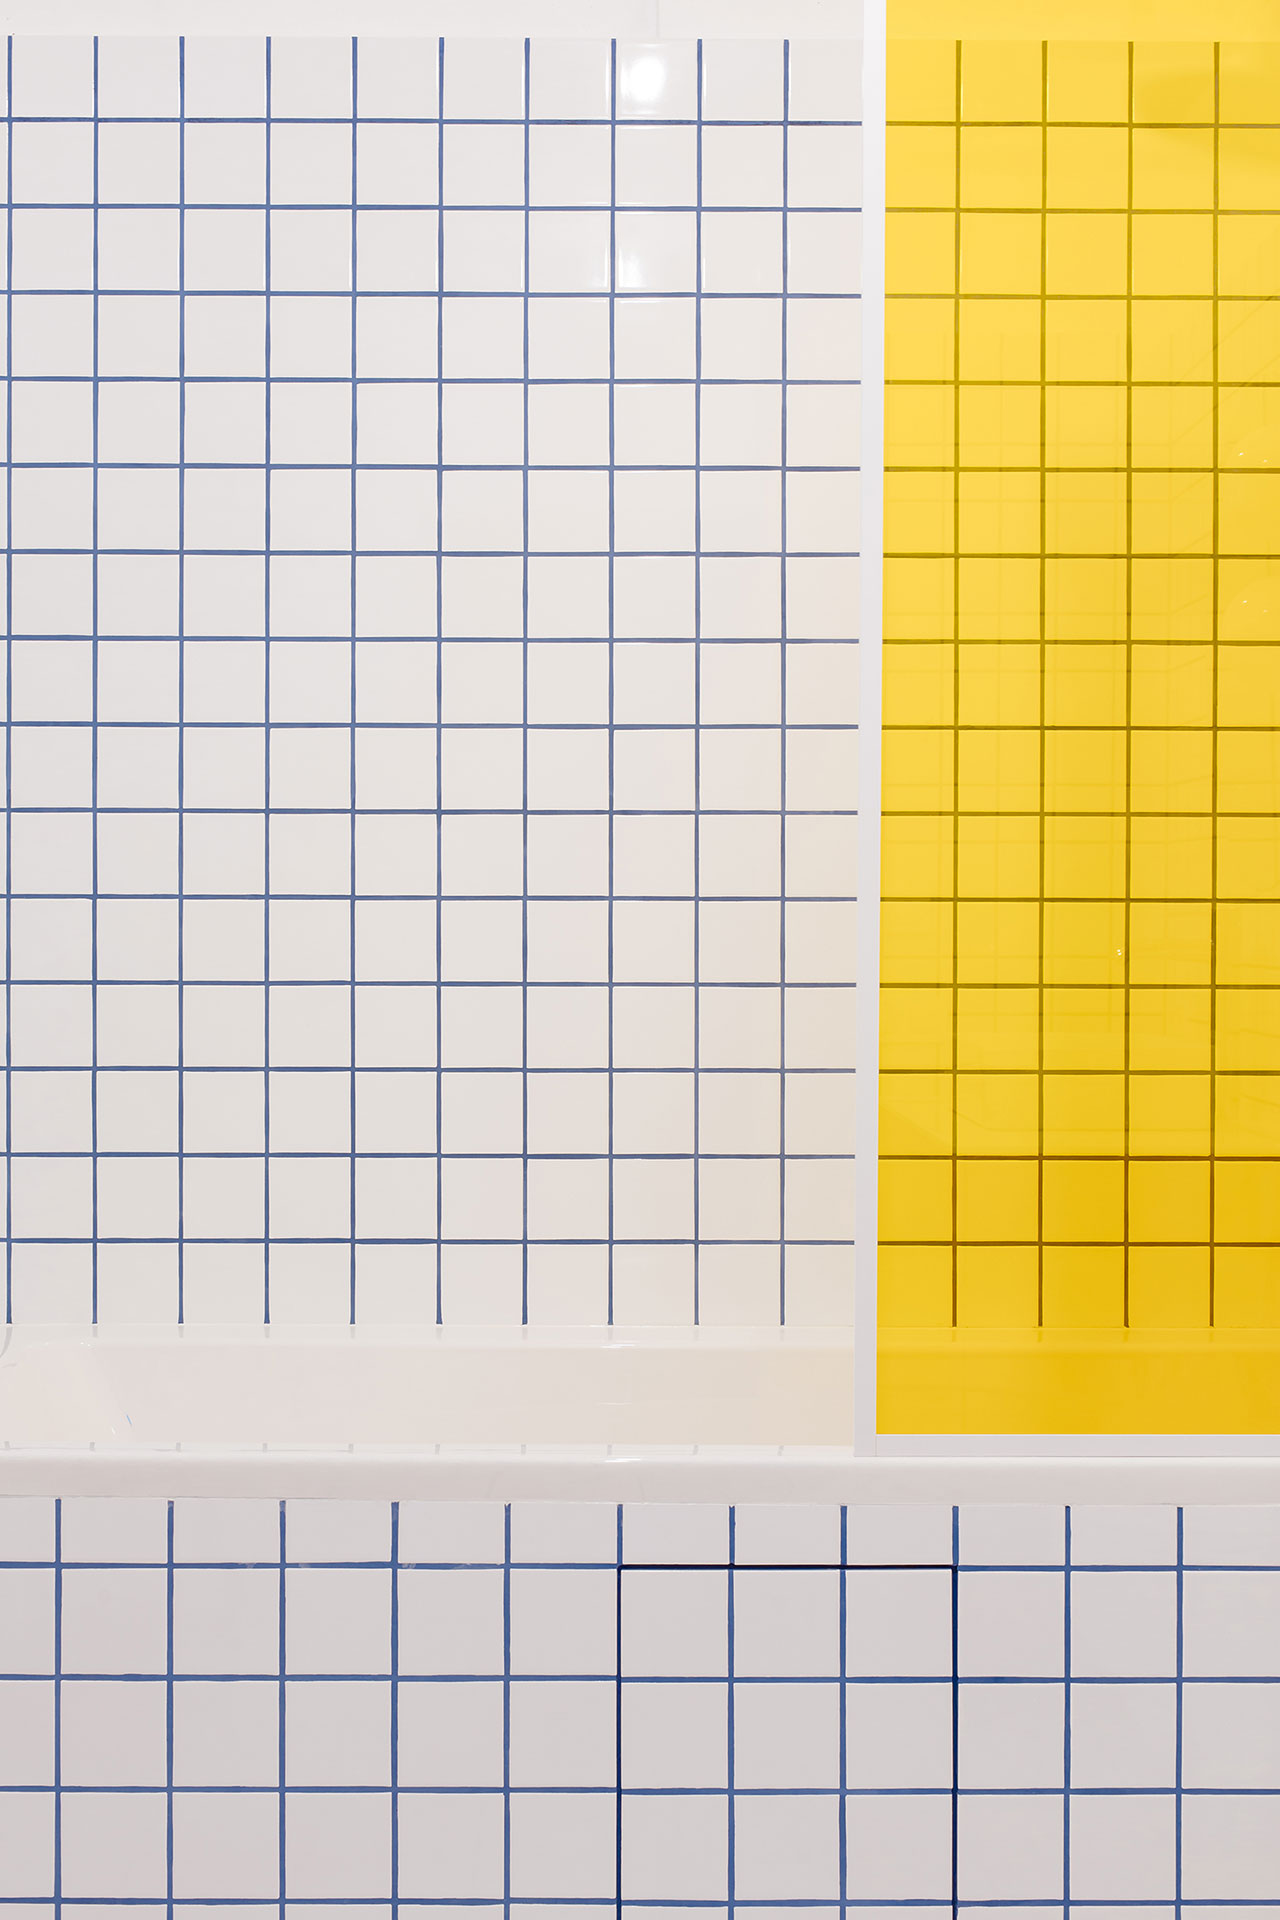
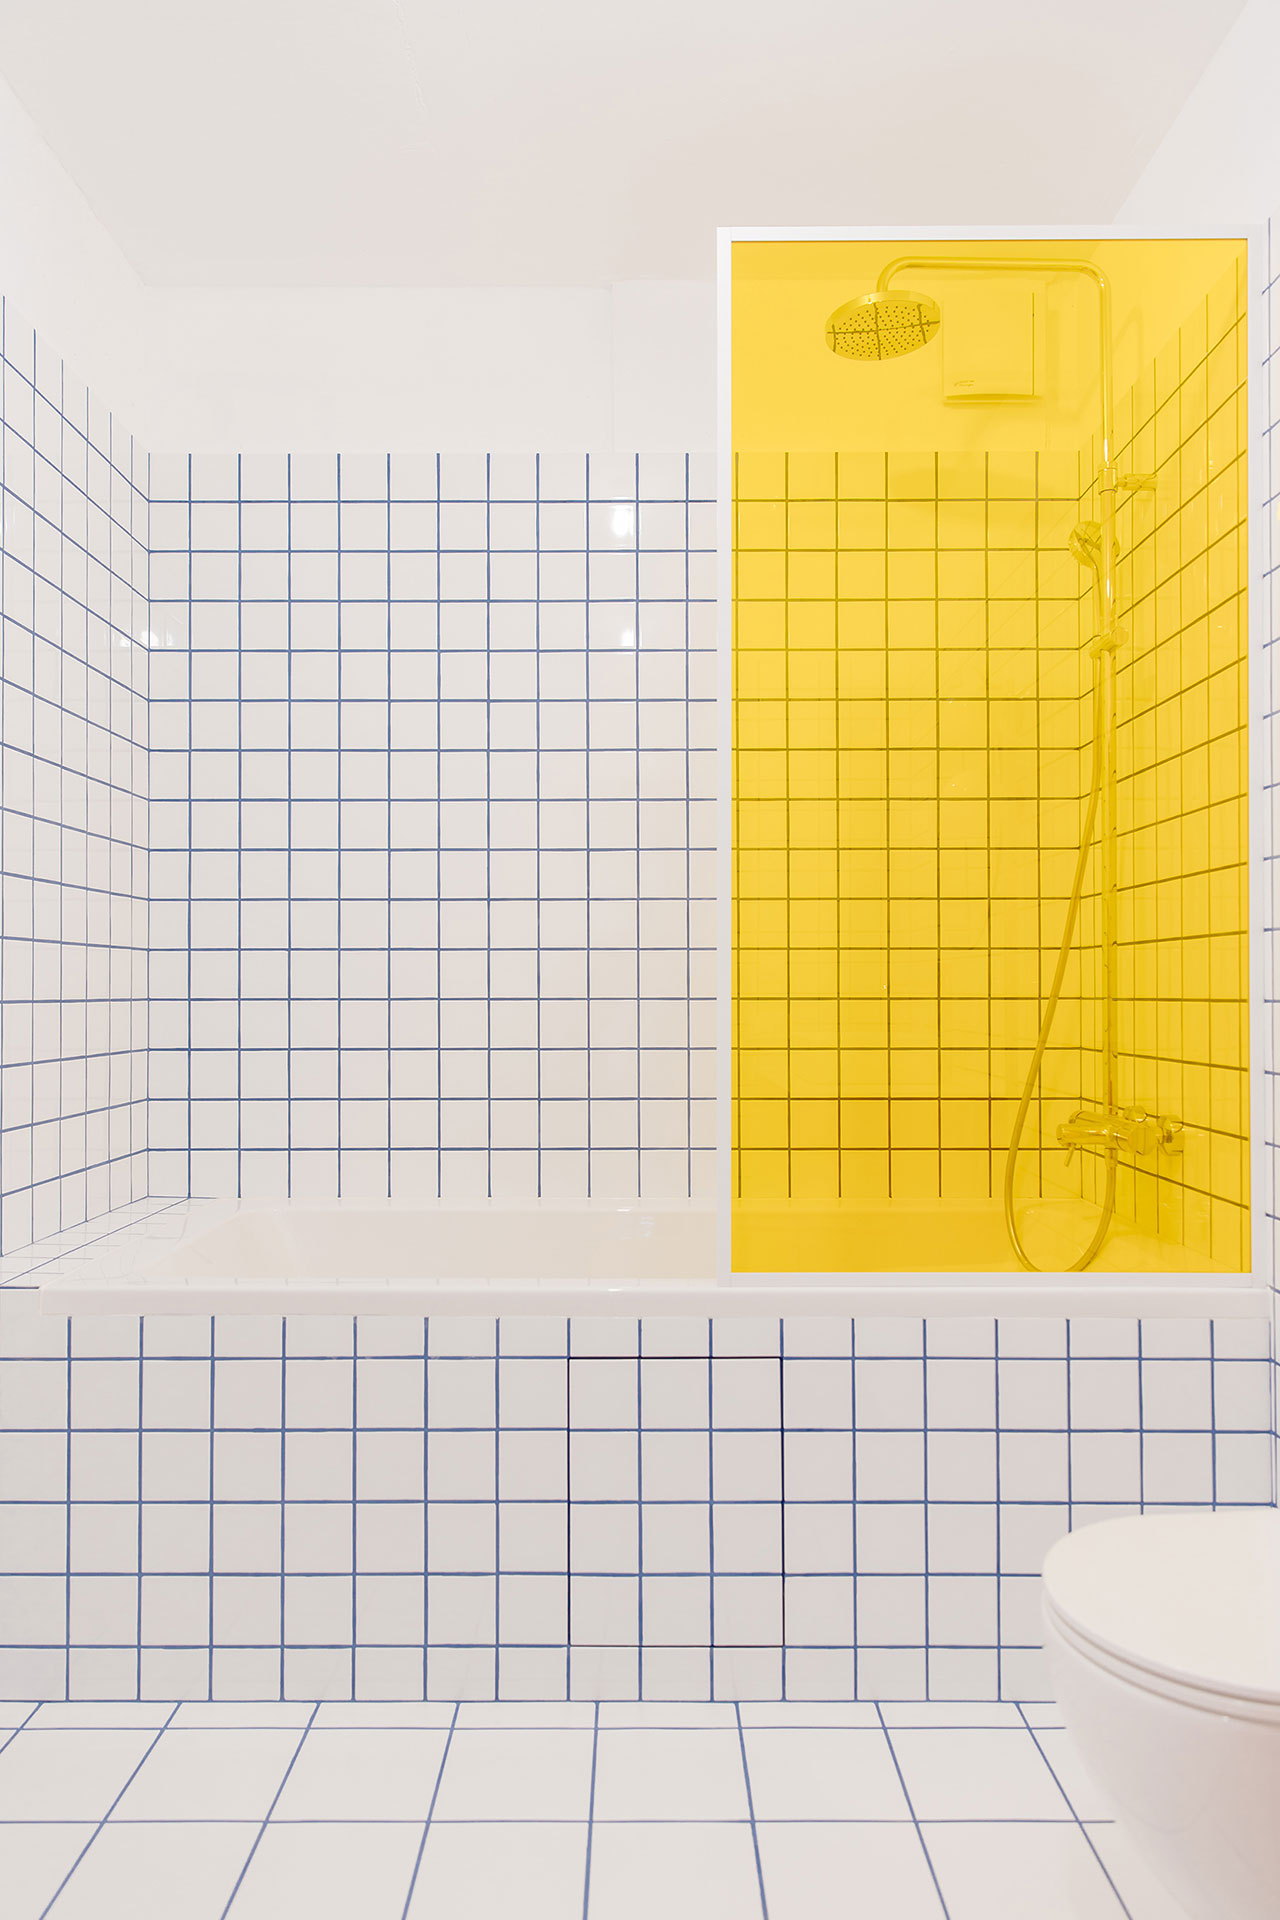
For the bathrooms, Mutina tiles are used for both floors and walls in the kids' bathroom, providing durability and a modern finish. The plumbing fixtures in all bathrooms are sourced from Blu Bathworks, ensuring consistency in contemporary design. The powder room also reflects the minimalist and clean aesthetic found throughout the house. The project successfully demonstrates how intelligent architectural and interior design can transform a challenging, narrow site into a luminous, spacious, and highly functional family home.
#VancouverHome #NarrowLotDesign #SkylightArchitecture #CanadianNordicStyle #MinimalistHome #CompactLiving #NaturalLight #FalkenReynoldsInteriors #RandyBensArchitect #VancouverHome #NarrowLotDesign #SkylightArchitecture #CanadianNordicStyle #MinimalistHome #CompactLiving #NaturalLight #FalkenReynoldsInteriors #RandyBensArchitect
0 comment in total
 No comments yet
You may also like
Ten residential interiors illuminated by statement skylights
Recessed Strip Lighting Makes the Interiors of These $150K Tiny Homes a Big Mood
Homestyle: Lighting the way

Stairs well done
Space4Architecture adds "vessel of light" staircase to minimal Brooklyn townhouse

See how this South County residence was reimagined with unique and tailored lighting fixtures

Skylights Are Back and More Popular Than Ever—Here’s Why

Make It Nice: Ceiling Fans And Tricky Layouts

CTA uses screens and skylights to draw light into narrow Vietnamese home
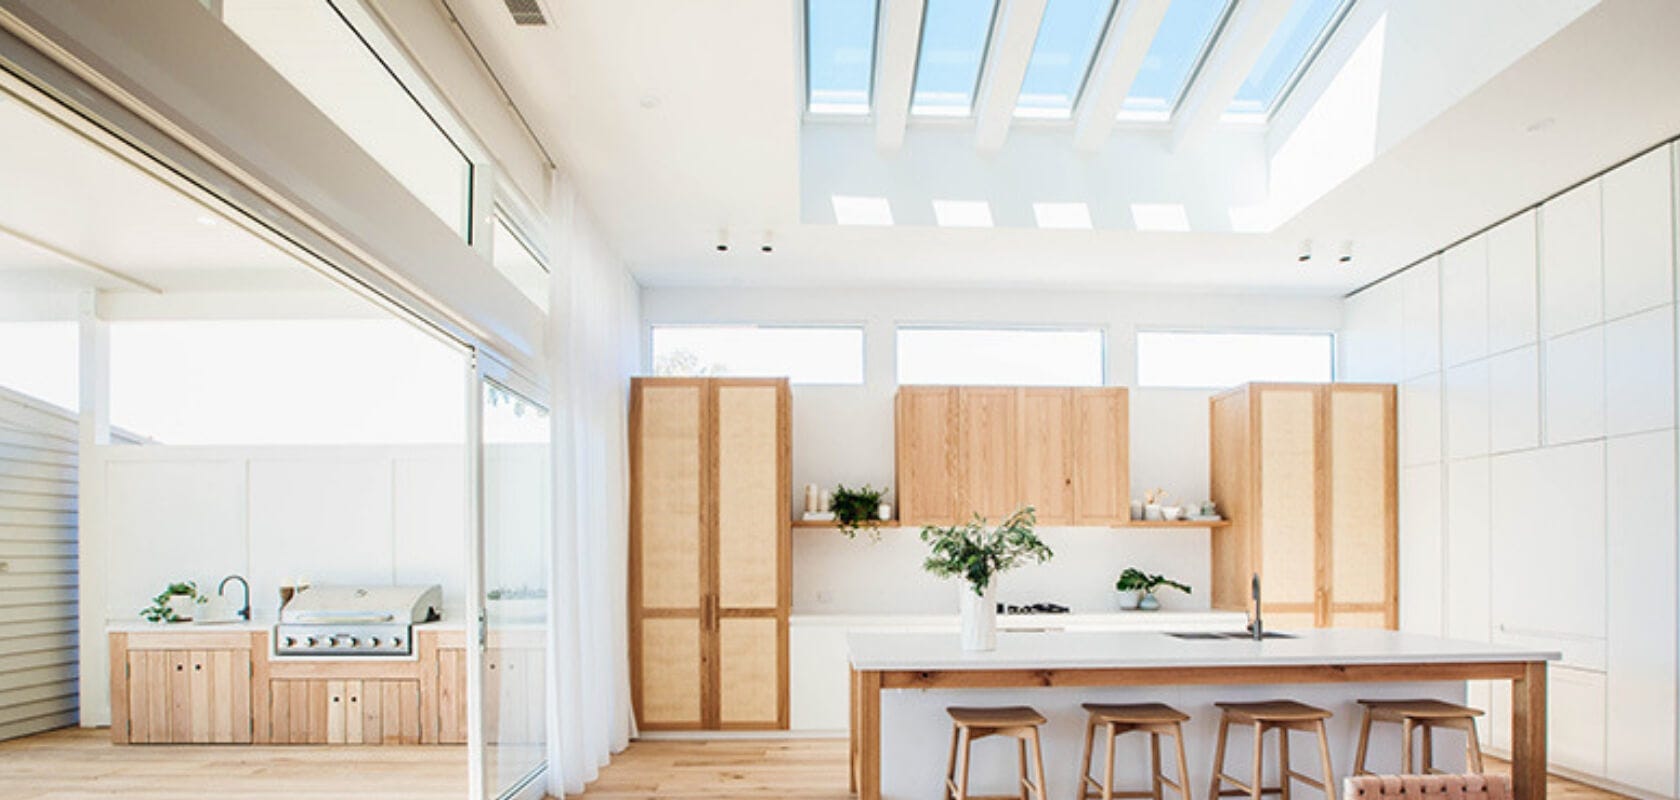
Raising the roof!

25 Light-Flooded Rooms with Floor-to-Ceiling Windows


An Igloo-Inspired Vancouver Apartment with a Hidden Loft by Falken Reynolds

Soaring Ceilings & Wrapped Windows
semi-circular skylight introduces dynamic light patterns within cottage b&b no.11 in china
Light and Air Architecture transforms Brooklyn row house with "switchback" staircase
A Small Kyiv Apartment Elevated With a Kaleidoscope of Primary Colors

10 homes that make clever use of lightwells to bring daylight in
This Quirky Toronto Home Is Full of Geometric Cutouts and Natural Light
Cobalt-blue accents brighten interior of family apartment in Thane
This 3-bedroom, Open-concept Tiny House Has No Shortage of Windows to Let in Natural Light—and It’s Under $10K