1/19
An Igloo-Inspired Vancouver Apartment with a Hidden Loft by Falken Reynolds
Falken Reynolds' latest residential design project in Vancouver's historic Gastown neighborhood draws inspiration from Canadian igloos to create a highly functional and compact living space. The apartment, just under 600 square feet, strategically incorporates extensive storage solutions and a hidden loft bedroom to maximize its small footprint. The design concept directly references the tightened entryway of an igloo, translated into a central corridor that neatly separates the main living area from the entrance, bathroom, and office space.


The main living area is characterized by its light and bright aesthetic. White walls and two large windows are key elements that enhance the sense of openness and reflect natural light throughout the interior, preventing the compact space from feeling confined. This intentional choice of color and light manipulation contributes significantly to the overall spacious feel of the apartment.

A central storage structure serves as the backbone of the apartment's organizational strategy. This integrated unit is remarkably comprehensive, housing two five-foot closets, a laundry area, a dedicated drying closet, a refrigerator, and multiple pantries. Beyond its storage capabilities, this structure ingeniously conceals a staircase that provides access to the hidden loft bedroom, an innovative solution for space-saving and creating a distinct sleeping zone.


The kitchen area features minimal cabinetry, designed for efficiency and aesthetic cleanliness. The matte blue doors and hidden pulls contribute to a sleek, uncluttered look. By consolidating much of the storage within the central white unit, the need for extensive upper cabinetry is reduced, with only a single upper cabinet positioned above the stove to accommodate the vent. This design choice maintains clean lines and prevents the kitchen from feeling visually heavy.



Over the dining table, a Bocci 28.7 fixture adds a touch of modern elegance. The dining area is designed to comfortably seat eight people, demonstrating the apartment's surprising capacity for entertaining despite its small size. This project by Falken Reynolds exemplifies how clever design, drawing from unexpected sources like igloos, can transform limited square footage into a highly livable, organized, and aesthetically pleasing home. The apartment successfully integrates functionality, storage, and a bright, open atmosphere through thoughtful architectural and interior design choices.
#SmallSpaceLiving #LoftApartment #VancouverDesign #IglooInspired #FalkenReynolds #SpaceSavingSolutions #CompactLiving #InteriorDesign #ModernArchitecture #SmallSpaceLiving #LoftApartment #VancouverDesign #IglooInspired #FalkenReynolds #SpaceSavingSolutions #CompactLiving #InteriorDesign #ModernArchitecture
0 comment in total
 No comments yet
You may also like

This Industrial Loft Apartment in Vancouver is a Music Lover’s Dream


‘Oasis’ Soho loft with sliding glass doors seeks $5M

How They Pulled It Off: A Glowing Orange Door Delineates a Cozy Bedroom for a New York Studio


Soaring Ceilings & Wrapped Windows

11 Skylights Brighten a Compact, Narrow Home in Vancouver

The Insider: Open-Plan Dumbo Loft Gets Organized With Breezy Charm and Urban Glam

Everything You Need to Know About Lofts in Homes


A 1920s Office Space Is Transformed Into a Polished Penthouse

There’s a freestanding bed and hidden closets at this $1.5M Flatiron loft


A reimagined industrial loft in Beacon with (almost) no walls — and a tub that stares straight at the mountains.

Abe Chan Pairs New York City Loft Sensibilities with Victorian Architecture in Toronto Home

Brooklyn Architect’s Waterfront Penthouse on Columbia Street

Micro-Apartment Opens Up With Hidden Storage and Glass Walls

A loft apartment with eclectic charm


How White Paint and the Right Pop of Color Gave Fresh Life to this Historic NYC Loft


Worrell Yeung + Colony Pair up to Transform Historic New York City Loft
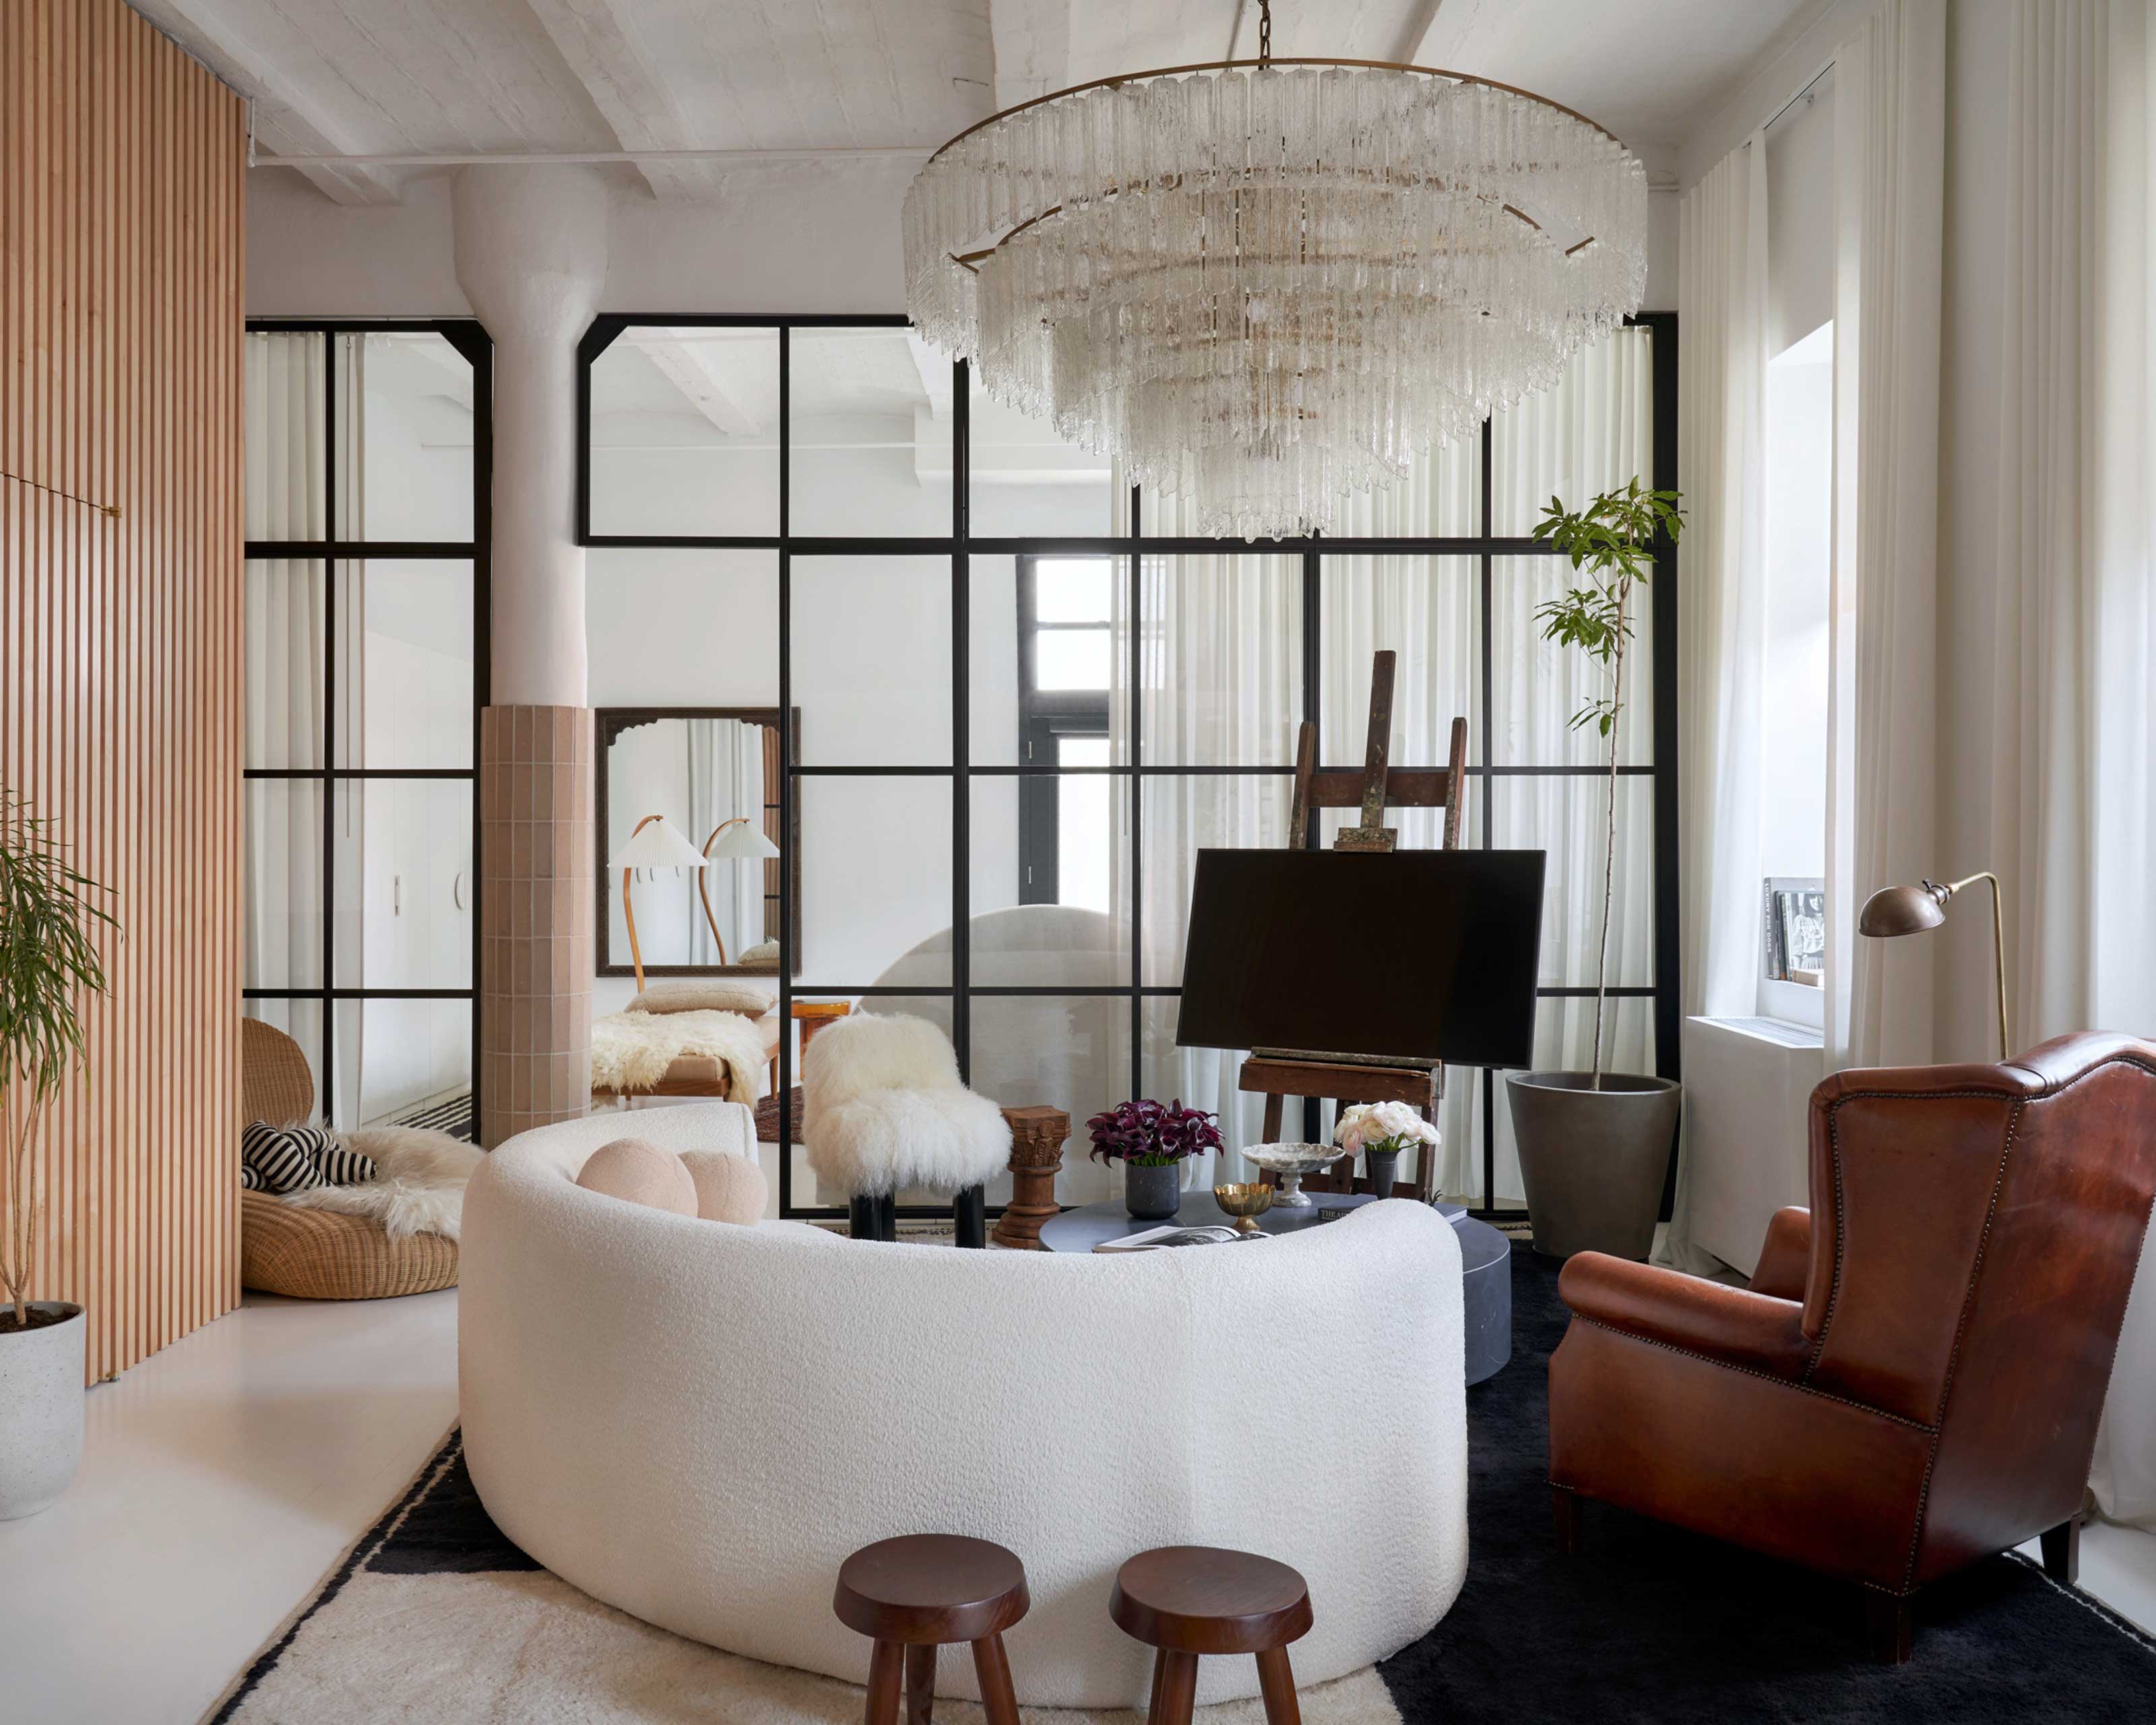
'It's the only thing that made sense' – this Brooklyn loft's clever TV display isn't just for looks, it's key to the home's layout


I’m Amazed by This NYC Loft’s 15-Foot Ceilings (It’s Like an Art Gallery!)

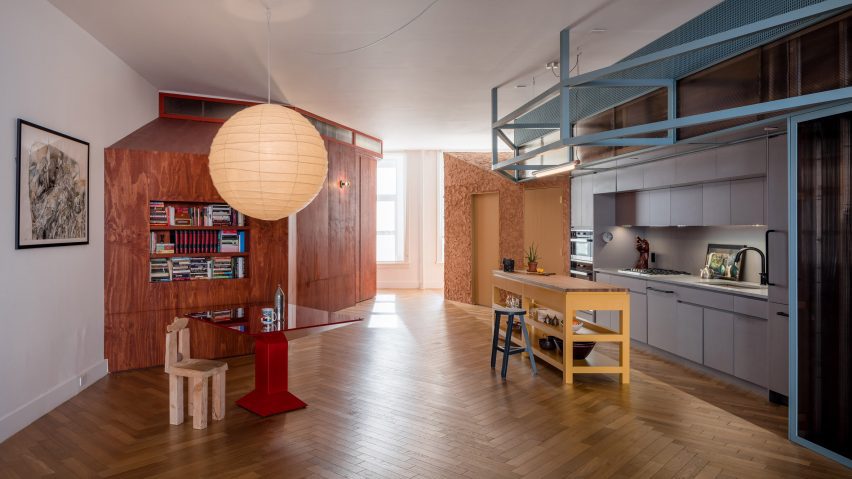
Ten New York City loft interiors that make innovative use of open space

House Tour: Lofty pitched ceilings and distinct zones make this condo apartment feel like a landed property