1/5
There’s a freestanding bed and hidden closets at this $1.5M Flatiron loft



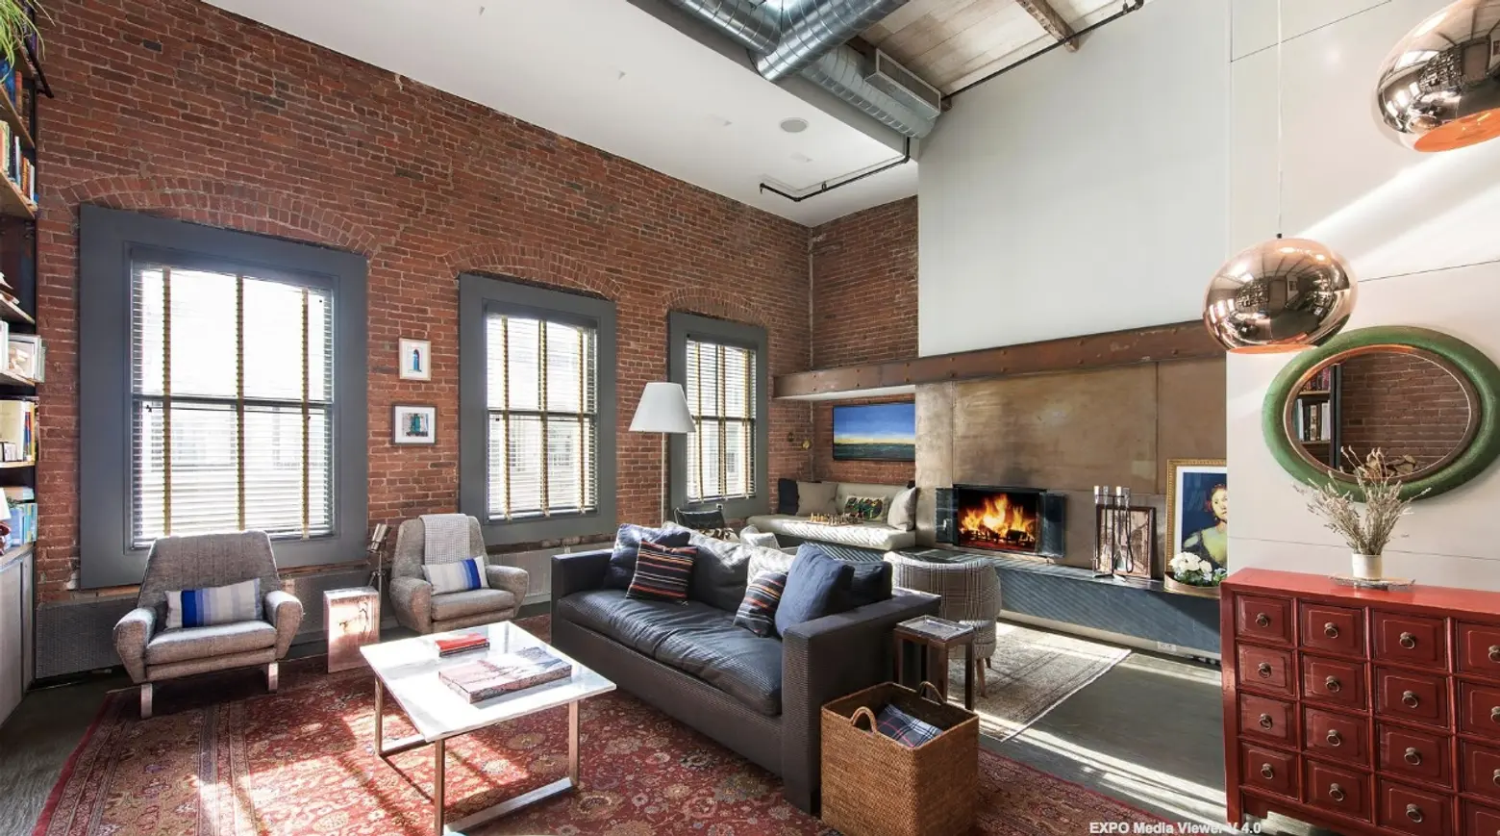
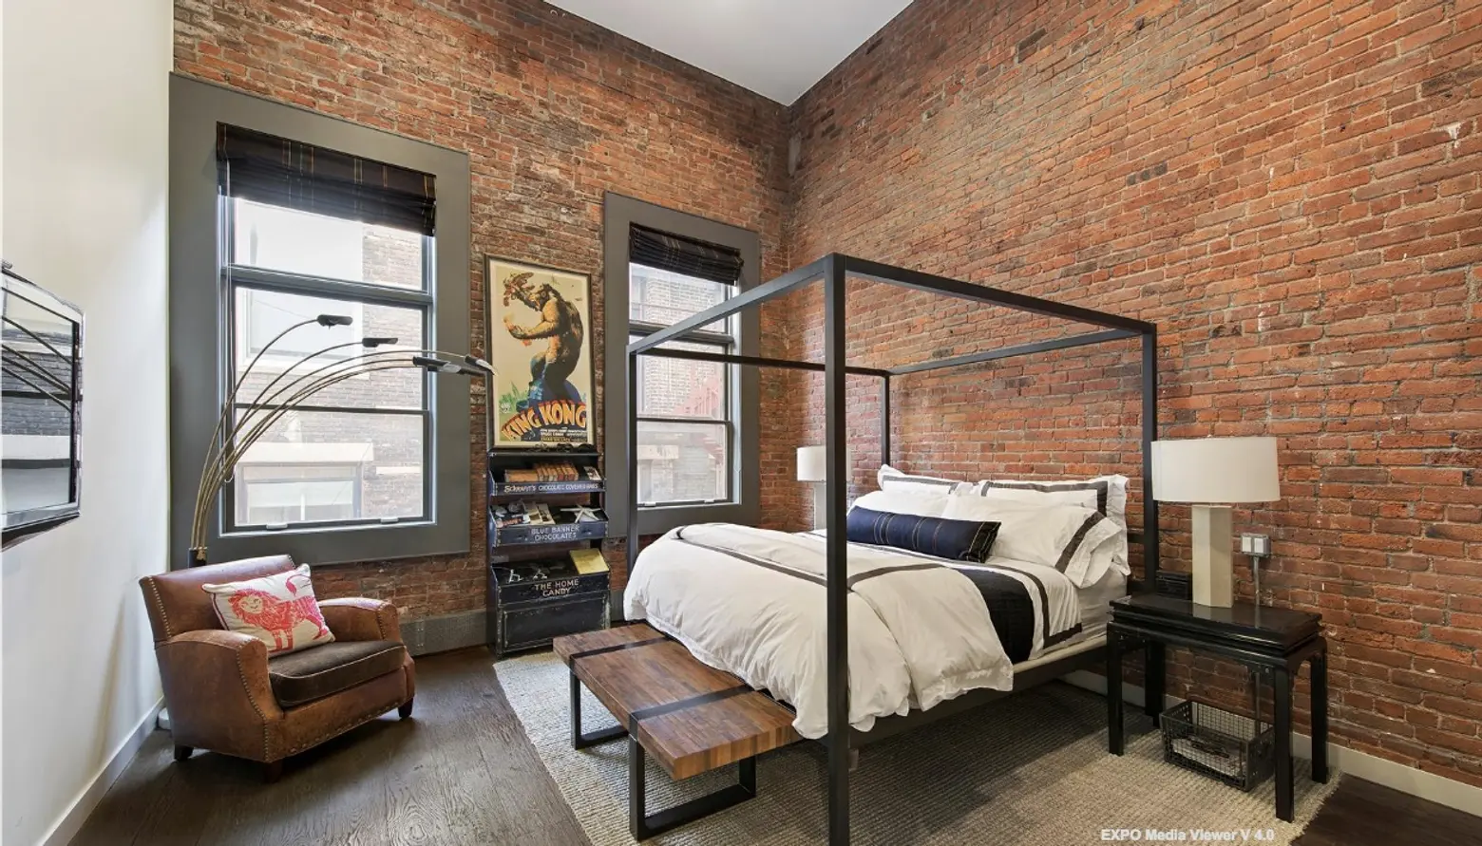
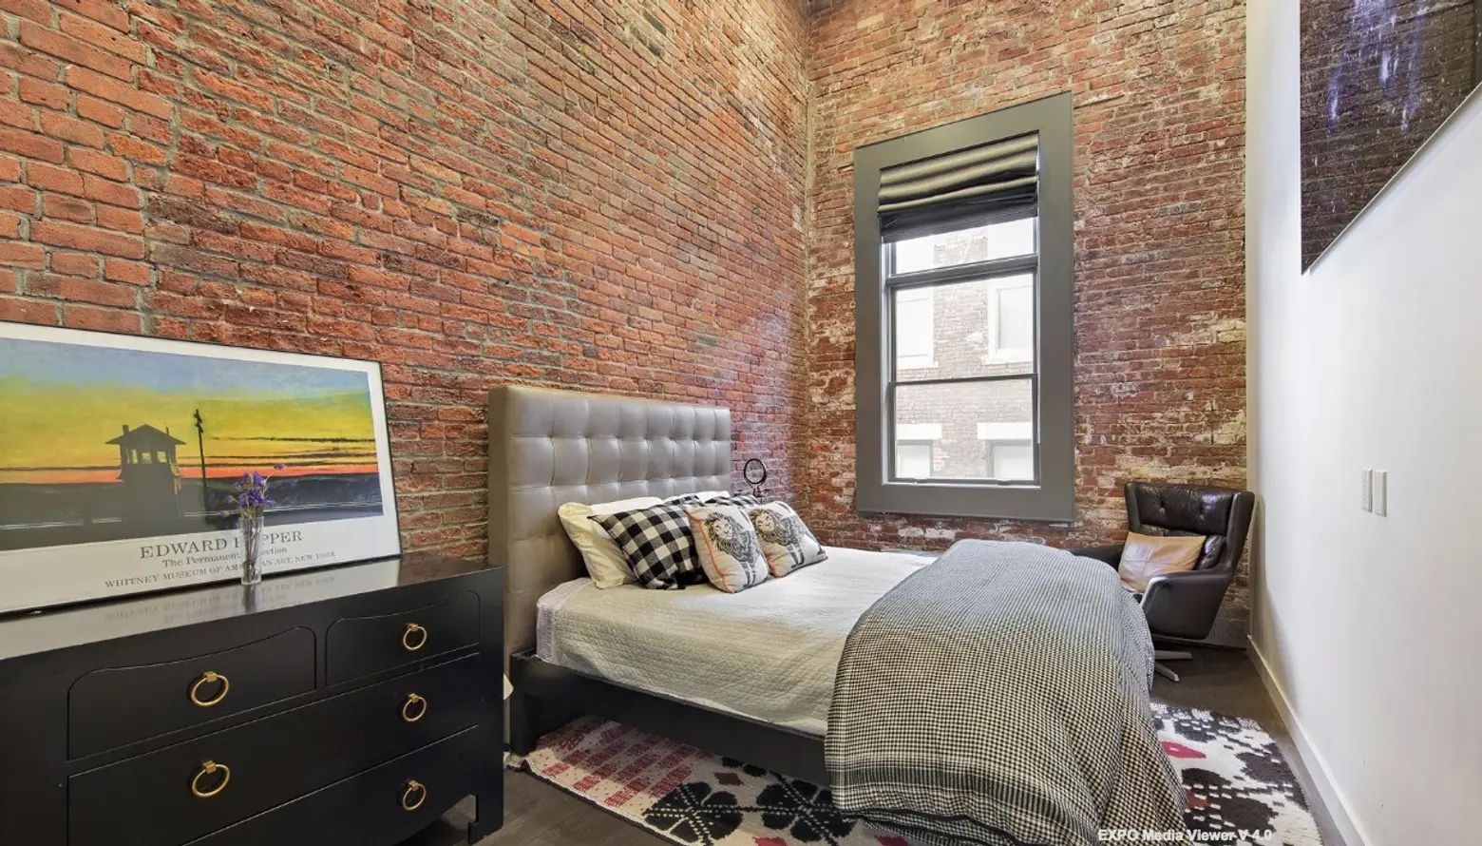

This blog post highlights a unique Flatiron loft designed by architect Rick Joy, currently on the market for $1.5 million and available furnished. The 982-square-foot condominium, located at 60 West 20th Street, is characterized by its open-plan layout that ingeniously integrates distinct living, dining, sleeping, and working areas within a single large space.
Key design elements contributing to the loft's functionality and aesthetic include a freestanding bed enclosed by curtains, which offers privacy without fully sectioning off the sleeping area. A significant feature is the extensive hidden storage, comprising two full walls of seamless closets where the floor and wall finishes are perfectly matched to conceal their presence. This design choice contributes to the minimalist and uncluttered appearance of the loft. The apartment also comes with an additional storage unit in the building's hallway, further addressing storage needs.

The interior boasts high-end finishes, such as new white-washed Dinesen Douglas Fir 18-inch-wide plank floors and high-gloss plaster walls and ceilings, enhancing the loft's sophisticated and modern appeal. Special soundproofing has been installed throughout the unit to ensure a tranquil living environment. Underneath three arched windows, built-in shelving and a built-in desk are incorporated, maximizing space utility and offering designated areas for work and display.
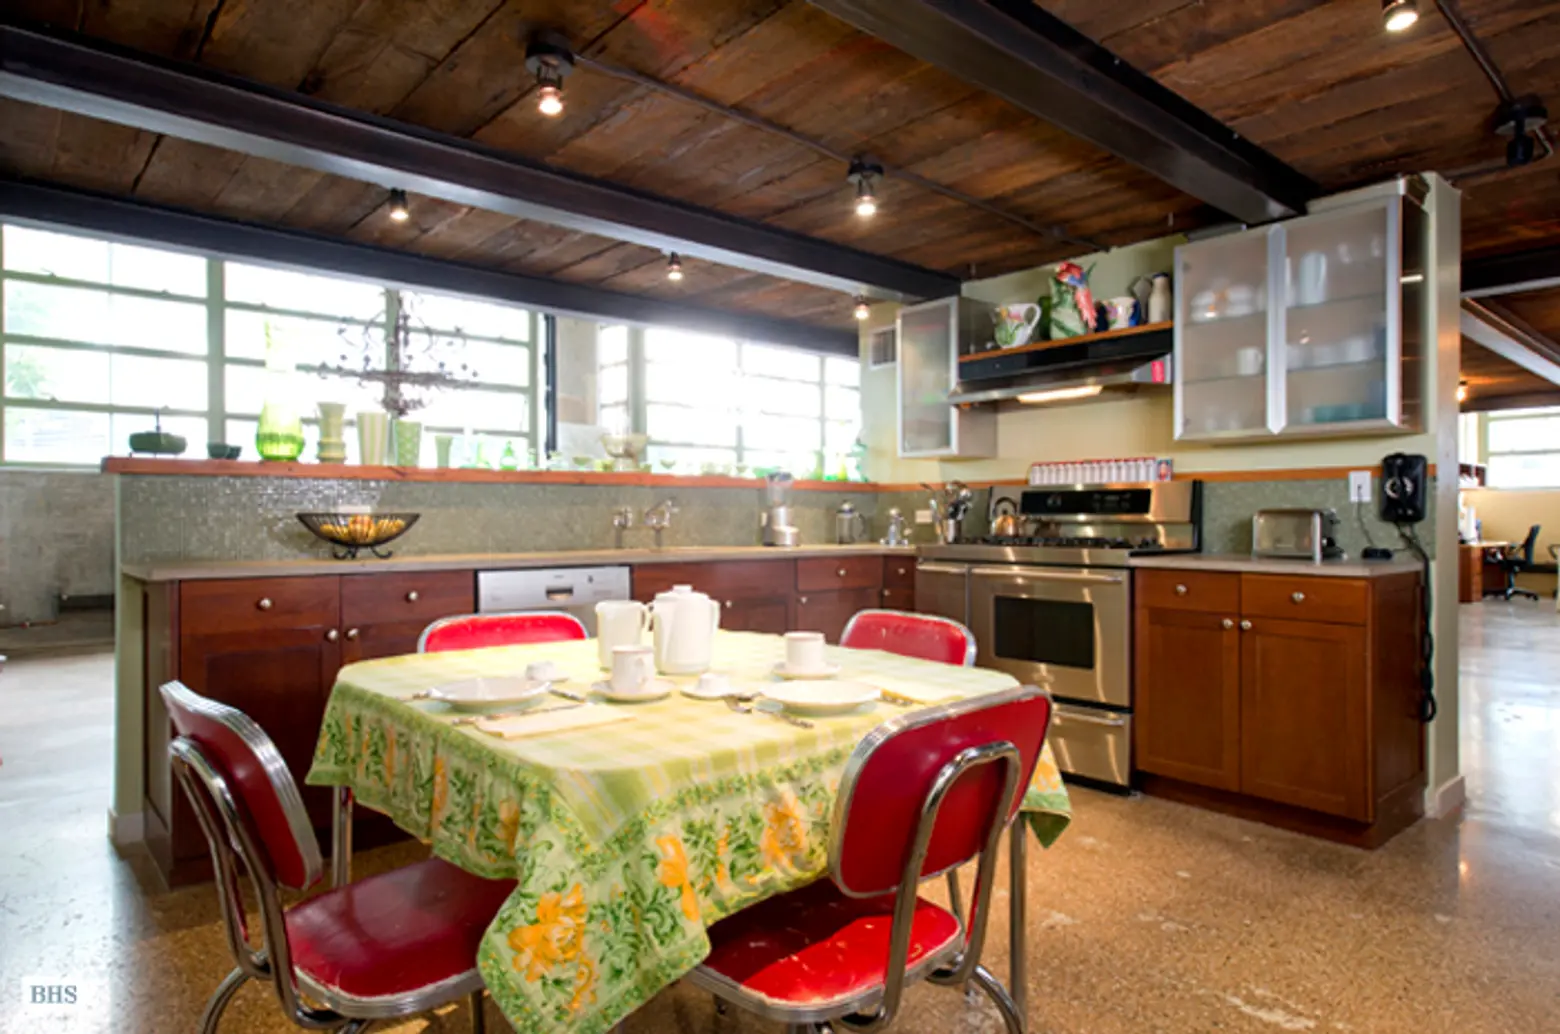



The kitchen is designed with a fluid transition from the built-in closets, maintaining the cohesive and sleek aesthetic. It is equipped with premium appliances from brands like Sub-Zero, Thermador, Miele, and KitchenAid. An adjacent closet houses a washer/dryer, adding to the convenience. The dining area is illuminated by a custom light fixture, complementing the bespoke design of the freestanding bed.
The bathroom reflects the loft's modern and sleek style, featuring both a glass standing shower and a Neptune Zen freestanding tub, alongside double sinks. The apartment is situated on the sixth floor of The Cammeyer, a building constructed in 1892 that originally housed the world's largest shoe store. It was converted into 67 condominiums in 2007 and provides residents with amenities such as a 24-hour doorman, a roof deck, and a fitness center. The building is part of the Ladies Mile Historic District, adding to its historical and architectural significance.
#FlatironLoft #RickJoyDesign #MinimalistInterior #HiddenStorage #LuxuryCondo #OpenConceptLiving #NewYorkRealEstate #ArchitecturalDesign #FlatironLoft #RickJoyDesign #MinimalistInterior #HiddenStorage #LuxuryCondo #OpenConceptLiving #NewYorkRealEstate #ArchitecturalDesign
0 comment in total
 No comments yet
You may also like

12-foot ceilings and a wall of windows at this $1.049M Prospect Heights apartment
There’s a Balcony in Every Bedroom of This $7.5M TriBeCa Loft

The Insider: New Fireplace, Furnishings, Built-ins Elevate Family's Dumbo Loft

Soaring Ceilings & Wrapped Windows
Nolita loft boasting barrel-vaulted ceilings and exposed brick asks $2.4M
Wake Up Over and Over Again in this $6M Yorkville Townhouse with Soaring Vaulted Ceiling
Home Tour: Luxurious ground-floor unit with 4.27m high ceilings at Faber Walk

Cathedral ceilings help this California bungalow soar to new heights


‘Oasis’ Soho loft with sliding glass doors seeks $5M

Micro-Apartment Opens Up With Hidden Storage and Glass Walls

Inside A Luxurious Modern Penthouse With A 4.6m High Ceiling


Flatiron loft gets a spectacular renovation featuring high-end millwork and finishes

$80,000 open-concept four-room flat that's bright and airy

Dumbo Penthouse With Views, Private Roof Deck, Three Bedrooms Asks $3.695 Million

Cloud Walls and a Kid-Proof Breakfast Nook Make This Whole Apartment a Playhouse

Step Inside a Spacious Salt Lake City Loft With a Centuries-Old Furniture Collection


The Insider: Open-Plan Dumbo Loft Gets Organized With Breezy Charm and Urban Glam

Roomy Crown Heights Floor-Through With Mantels, Window Seat, Six Closets Asks $2,600 a Month
$5M Penthouse Loft in Tribeca Flaunts Steel, Copper, and Lots of Brick
This Mirrored Futuristic Cabin Installs In One Day & Comes With Its Own Sauna