1/7
Abe Chan Pairs New York City Loft Sensibilities with Victorian Architecture in Toronto Home

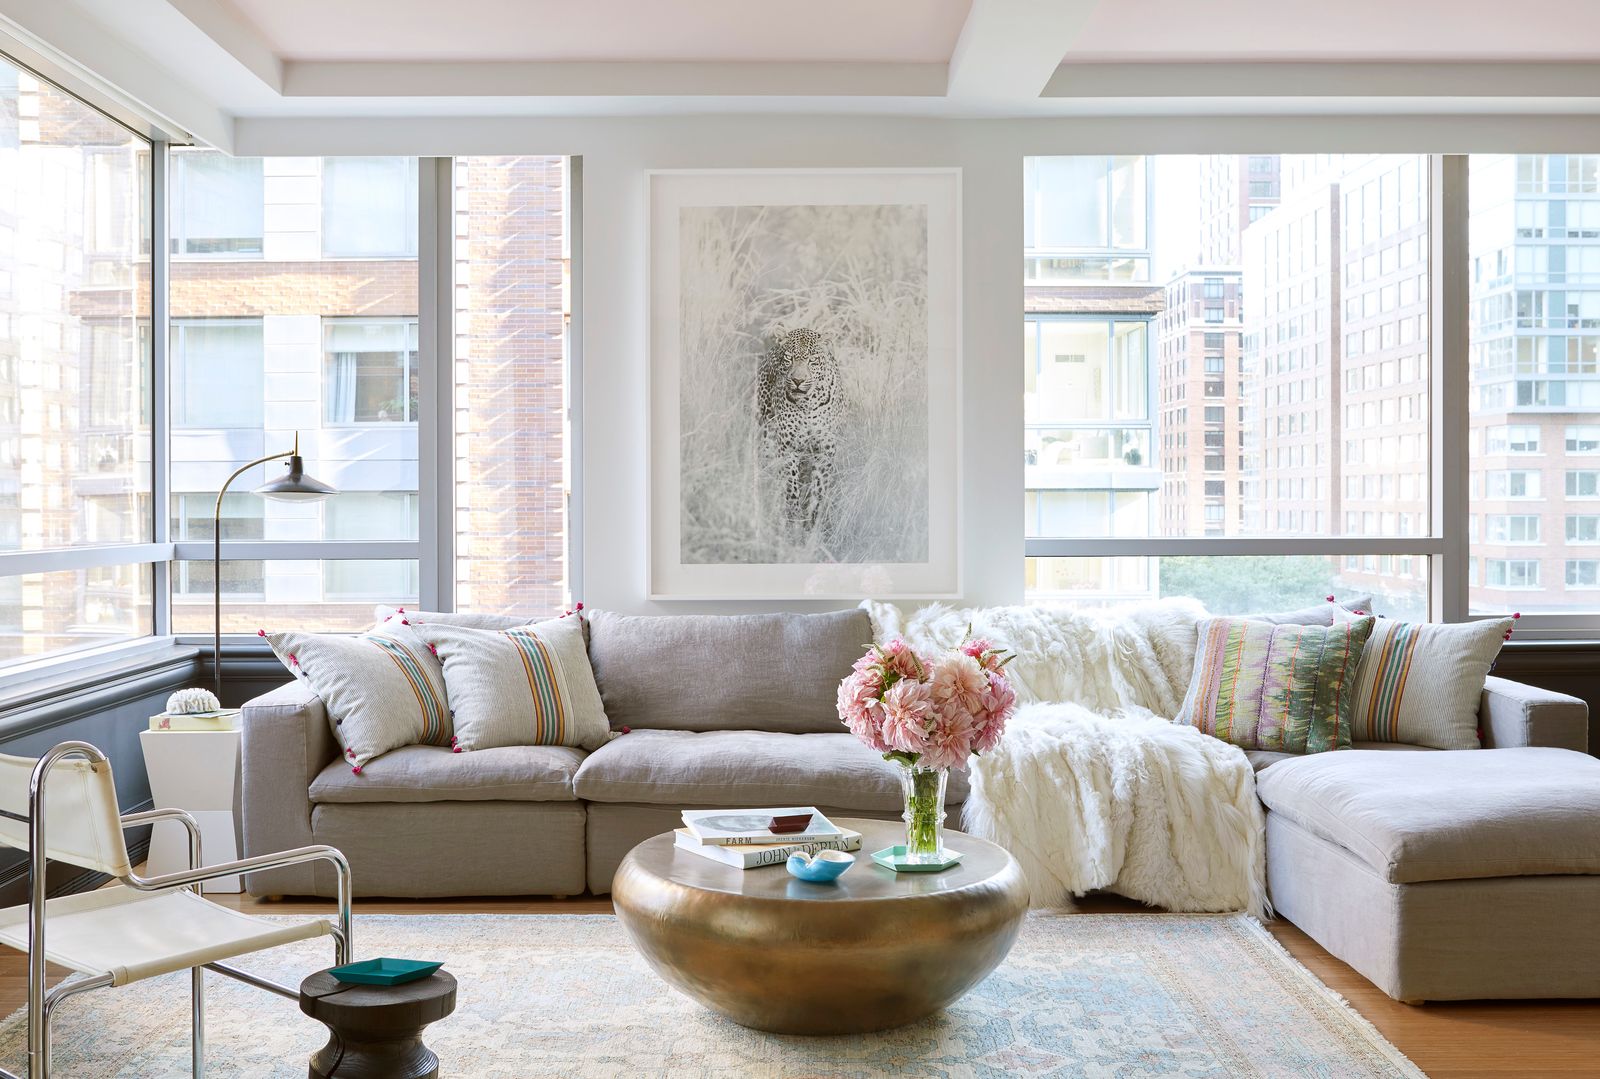









In Toronto's historic Forest Hill neighborhood, architect Abraham Chan of AC-DO undertook a significant renovation for a New York City transplant family, blending their previous Greenwich Village loft's contemporary aesthetic with a preserved Tudor façade and Victorian architectural elements. The project aimed to create a functional and stylish home for a family with three young daughters, focusing on a design philosophy described as “business in the front, party in the back.”


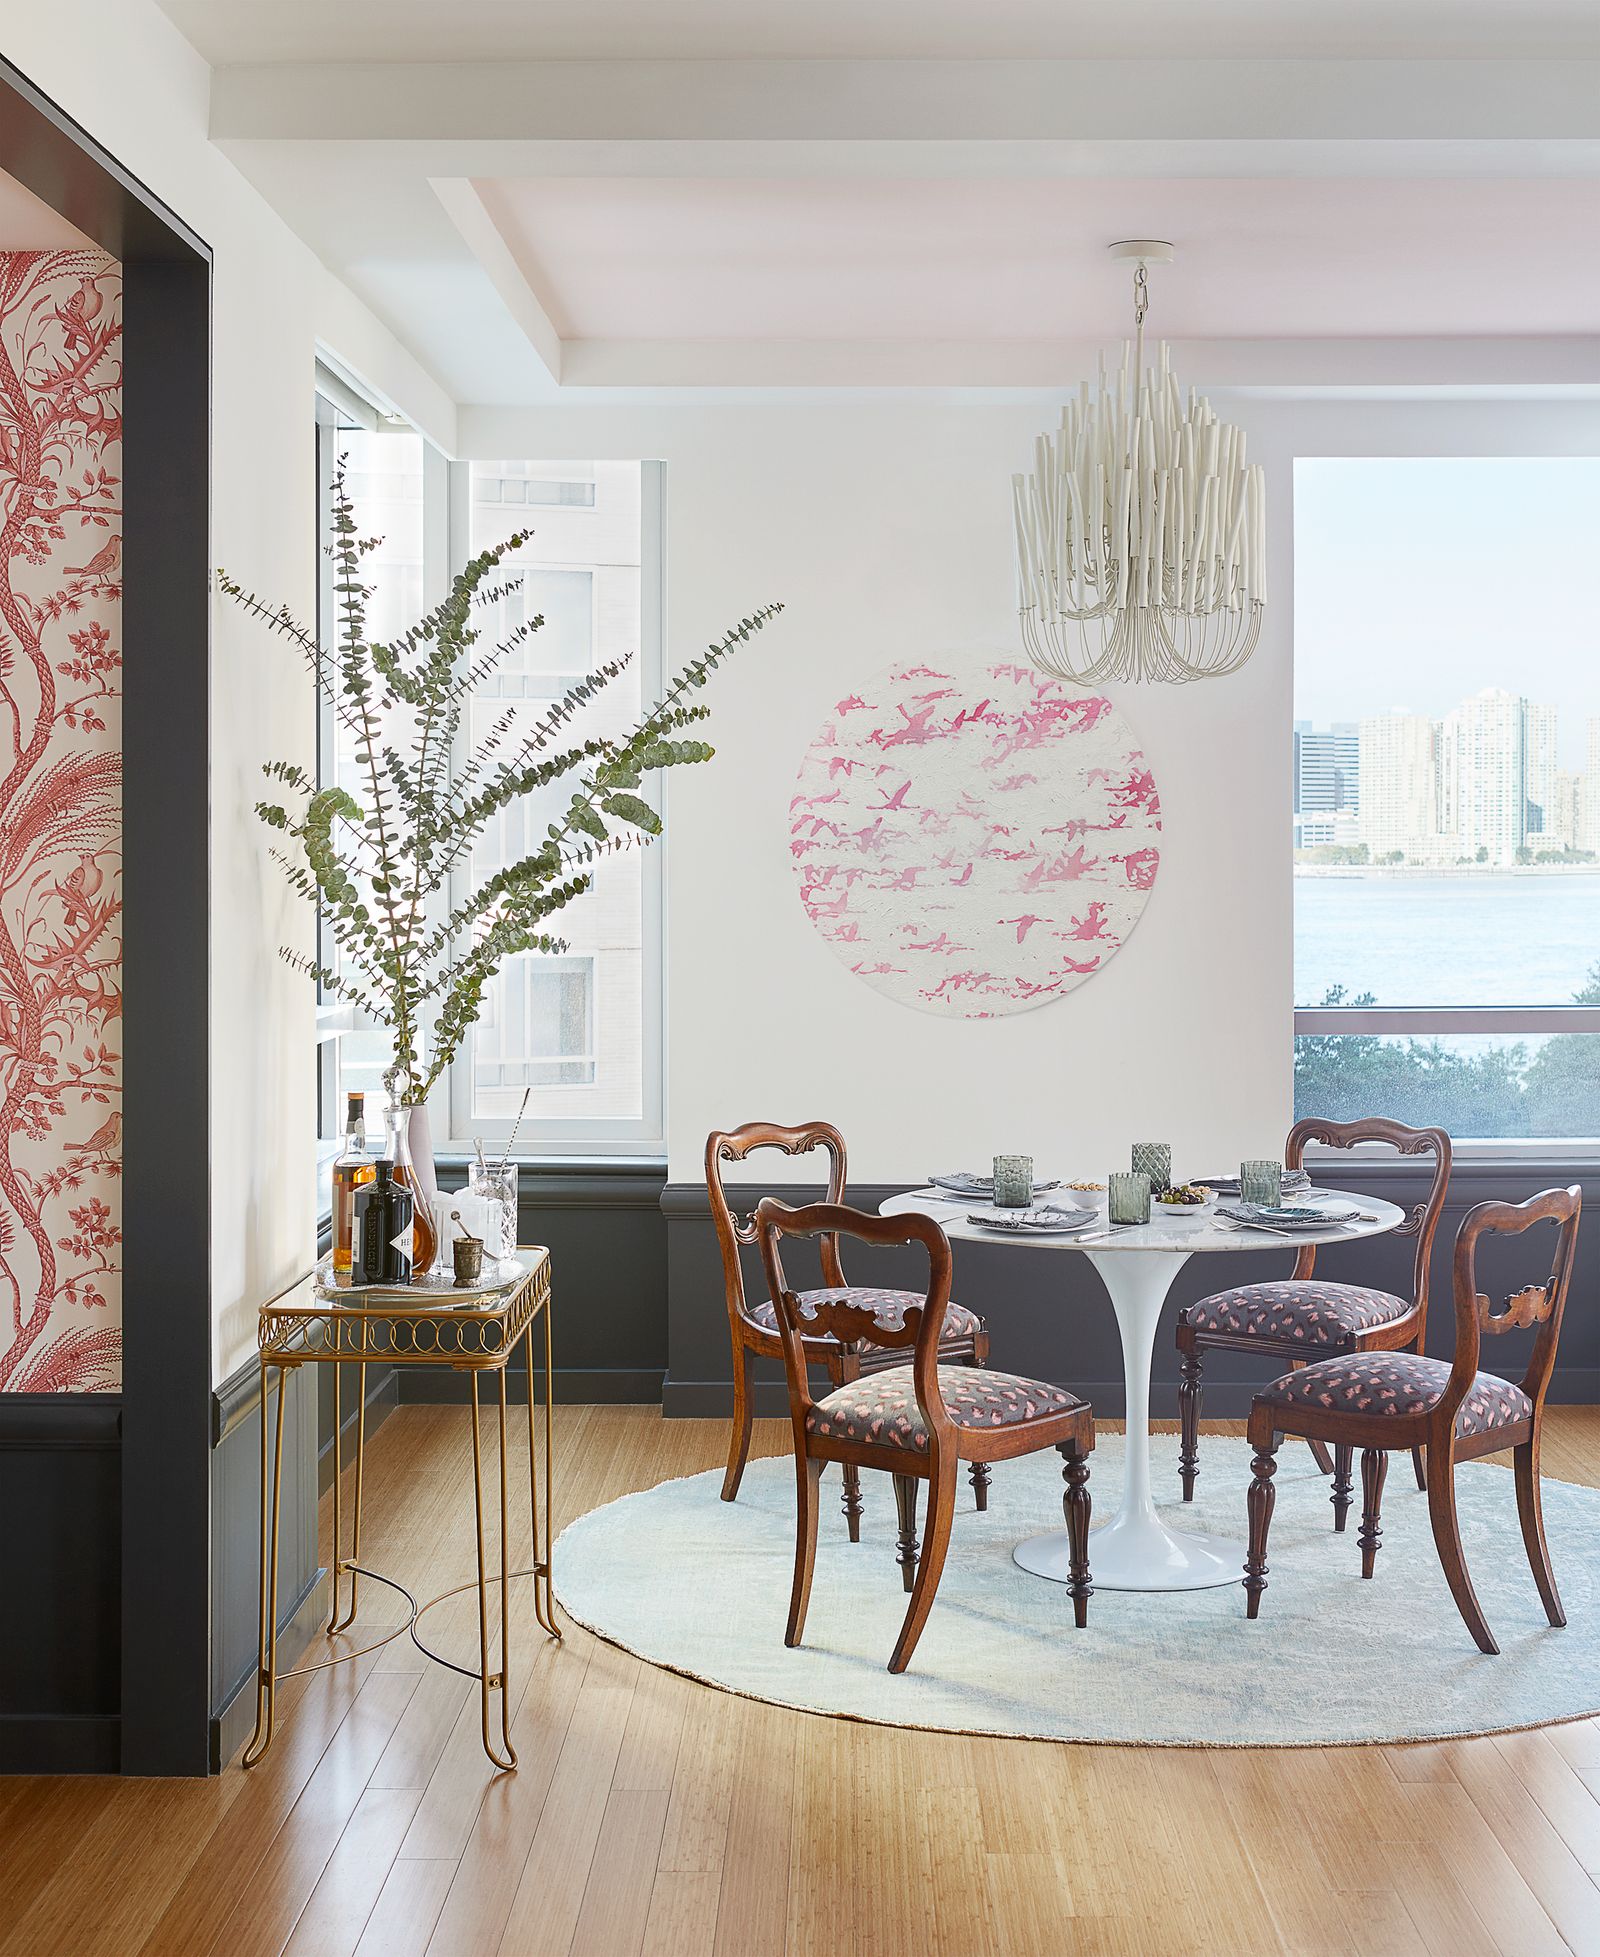


The original layout of the house presented a challenge with its maze-like arrangement of numerous small rooms. Chan addressed this by demolishing a pantry wall, thereby opening up the first floor. This strategic modification transformed the space, dedicating the front area to entertaining and guest hosting, while an open family room, anchored by a breakfast nook, was established in the back. This created a more fluid and interconnected living experience, essential for a growing family.
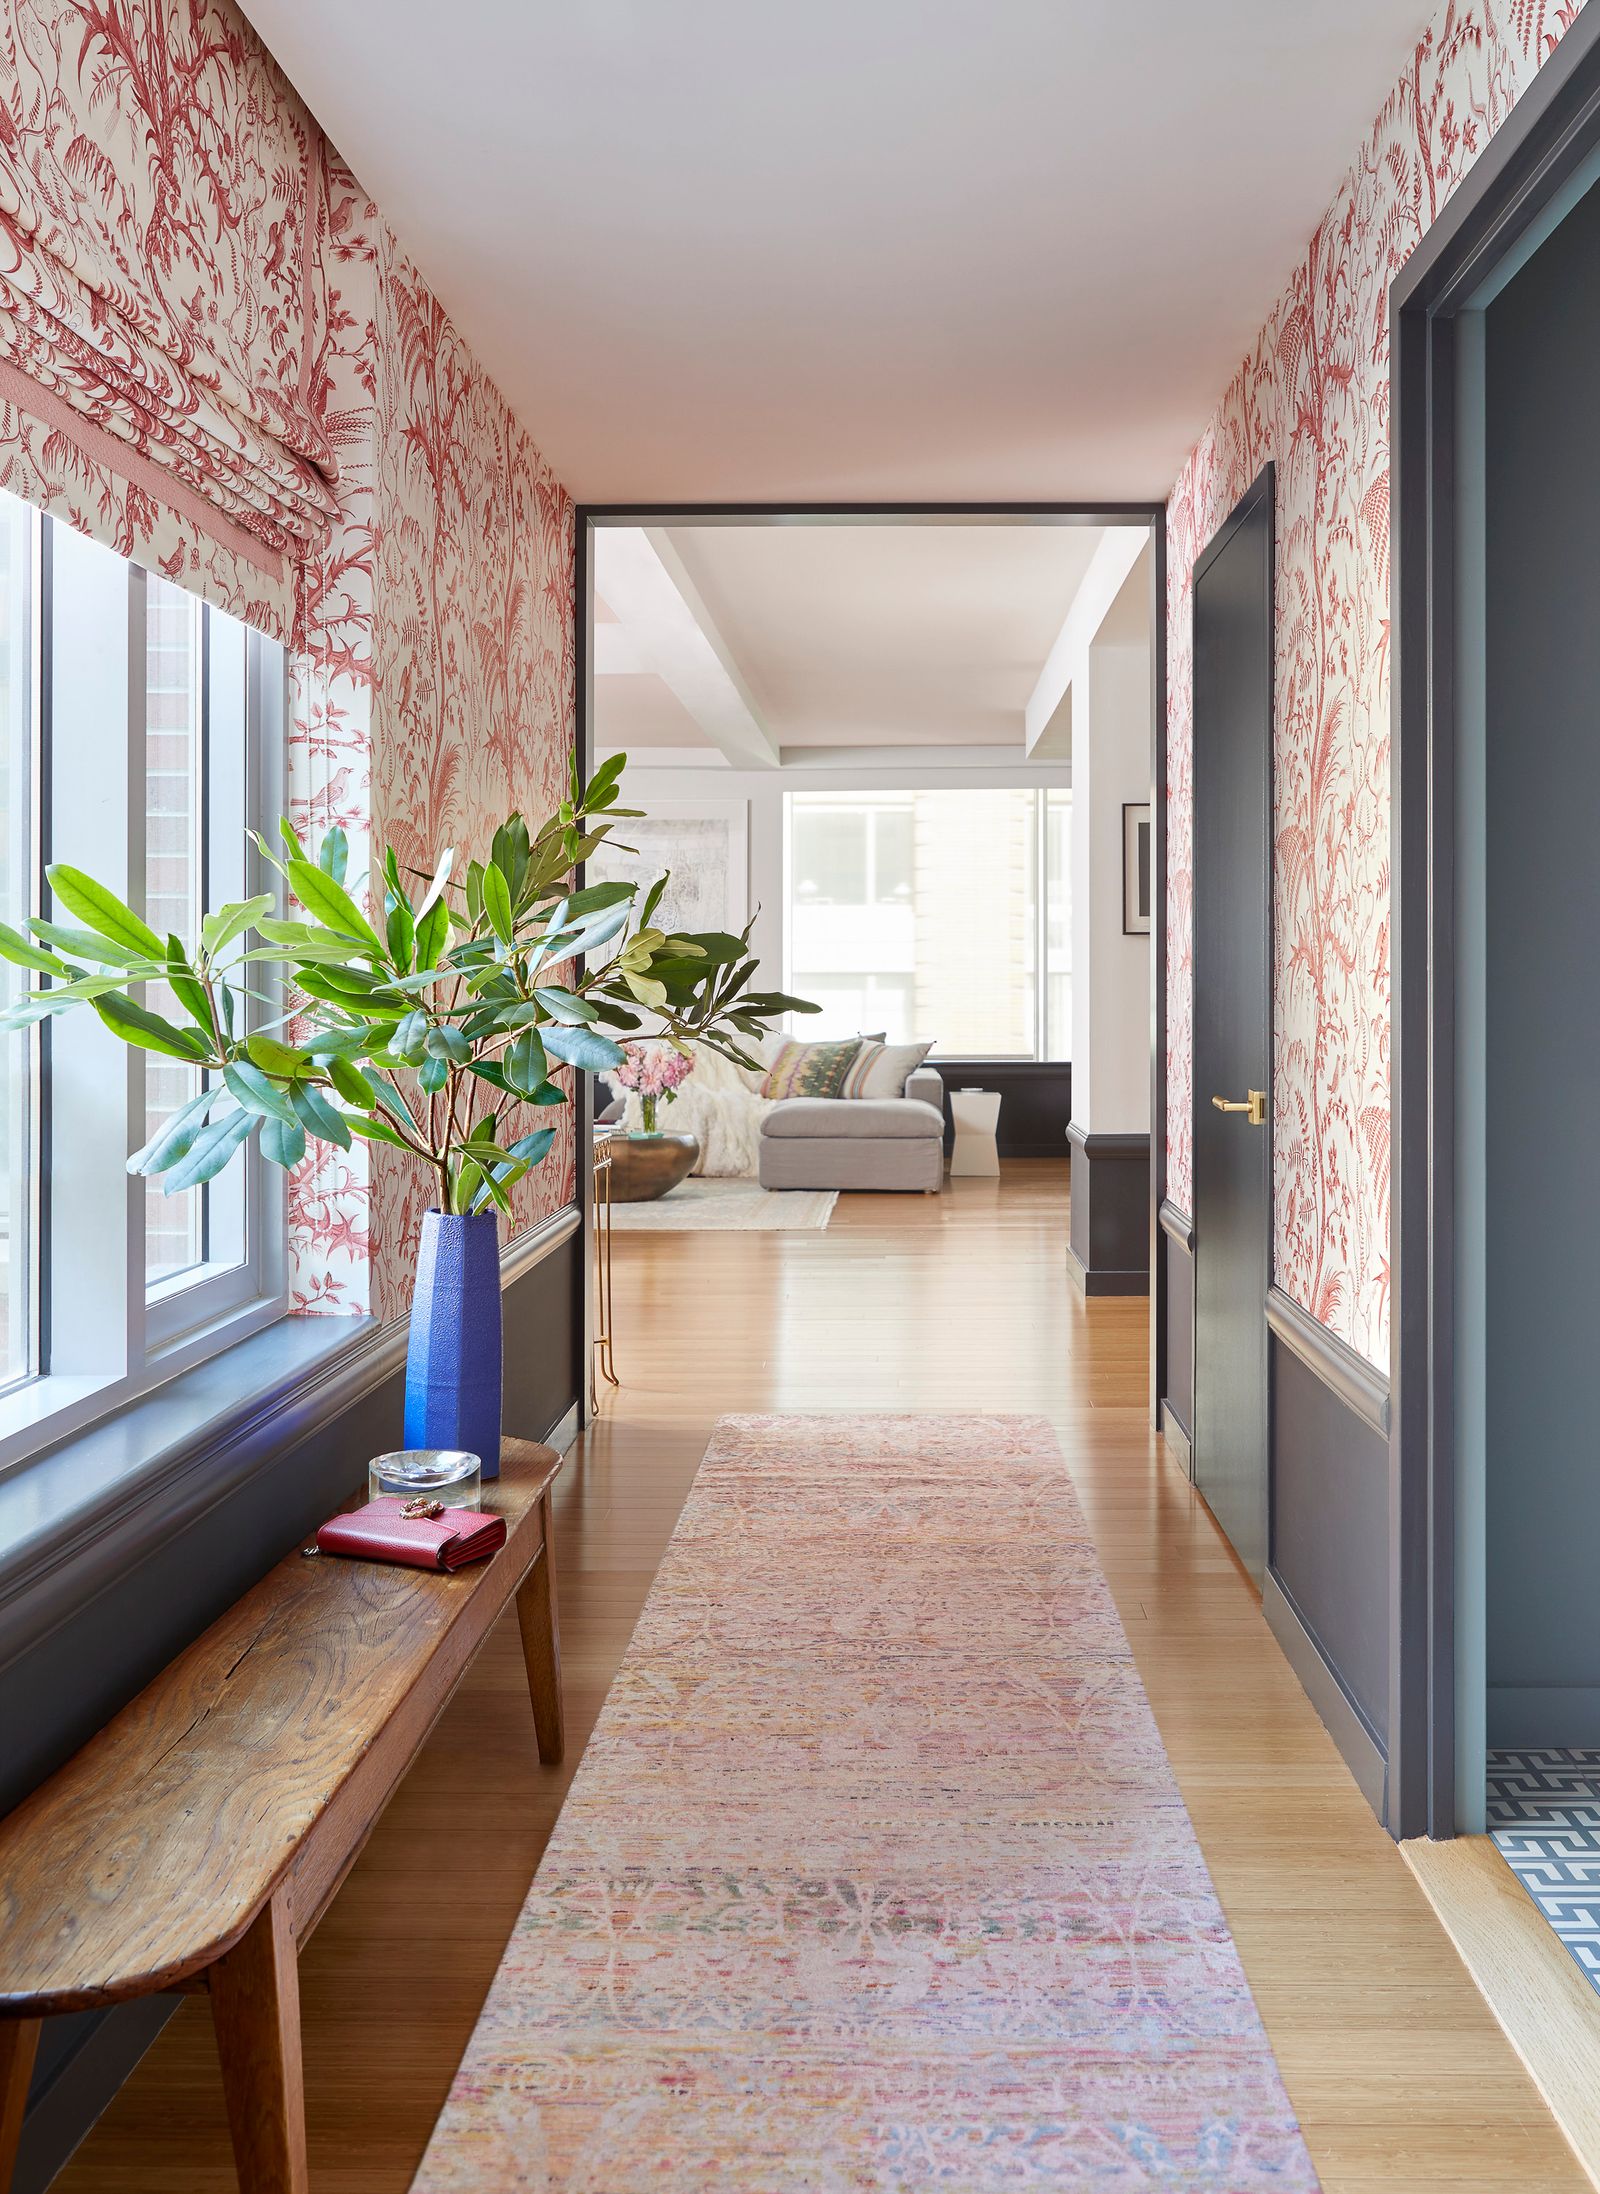

While embracing contemporary furnishings and design accents, Chan was careful to respect the historical integrity of the house. He preserved original architectural details, such as crown molding in several rooms and hallways, to maintain the home’s inherent character and provide a link to its Victorian past. This approach ensured that the modern interventions complemented, rather than overshadowed, the existing period features.


Lighting was meticulously planned, with barely visible recessed lights featuring hidden trim taps providing ambient illumination where needed. In contrast, sculptural, statement-making pieces from the clients' existing art collection were integrated to serve as focal points. A notable example is found in the main bedroom, where alabaster lamps, shaped like flower petals, are positioned by a window. These fixtures introduce nature-inspired textures and patterns, offering a soft contrast to the more utilitarian lighting found elsewhere in the house.


Custom design elements further personalize the space. The main bedroom features a hand-painted wallpaper by Moss & Lam that spans an entire wall, creating the illusion of an extended headboard and adding a unique artistic touch. In the spa-inspired main bedroom ensuite, marble-clad limestone was utilized, contributing to a sense of luxury and tranquility. The dining room's wood floor incorporates patterns reminiscent of the family’s former New York City home, adding a subtle nod to their past while establishing continuity within the new residence.
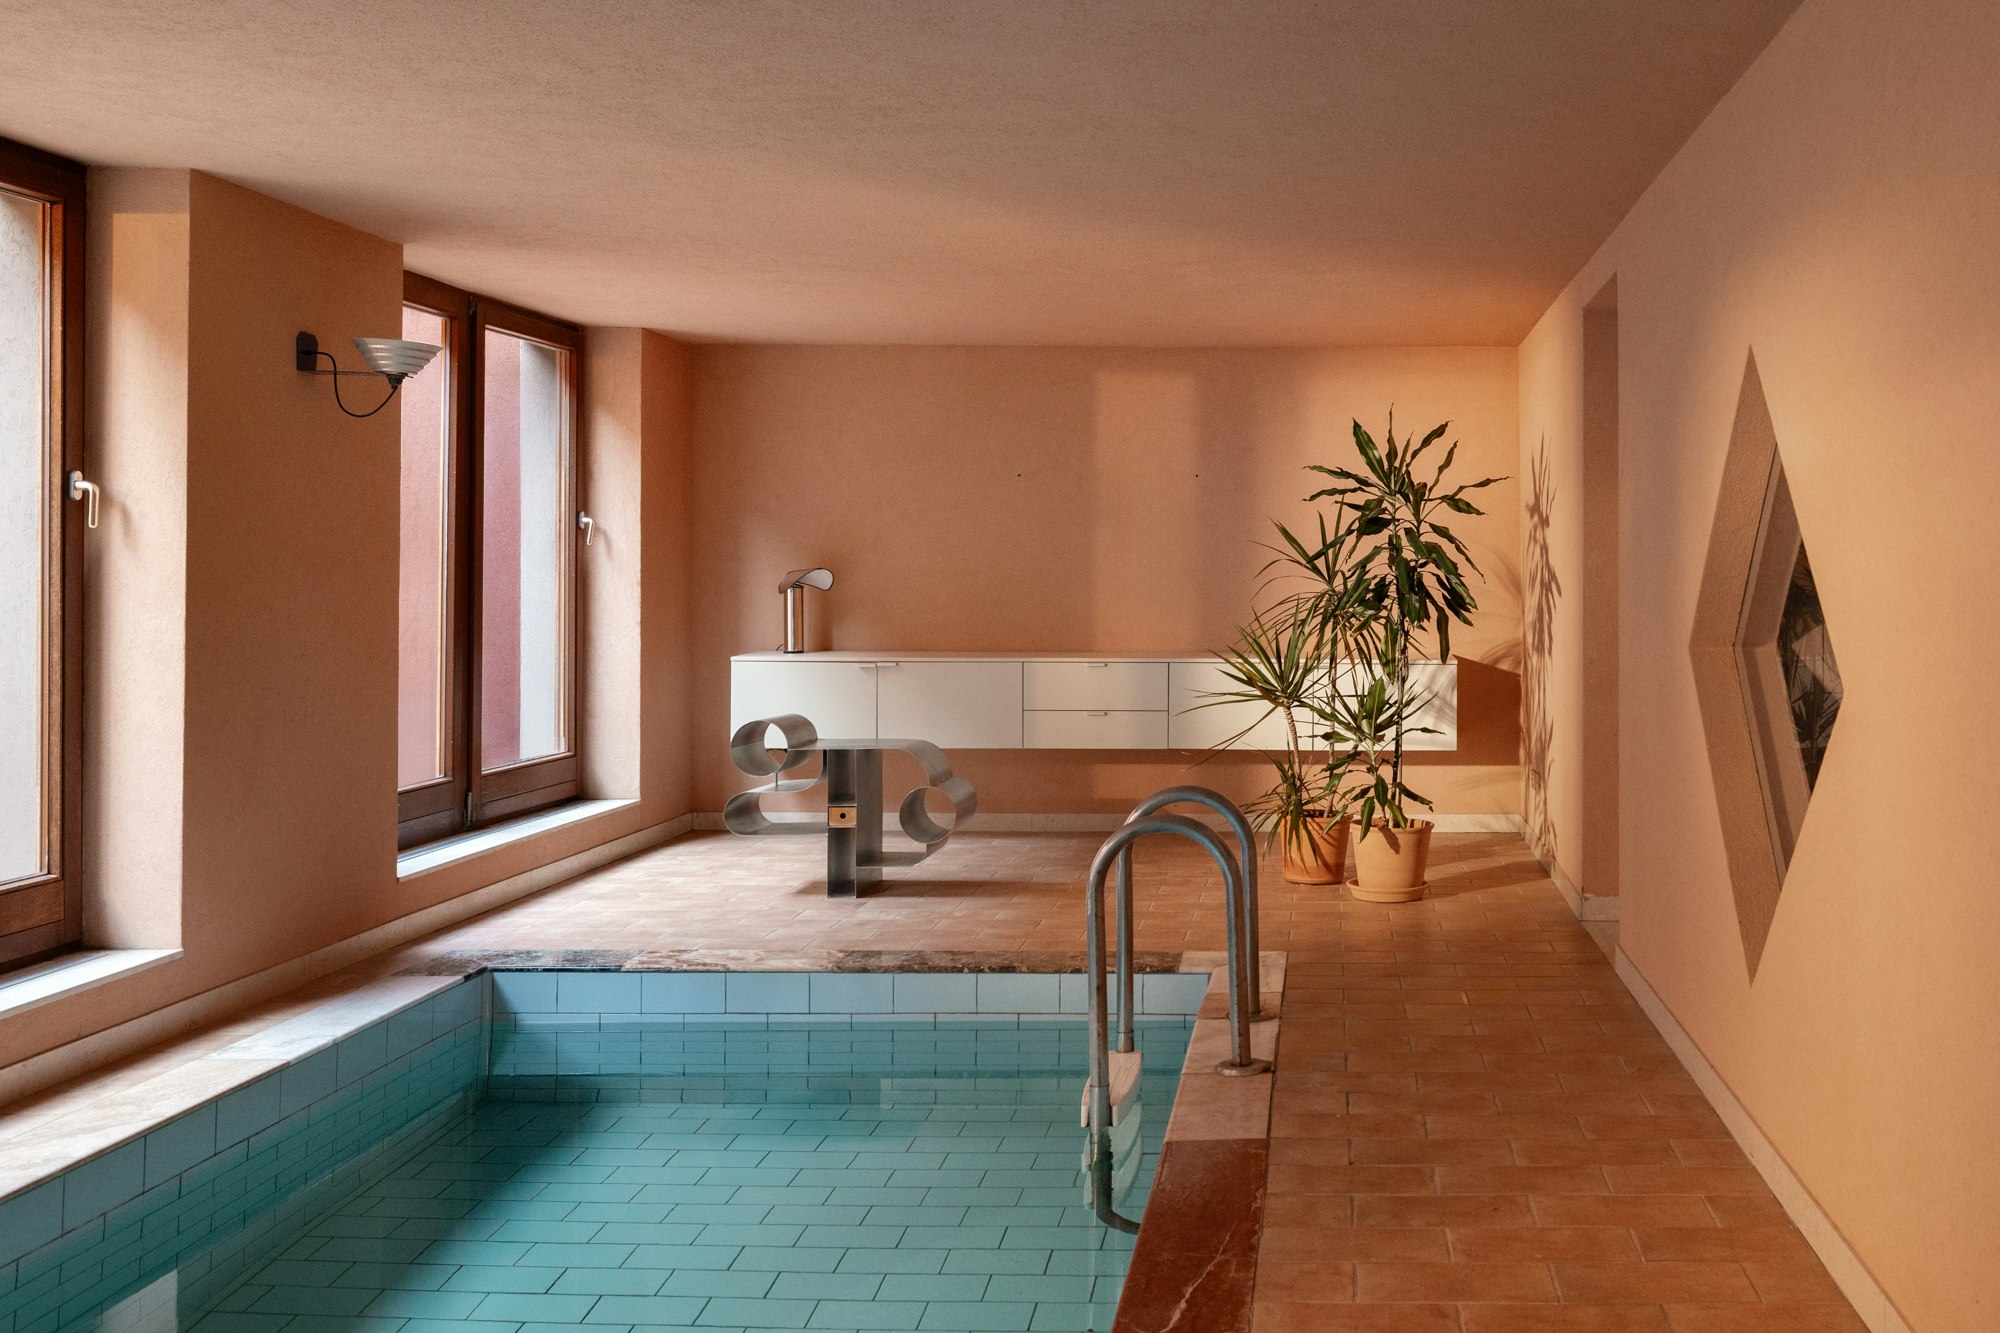




The home was designed with communication and family interaction in mind, incorporating various zones for leisure and work. It includes a home theater, a gym, and an office. The kitchen offers views into the TV room and backyard, fostering a sense of connection across different areas. Seating configurations in the study and living room are arranged to encourage conversation and togetherness. An HVAC system was installed in the basement media room, prioritizing safety and cleanliness. The comprehensive design ensures ample space and sophisticated style for the family of five, effectively merging their contemporary preferences with the charm of a historic Toronto residence.
#ResidentialDesign #VictorianArchitecture #LoftConversion #InteriorRenovation #FamilyHome #TorontoDesign #ModernInteriors #CustomDesign #ResidentialDesign #VictorianArchitecture #LoftConversion #InteriorRenovation #FamilyHome #TorontoDesign #ModernInteriors #CustomDesign
0 comment in total
 No comments yet
You may also like
Historic Toronto home gets contemporary update by Post Architecture

7 Next-Level Lofts in New York City


Worrell Yeung + Colony Pair up to Transform Historic New York City Loft

Chateau-style Mansion Welcomes Contemporary Zen Penthouse

Casey Neistat and Candice Pool Found Suburban Zen in a Concrete Jungle


Zen Loft in Tribeca Complete With Neon Signs and Beatles Inspired Bed


How 2 Hong Kong flats became 1, with Zen vibes and versatile spaces


A Boldly Beautiful Brooklyn Heights Home That Encourages Ultimate Zen

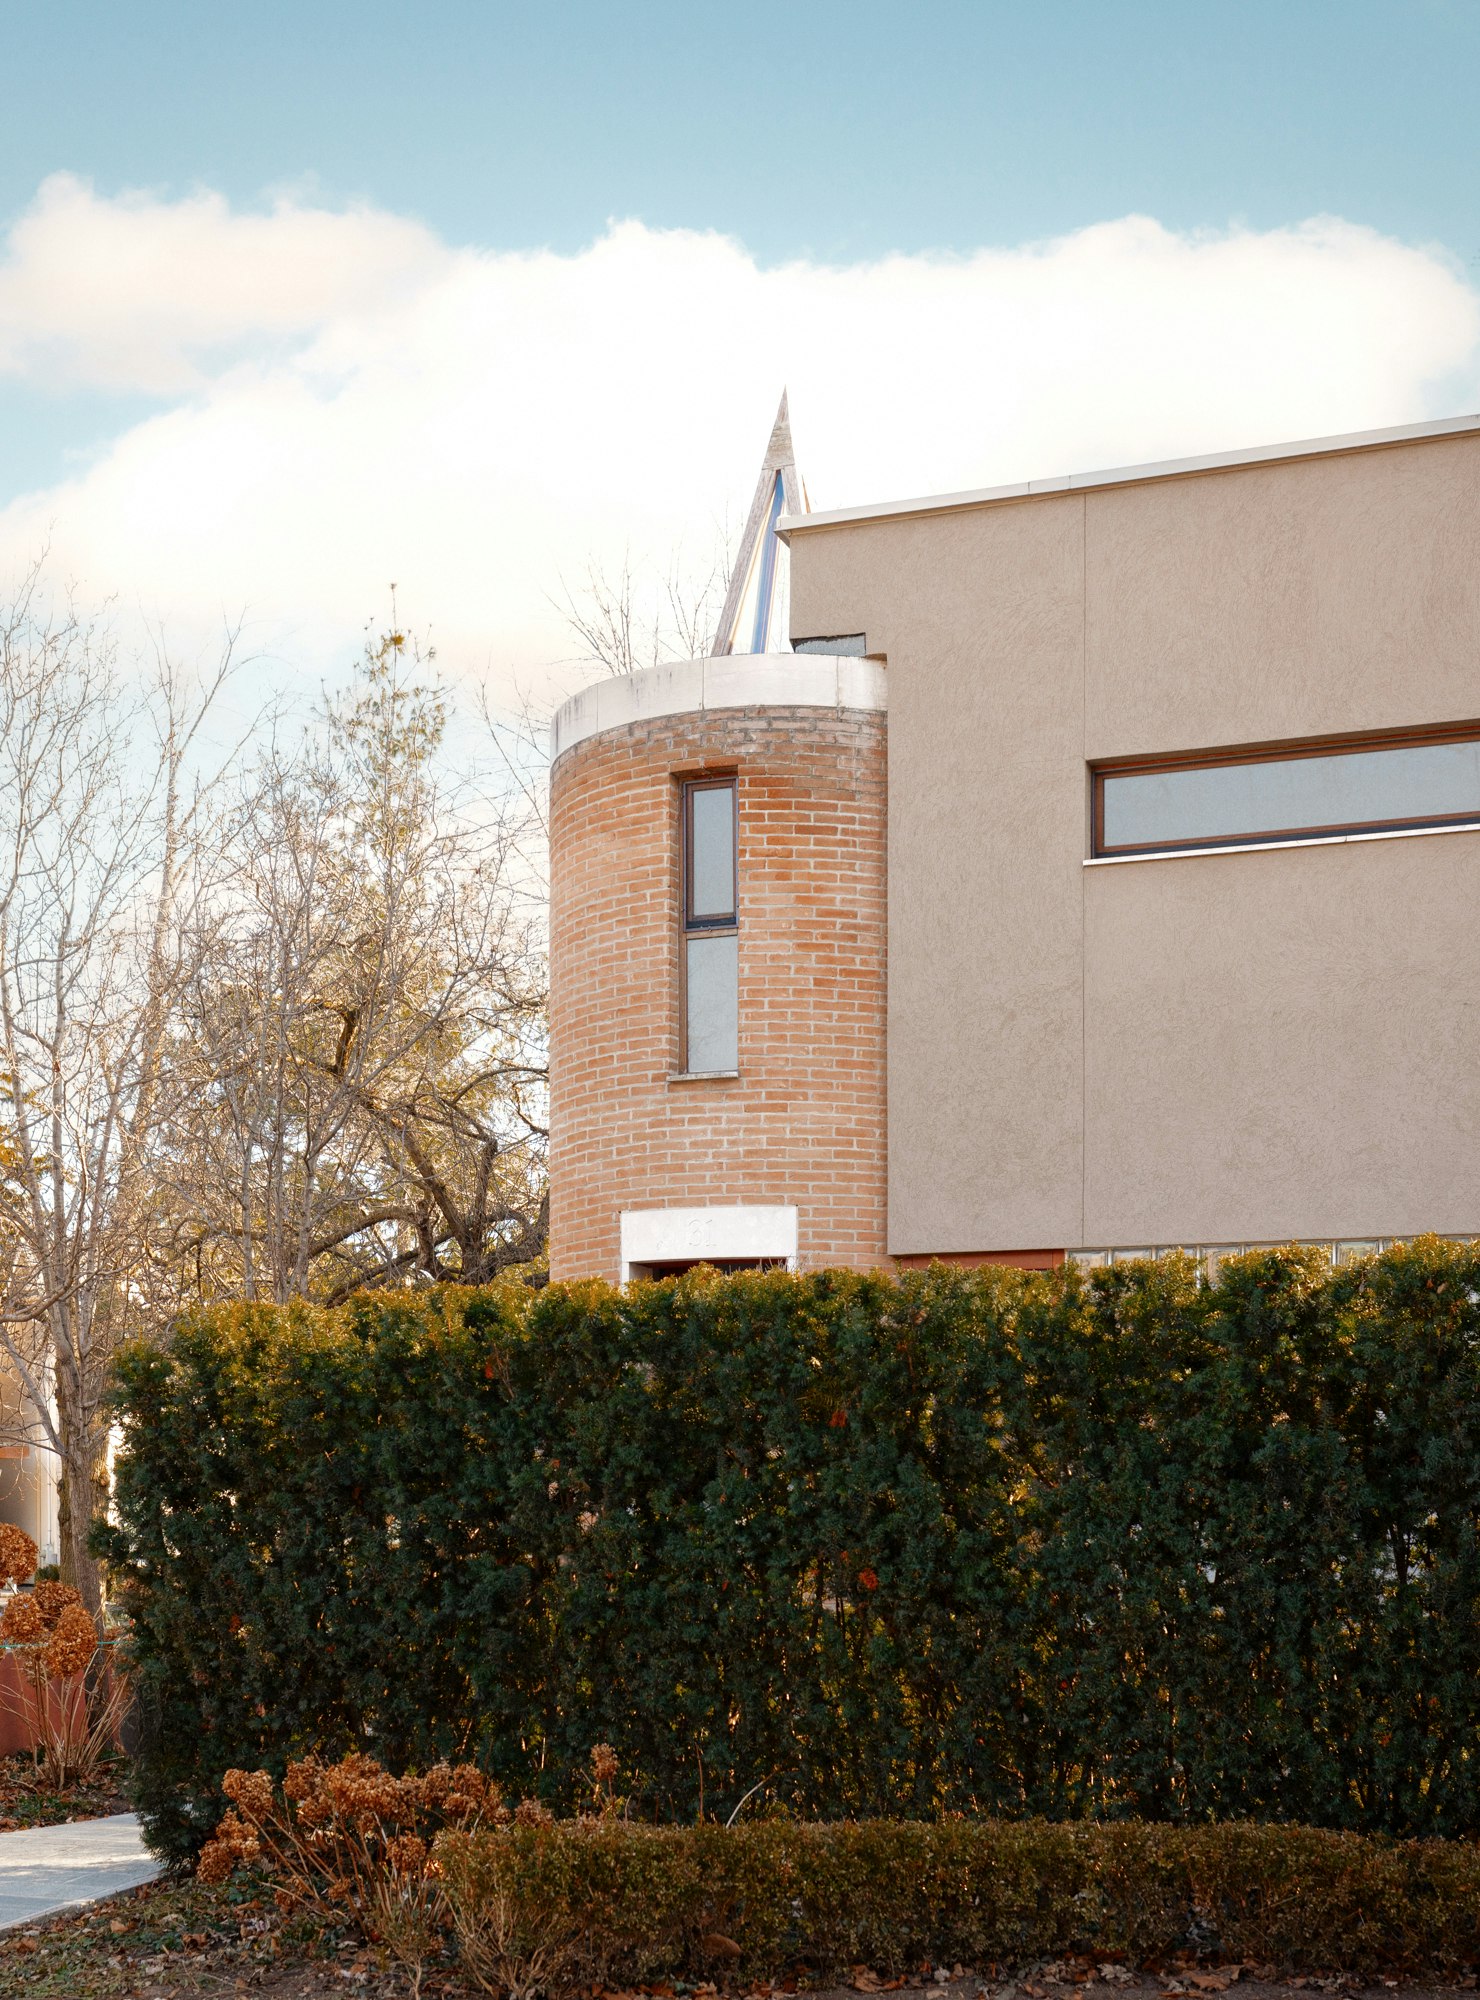
This Quirky Toronto Home Is Full of Geometric Cutouts and Natural Light

Talking with Jeanine Hayes and Bryan Mason about Crown Heights, Design Philosophy and Stoop Culture

How White Paint and the Right Pop of Color Gave Fresh Life to this Historic NYC Loft


Tiffany Place jewel box-condo has a refined rustic vibe and a room of Tiffany blue

Architect couple make Hong Kong flat showcase of their talent

$5M renovated Tribeca loft is a veritable showcase of super-hot decorating trends
In Vancouver, architect Arno Matis blends Asian and West Coast design
A contemporary West Vancouver home with a zen boutique hotel feel

Soren Rose Studio's Tribeca Loft Interior Design Contrasts the Old and New of New York City

A New York Townhouse Transformed Into a Modern Haven


A Historic New York City Loft Reimagined With Light + Color
dubbeldam's converted victorian terrace in toronto is a house of contrasts