1/6
A contemporary West Vancouver home with a zen boutique hotel feel




The Pillon residence in West Vancouver, a 11,600-square-foot property, embodies a serene, light-filled, and spa-like refuge, designed to evoke the indoor-outdoor living experience of Maui. The home's design integrates wellness and nature, reflecting the owners' love for travel and their involvement with organizations like the non-profit Camp Kerry Society, which offers retreats for families coping with grief. The property was a collaborative effort between the homeowners, architect Gordon Hlynsky, and builder Brander Homes, aiming to create a boutique hotel ambiance.


Upon arrival, a Pacific red cedar tree stands prominently, with its leafy canopy inspiring the laser-cut steel gates designed by landscape architect Paul Sangha. Indiana limestone, used in the porte-cochère, is a recurring element throughout the home, complemented by honey-colored afrormosia (African teak) flooring. Interior designer Jennifer Heffel of HB Design focused on achieving natural softness and strong focal points while maintaining a clutter-free environment. Light, both natural and artificial, plays a crucial role in shaping the home's atmosphere. Clerestory windows in the upper-level kitchen and living room allow natural light to stream in, offering views of the Pacific red cedar and the night sky, creating a "treehouse" like sensation.

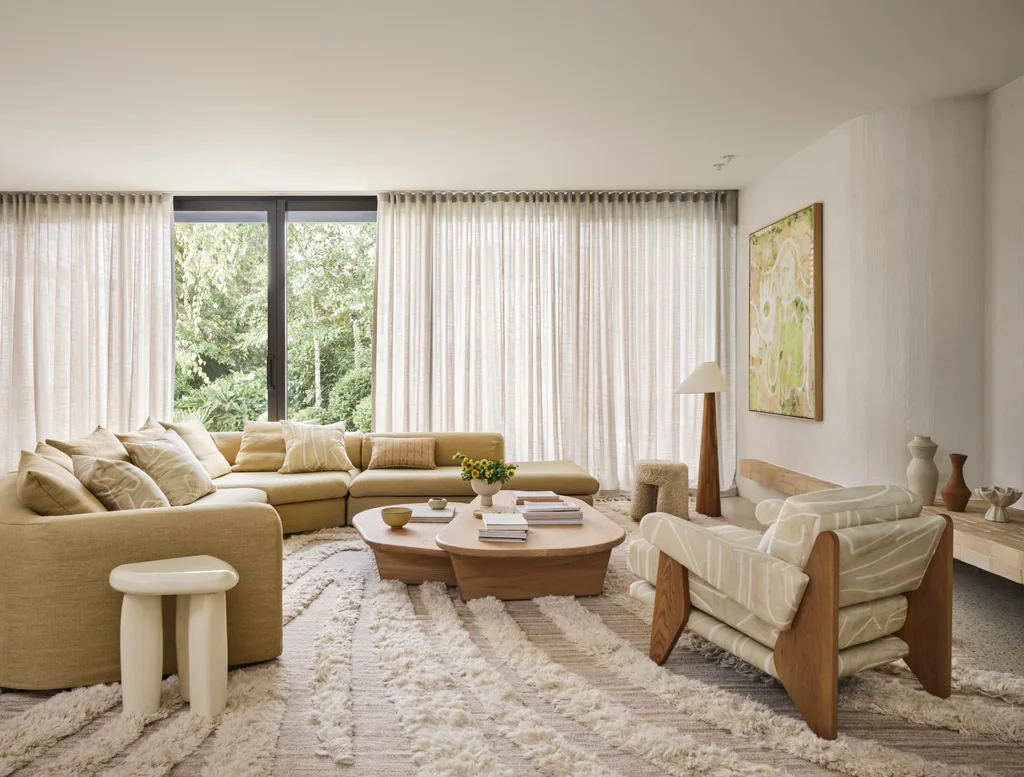
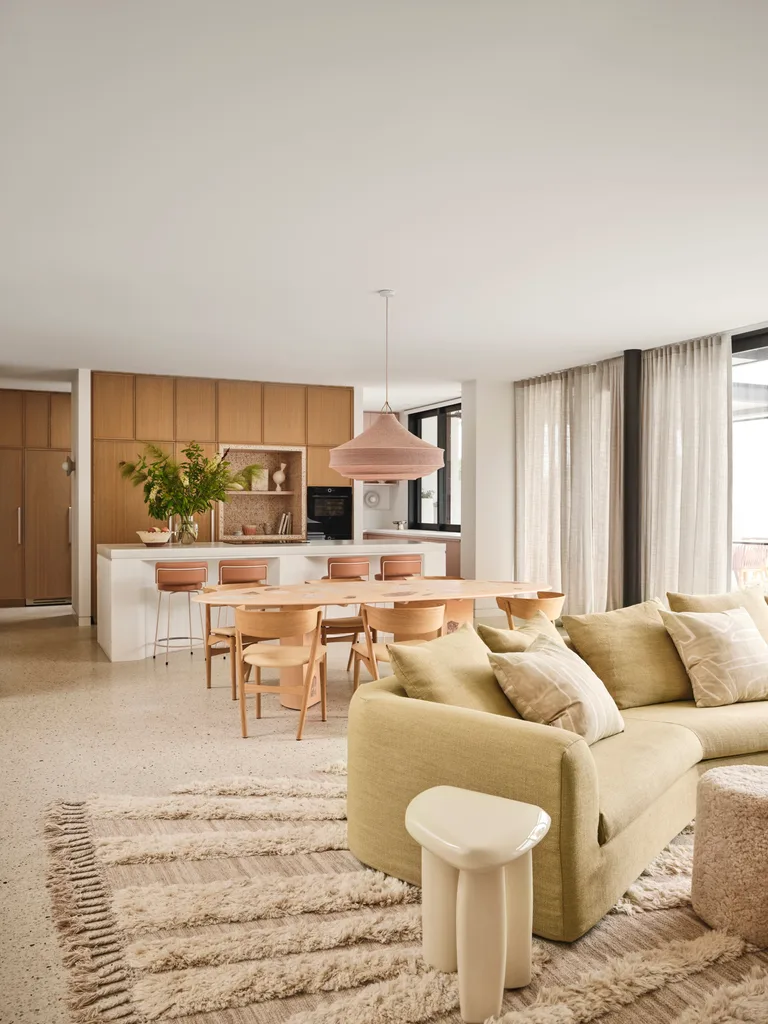






The kitchen is characterized by an open-concept design with a monolithic island clad in honed granite, and all appliances, except for the Wolf cooktop, are discreetly hidden behind walnut and back-painted glass cabinetry. A unique feature is the induction hood, streamlined and concealed within the upper cabinets. A single live-edge walnut slab, sourced by Heffel from Instagram, forms the abutting kitchen table. The living room features warm, earthy tones on Holly Hunt furniture, with a custom silk rug depicting abstract patterns of tree bark and rings, designed to complement the outdoor views rather than compete with them.




In the dining room, a sculptural lighting fixture composed of five glass and brass suspended "blades" serves as a dramatic focal point without obstructing views of the garden. These elements echo the brass-edged gas fireplace surround, limestone walls, and rift-cut walnut cabinetry, emphasizing interesting textures. The master bedroom and ensuite are designed for calm and relaxation, with a rich forest green silk wallpaper and a handcrafted, bevelled, gem-cut mirror. Terry Pillon's dressing room includes a stone-topped island, specifically designed for packing luggage, illuminated by a pendant light from British designer Lee Broom.


The home also features a recreation level accessible via a floating staircase, which glows with soft-glow LED lights at night. This level, housing children's bedrooms and an office, is soundproofed with acoustic panels in the walls and ceiling. The property's spa, a highlight of the recreation level, includes a gym, infrared sauna, shower, and massage area, overlooking a 40-foot lap pool. Paul Sangha's geometric landscaping complements the home's linear architecture with symmetrical magnolia tree plantings, a bocce court, a guest house, outdoor sculptures, and various water features, creating a cohesive and luxurious residential retreat.
#WestVancouverHome #ContemporaryDesign #ZenLifestyle #BoutiqueHotelFeel #IndoorOutdoorLiving #LuxuryResidence #ArchitecturalDesign #InteriorDesign #LandscapeArchitecture #WestVancouverHome #ContemporaryDesign #ZenLifestyle #BoutiqueHotelFeel #IndoorOutdoorLiving #LuxuryResidence #ArchitecturalDesign #InteriorDesign #LandscapeArchitecture
0 comment in total
 No comments yet
You may also like
A Dreamy West End Home Full of Custom Details

These chic coastal interiors were inspired by the elegance of America's beloved former first lady, Jackie Kennedy

Top Designers Share How to Re-Create Boutique Hotel Style at Home

House Tour: A zen surf shack where Californian coastal vibe meets mid-century modern furniture
Inside Her Home: An interior designer's $3,910 per month dream mid-century modern rental.

Abe Chan Pairs New York City Loft Sensibilities with Victorian Architecture in Toronto Home


30 TV Wall Design Ideas for a Modern Luxury Living Room Inspired by Boutique Hotels and Private Villas


Limdim House Studio calms Vietnam apartment with curved walls and arched niches

Inside the eclectic Melbourne home of a photographer

Chateau-style Mansion Welcomes Contemporary Zen Penthouse


Corcoran’s A-List: December 2023

This idyllic West Coast newbuild has a classic interior with an East Coast vibe

Zen-Like Micro-Apartment Renovation Is Inspired by Japanese Inns

A Resort-Style Home

House tour: Minimalist hotel-style interiors to create a posh and cosy home
Avenue Road's Vancouver showroom pairs industrial details with contemporary furniture
A soft and grounded palette anchors this zen-inspired holiday home

$2.3M West Village studio is a ‘zen cocoon’ designed for fashion lovers

'The client loved the soul of the house and was so clear about the life she envisioned living in it' – explore an eclectic 1970s home that's the perfect blend of retro charm and modern style
WB House: Finding Comfort in Luxury