1/4
House tour: Minimalist hotel-style interiors to create a posh and cosy home
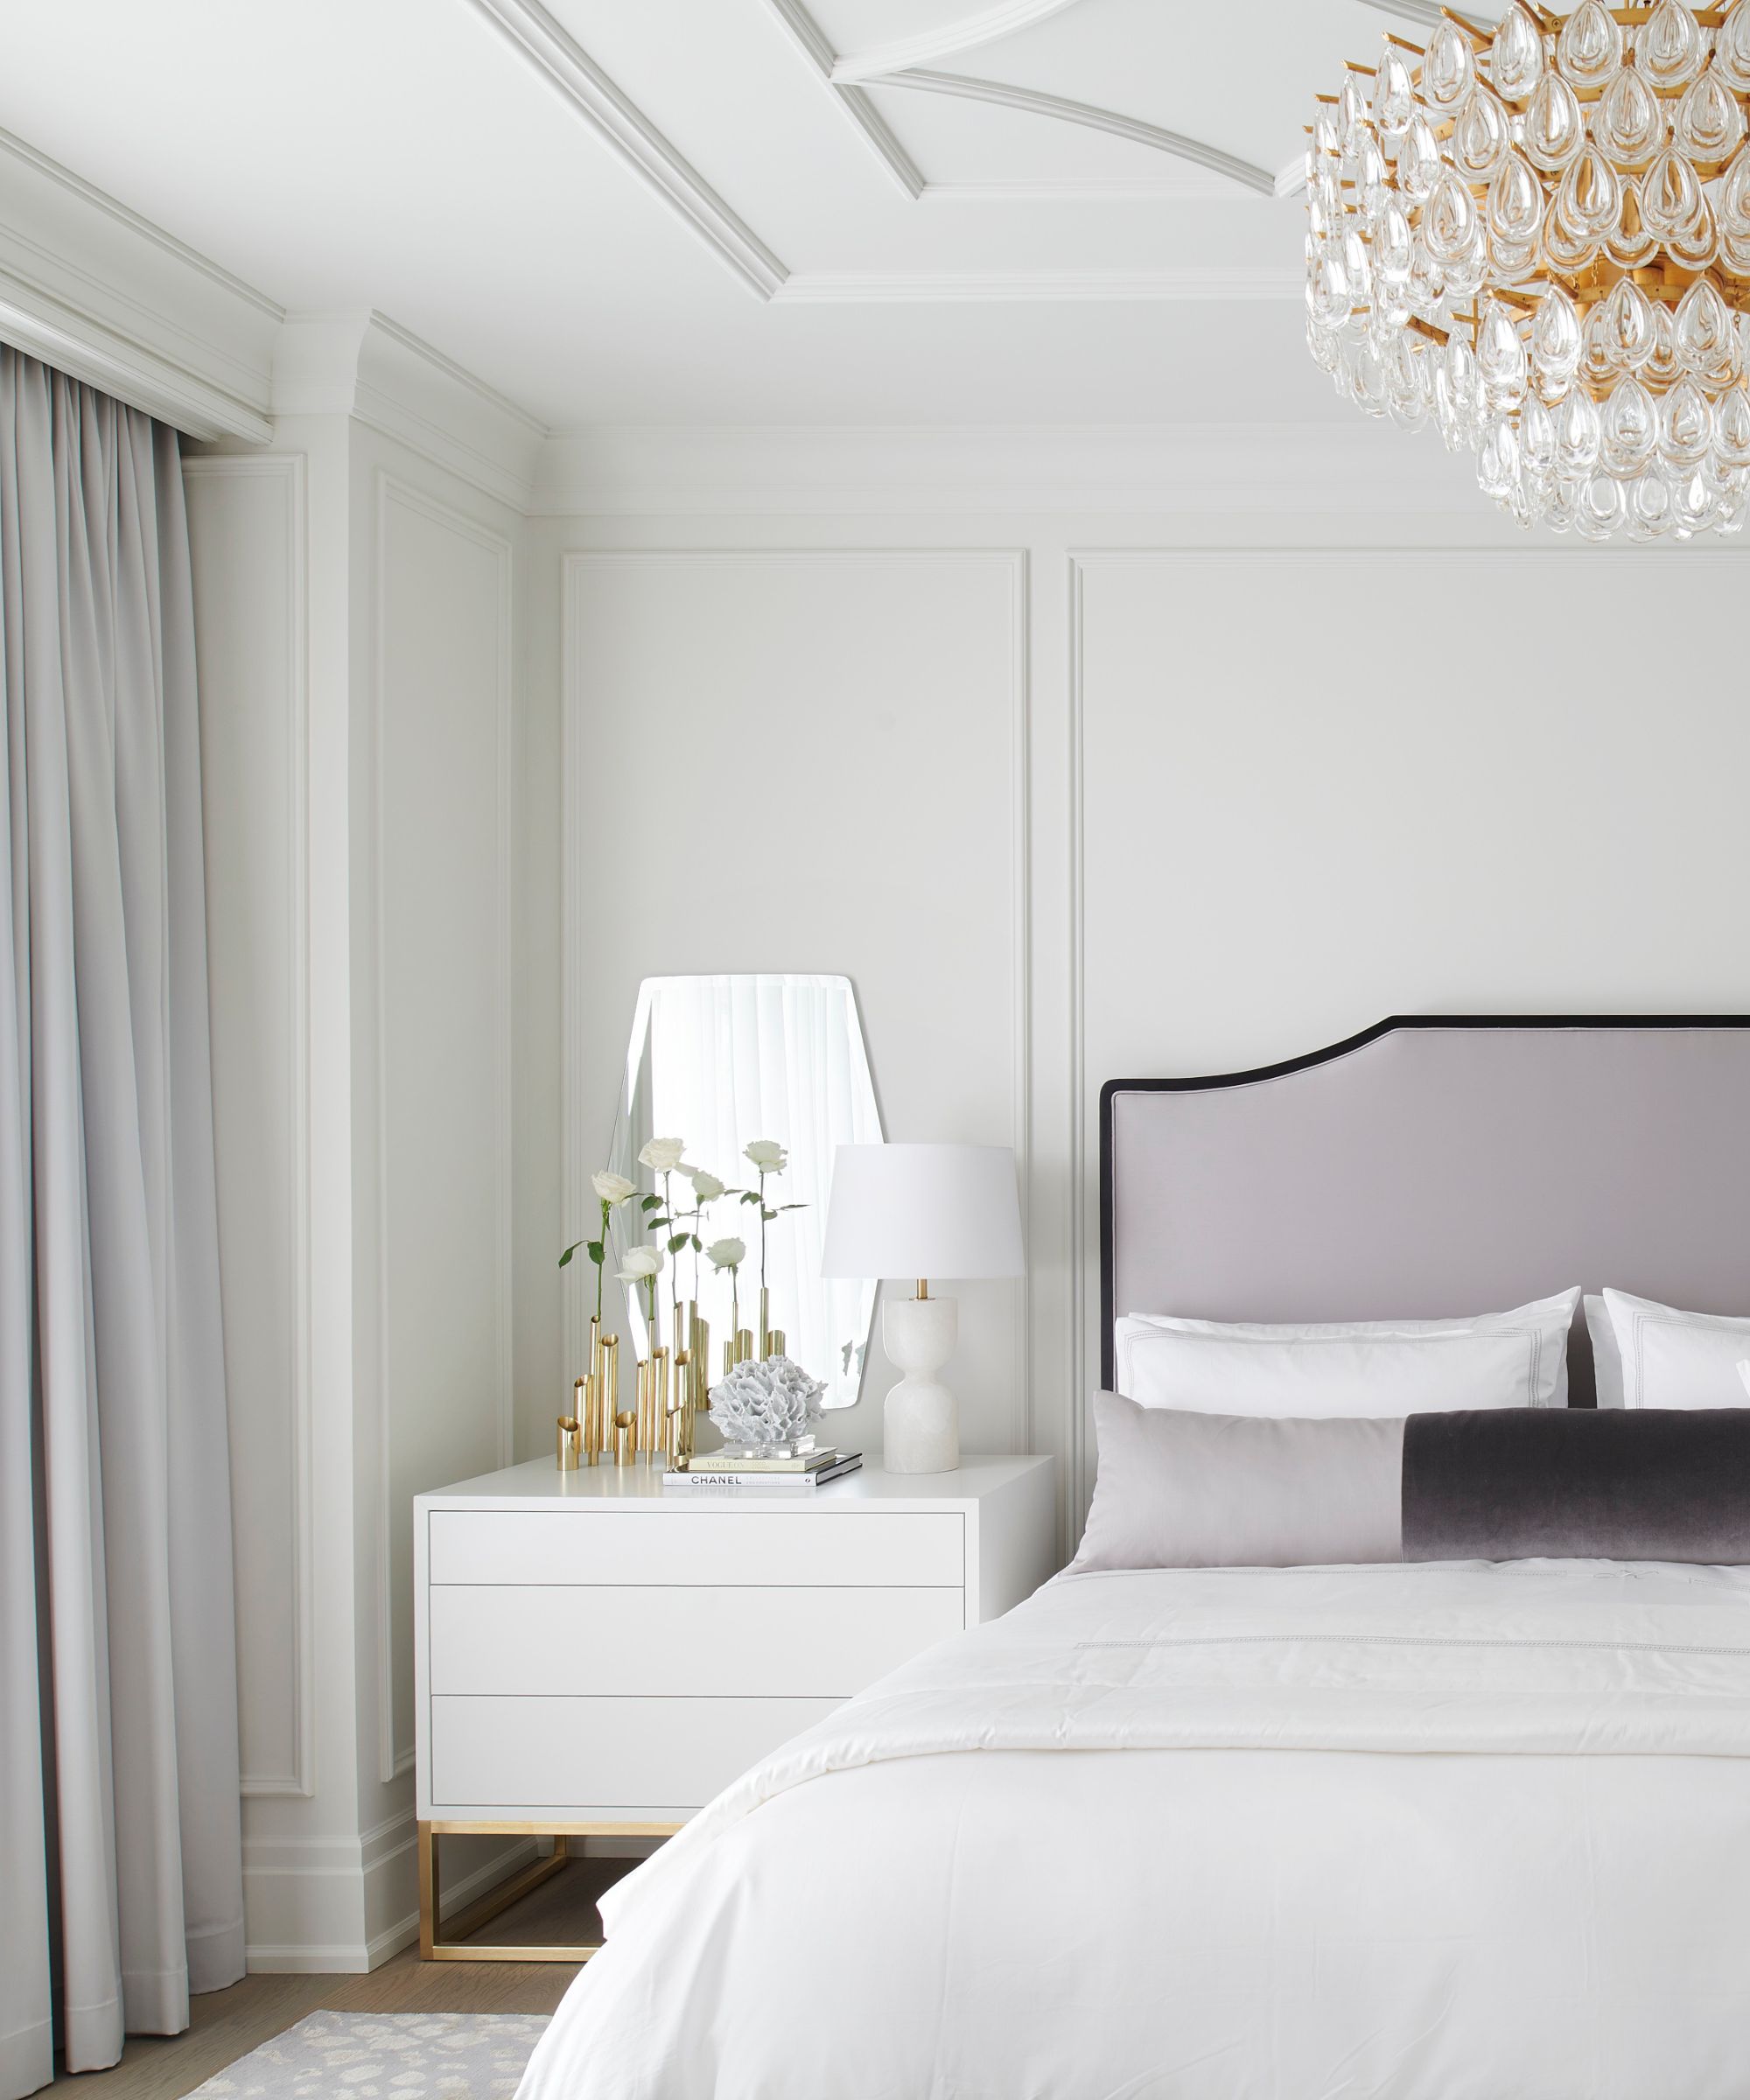

This article highlights an interior design project by Metaphor Studio that transforms a home into a minimalist, hotel-style living space, blending sophistication with comfort. The design philosophy centers on utilizing framing designs on various architectural elements such as walls, doors, and ceilings, a technique commonly found in high-end hotels to create a cohesive and structured aesthetic. This deliberate use of framing enhances the visual appeal and contributes to a sense of depth and architectural interest throughout the home.
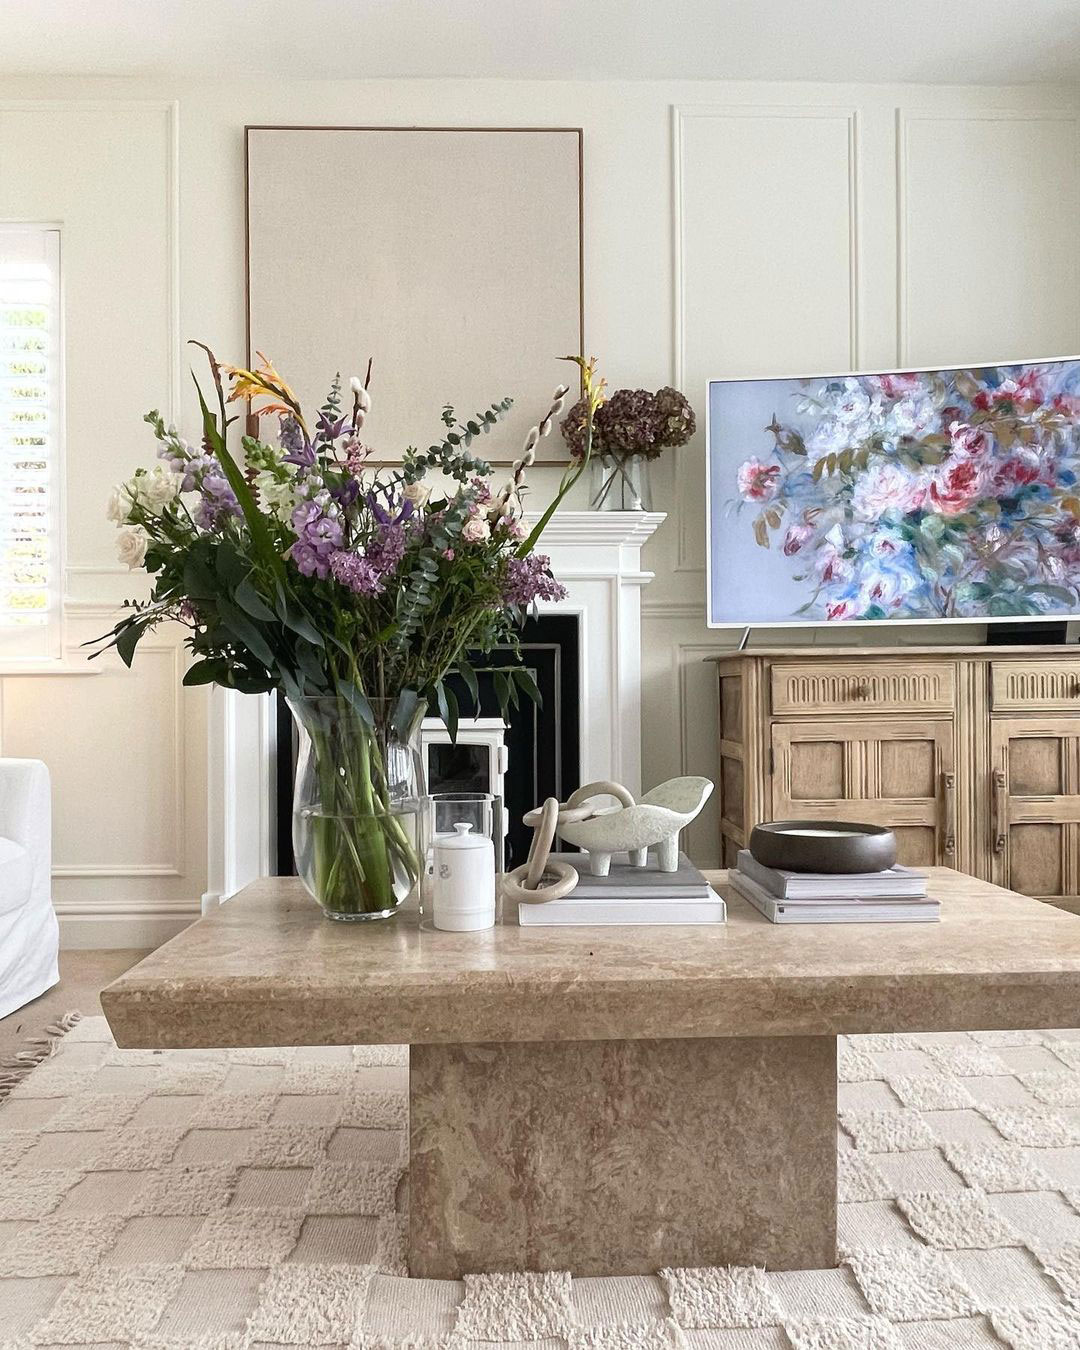
A key aspect of the design is the meticulous application of a monochromatic color scheme, primarily focusing on variations of white. These whites are presented in both matte and glossy textures, which subtly introduce depth and dimension to the living and dining areas without introducing additional colors. This textural contrast ensures that the space, while monochromatic, remains dynamic and visually engaging, preventing it from appearing flat or monotonous. The choice of white also contributes to the minimalist objective, fostering a sense of spaciousness and tranquility.
The design incorporates thin black borders, strategically applied to creamy wall panels, which serve to accentuate the architectural lines and provide a crisp contrast against the softer white tones. This detailing is extended to the dining area through black-and-white dining chairs, further enhancing the sleek and classy ambiance. The combination of black and white is a classic choice for hotel-style interiors, known for its timeless elegance and ability to create a sophisticated atmosphere. These elements are not just decorative but also functional, defining spaces and guiding the eye through the interior.
Attention to detail is evident in the corridor design, where a custom sideboard and a mirrored wall are integrated to create an attractive focal point. The mirrored wall not only serves an aesthetic purpose by reflecting light and expanding the perceived size of the corridor but also provides a practical element. The custom sideboard offers storage or display space, further enhancing the corridor's functionality and visual interest, turning what might otherwise be a transitional space into a thoughtfully designed area.

In the bedroom, the design extends to functional elements such as wardrobe doors. These doors are elevated from mere utility to design features through the incorporation of thin black borders and metallic half-moon handles. This thoughtful detailing allows the wardrobe doors to double as a feature wall, contributing to the room's overall aesthetic and maintaining the consistent hotel-style theme. The metallic handles add a touch of luxury and refinement, aligning with the posh aspect of the hotel-inspired design. Overall, the project by Metaphor Studio successfully delivers a home environment that embodies both luxury and comfort through its minimalist, hotel-style interior design.
#MinimalistInterior #HotelStyleDesign #PoshHome #CosyInteriors #MetaphorStudio #MonochromaticScheme #FramingDesigns #BlackAndWhite #ElegantLiving #MinimalistInterior #HotelStyleDesign #PoshHome #CosyInteriors #MetaphorStudio #MonochromaticScheme #FramingDesigns #BlackAndWhite #ElegantLiving
0 comment in total
 No comments yet
You may also like
Top Designers Share How to Re-Create Boutique Hotel Style at Home

Guest bedroom decorating ideas | loveproperty.com

Meet the fashion designer with a minimalist but cosy home

37 Stylish and Practical Guest Room Ideas That Will Make Your Visitors Feel at Home


How to Make Your Home Feel Like a Luxury Hotel
‘Hushed interiors’ explained: Experts discuss the new luxury minimalist trend

From Luxe Bedding to Decor, the Best Pieces for Styling Your Bedroom Like a Five-Star Hotel

Ten eye-catching hotel bedrooms with standout interiors

The world’s most luxurious hotel closets


Zen, Contemporary Rooms at the Marriott City Center


A Resort-Style Home


Tiny House Designs: Meet the architects whose dwellings will urge you to downsize


29 Guest Room Ideas That Make Visitors Feel Like They’re Staying in a Boutique Hotel


14 Coolest Home Decor Items You Can Buy at Luxury Hotels

Interior designers share their secrets to designing a bedroom like a 5-star luxury hotel room at home
8 luxury small living room ideas that bring the right kind of drama

The Minimalist Quoin Hotel Opens in Old Delaware Bank

Get a Room! 20 Seductive Master Suites and Hotel Guestrooms

I'm an Interior Designer, and These 15 Finds Will Give Your Bedroom a Luxury Hotel Makeover From $23

This Celebrity Chef’s Apartment Is as Bold as His Personality