1/14
This Quirky Toronto Home Is Full of Geometric Cutouts and Natural Light

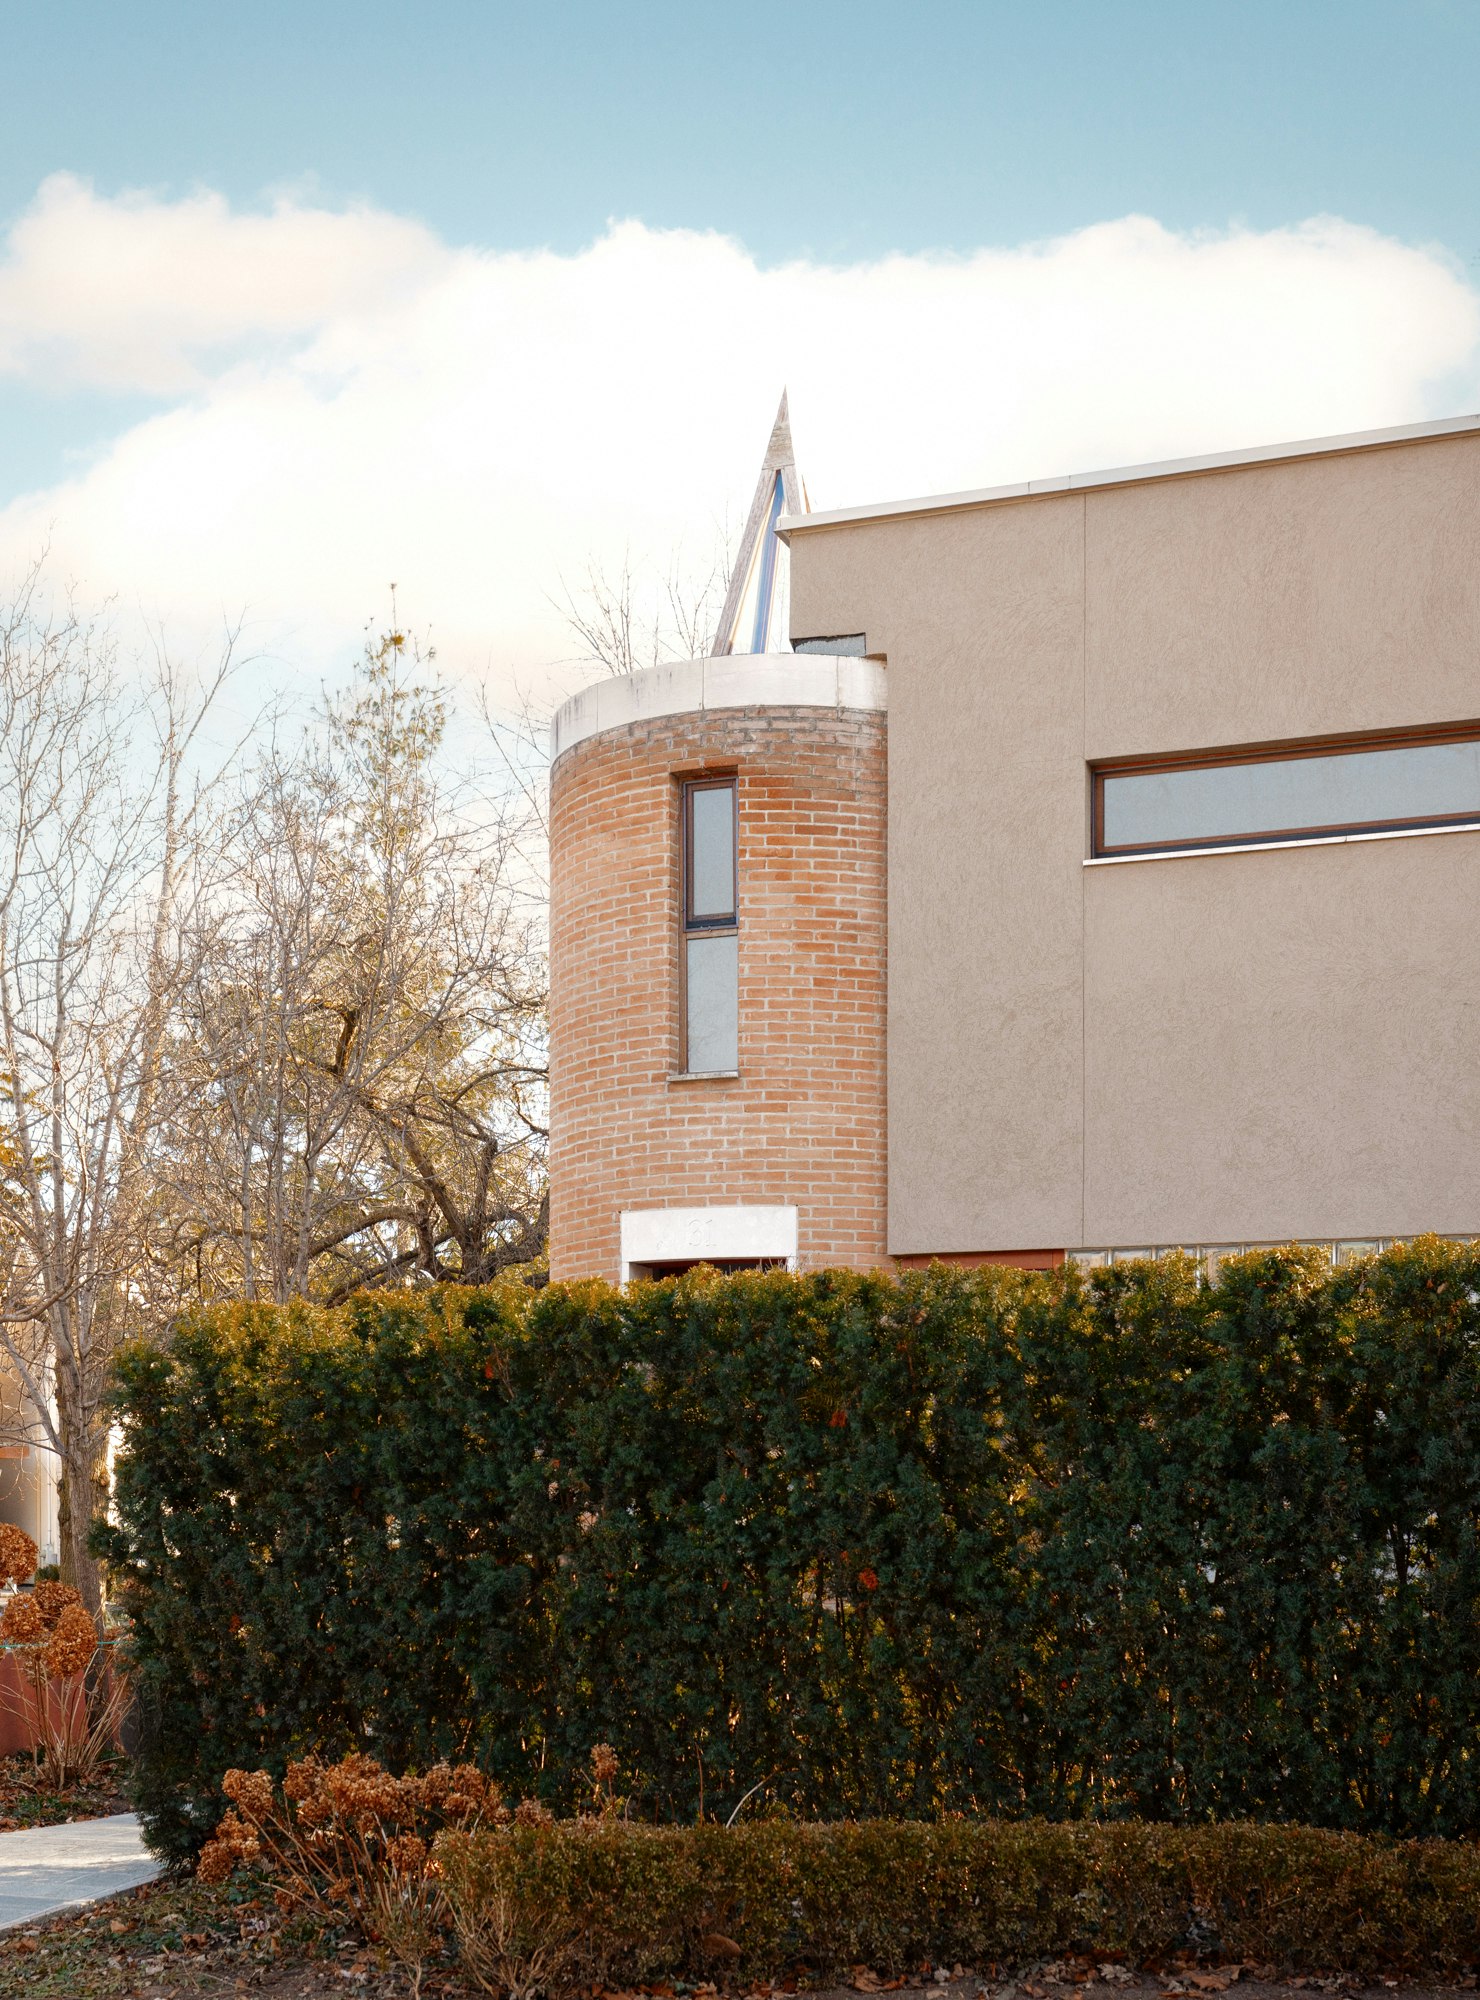
The article showcases a unique postmodern villa located at 31 Governors Road in Toronto, Canada, a landmark residential project completed in 1997 by the Italian architect brothers Francesco and Aldo Piccaluga. Known for their distinctive space-age style, the Piccalugas introduced color and geometry to Toronto's architectural landscape, notably with projects such as the CN Tower restaurant. This particular home, situated between the affluent neighborhoods of Leaside and Rosedale, stands out amidst its Victorian and Edwardian counterparts. Initially met with skepticism, the residence has since gained recognition as a celebrated landmark.


The 5,906-square-foot home, featuring three bedrooms and four bathrooms, was recently listed for rent. For this occasion, it underwent a revival led by stylist Bentley Bryan of RAE Property Styling and was photographed by Raffi Tutundjian of Jagged Lens. Tutundjian initiated the project by collaborating with the property's agent, architectural historian Alex Mckinlay Corey, to de-stage the house and introduce new furniture. The aim was to create an aesthetic that complemented the home's unique character. Tutundjian secured a partnership with Porch Modern, a local vendor that provided high-end furniture pieces, which then facilitated collaborations with other Toronto vendors sharing a similar design sensibility.
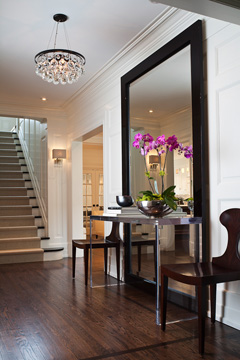



Bentley Bryan's approach to styling focused on highlighting the home's distinctive architecture. This involved carefully curating vintage pieces such as a Pierre Jeanneret Kangaroo chair, a restored Maralunga love seat, and a Mario Bellini Lamp chair. These selections were chosen to harmonize with the home's existing luxurious finishes, including Venetian plaster walls, marble staircases, herringbone floors, and geometric windows. The objective was to restore the house to the grandeur and innovative spirit envisioned by the Piccaluga brothers. The design also incorporated furniture and artwork from local Toronto vendors, celebrating the city's design scene.






The styling process deliberately departed from traditional home staging practices, which typically prioritize creating a 'livable' appearance. Instead, the focus was on showcasing the house's architectural beauty and interior design as an art form. Key interior features include a saltwater pool housed in a tiled room with windows offering views to both the interior and exterior. The living room features a wall adorned with a cloud motif that stops short of the ceiling, allowing natural light from the staircase to permeate the space. The dining area is characterized by three long, wood-encased windows that provide treetop views. Throughout the living and dining areas, circular motifs are consistently incorporated, reinforcing the home's geometric design language.
#PostmodernArchitecture #TorontoHomes #PiccalugaBrothers #HomeStyling #ArchitecturalDesign #MidCenturyModern #InteriorDesign #GeometricDesign #LuxuryRealEstate #PostmodernArchitecture #TorontoHomes #PiccalugaBrothers #HomeStyling #ArchitecturalDesign #MidCenturyModern #InteriorDesign #GeometricDesign #LuxuryRealEstate
0 comment in total
 No comments yet
You may also like
Tour an “Ironically Traditional” Toronto Home That Uses 35 Different Paint Colors


Drawing inspiration from modernist icons, this home rises organically from its landscape

Inside the eclectic Melbourne home of a photographer

Pristine "Byrd house" with Studio Retreat in Prime Location
This minimalist Toronto home is the perfect example of biophilic design

Historic Toronto home gets contemporary update by Post Architecture
8 Beautiful Homes Featured in Avenue This Year

Soren Rose Studio's Tribeca Loft Interior Design Contrasts the Old and New of New York City


Color, Pattern, and Texture Rule in This Brooklyn Home


Geometric pattern in home decor: Tips to add modern flair to your interior space | Hindustan Times


A $6.5 million Toronto home comes with glass-enclosed gallery for your cars

See Inside a Gorgeous, Texture-Rich Home in New York City

Get Hygge with This Bright Harlem Townhouse


Abe Chan Pairs New York City Loft Sensibilities with Victorian Architecture in Toronto Home

Black Walls Don’t Have to Feel Goth—Just Ask This Ottawa Homeowner

Naturals, neutrals, vibrant artworks and vintage classics make a strong statement in this modernist home

9 Clean and Classic Designs From Toronto's Top Interior Designers

11 Skylights Brighten a Compact, Narrow Home in Vancouver

See how this South County residence was reimagined with unique and tailored lighting fixtures


Karine Breard Shares 10 Canadian Interior Design Trends That Will Transform Your Home