
1/8
natural finishes pair with clean modern lines at amalia savu's house in romania
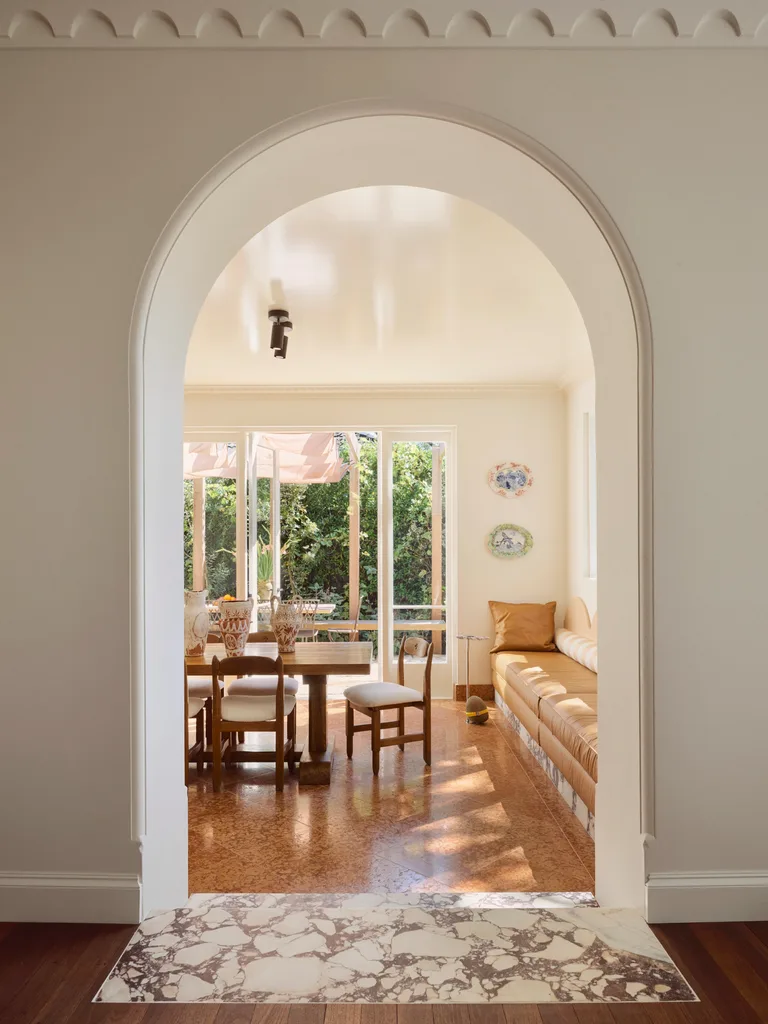
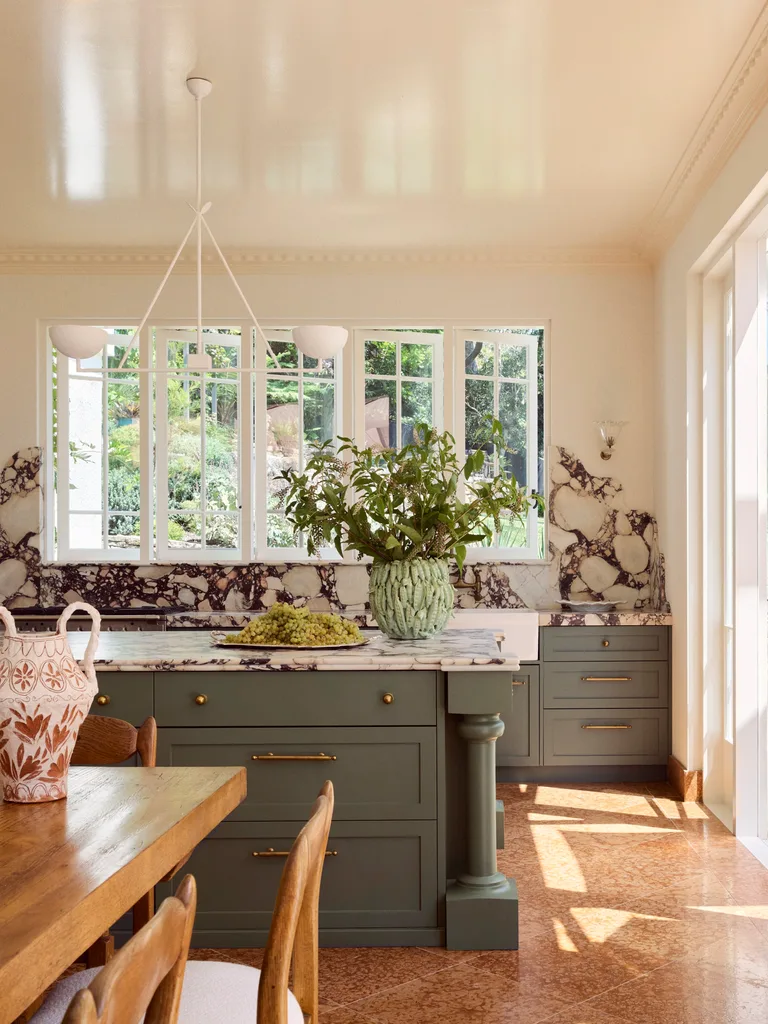
Amalia Savu's residential interior design project, titled 'Within a Frame House,' is located in Vâlcea, Romania, and presents a sophisticated blend of contemporary minimalism and natural elements. The design prioritizes harmony with nature, making the surrounding landscape and an indoor tree central to the home's aesthetic. The project, conceived for a private client, aims to integrate the living space seamlessly with its exceptional natural setting through careful material selection, light manipulation, and proportional design. The minimalist approach, characterized by clean, contemporary lines, serves to emphasize the natural beauty visible through large window openings, which function as 'living paintings.'



The interior design employs a palette of earthy tones, natural wood, and textured stone, creating a balance between visual tranquility and tactile richness. Throughout the open-plan kitchen, dining, and hallway areas, vertical wooden slats and monolithic surfaces contribute to a sense of rhythm and depth. These elements are strategically placed to define spaces while maintaining an open and fluid layout. Sculptural furniture pieces, chosen for their aesthetic appeal and functional purpose, complement the minimalist design. Integrated lighting solutions are utilized to highlight the architectural lines and enhance the overall spatial clarity, contributing to an ambiance that is both modern and inviting.
A key feature of the 'Within a Frame House' is the inclusion of a tree housed within a glass cube at the core of the structure. This architectural decision reinforces the design concept of bringing nature indoors and fostering a constant connection between the inhabitants and their environment. The extensive use of large windows not only frames the external views but also allows ample natural light to flood the interiors, further blurring the lines between the inside and outside. This deliberate integration of natural light enhances the perception of space and contributes to the serene atmosphere.
Amalia Savu, the architect behind the project, meticulously curated every detail to ensure that the design fulfilled both aesthetic and practical requirements. The selection of materials such as natural wood and stone was made not only for their inherent beauty but also for their ability to contribute to the desired contemporary yet warm environment. The architectural execution aligns with modern design values, focusing on understated luxury and functional elegance. The project exemplifies a design philosophy where the built environment respectfully interacts with and celebrates its natural context, offering a refined living experience tailored to the client's lifestyle.
#AmaliaSavu #ResidentialDesign #InteriorDesign #ContemporaryMinimalism #NaturalMaterials #RomanianArchitecture #SustainableDesign #ModernHome #ArchitecturalLighting #AmaliaSavu #ResidentialDesign #InteriorDesign #ContemporaryMinimalism #NaturalMaterials #RomanianArchitecture #SustainableDesign #ModernHome #ArchitecturalLighting
0 comment in total
 No comments yet
You may also like
Designer Sarah Solis Uses Color and Texture to Bring Mediterranean Vibes to This Family Home

Modern European style is the laid-back aesthetic we all want to achieve – here designers tell us how it's done

Take a Virtual Tour of Camille Styles' Mediterranean-Style Home

What Does It Mean to Call Somewhere Home?
This Spanish-Style Avalon Home Feels Like A Warm Embrace

Camille’s Full Home Tour is Here—Come On In!
Finding Your Design Style
Summer Interiors Inspiration: A Portuguese Villa, Brought Back To Life

Amber Lewis takes a stark, new build and transforms it into a warm and rustic retreat
This Is Not Your Grandma’s Country Decor: Today's Rustic Style Puts a Modern Twist on a Design Staple


Patio House / Solum Studio

Designers say we should all take these 7 lessons from European style for an eclectic take on luxury
SAV architecture shapes modern tropical house that flows with indian landscape
“Elevated Cozy” Defines Melissa Oholendt’s Global-Meets-Traditional Design Style
Designer Anu Jain's 100-year-old San Francisco home is an archive of collectible design

A French-influenced family home with a neutral palette
Beachfront Spanish apartment blends "the artisanal and the architectural"

Naturals, neutrals, vibrant artworks and vintage classics make a strong statement in this modernist home
A SoCal Home With Mid-century Influences and Bursts of Color
We Asked Designers How to Get a Boho-Style Living Room That Will Age Well, and They Delivered