1/14
Designer Sarah Solis Uses Color and Texture to Bring Mediterranean Vibes to This Family Home
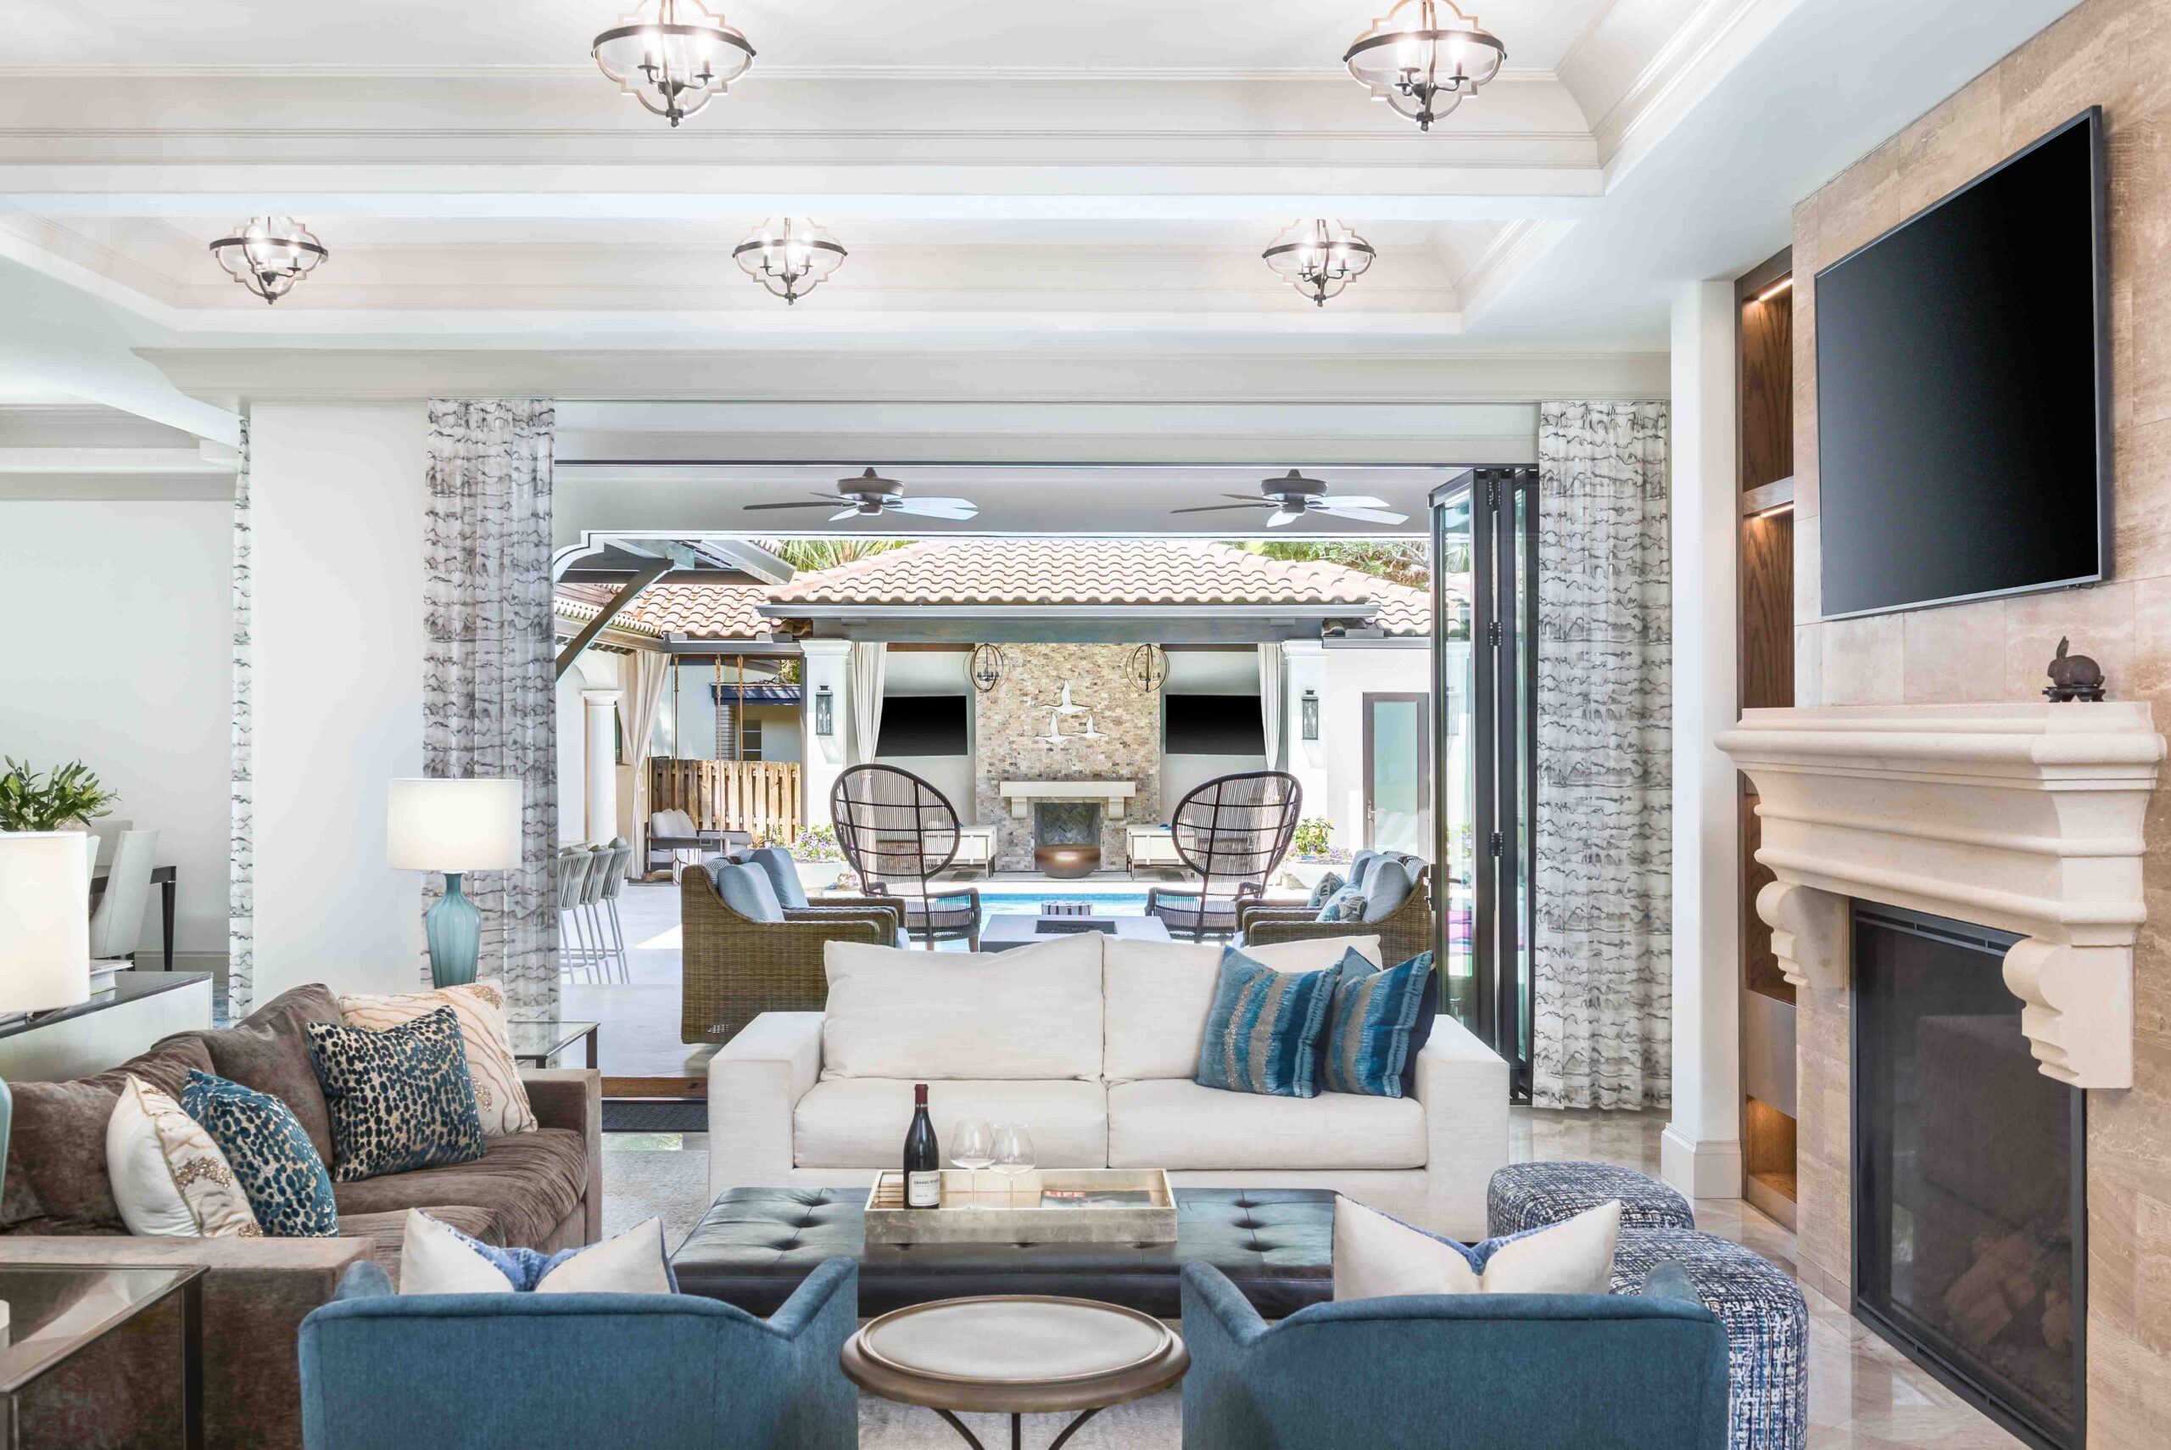

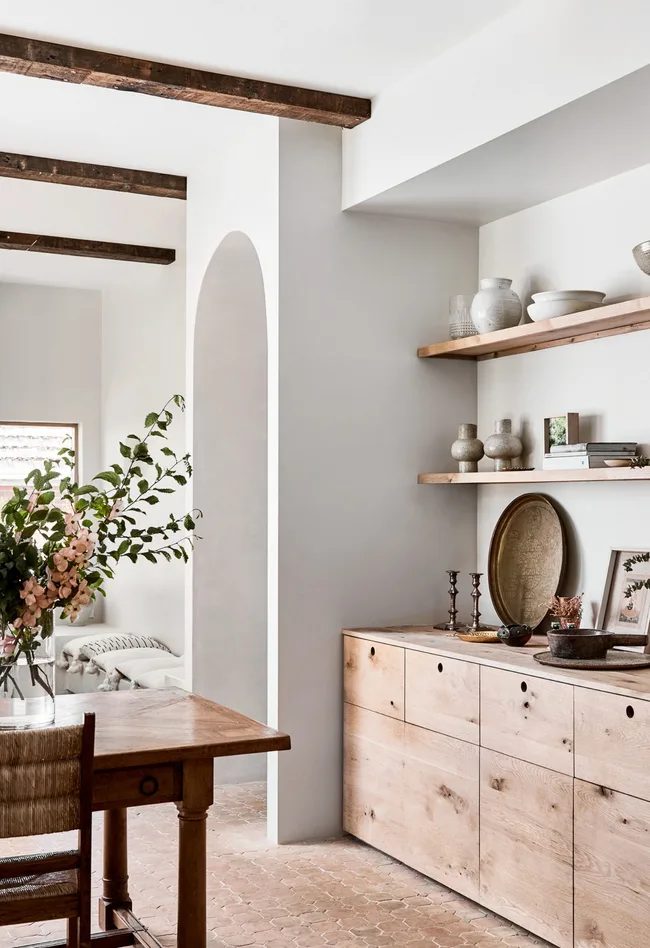



This article highlights the design philosophy and execution of Los Angeles-based designer Sarah Solis in transforming a Hancock Park home into a Mediterranean villa. The clients, a young artistic family in the entertainment industry, sought a home that would foster creativity and evoke a European vacation feel. Solis focused on restoring and enhancing the home's original Spanish architecture, which included features like exposed beams and arches that had been previously concealed. She also added more arches to maintain architectural integrity, particularly at the entrance and between rooms, aligning with the 1920s Spanish and Mediterranean home styles.
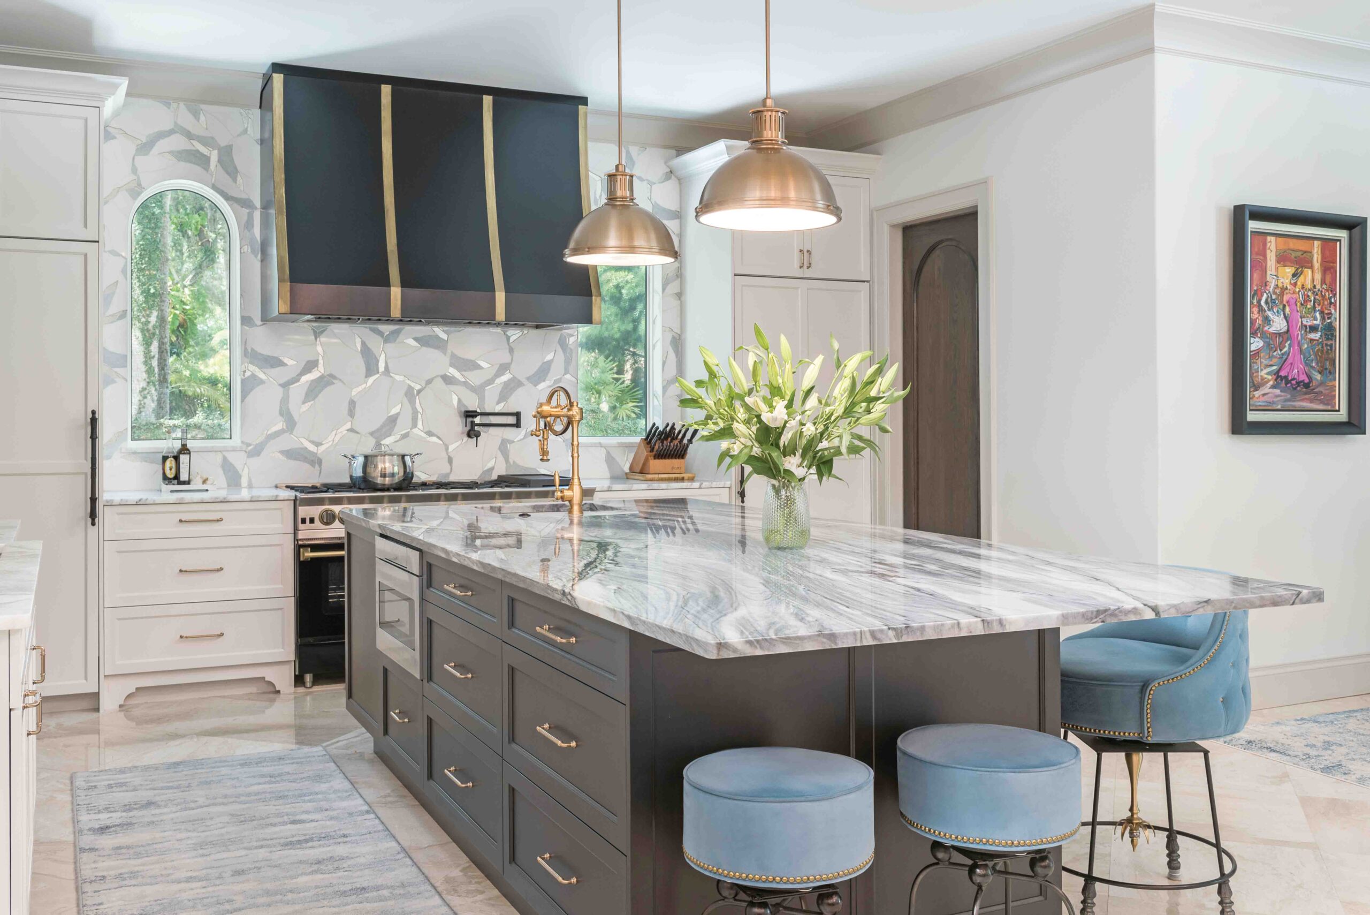



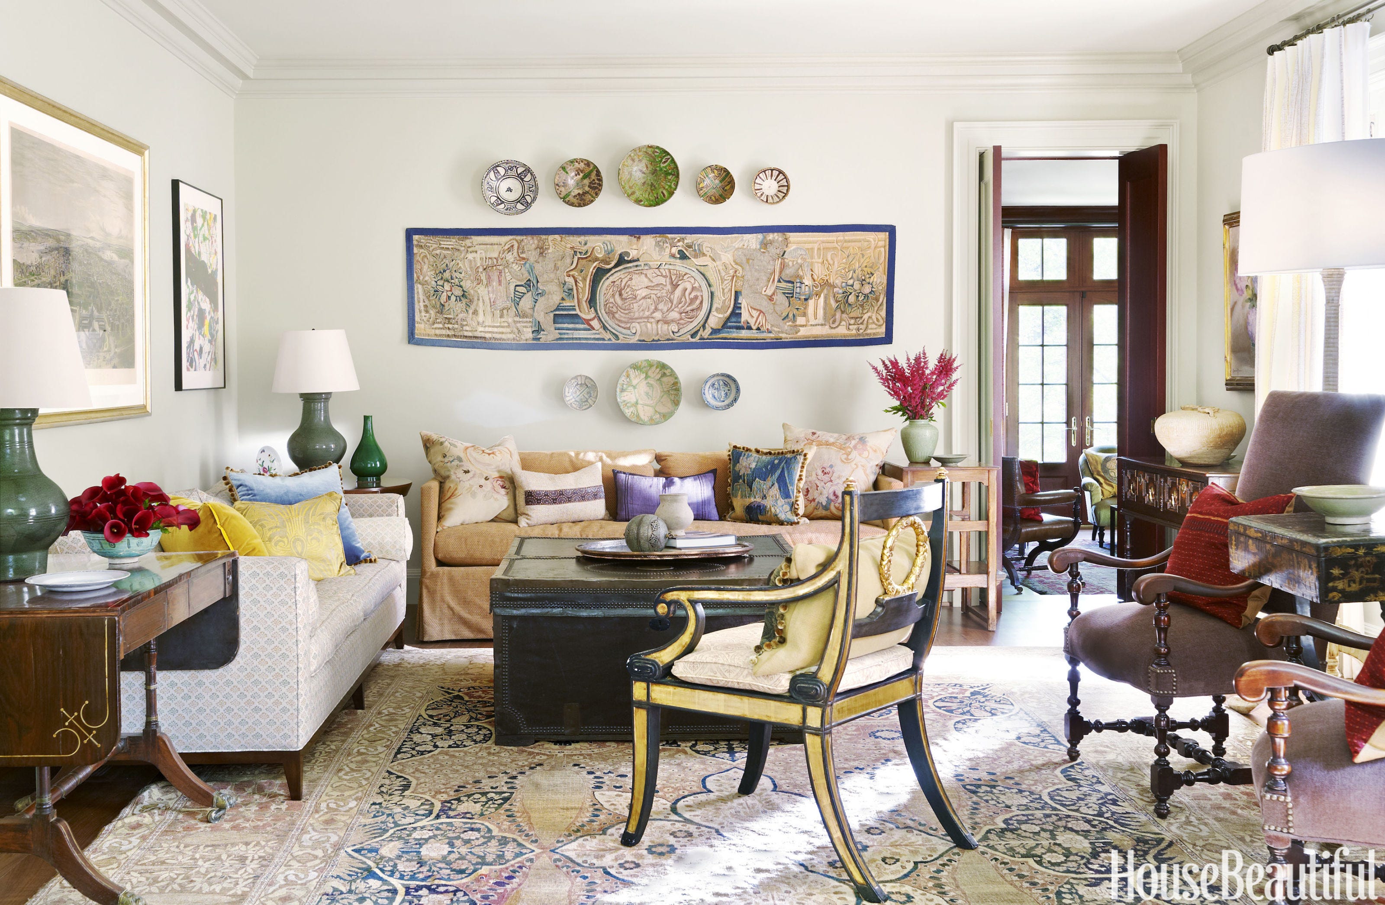
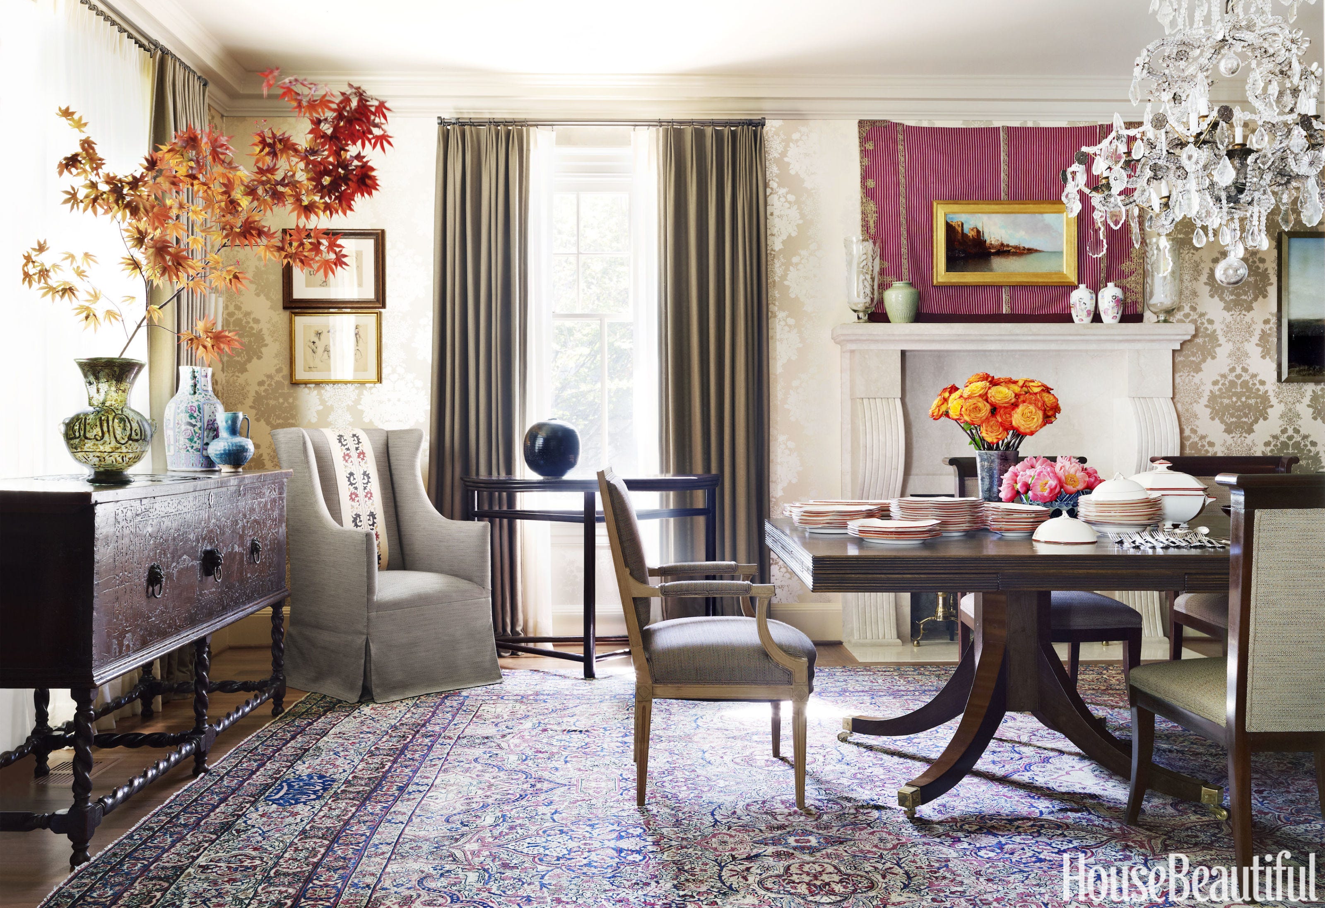


A central aspect of Solis's design approach is storytelling, employing an intuitive method to styling. She created a cohesive yet vibrant home by blending rich colors, various woods, velvets, metal, and tiles, aiming for both comfort and elegance. Solis emphasizes the significant role of texture in shaping a home's experience, illustrating this with the use of velvet red sofas for luxury and leather chairs for a formal touch in the dining area. The kitchen achieves casual elegance through a wood and metal combination, while the bedroom offers an ethereal feel with soft linens and subtle patterns. This combination of diverse materials allows the space to be suitable for both entertaining and relaxation.
The designer notes that the strategic use of materials helps soften strong colors, as seen with the bright red velvet sofa in the living room, which makes it more luxurious and inviting. Artwork was another crucial element, selected to be visionary and reflective of the clients' artistic backgrounds. Solis sourced unique, original pieces for nearly every room, ensuring they harmonized with the existing color palettes and added depth. The goal was to create an inspiring yet livable space, avoiding a 'too precious' feel and promoting a sense of relaxation throughout.
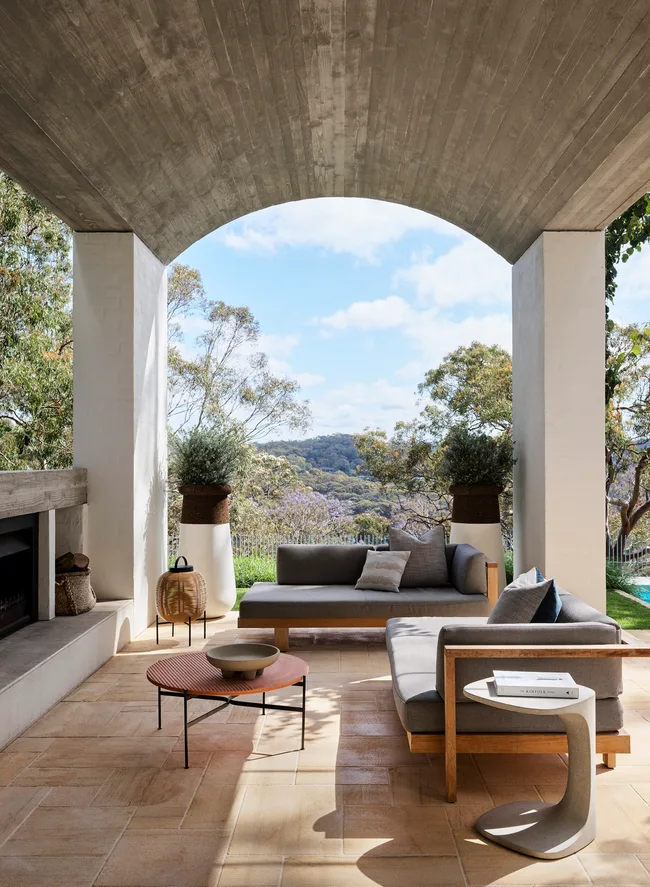



Given the home's California location, indoor-outdoor living was a priority. Solis capitalized on the abundant natural light by installing layered window treatments—woven shades topped with fabric—to control light levels while adding an organic touch. The master bathroom features a massive copper tub positioned to face the sunlight, further blurring the lines between indoor and outdoor spaces. The patio area mirrors the interior's aesthetic, incorporating similar textures and tiles for the fountain and built-in bench, which was updated with Moroccan zellige, thus creating a serene and cohesive outdoor environment. Solis concludes that these small, thoughtful details are instrumental in elevating and enlivening the entire space.
#MediterraneanDesign #HomeRenovation #InteriorDesign #SarahSolis #LuxuryLiving #TexturalDesign #ArchitecturalRestoration #IndoorOutdoorLiving #ArtisticHome #MediterraneanDesign #HomeRenovation #InteriorDesign #SarahSolis #LuxuryLiving #TexturalDesign #ArchitecturalRestoration #IndoorOutdoorLiving #ArtisticHome
0 comment in total
 No comments yet
You may also like

Home Design: Sophisticated Mediterranean


This 'coastal modern' beachside home blends organic charm with streamlined, sculptural details – here's a look inside


Beachfront Spanish apartment blends "the artisanal and the architectural"

Jinx McDonald Interior designs fun, coastal-chic home in Naples
Beach-Inspired, Family Friendly Living Room

Camille’s Full Home Tour is Here—Come On In!

32 Beach House Living Rooms to Transport You to the Coast

What Is TikTok’s ‘Coastal Grandmother’ Trend and How Can I Get It at Home?

18 modern Mediterranean-style houses with a holiday vibe


40 Coastal Living Rooms That Feel Like a Day at the Beach


Vibrant “Personal Style” Inspired This Home’s PUNCHY Color Palette


Inside a Family Home With Global Style
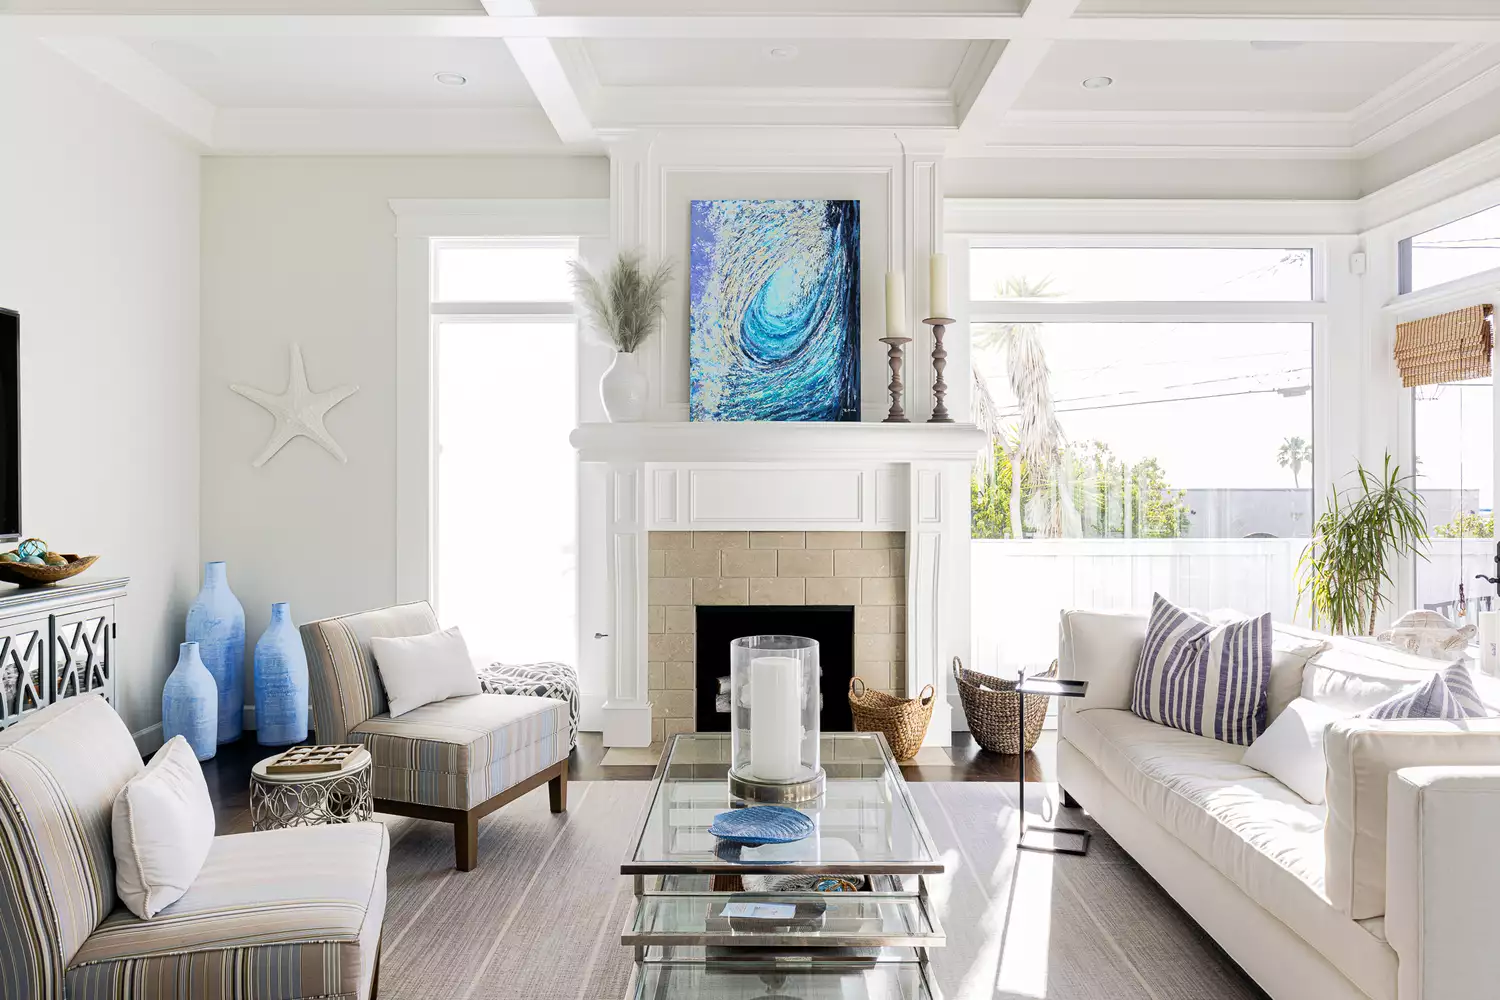
Getting To Know Coastal Style Decorating
“Elevated Cozy” Defines Melissa Oholendt’s Global-Meets-Traditional Design Style
Ania Dunlop Crafts Her Own Modern Mediterranean Home for Zen

What Is Riviera Interior Design? Designers explain the look
7 easy coastal living room ideas for year-round beach vibes at home

How 23 Designers Reinterpreted Palm Beach Prep
Dana Point Mediterranean Home: Elegant & Inviting Design
Meet Susana Cisneros | Co-Owner Plume Home Decor