1/19
Camille’s Full Home Tour is Here—Come On In!



This article offers a comprehensive tour of Camille Styles' Mediterranean-style home in Austin, detailing the design journey and the evolution of each space over 13 years. The home, which was built from the ground up after acquiring an overgrown lot with an old 1950s house, reflects a 'warm minimalism' aesthetic, blending simplicity with comfort. A significant inspiration for the design came from a honeymoon trip to Italy, leading to the incorporation of Mediterranean elements like terra cotta, plaster, olive trees, and jasmine in the landscaping.
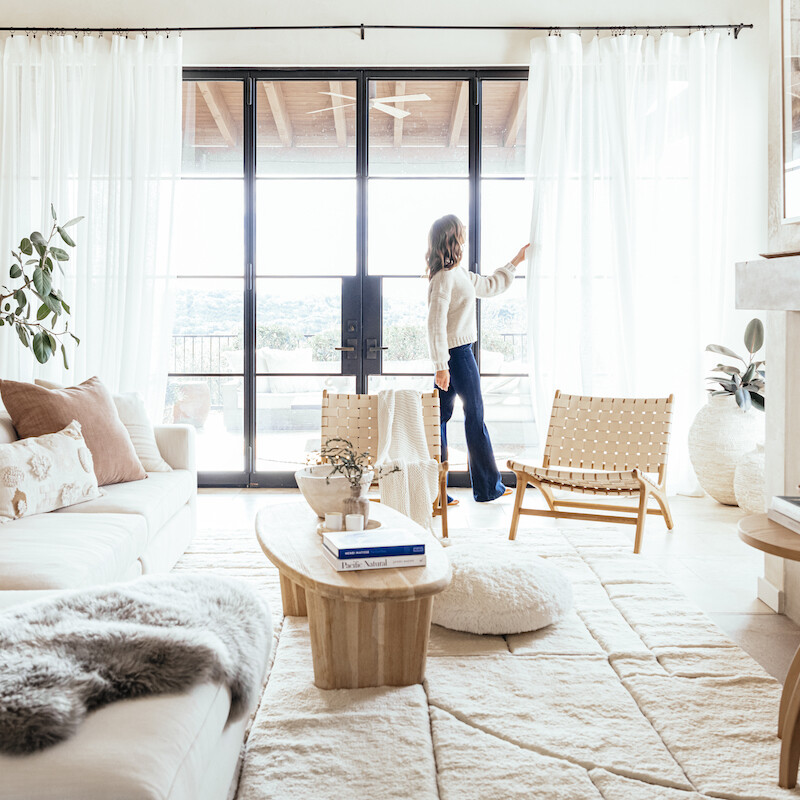


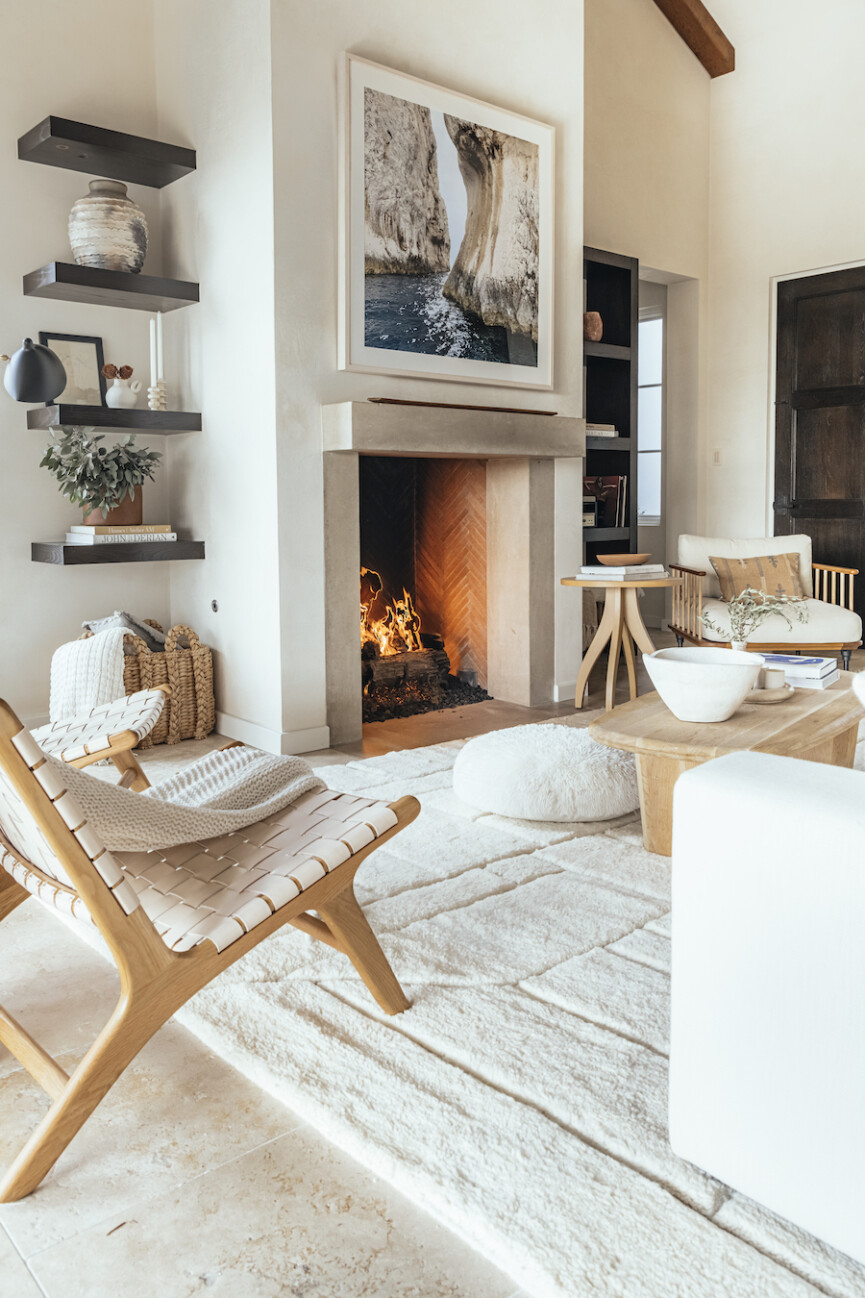
A key feature of the home is the use of American Clay, a natural earth plaster from New Mexico, for the walls. The shade 'Forté White' covers the entire downstairs, providing a matte, earthy, organic, nontoxic, and eco-friendly finish. The living room is characterized by abundant natural light and seamless indoor-outdoor flow, achieved through large steel doors that open onto the patio, connecting the space to the backyard. The kitchen, a central hub for recipe development and family meals, initially lacked natural light, prompting strategic use of light colors and styling. A significant update involved replacing a stainless steel venthood with a custom plaster surround and installing bright white Caesarstone countertops in 'Cloudburst Concrete' with a waterfall edge and continuous sink.
The backyard is highlighted as a favorite space, representing 12 years of work and continuous evolution. It features an outdoor lounge area and an infinity-edged pool designed to evoke the feeling of being built into a cliff, with dark tiles reminiscent of the Mediterranean. The lower backyard, previously an unusable hillside, has undergone a remarkable transformation, earning recognition in Architectural Digest. The primary bedroom serves as a sanctuary, featuring a custom-designed bed made from unstained white oak with integrated sconces and a corner window ideal for morning coffee and evening relaxation.
Camille's tiny office, an alcove off the kitchen, was reconfigured with a floating white oak desk for efficiency and a clutter-free environment. The media room, which has served various purposes over the years, is now a family space for movies and video games, designed with durability and a consistent color palette in mind. The studio, located in a converted guest bedroom, is a light-filled space used for shooting recipe content and Casa Zuma products, created on a budget to foster collaboration. The family office, primarily used by Adam, aims for a minimalist and clean aesthetic to promote clear thinking, often housing Casa Zuma prototypes.
Finally, a loft area, which previously functioned as a playroom and TV room, has been transformed into a meditation room—a low-stimuli environment for relaxation, yoga, and pilates. The article concludes by emphasizing the home's role as a canvas for creativity and inspiration, with each room telling a unique story of its evolution alongside the family.
#HomeTour #MediterraneanDesign #WarmMinimalism #InteriorDesign #HomeRenovation #OutdoorLiving #AustinHome #DesignInspiration #CamilleStyles #HomeTour #MediterraneanDesign #WarmMinimalism #InteriorDesign #HomeRenovation #OutdoorLiving #AustinHome #DesignInspiration #CamilleStyles
 No comments yet